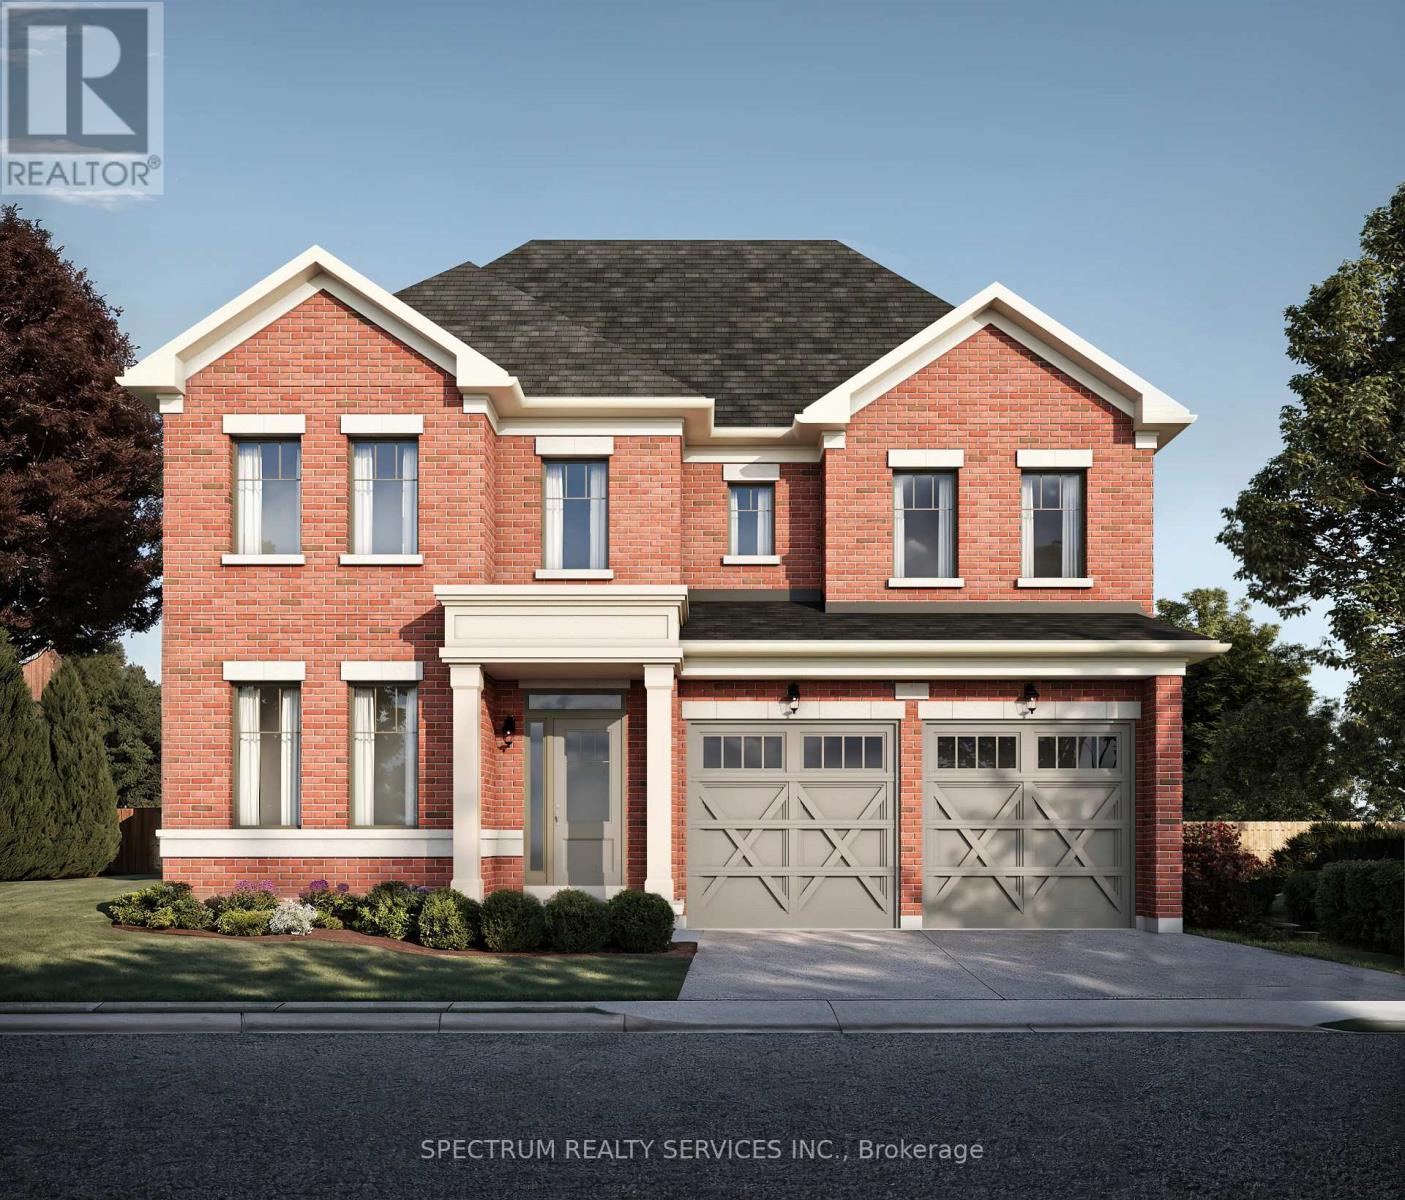
4303 Lidia Way
Burlington (Rose), Ontario L7M4T7
MLS # W13502276
Property Details
Type
Detached
Beds
4
Baths
4
Status
For Sale
More homes like this
About this property
Welcome to 4303 Lidia Way- An exceptional 4 Bed 3.5 Bath residence situated on a 105' deep lot, in one of Millcroft's most sought-after communities. Thoughtful designed with elegant finishes and spacious principal rooms, this home offers a refined blend of luxury, comfort and functionality. A grand foyer opens to a stunning oak staircase, iron pickets creating an impressive first impression . The main level boasts soaring 10-foot smooth ceilings, 5 1/4 inch baseboards, and rich sandbar 5 inch oak hardwood flooring extends throughout the non tiled areas, complemented by a dedicated office space ideally suited for working from home or a quiet study. There are potlights in the main hall, kitchen, breakfast area and great room. The beautifully appointed kitchen, breakfast area is designed for both everyday living and entertaining, featuring oversized 24" x 24" floor tiles, upgraded Quartz countertops and backsplash. The sun-filled breakfast area overlooks the large backyard and flows seamlessly into the spacious family room into the spacious family room, complete with a cozy marble gas fireplace. The upper level features 9-foot smooth ceilings, 8 foot doors and casing enhancing the home's bright and open atmosphere. The generously aired Master suite has 2 large walkin closets and a 5 piece bath with marble counter. Three other bedrooms are complete with ensuite or semi ensuite baths and upgraded quartz counters and convenient second floor laundry. The unfinished basement comes with a cold room and rough in for 3 piece bath
Mortgage Estimate
Estimated monthly payment
Calculating…
Estimate only. Taxes, insurance, condo fees, and lender terms are not included.
Rooms
| Room | Level | Dimensions |
|---|---|---|
| Office | Main level | 3.03 x 3 |
| Dining room | Main level | 3.29 x 4.42 |
| Kitchen | Main level | 2.5 x 4.26 |
| Eating area | Main level | 3.23 x 4.26 |
| Great room | Main level | 5.18 x 4.26 |
| Primary Bedroom | Second level | 5.18 x 4.32 |
| Bedroom 2 | Second level | 3.96 x 3.96 |
| Bedroom 3 | Second level | 3.05 x 3.9 |
| Bedroom 4 | Second level | 3.05 x 3.54 |
Facts & Location
Parking
4 spaces
Lot Size
50 x 105 FT
Listing data
Listing information is provided for personal, non-commercial use and should be independently verified before making real estate decisions.
Last refreshed: Aug 3, 2026 3:22 AM
Explore nearby searches
SEO-friendly searches for this area, property type, and nearby neighbourhoods.
Similar Properties
More nearby listings that may fit the same search.
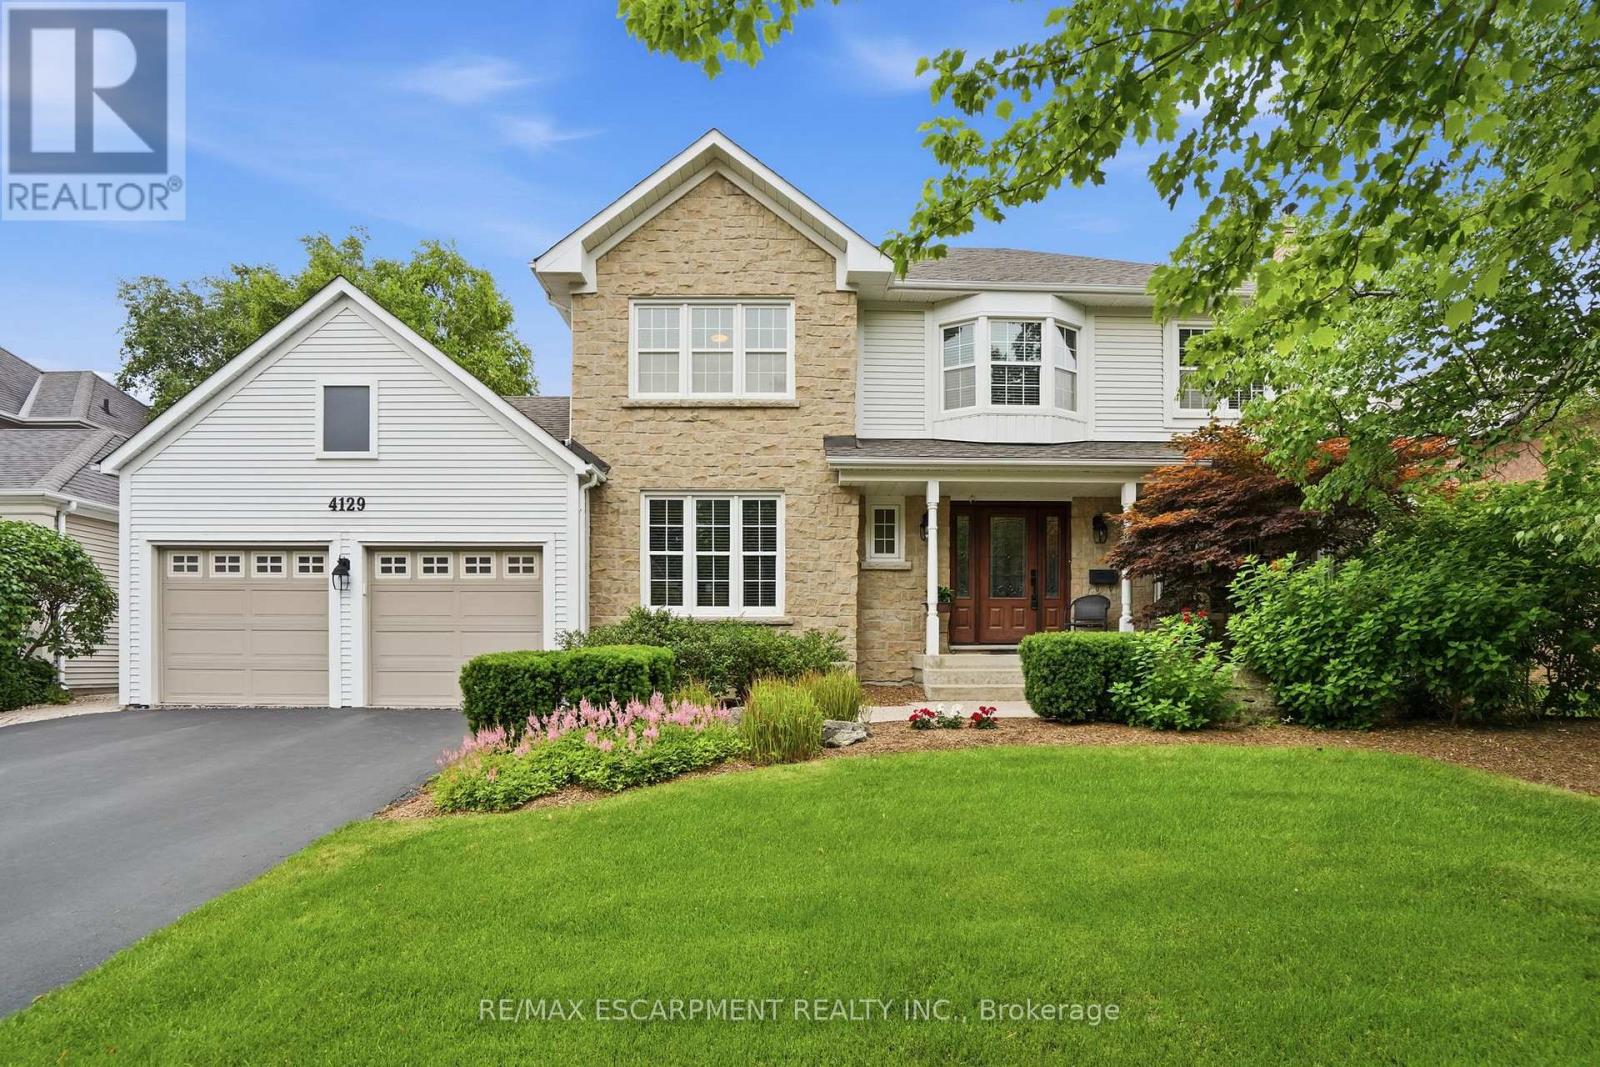
$1,875,000
4129 Millcroft Park Drive
Burlington (Rose) · MLS # W13536690
4 bed · 3 bath
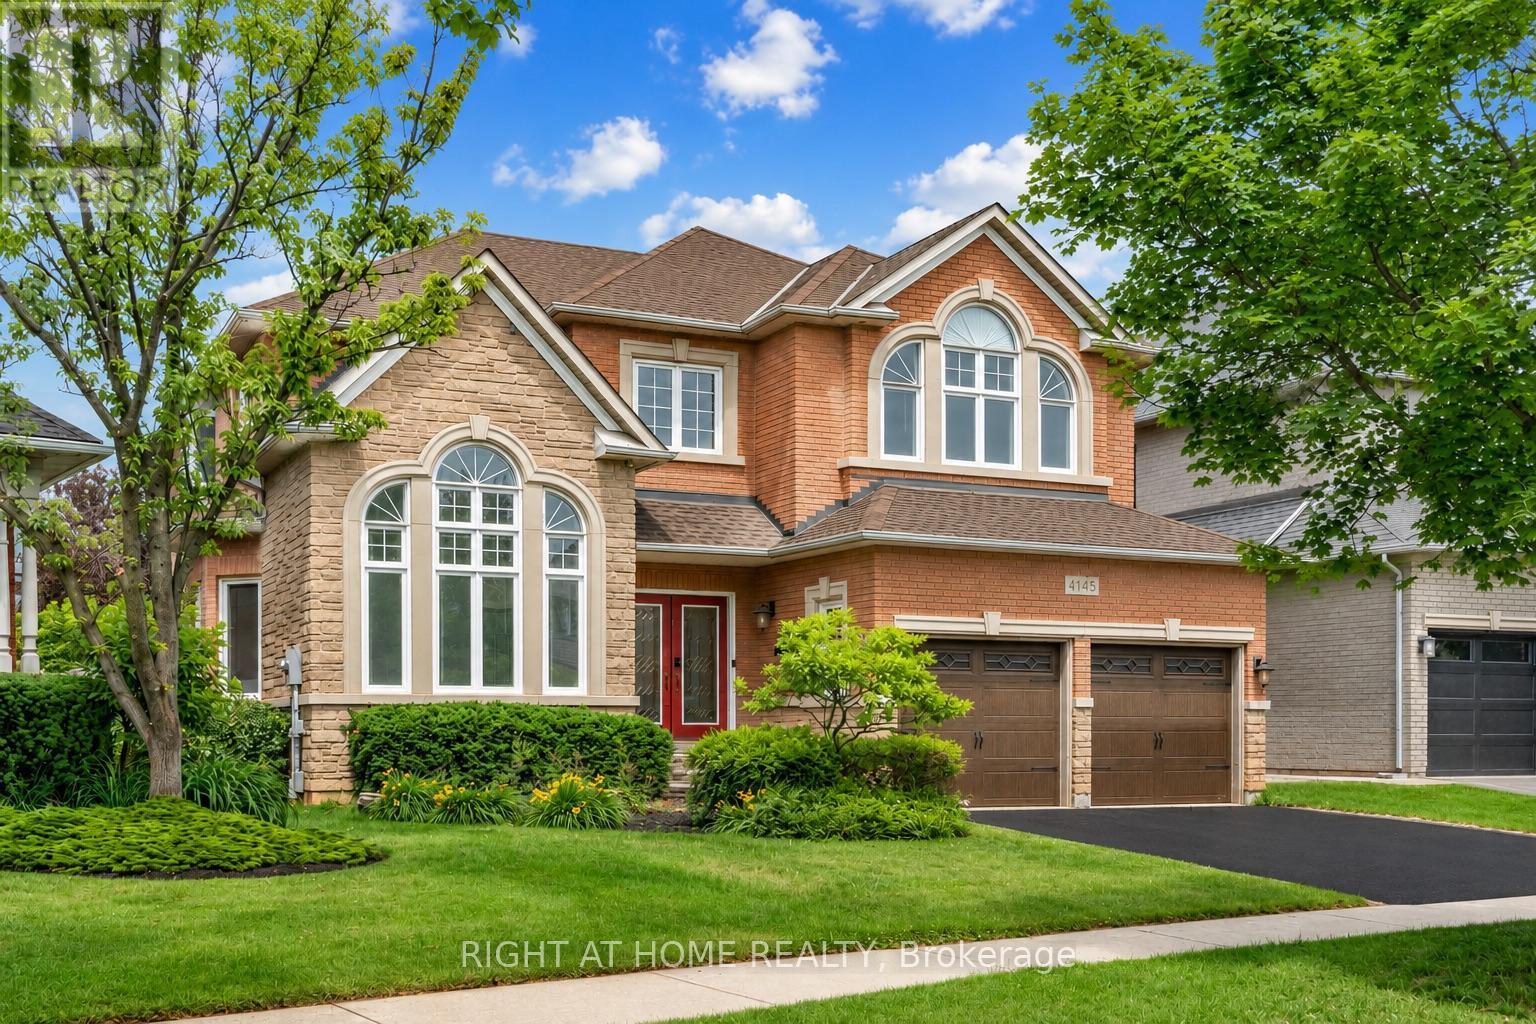
$1,899,000
4145 Bonavista Crescent
Burlington (Rose) · MLS # W13503264
4 bed · 3 bath · 3,287 sq ft
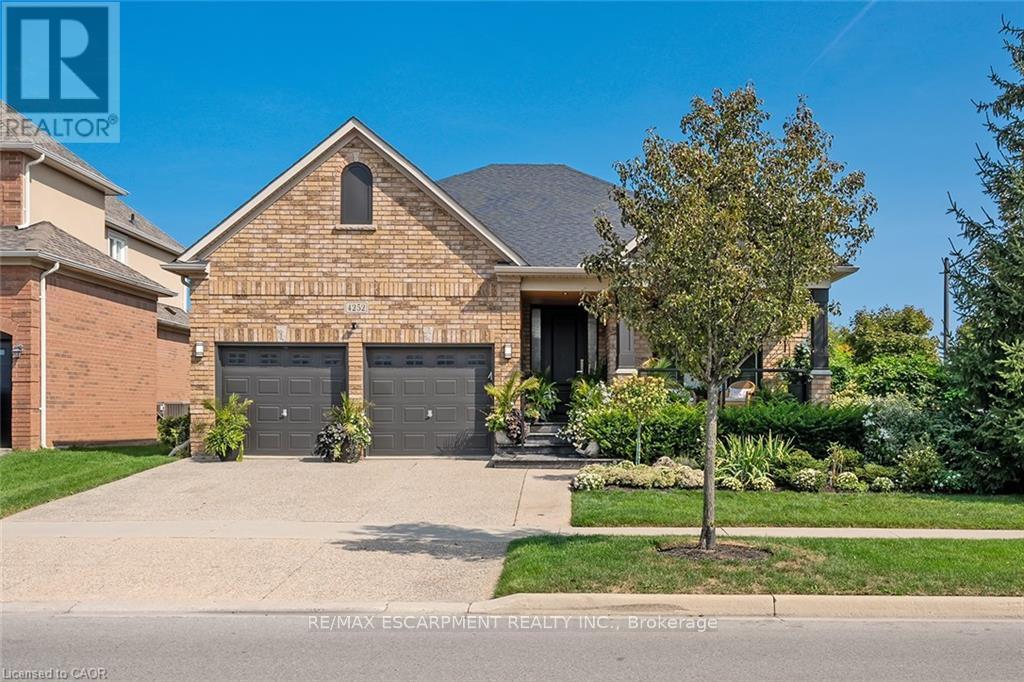
$1,989,000
4252 Sarazen Drive
Burlington (Rose) · MLS # W13460150
3 bed · 3 bath · 2,000 sq ft