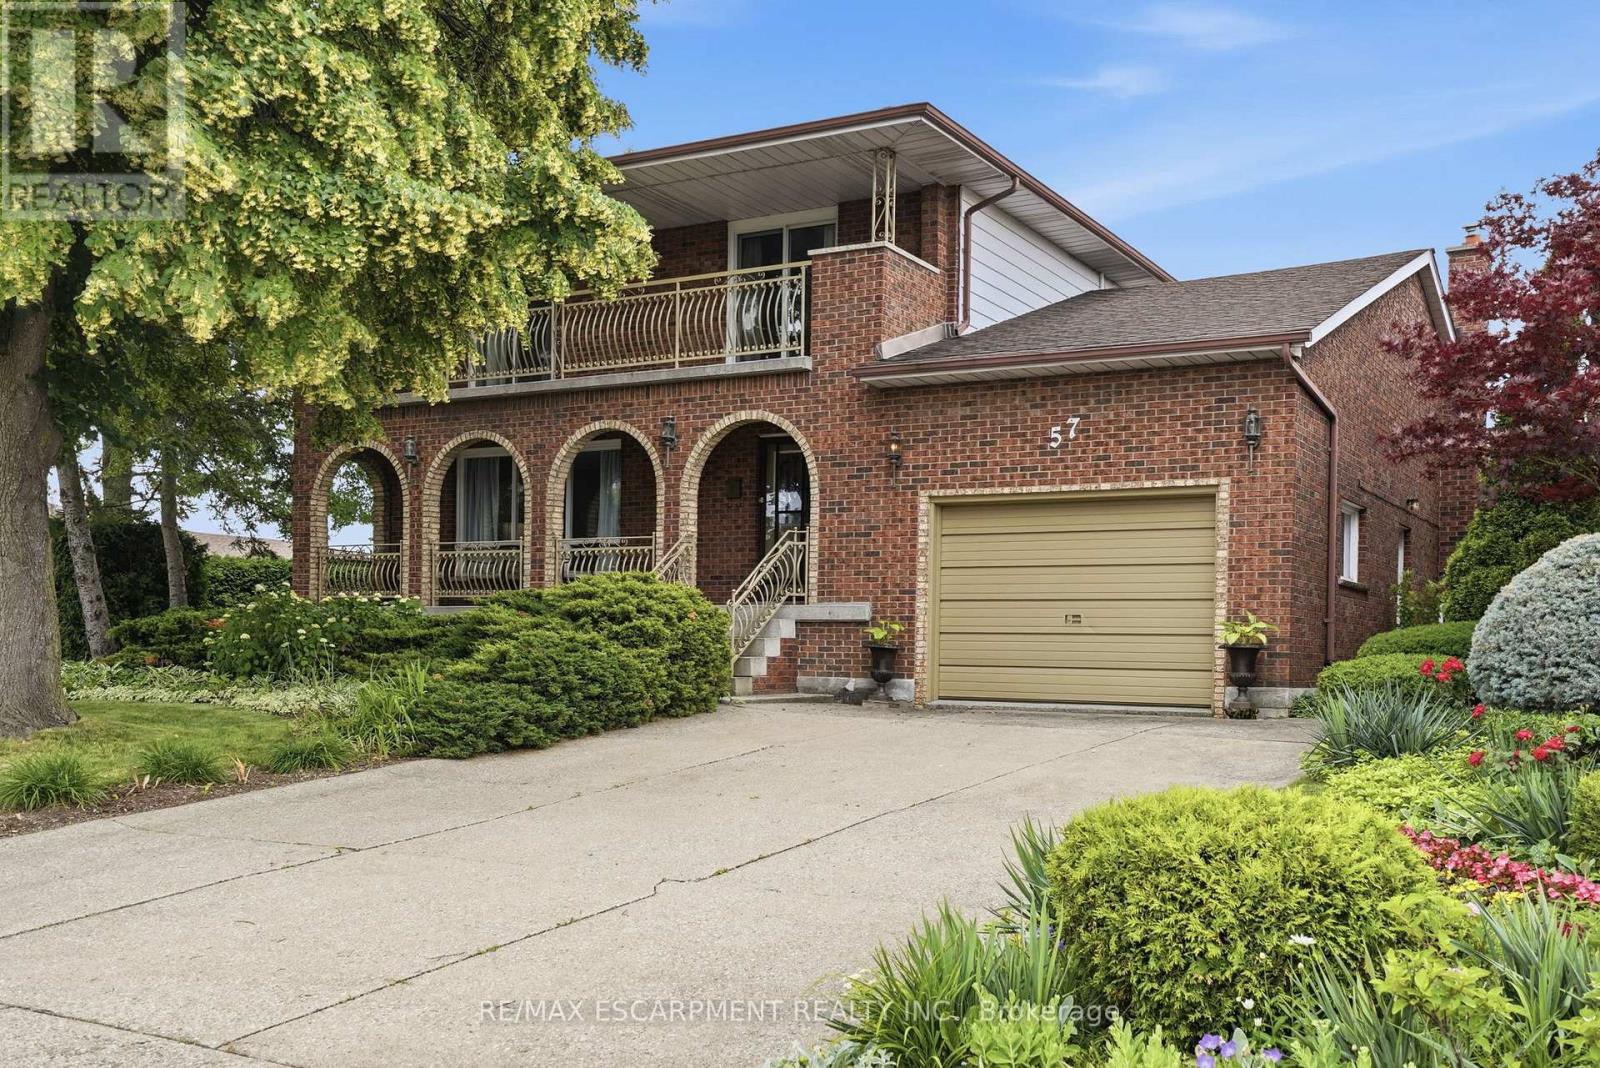
57 NEIL Avenue
Hamilton (Stoney Creek), Ontario L8G2N1
MLS # X13503100
Property Details
Type
Detached
Beds
4
Baths
2
Status
For Sale
More homes like this
About this property
Room to spread out and a view that stays with you. Set on a corner lot in a quiet Stoney Creek neighborhood, this full-brick two-storey residence pairs everyday comfort with escarpment views. A covered front porch sets the tone; the double concrete driveway parks four and the attached one-and-a-half-car garage is ready for projects with its workbench and shelving. Inside, a bright foyer opens to a formal living and dining room that run together for easy hosting, while the kitchen flows into a sun-filled dinette with a walkout to the back deck and private yard, an effortless link between indoors and out. A family room anchored by a gas fireplace and a three-piece bathroom complete the main floor. Upstairs, gleaming hardwood leads to four spacious bedrooms and a five-piece bathroom, and two of them - including the primary suite - open through walkouts onto a full-width front balcony. Downstairs, a fully finished basement adds a rec room, game room, a cedar storage closet, a big laundry/utility room and a spacious cantina with plenty of shelving. Outside, perennial gardens, a privacy hedge and a vegetable garden complete a beautifully landscaped yard, all under that escarpment backdrop. Walk to downtown Stoney Creek's cafés, restaurants and Battlefield Park; minutes to Eastgate Mall, Groceries, schools and the Queen Elizabeth Way and Red Hill Valley Parkway, five minutes to the new Confederation GO station and seven to Confederation Park's beach and waterfront trail. RSA.
Mortgage Estimate
Estimated monthly payment
Calculating…
Estimate only. Taxes, insurance, condo fees, and lender terms are not included.
Monthly costs to verify
Property taxes: about $492/month based on listed annual taxes.
Estimate only. Confirm taxes, condo/maintenance fees, insurance, utilities, and lender terms before making decisions.
Rooms
| Room | Level | Dimensions |
|---|---|---|
| Living room | Main level | 5.21 x 4.09 |
| Other | Basement | 8.61 x 1.52 |
| Laundry room | Basement | 3.99 x 5.08 |
| Dining room | Main level | 3.05 x 3.96 |
| Kitchen | Main level | 2.67 x 4.09 |
| Dining room | Main level | 3.07 x 5.33 |
| Family room | Main level | 4.09 x 5.28 |
| Primary Bedroom | Second level | 4.27 x 4.09 |
| Bedroom | Second level | 3.2 x 4.04 |
| Bedroom | Second level | 3.05 x 4.19 |
| Bedroom | Second level | 3.17 x 2.77 |
| Games room | Basement | 7.47 x 3.81 |
Facts & Location
Parking
5 spaces
Lot Size
41.5 x 100 FT
Annual Taxes
$5,900
Listing data
Listing information is provided for personal, non-commercial use and should be independently verified before making real estate decisions.
Last refreshed: Aug 24, 2026 3:31 AM
Explore nearby searches
SEO-friendly searches for this area, property type, and nearby neighbourhoods.
Similar Properties
More nearby listings that may fit the same search.
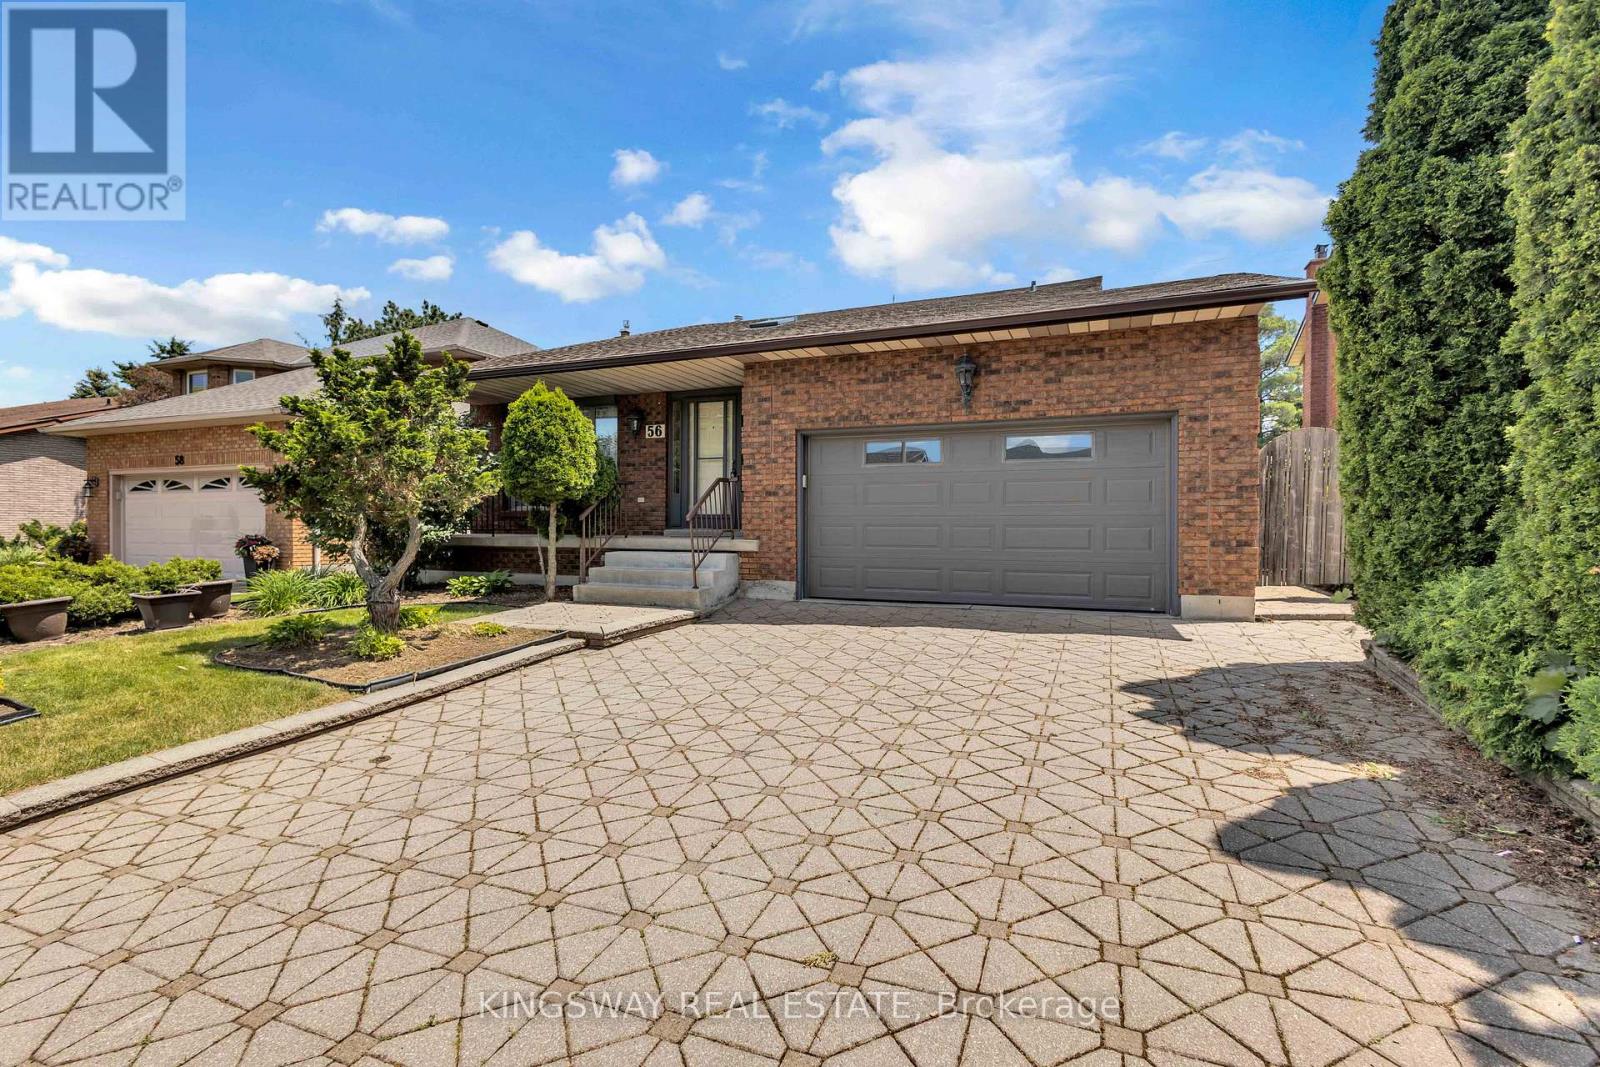
$869,000
56 Ben Tirran Crescent
Hamilton (Stoney Creek) · MLS # X13459522
3 bed · 3 bath
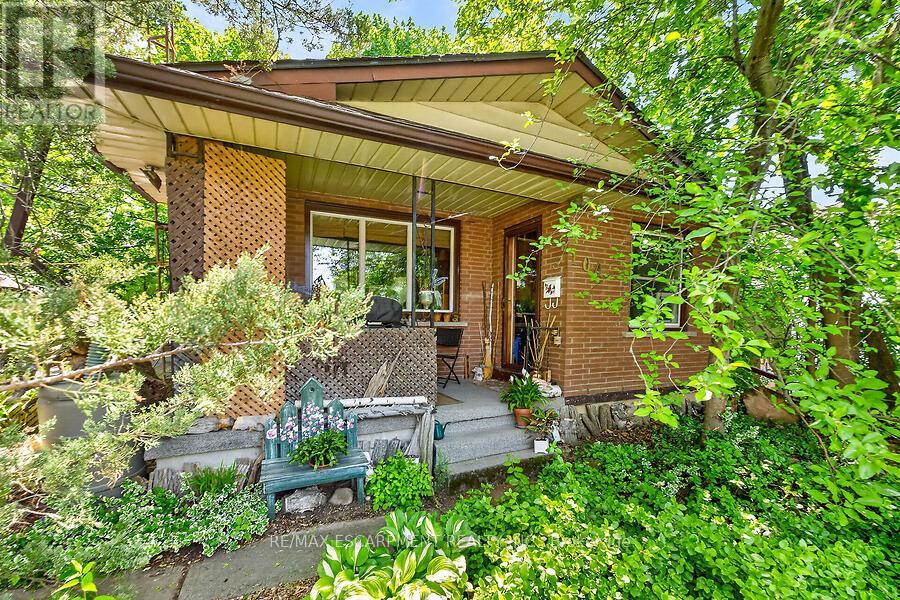
$850,000
104 Teal Avenue
Hamilton (Stoney Creek) · MLS # X13434370
4 bed · 2 bath · 1,200 sq ft
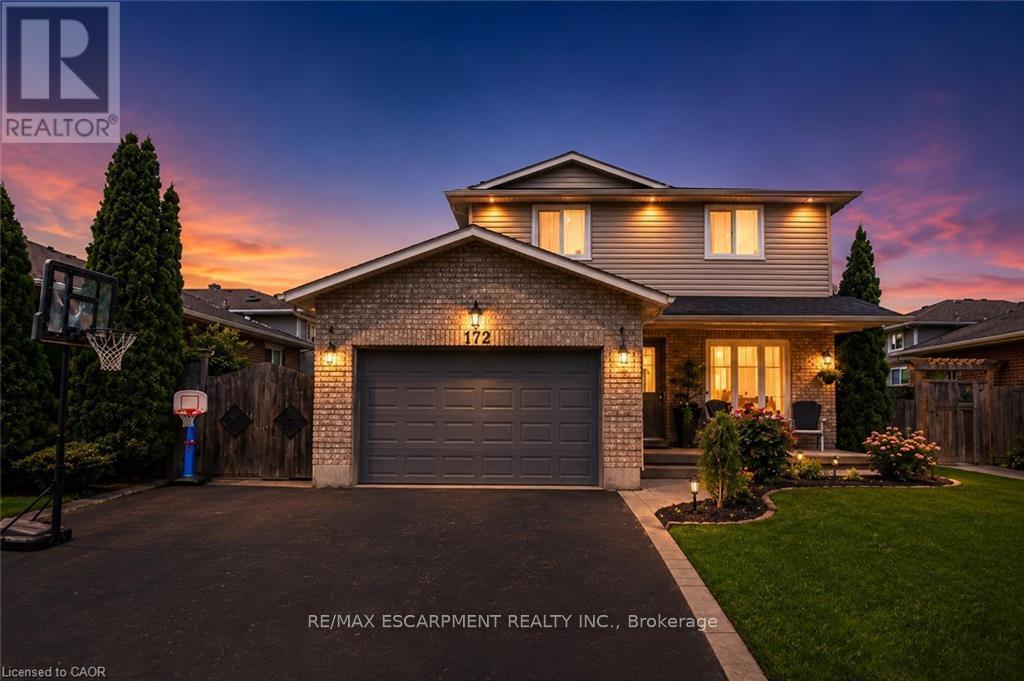
$839,999
172 Highland Road
Hamilton (Stoney Creek) · MLS # X13548880
3 bed · 3 bath