Videos & Virtual Tours
Open available video, 3D tour, or virtual-tour media for this listing.
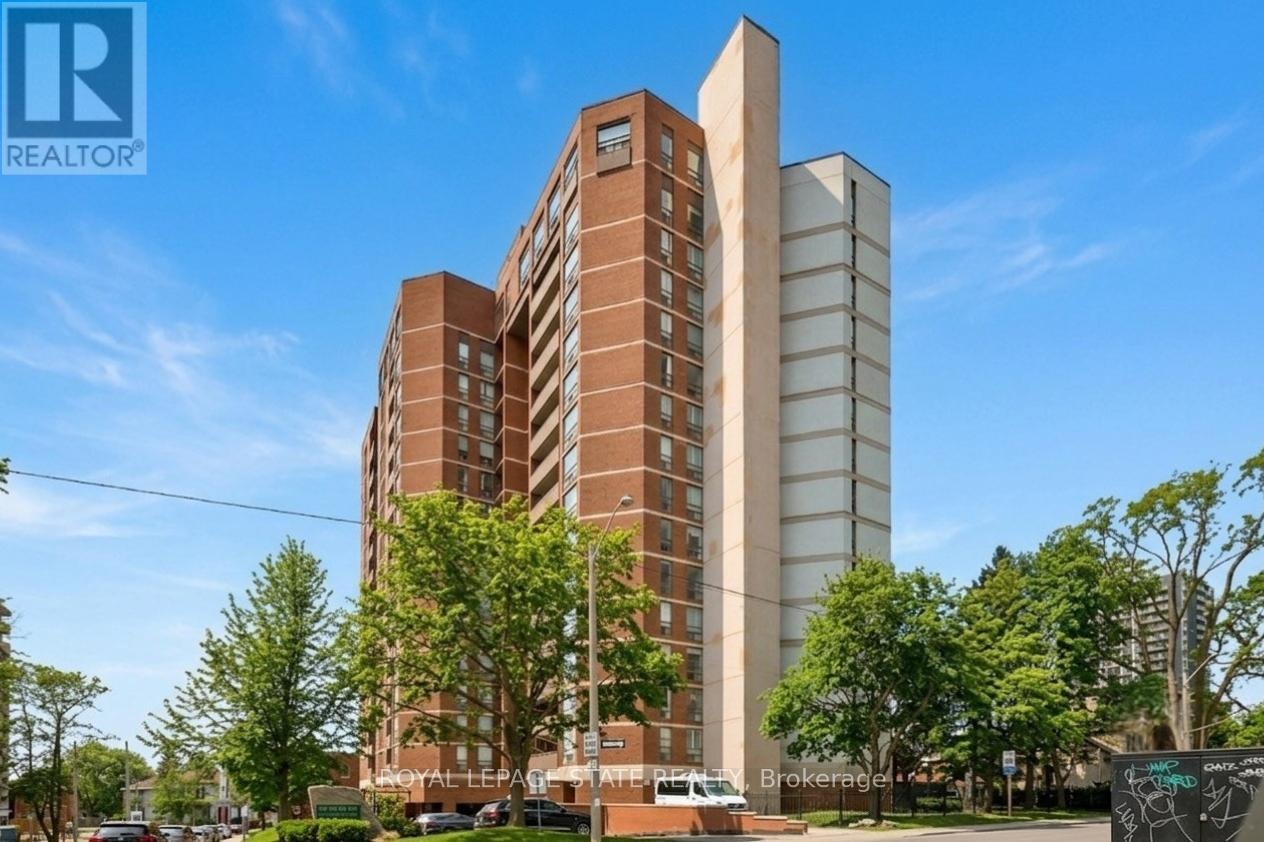
222 Jackson Street
Hamilton (Durand), Ontario L8P4S5
MLS # X13501910
Property Details
Type
Condo Apartment
Beds
2
Baths
2
Status
For Rent
More homes like this
About this property
Elegantly perched on the 10th floor, this expansive corner suite provides approximately 1,350 sq. ft. of bright, flexible living space with panoramic southeast exposure. The layout easily adapts to your needs, functioning as either a spacious two-bedroom or a three-bedroom configuration with the dining area enclosed. The kitchen has been fully reimagined with stone counters, stainless steel appliances, a sleek tiled backsplash, and a pantry for added convenience. A generous second room is currently set up as a separate dining room, but transitions seamlessly into a bedroom. Both bathrooms have been modernized with updated finishes and clean, contemporary design. Throughout the suite, you'll find a combination of engineered hardwood and tile, along with ample in-unit storage. Step outside to a covered balcony, the ideal spot to unwind while taking in the elevated views. The unit also includes underground parking and a dedicated storage locker. Residents enjoy access to a well-cared-for building with amenities including a penthouse-level lounge with encapsulating lake and city vistas, a fitness area, sauna, and convenient visitor parking. Set within the Village Hill Condominium in Durand, this location puts you within walking distance of Locke Street, Hess Village, local markets, cafés, dining, arts and culture, and everyday essentials. With close proximity to the Hamilton Convention Centre, TD Coliseum, hospitals, GO Transit, Highway 403, and a future LRT stop nearby, getting around is effortless.
Rent Affordability
Affordability guide
Enter income
A common guideline is keeping rent near 30% of gross monthly income. This is an estimate only.
Rooms
| Room | Level | Dimensions |
|---|---|---|
| Kitchen | Main level | 2.59 x 2.72 |
| Eating area | Main level | 2.6 x 2.71 |
| Living room | Main level | 5.8 x 5.51 |
| Dining room | Main level | 3.6 x 2.78 |
| Primary Bedroom | Main level | 4.29 x 5.53 |
| Bathroom | Main level | 2.93 x 2.53 |
| Bedroom 2 | Main level | 4.27 x 2.91 |
| Bathroom | Main level | 2.22 x 1.71 |
| Laundry room | Main level | 1.04 x 0.92 |
Facts & Location
Interior Size
1,350 sq ft
Parking
1 spaces
Annual Taxes
$3,376
Condo / Maintenance Fee
$1,479.35/mo
Listing data
Listing information is provided for personal, non-commercial use and should be independently verified before making real estate decisions.
Last refreshed: Aug 17, 2026 3:31 AM
Explore nearby searches
SEO-friendly searches for this area, property type, and nearby neighbourhoods.
Similar Properties
More nearby listings that may fit the same search.
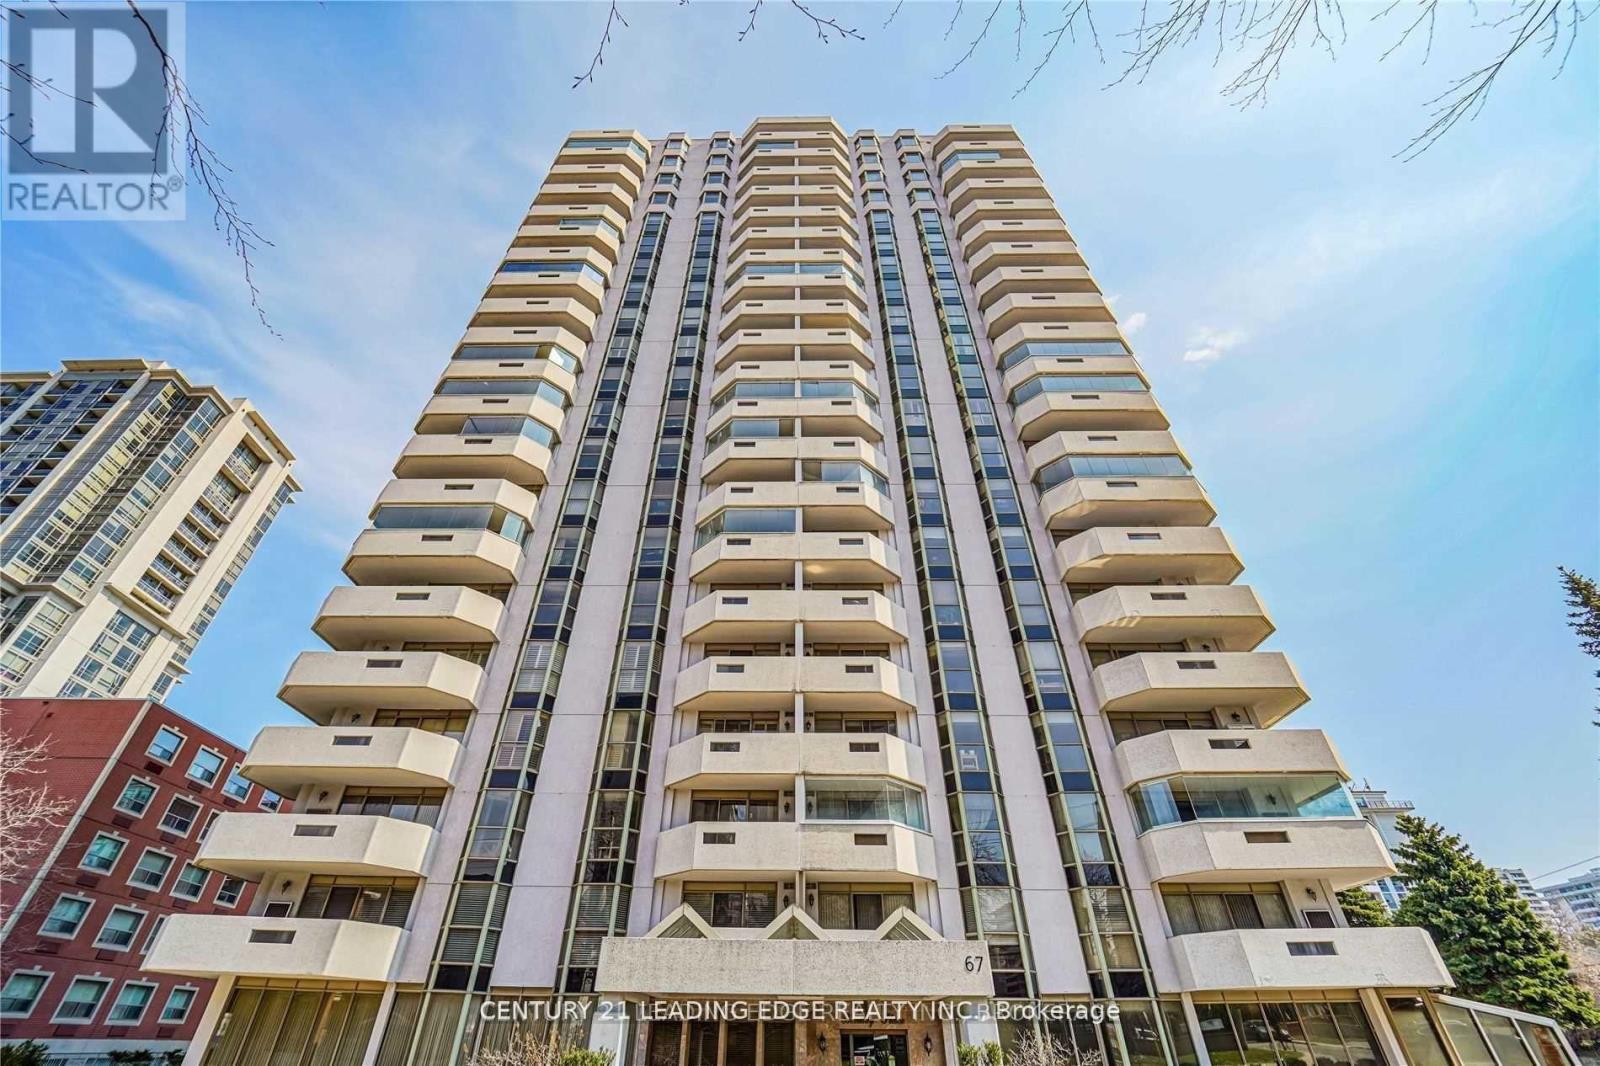
$2,450/mo
67 Caroline Street
Hamilton (Durand) · MLS # X13506602
2 bed · 2 bath
$2,350/mo
90 Charlton Avenue
Hamilton (Durand) · MLS # X13604816
1 bed · 1 bath
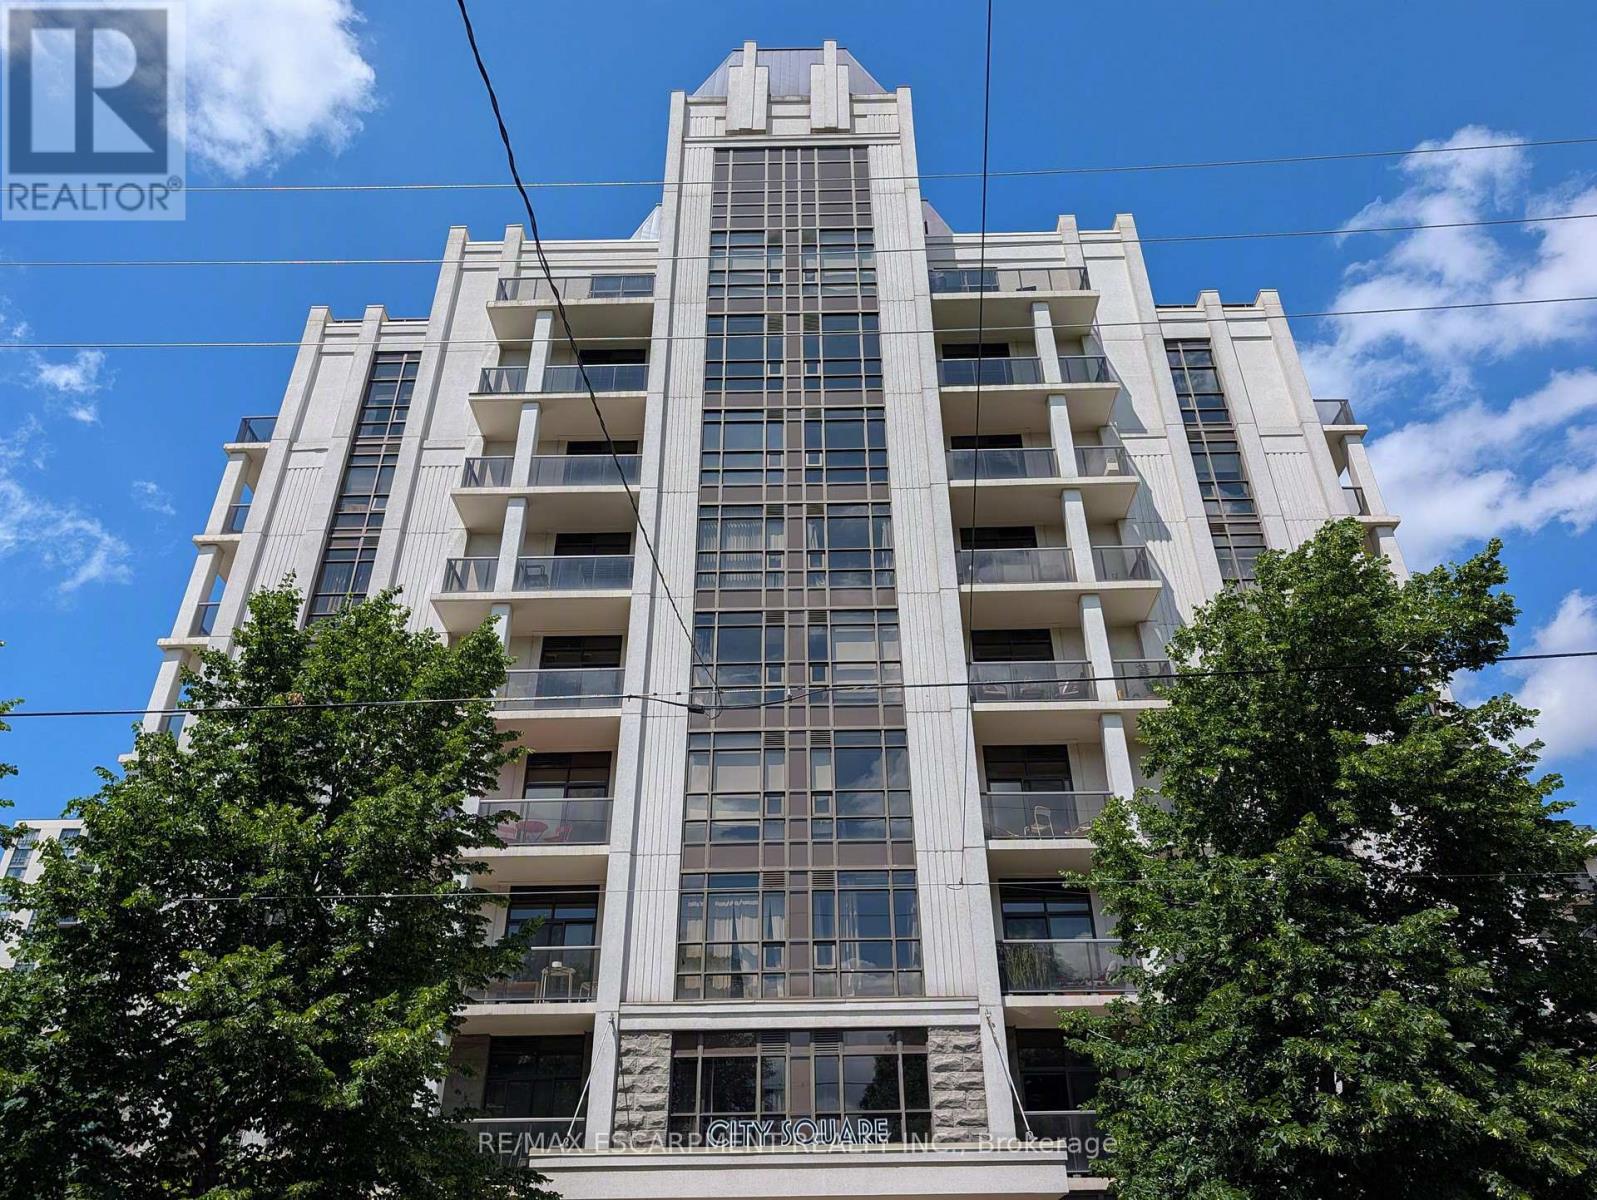
$2,300/mo
90 Charlton Avenue
Hamilton (Durand) · MLS # X13553518
2 bed · 1 bath