431 Military Trail
Toronto (Morningside), Ontario M1E4E8
MLS # E13501628
Property Details
Type
Condo Townhouse
Beds
3
Baths
2
Status
For Sale
More homes like this
About this property
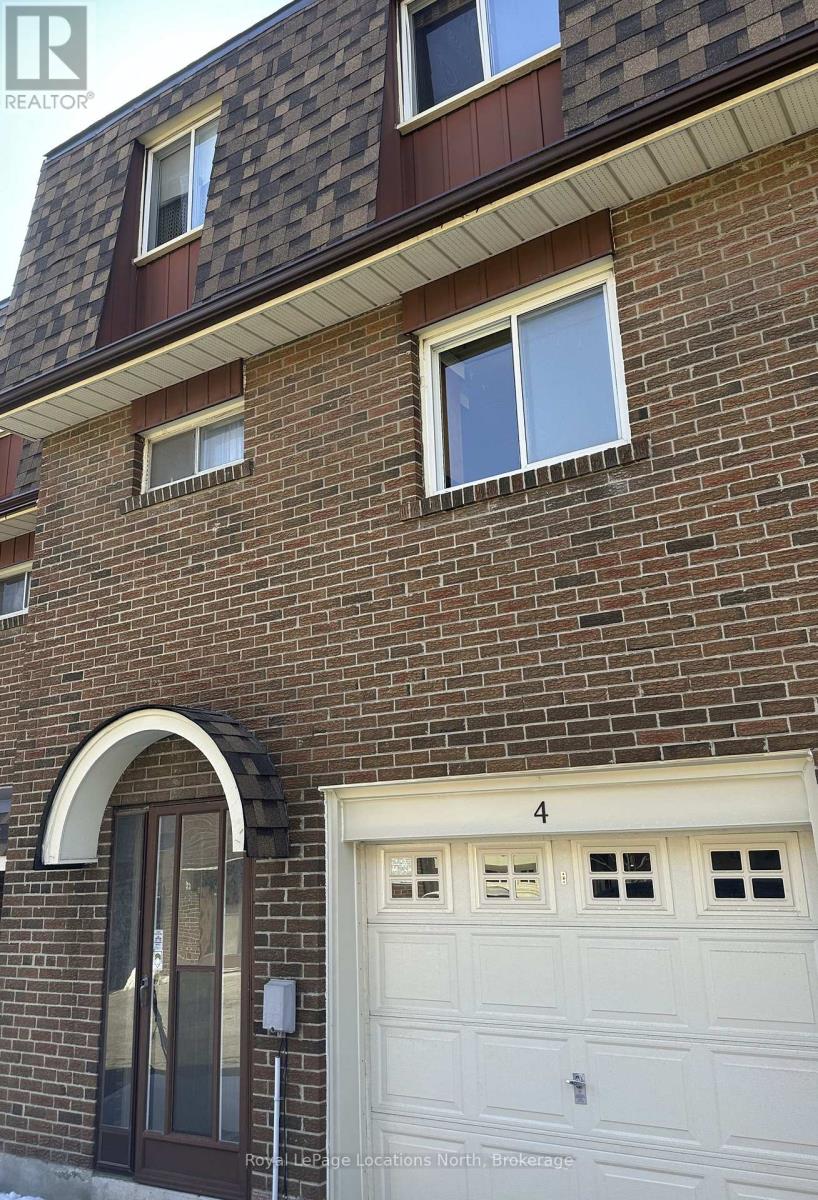
Great Price! Ideally situated in a highly convenient Scarborough neighbourhood, this 3-bedroom town home at 431 Military Trail offers exceptional access to amenities and transit. Just minutes from Highway 401 and a short drive to Guildwood GO Station, commuting is effortless. Enjoy being steps from beautiful parks and close to the Toronto Pan Am Sports Centre, Centennial College, the University of Toronto Scarborough and Centenary Hospital.This home presents a fantastic opportunity to customize and create your ideal living space. The ground level features a welcoming foyer, a laundry/utility room, and a versatile den or games room, along with convenient access to the attached garage complete with garage door opener. The main living level offers a bright and spacious living and dining area. Sliding doors lead to a private terrace framed by mature trees for added privacy. A functional kitchen and powder room complete this level. Upstairs you'll find three well-proportioned bedrooms and a four-piece bathroom, providing comfortable space for families, first-time buyers, or those looking to downsize. An excellent opportunity to own in the quiet and well-established town home community of 431 Military Trail.
Mortgage Estimate
Estimated monthly payment
Calculating…
Estimate only. Taxes, insurance, condo fees, and lender terms are not included.
Monthly costs to verify
Property taxes: about $184/month based on listed annual taxes.
Condo / Maintenance Fee: $405.00/mo
Estimate only. Confirm taxes, condo/maintenance fees, insurance, utilities, and lender terms before making decisions.
Rooms
| Room | Level | Dimensions |
|---|---|---|
| Foyer | Ground level | 2.13 x 2.54 |
| Bathroom | Third level | 2.74 x 1.83 |
| Den | Ground level | 3.27 x 2.69 |
| Utility room | Ground level | 2.43 x 3.4 |
| Living room | Second level | 3.25 x 5.25 |
| Dining room | Second level | 3.04 x 3.2 |
| Kitchen | Second level | 3.27 x 3.2 |
| Partial bathroom | Second level | 1.83 x 1.5 |
| Bedroom | Third level | 4.54 x 3.45 |
| Bedroom 2 | Third level | 3.65 x 2.41 |
| Bedroom 3 | Third level | 3.65 x 2.71 |
Facts & Location
Parking
2 spaces
Annual Taxes
$2,202
Condo / Maintenance Fee
$405.00/mo
Listing data
Listing information is provided for personal, non-commercial use and should be independently verified before making real estate decisions.
Last refreshed: Sep 30, 2026 3:46 AM
Explore nearby searches
SEO-friendly searches for this area, property type, and nearby neighbourhoods.
Similar Properties
More nearby listings that may fit the same search.
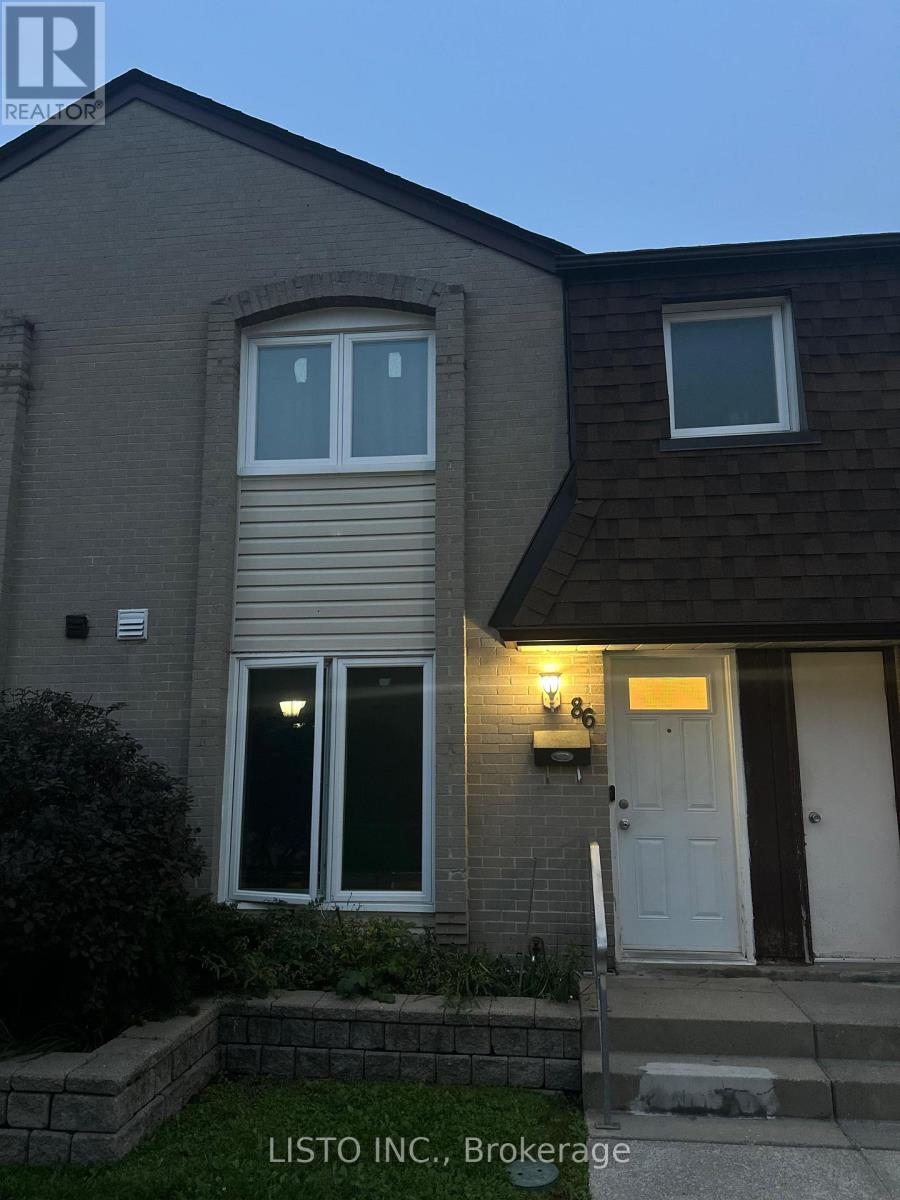
$499,888
21 Livonia Place
Toronto (Morningside) · MLS # E13749220
3 bed · 3 bath
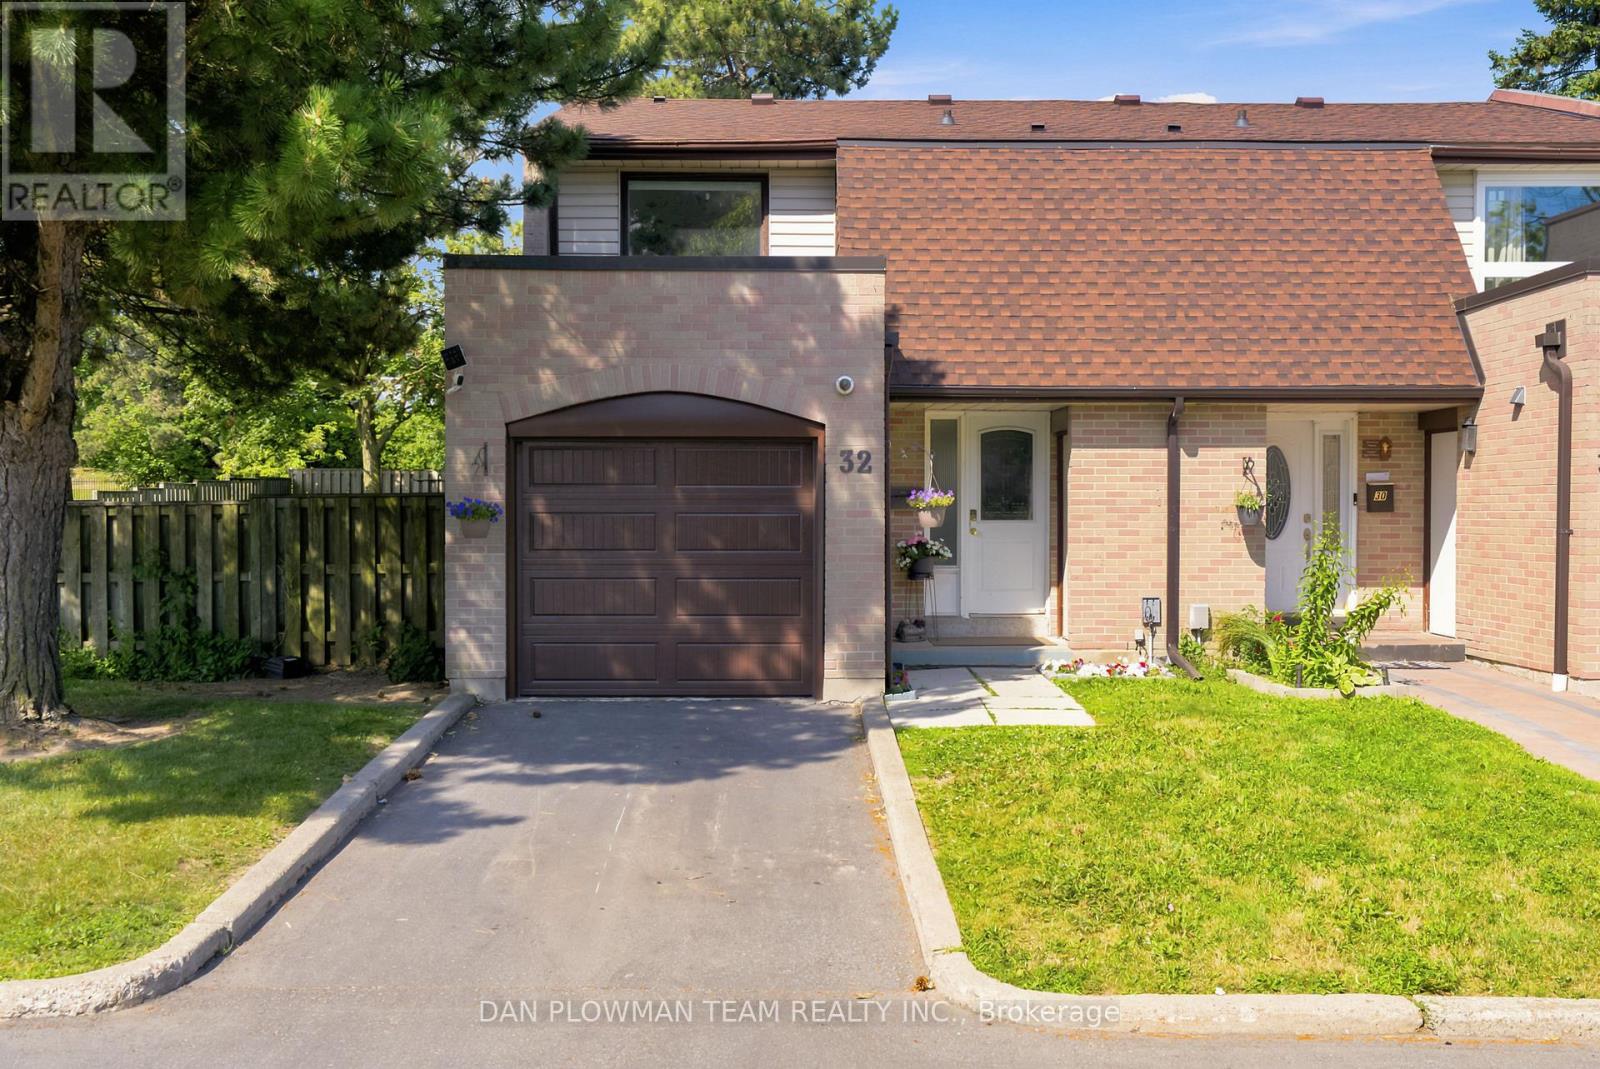
$574,900
11 Livonia Place
Toronto (Morningside) · MLS # E13730916
3 bed · 3 bath
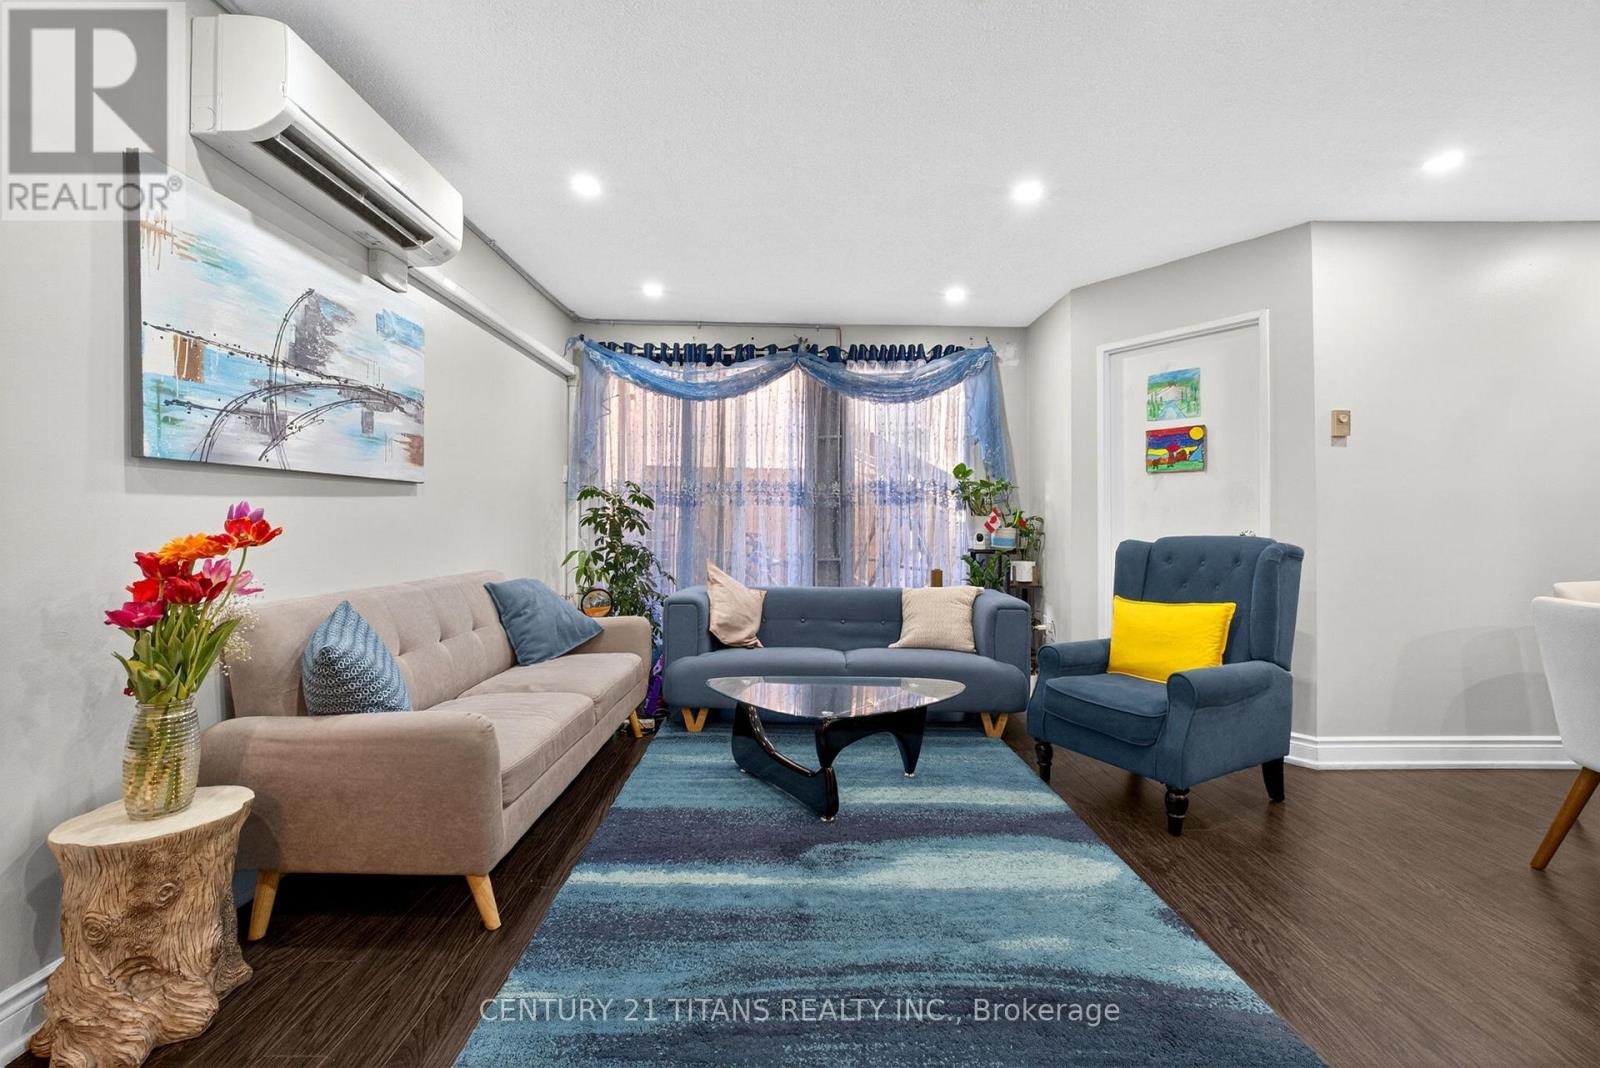
$475,000
100 Mornelle Court
Toronto (Morningside) · MLS # E13151802
3 bed · 2 bath