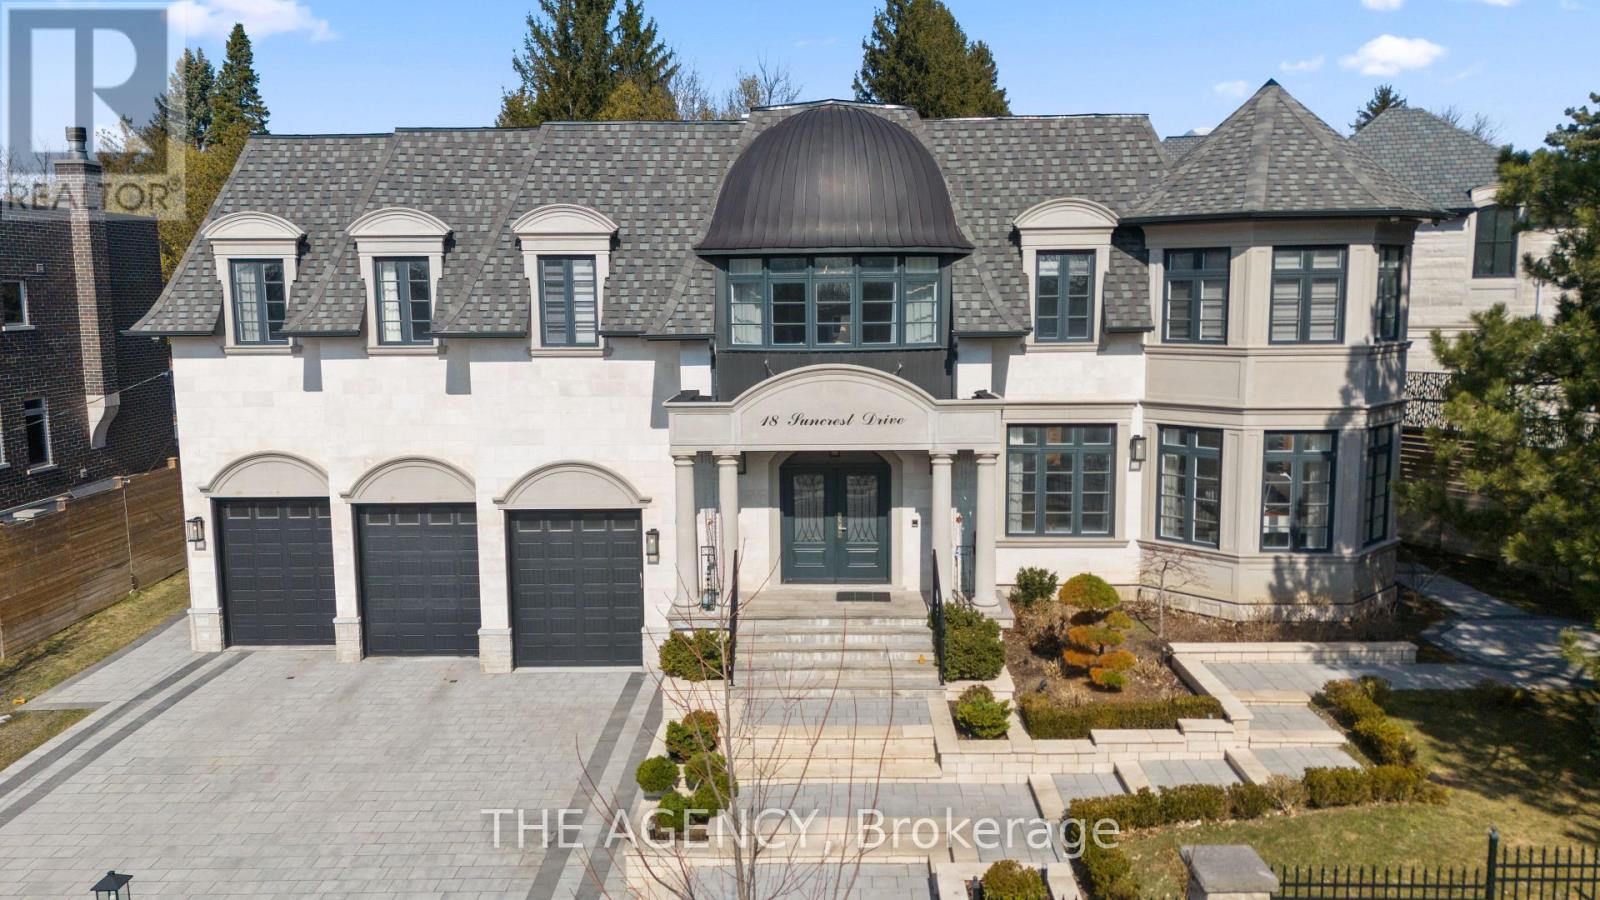
18 Suncrest Drive
Toronto (Bridle Path-Sunnybrook-York Mills), Ontario M3C2L2
MLS # C13501600
Property Details
Type
Detached
Beds
5
Baths
6
Status
For Sale
More homes like this
About this property
A Custom Built Estate of Rare Distinction, Masterfully Crafted With an Uncompromising Commitment to Quality, Architectural Integrity, and Timeless Design. A Commanding Gated Presence Introduces the Residence, Clad in Distinguished Indiana Limestone and Crowned With a Handcrafted Copper Dome Roof-an Iconic Silhouette of Prestige and Permanence. The Grounds Are Nothing Short of Extraordinary, Showcasing Meticulously Curated Gardens and Masterful Landscape Design That Create a Breathtaking Arrival and a Private Botanical Sanctuary. Inside, Grandeur And Functionality Exist in Perfect Harmony. The Dramatic Entrance Hall Captivates Beneath a Soaring Double height Domed Ceiling, Anchored by a Sweeping Circular Staircase and Complemented By a Private Elevator Servicing All Levels. Principal Rooms Unfold With Effortless Flow, Framed By Expansive Windows That Capture Tranquil Garden Vistas From Every Vantage Point. Each Secondary Bedroom is Generously Proportioned, Complete With Its Own Walk-in Closet and Private Ensuite. Ideally Situated in the Heart of the Prestigious Bridle Path widely Regarded Among the World's Most Exclusive Neighbourhoods-moments to Sunnybrook Park, Premier Schools, Renowned Hospitals, Elite Golf Clubs, the Granite Club, and Convenient Highway Access.
Mortgage Estimate
Estimated monthly payment
Calculating…
Estimate only. Taxes, insurance, condo fees, and lender terms are not included.
Monthly costs to verify
Property taxes: about $2,791/month based on listed annual taxes.
Estimate only. Confirm taxes, condo/maintenance fees, insurance, utilities, and lender terms before making decisions.
Rooms
| Room | Level | Dimensions |
|---|---|---|
| Foyer | Main level | 3.71 x 3.23 |
| Recreational, Games room | Lower level | 7.95 x 5.11 |
| Exercise room | Lower level | 3.73 x 3.48 |
| Living room | Main level | 6.05 x 5.26 |
| Media | Lower level | 5.33 x 4.85 |
| Bedroom 5 | Lower level | 3.96 x 3.66 |
| Dining room | Main level | 6.5 x 4.32 |
| Kitchen | Main level | 6.93 x 4.75 |
| Family room | Main level | 6.53 x 4.88 |
| Sunroom | Main level | 4.32 x 3.86 |
| Primary Bedroom | Second level | 6.25 x 5.38 |
| Bedroom 2 | Second level | 4.01 x 3.96 |
| Bedroom 3 | Second level | 4.42 x 4.22 |
| Bedroom 4 | Second level | 4.9 x 4.9 |
Facts & Location
Parking
9 spaces
Lot Size
127.5 x 157.8 FT
Annual Taxes
$33,497
Listing data
Listing information is provided for personal, non-commercial use and should be independently verified before making real estate decisions.
Last refreshed: Aug 17, 2026 4:01 AM
Explore nearby searches
SEO-friendly searches for this area, property type, and nearby neighbourhoods.
Similar Properties
More nearby listings that may fit the same search.
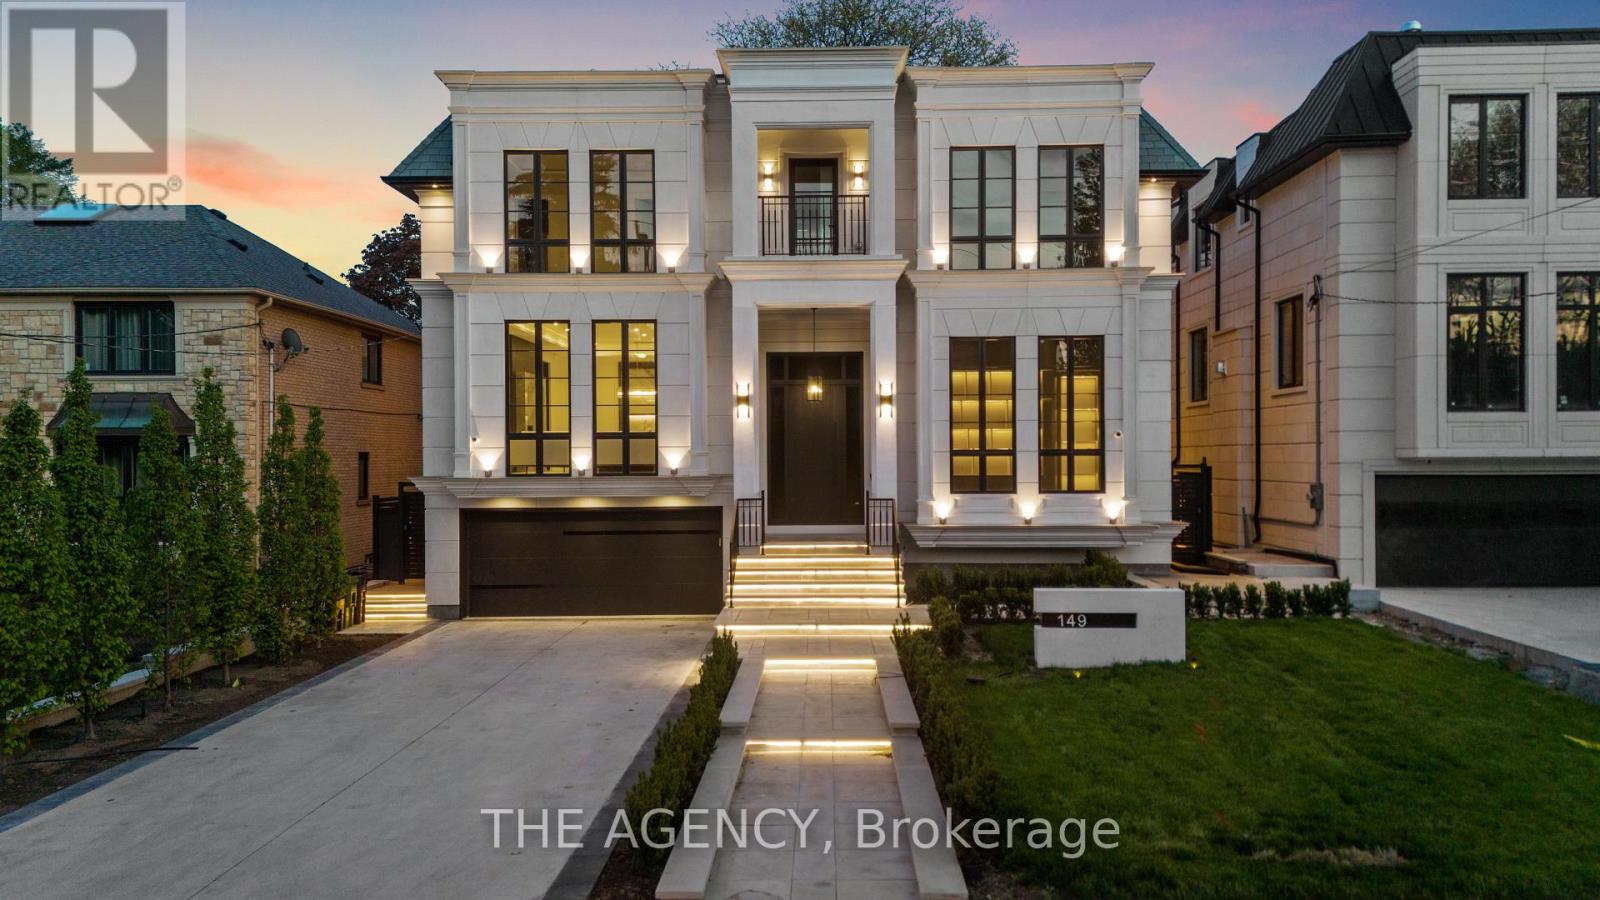
$8,995,000
149 Highland Crescent
Toronto (Bridle Path-Sunnybrook-York Mills) · MLS # C13171240
5 bed · 7 bath · 7,500 sq ft
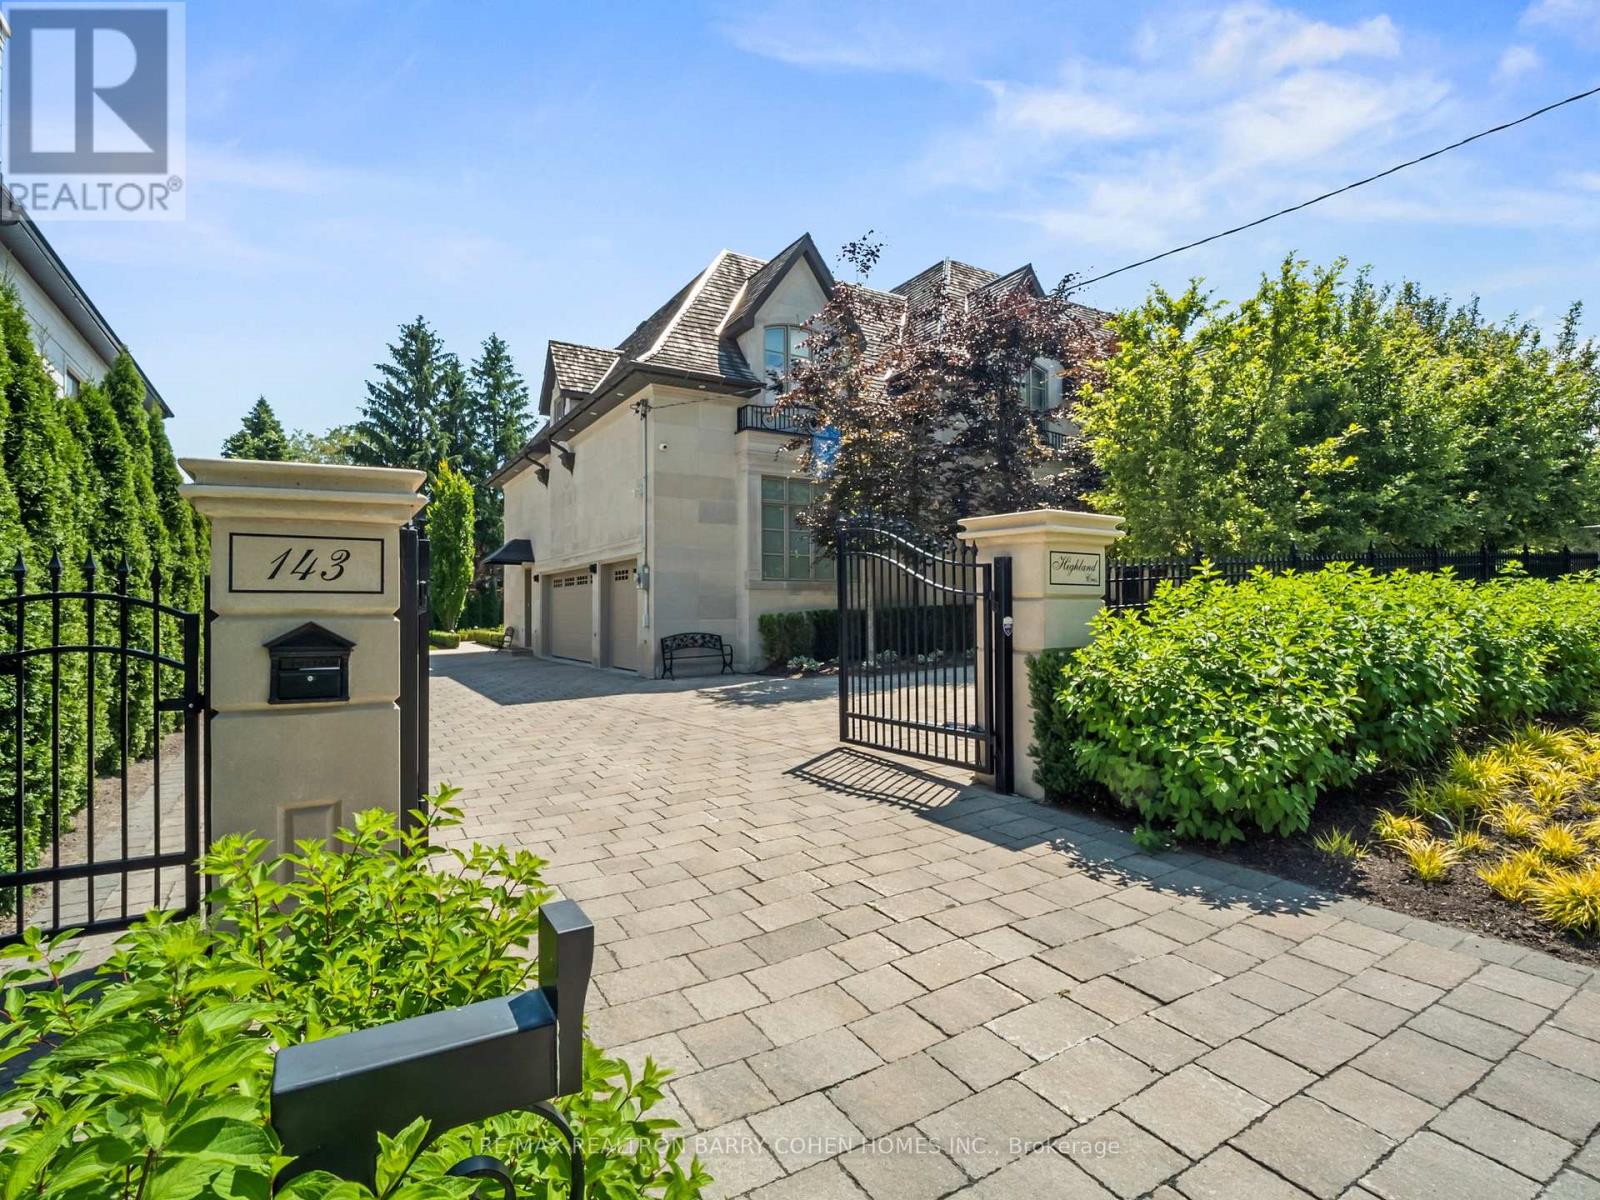
$8,880,000
143 Highland Crescent
Toronto (Bridle Path-Sunnybrook-York Mills) · MLS # C13223160
6 bed · 7 bath
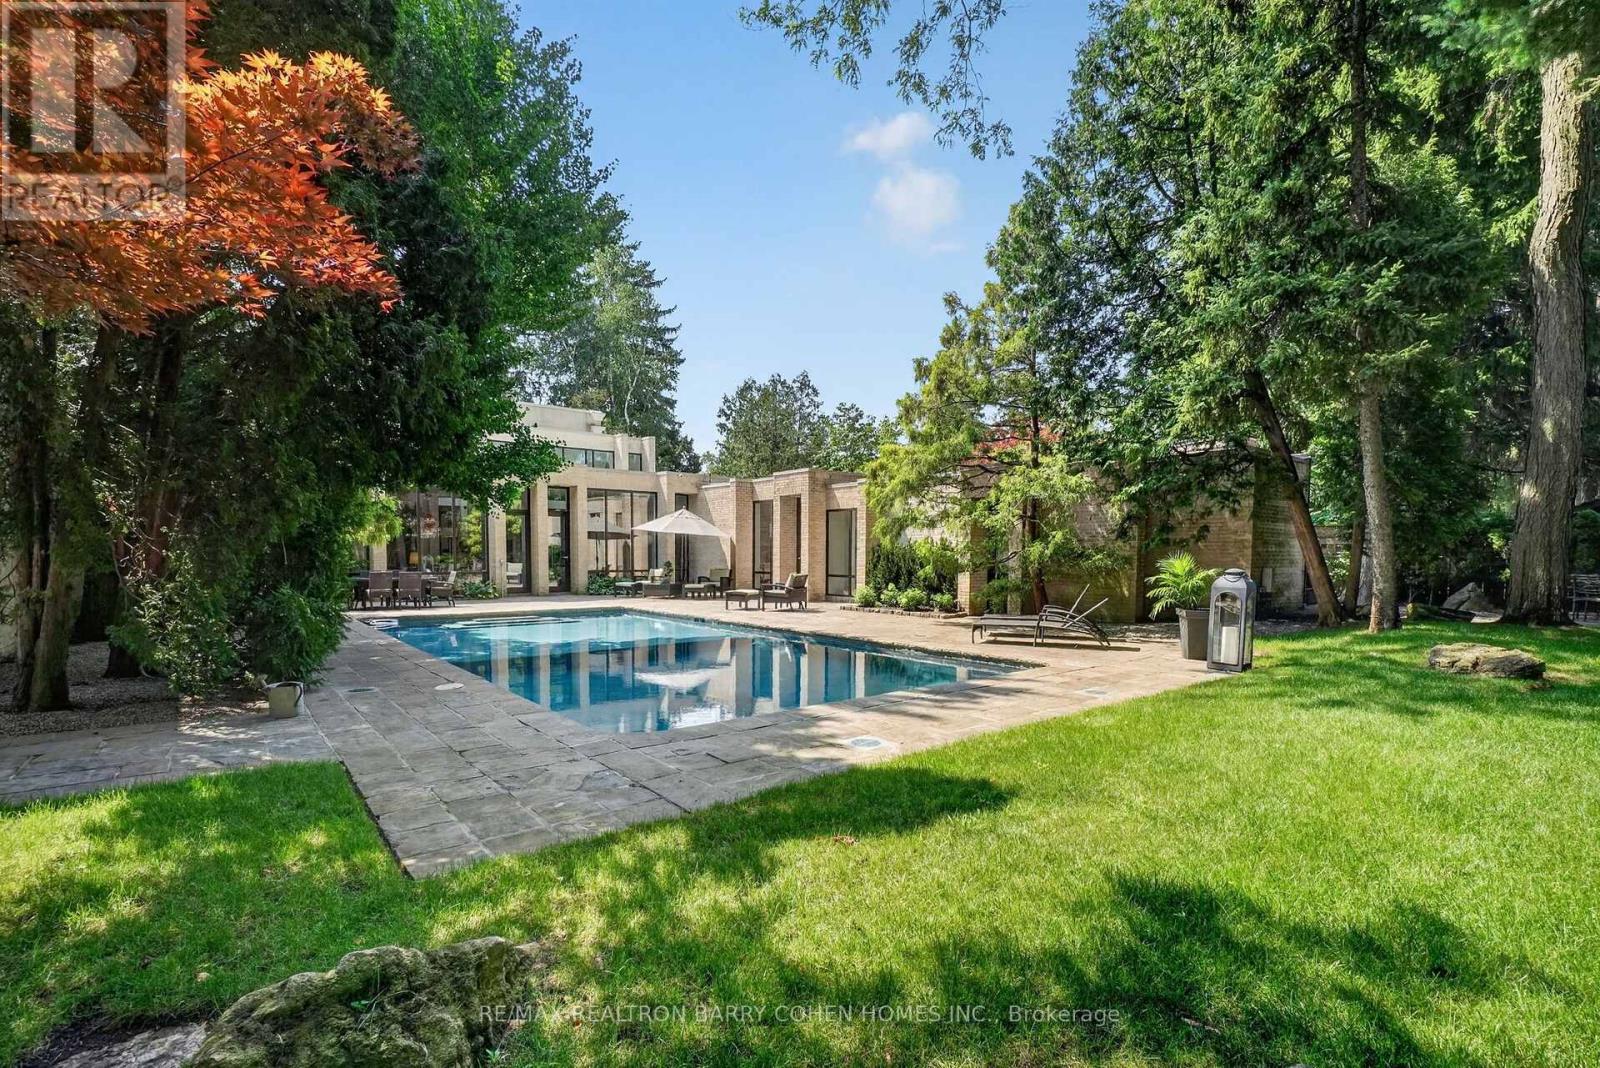
$8,800,000
12 Tudor Gate
Toronto (Bridle Path-Sunnybrook-York Mills) · MLS # C13678060
5 bed · 7 bath