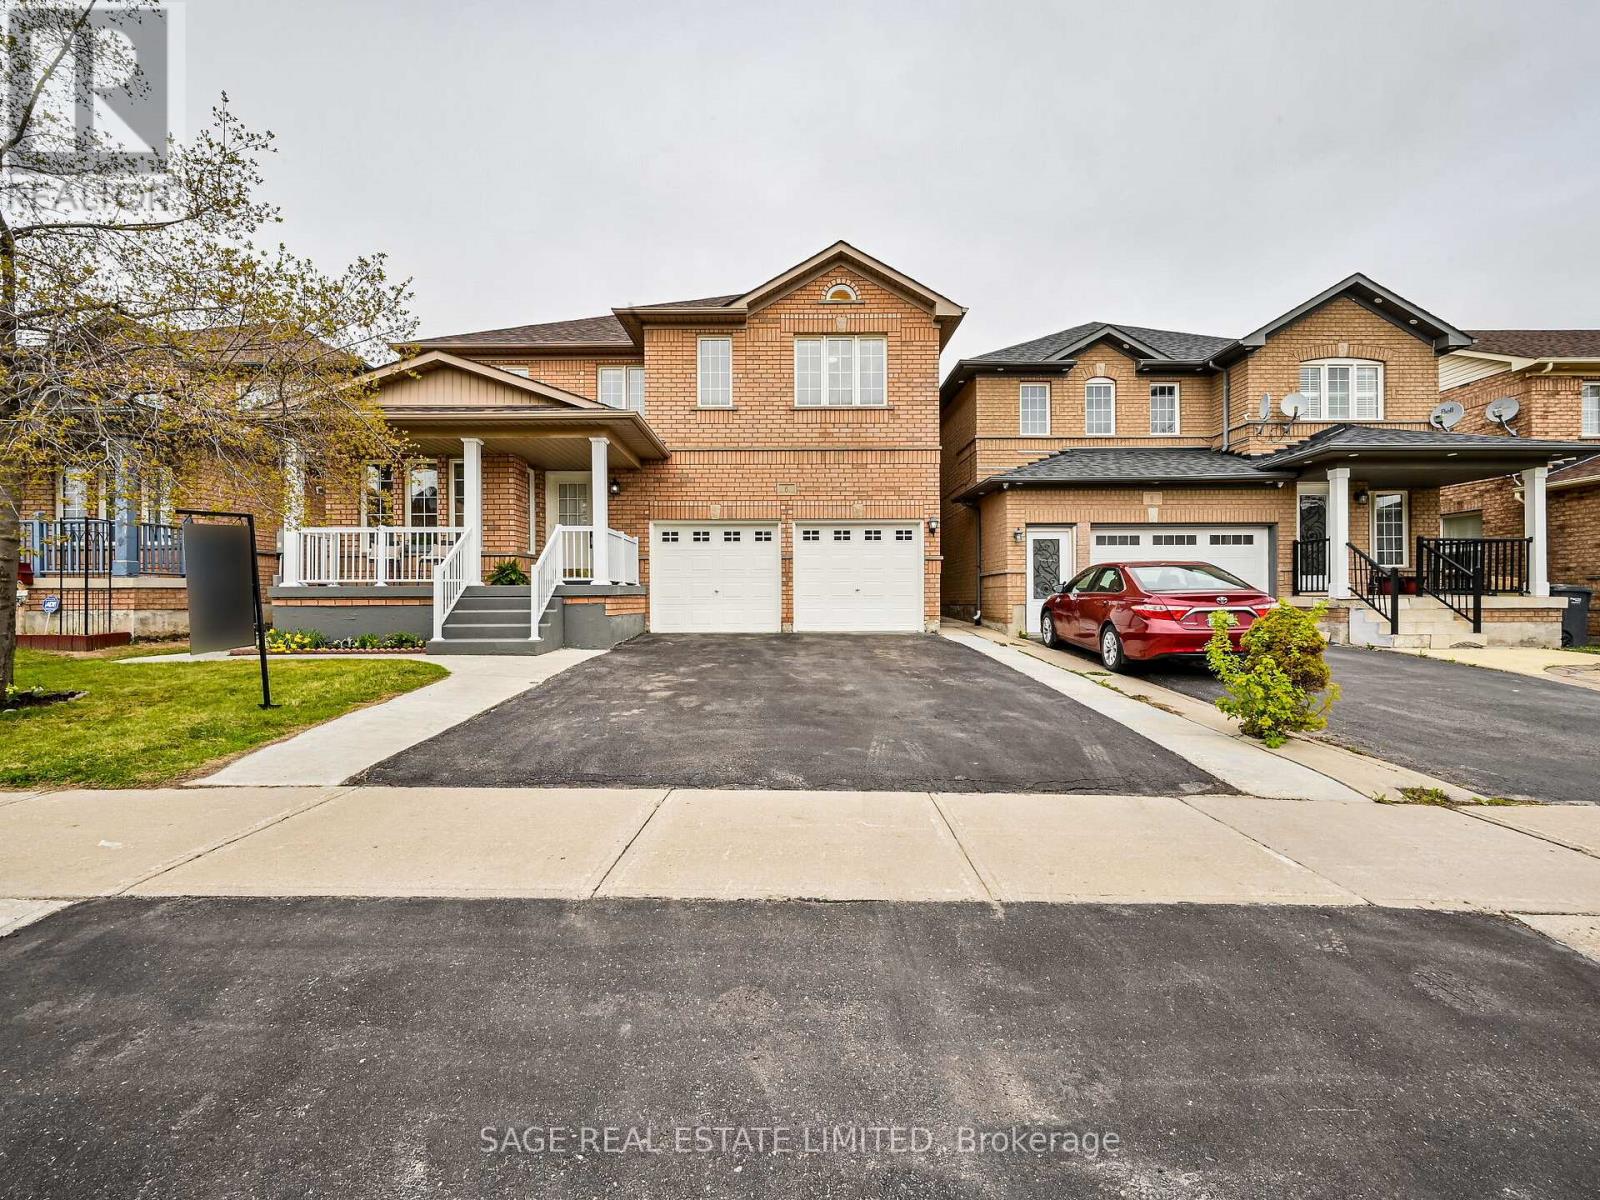
6 Fairhill Avenue
Brampton (Fletcher's Meadow), Ontario L7A2A9
MLS # W13499126
Property Details
Type
Room
Beds
4
Baths
3
Status
For Rent
More homes like this
About this property
Space To Grow. A Home To Stay. Welcome to 6 Fairhill Avenue. Offering 2,716 square feet, the main and upper levels of this freshly painted home are designed for comfortable everyday living and long-term enjoyment. This space features 4 bedrooms, 2 full bathrooms, a convenient main floor powder room and multiple living spaces across both levels that provide lifestyle flexibility. The heart of the home is the expansive kitchen, complete with granite countertops, a centre island, full-sized stainless steel appliances, and a walk-in pantry. An abundance of storage is thoughtfully integrated throughout the home, while the adjoining dining room makes entertaining effortless. Overlooking the kitchen is the family room with a gas fireplace and walkout to the private backyard. Move-in ready, this home is offered by dedicated landlords seeking long-term tenants who will care for and enjoy the property as their own. Enjoy the convenience of private, non-shared laundry, parking for up to three vehicles, and an ideal location just a 4-minute drive or 15-minute walk to the Mount Pleasant GO Station. Schools and a variety of local amenities are also within easy reach, making this an excellent opportunity to lease a home that offers the space and practicality to suit a variety of lifestyles.
Rent Affordability
Affordability guide
Enter income
A common guideline is keeping rent near 30% of gross monthly income. This is an estimate only.
Rooms
| Room | Level | Dimensions |
|---|---|---|
| Foyer | Main level | 0 x 0 |
| Bedroom 3 | Upper Level | 0 x 0 |
| Bedroom 4 | Upper Level | 0 x 0 |
| Living room | Main level | 0 x 0 |
| Dining room | Main level | 0 x 0 |
| Kitchen | Main level | 0 x 0 |
| Pantry | Main level | 0 x 0 |
| Family room | Main level | 0 x 0 |
| Laundry room | Main level | 0 x 0 |
| Family room | Upper Level | 0 x 0 |
| Primary Bedroom | Upper Level | 0 x 0 |
| Bedroom 2 | Upper Level | 0 x 0 |
Facts & Location
Interior Size
2,716 sq ft
Parking
3 spaces
Lot Size
42 x 85 FT
Listing data
Listing information is provided for personal, non-commercial use and should be independently verified before making real estate decisions.
Last refreshed: Aug 15, 2026 3:18 AM
Explore nearby searches
SEO-friendly searches for this area, property type, and nearby neighbourhoods.
Similar Properties
More nearby listings that may fit the same search.
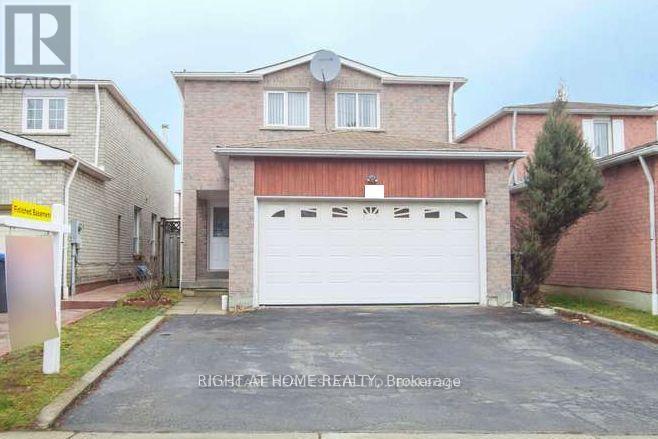
$1,400/mo
56 Stanwell Drive
Brampton (Heart Lake West) · MLS # W13655666
1 bed · 1 bath
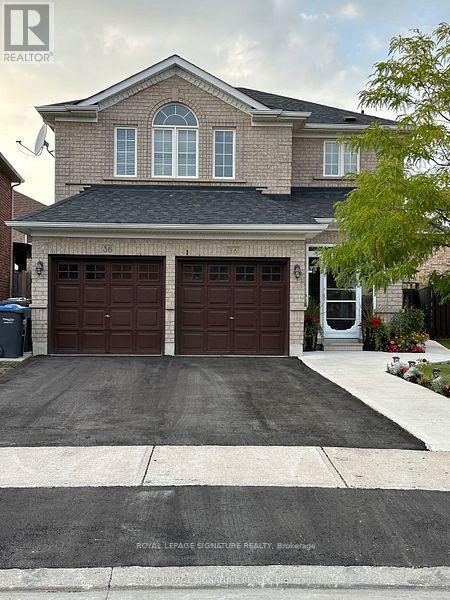
$1,300/mo
36 Ferncastle Crescent
Brampton (Fletcher's Meadow) · MLS # W13634826
1 bed · 1 bath
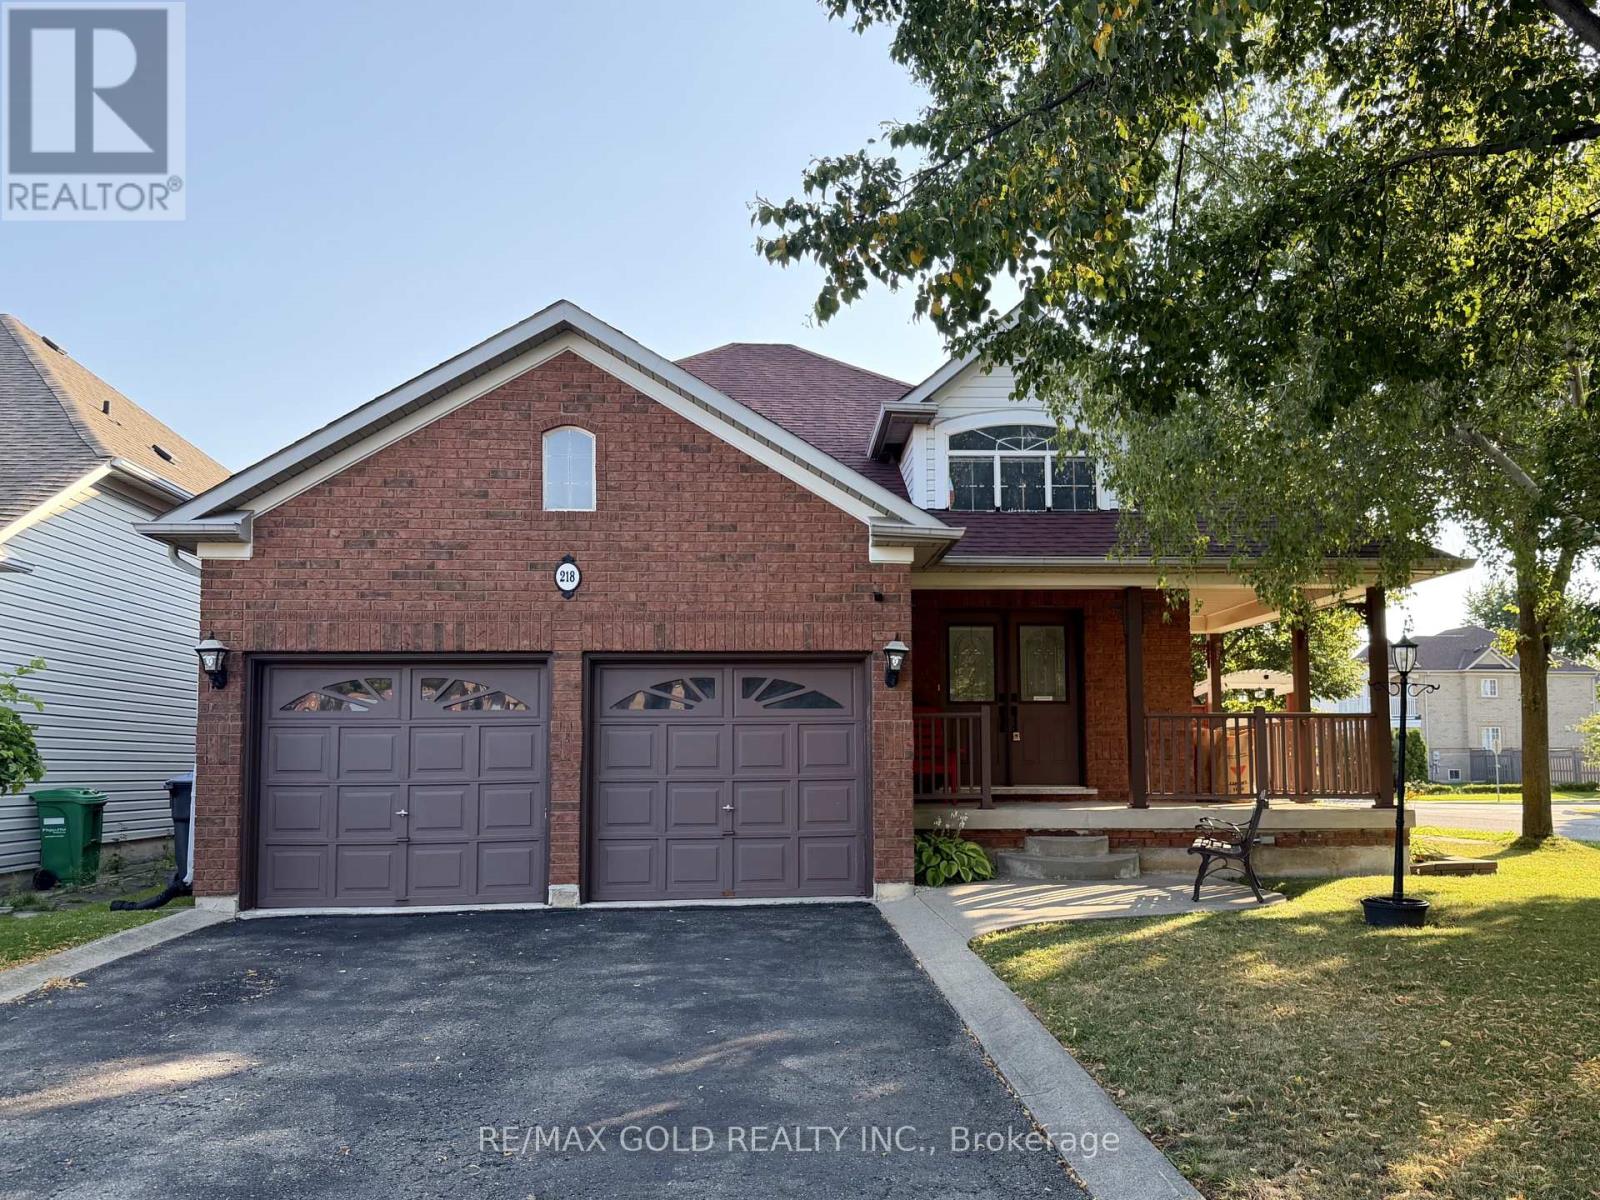
$2,800/mo
218 Van Scott Drive
Brampton (Northwest Sandalwood Parkway) · MLS # W13630614
3 bed · 2 bath