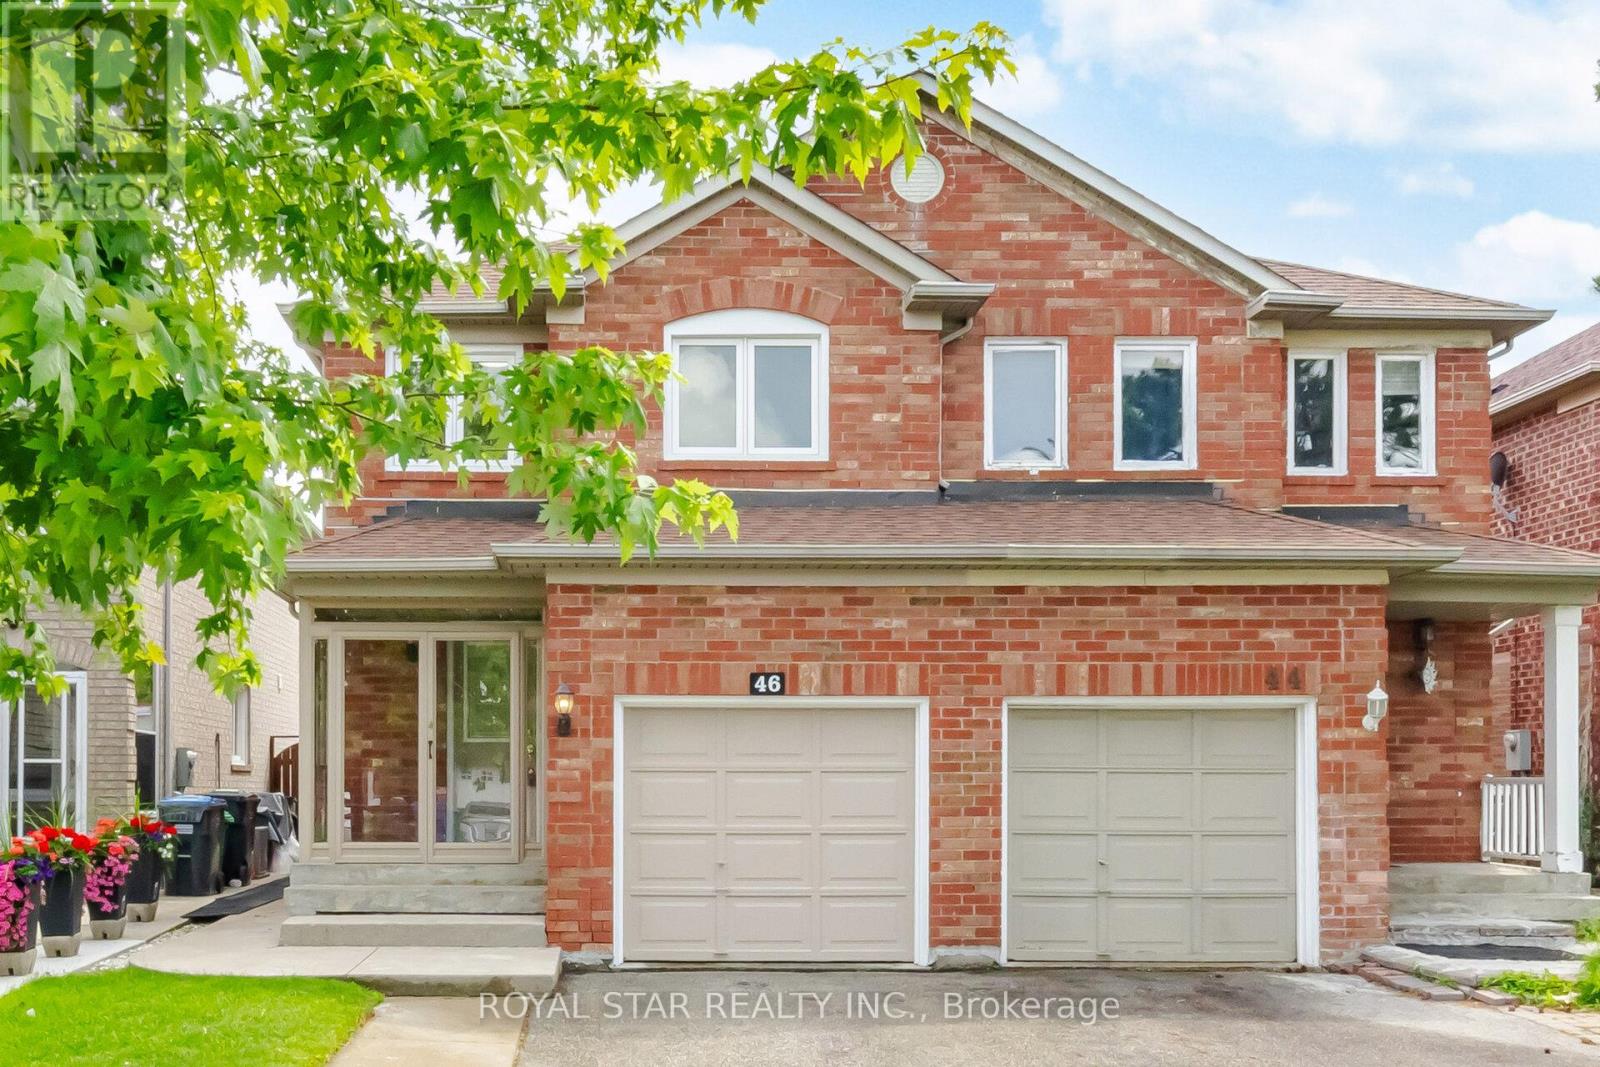
46 Dusty Star Road
Brampton (Sandringham-Wellington), Ontario L6R1Y1
MLS # W13499032
Property Details
Type
Semi-Detached
Beds
4
Baths
3
Status
For Sale
More homes like this
About this property
PRICED TO SELL! Welcome to this beautiful, bright, and spacious 3-bedroom home located in a highly sought-after, family-friendly neighborhood. Ideally situated close to Civic Hospital, Chinguacousy Wellness & Recreation Centre, shopping, medical offices, schools, parks, and everyday amenities, this home offers both comfort and convenience. Freshly painted and thoughtfully renovated, the home features a modern kitchen with elegant quartz countertops, a new refrigerator and dishwasher, stylish new bathrooms, pot lights in the living room and kitchen, and a beautiful oak staircase. The finished basement offers an additional bedroom and versatile living space, perfect for guests, a home office, or extended family. Enjoy the convenience of 3-car parking, including a garage, and a porch enclosure designed to help prevent snow from accumulating on the porch during the winter months. Move-in ready and thoughtfully updated throughout, this is an excellent opportunity to own a beautiful home in a fantastic community. Freshly Painted & Renovated | Modern Kitchen | Quartz Countertops | New Appliances | New Bathrooms | Oak Staircase | Pot Lights | Finished Basement with 1 Bedroom | 3-Car Parking Including Garage | Enclosed Porch | PRICED TO SELL - DON'T MISS THIS OPPORTUNITY!
Mortgage Estimate
Estimated monthly payment
Calculating…
Estimate only. Taxes, insurance, condo fees, and lender terms are not included.
Monthly costs to verify
Property taxes: about $395/month based on listed annual taxes.
Estimate only. Confirm taxes, condo/maintenance fees, insurance, utilities, and lender terms before making decisions.
Rooms
| Room | Level | Dimensions |
|---|---|---|
| Living room | Main level | 5.14 x 3.42 |
| Dining room | Main level | 5.14 x 3.42 |
| Kitchen | Main level | 3.07 x 2.71 |
| Bedroom 2 | Second level | 4.55 x 2.56 |
| Bedroom 3 | Second level | 2.84 x 2.52 |
| Primary Bedroom | Second level | 3.85 x 3.48 |
Facts & Location
Parking
3 spaces
Lot Size
22.5 x 108.4 FT
Annual Taxes
$4,743
Listing data
Listing information is provided for personal, non-commercial use and should be independently verified before making real estate decisions.
Last refreshed: Sep 9, 2026 3:17 AM
Explore nearby searches
SEO-friendly searches for this area, property type, and nearby neighbourhoods.
Similar Properties
More nearby listings that may fit the same search.
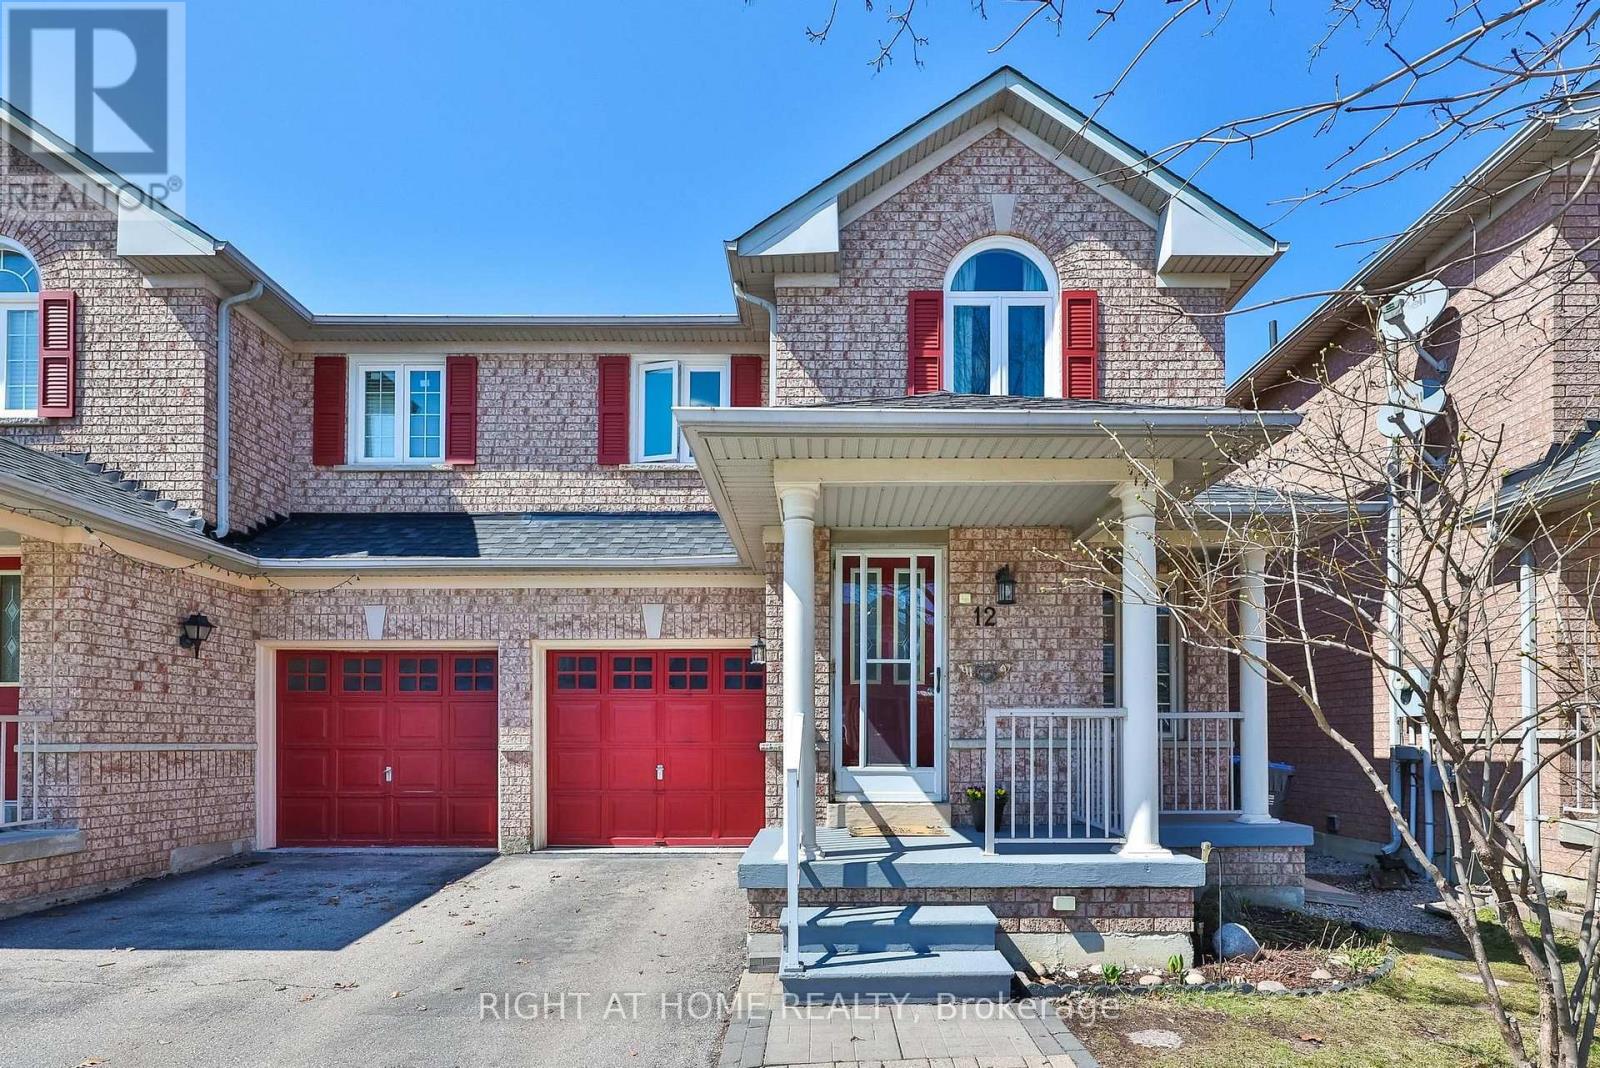
$749,000
12 Anglers Catch Lane
Brampton (Sandringham-Wellington) · MLS # W13718620
3 bed · 2 bath
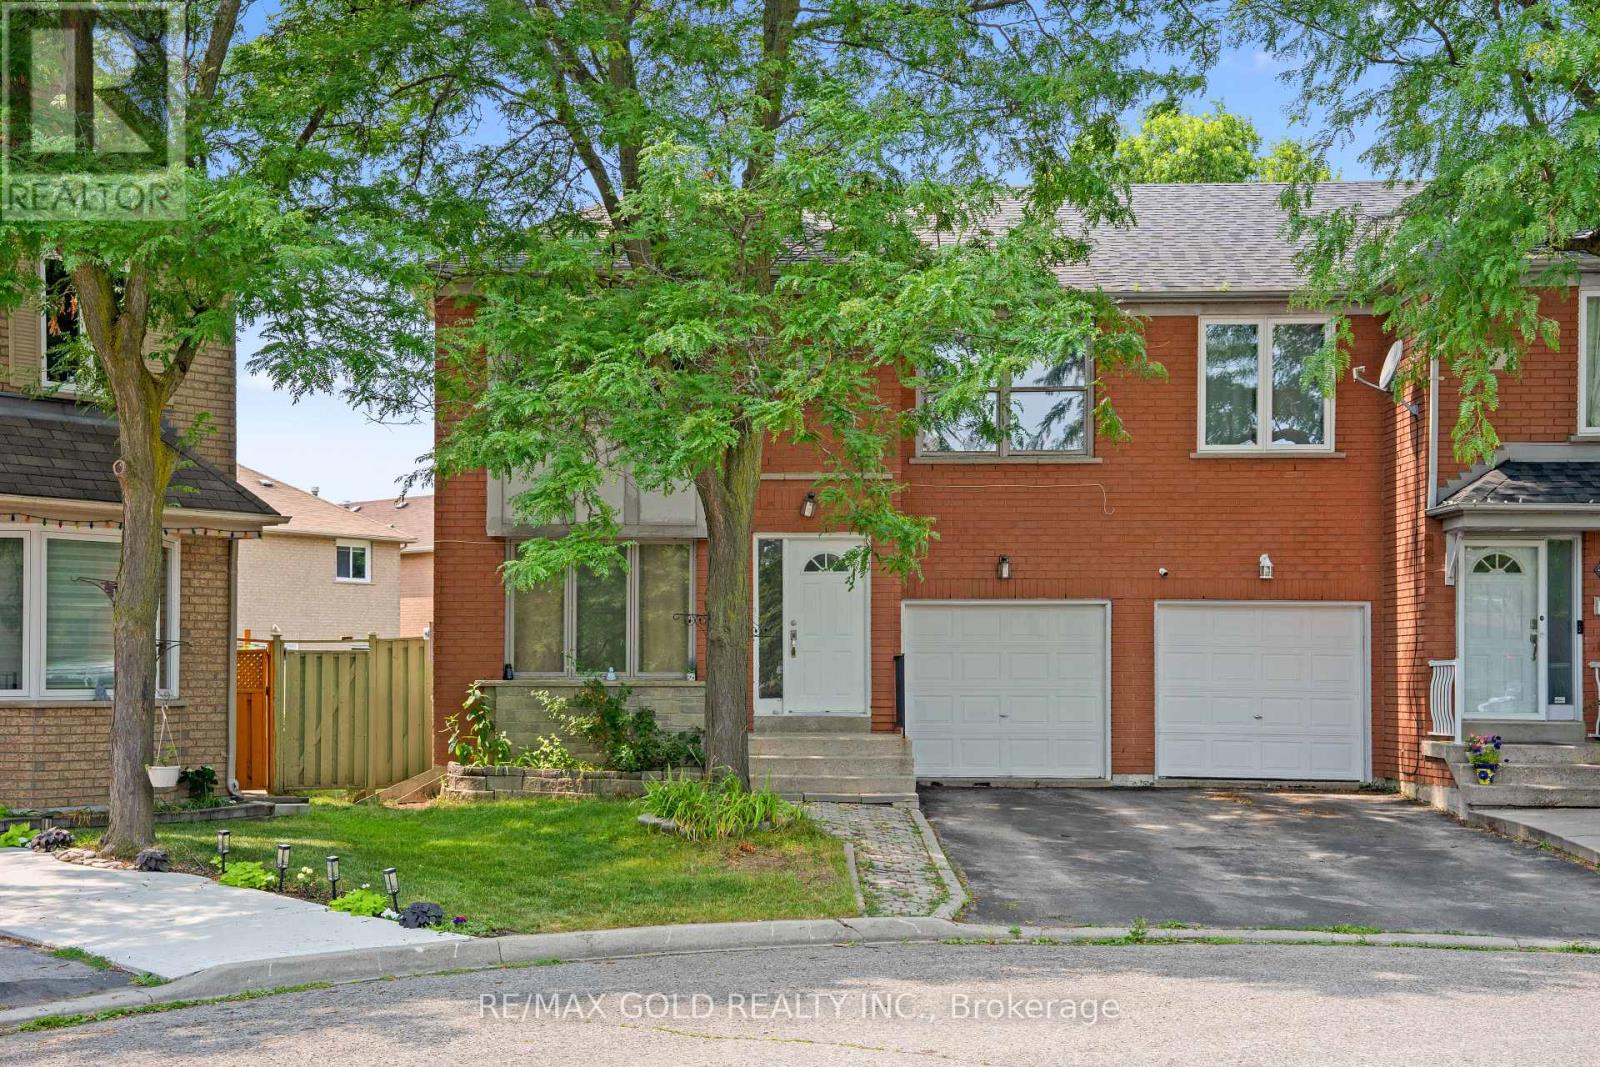
$699,900
27 Lofty Pines Place
Brampton (Sandringham-Wellington) · MLS # W13617542
4 bed · 3 bath
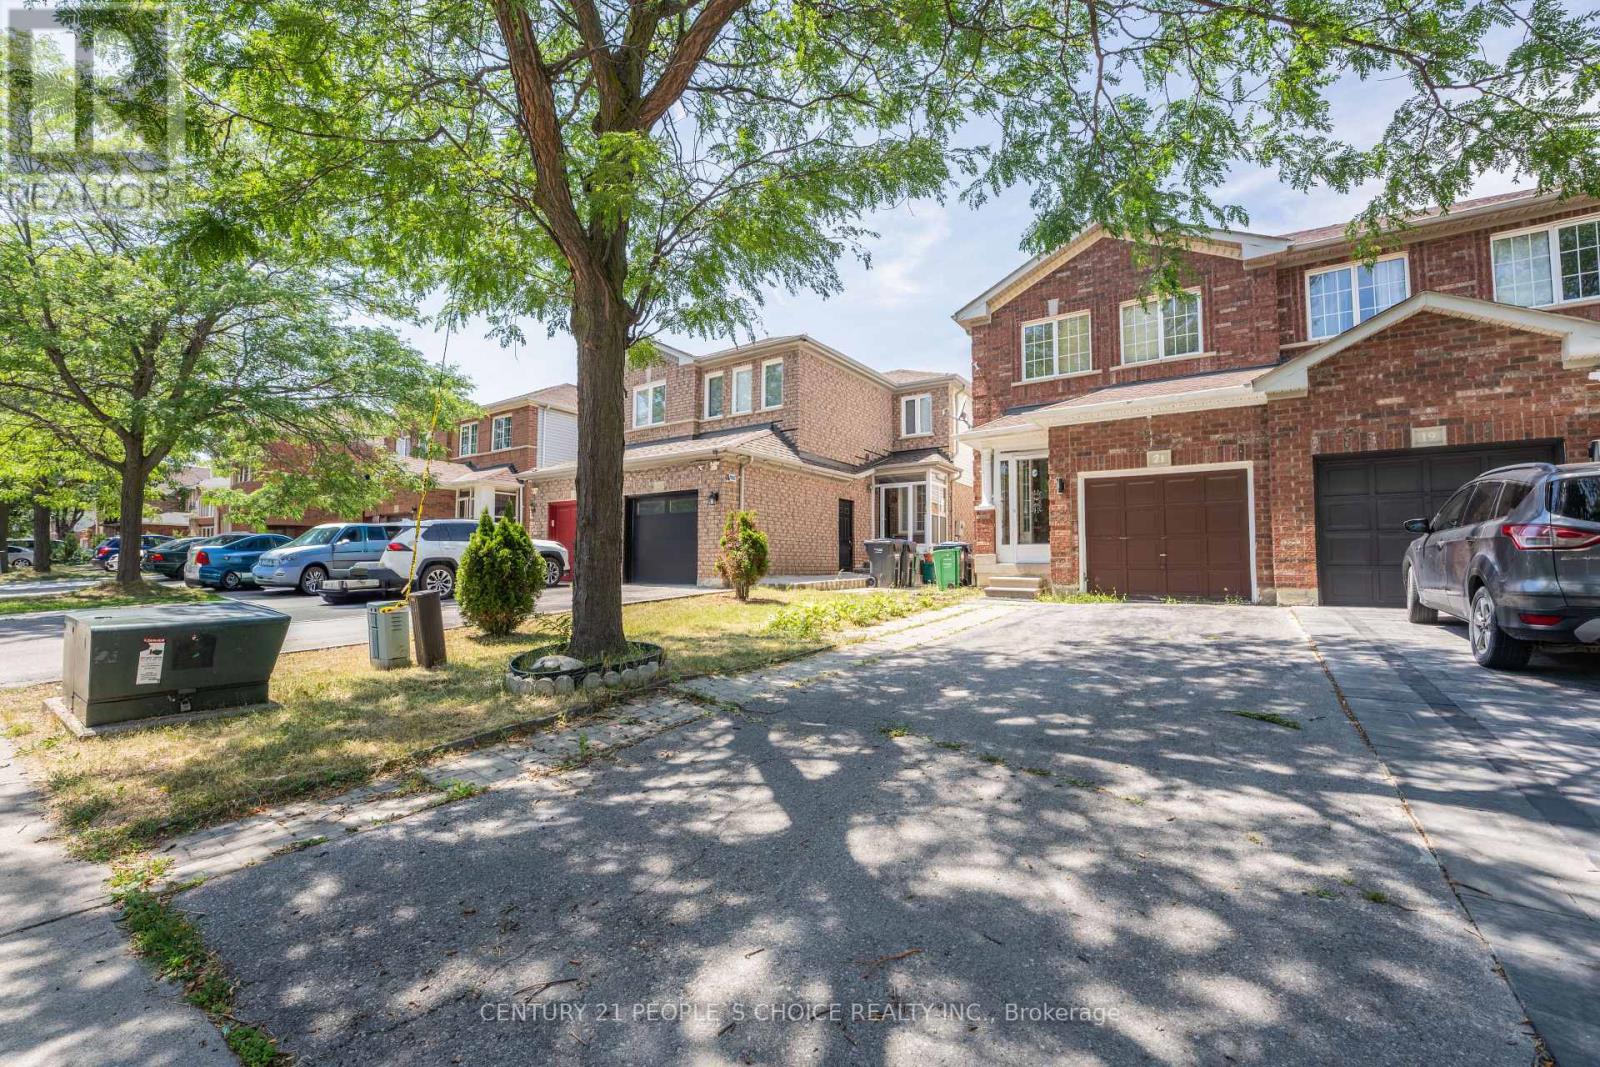
$699,000
21 Cordgrass Crescent
Brampton (Sandringham-Wellington) · MLS # W13579128
3 bed · 3 bath