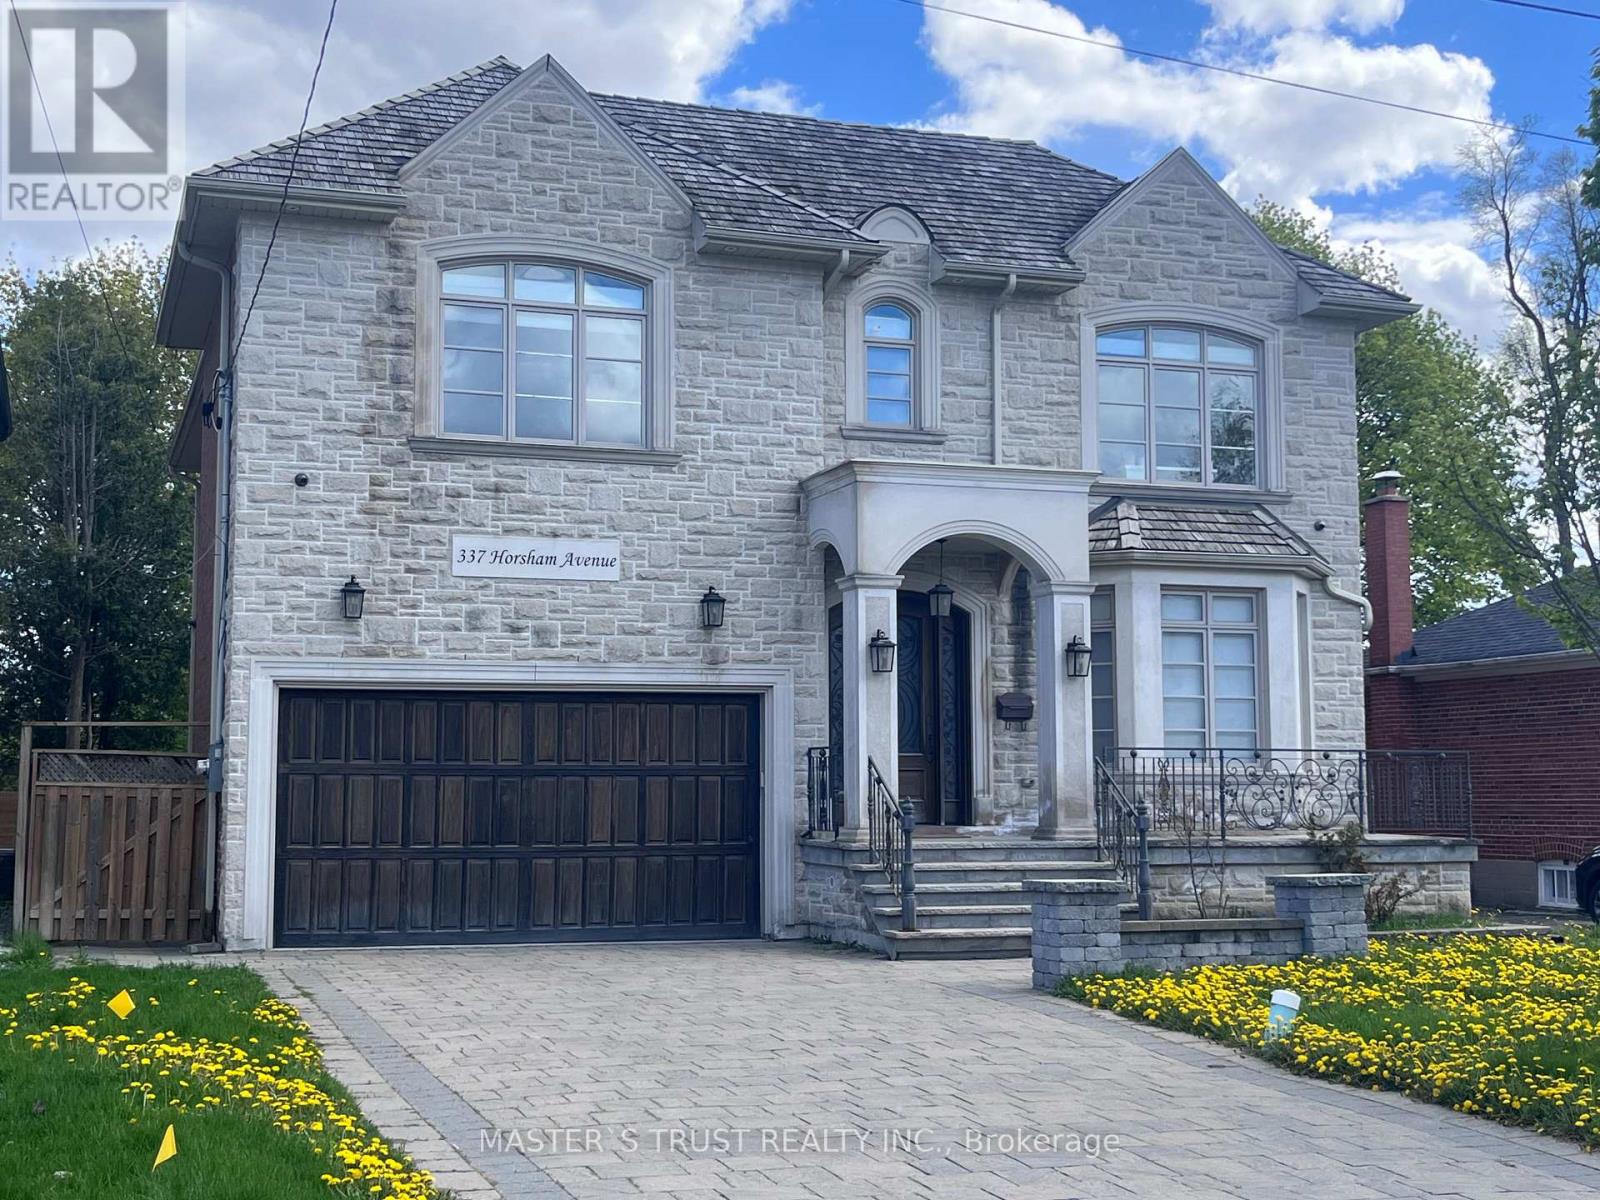
337 Horsham Avenue
Toronto (Willowdale West), Ontario M2R1G9
MLS # C13498818
Property Details
Type
Detached
Beds
6
Baths
6
Status
For Sale
More homes like this
About this property
Welcome to this Italian builders luxury custom-built home located on a premium lot in one of North York's most desirable communities. This elegant home offers exceptional craftsmanship, Over 5500sqf of luxury spacious living areas, and timeless design throughout. Featuring 4+2 bedrooms and 6 bathrooms, 4 ensuite bathroom on the second floor! this beautifully maintained home is ideal for large families, multi-generational living, or those who love to entertain. The main floor showcases soaring ceilings, rich hardwood flooring, extensive millwork, and bright open-concept living and dining areas filled with natural light. The gourmet kitchen is equipped with high-end appliances, custom cabinetry, stone countertops, and ample workspace, seamlessly connecting to the family room and breakfast area. The second floor offers generously sized bedrooms, including a luxurious primary retreat with a spa-inspired ensuite and walk-in closet. The finished basement provides additional living space with 2 bedrooms, a large recreation area, and flexible potential for in-law or guest accommodation. Situated on a premium deep lot with private driveway and double garage parking, this home offers excellent curb appeal and functionality. Cedar roof with lifetime maintenance-free! Conveniently located close to top-ranked schools, parks, public transit, shopping, restaurants, and all amenities along Yonge Street. A rare opportunity to own a prestigious custom home in a highly sought-after North York neighbourhood.
Mortgage Estimate
Estimated monthly payment
Calculating…
Estimate only. Taxes, insurance, condo fees, and lender terms are not included.
Monthly costs to verify
Property taxes: about $1,392/month based on listed annual taxes.
Estimate only. Confirm taxes, condo/maintenance fees, insurance, utilities, and lender terms before making decisions.
Rooms
| Room | Level | Dimensions |
|---|---|---|
| Living room | Main level | 4.31 x 5.35 |
| Dining room | Main level | 4.31 x 5.35 |
| Kitchen | Main level | 4.42 x 6.39 |
| Family room | Main level | 5.41 x 5.28 |
| Office | Main level | 3.26 x 2.81 |
| Primary Bedroom | Second level | 7.07 x 5.67 |
| Bedroom 2 | Second level | 4.5 x 3.89 |
| Bedroom 3 | Second level | 6.14 x 4.06 |
| Bedroom 4 | Second level | 6.15 x 4.54 |
Facts & Location
Parking
8 spaces
Lot Size
54 x 133 FT ; Regular
Annual Taxes
$16,703
Listing data
Listing information is provided for personal, non-commercial use and should be independently verified before making real estate decisions.
Last refreshed: Jul 31, 2026 4:15 AM
Explore nearby searches
SEO-friendly searches for this area, property type, and nearby neighbourhoods.
Similar Properties
More nearby listings that may fit the same search.
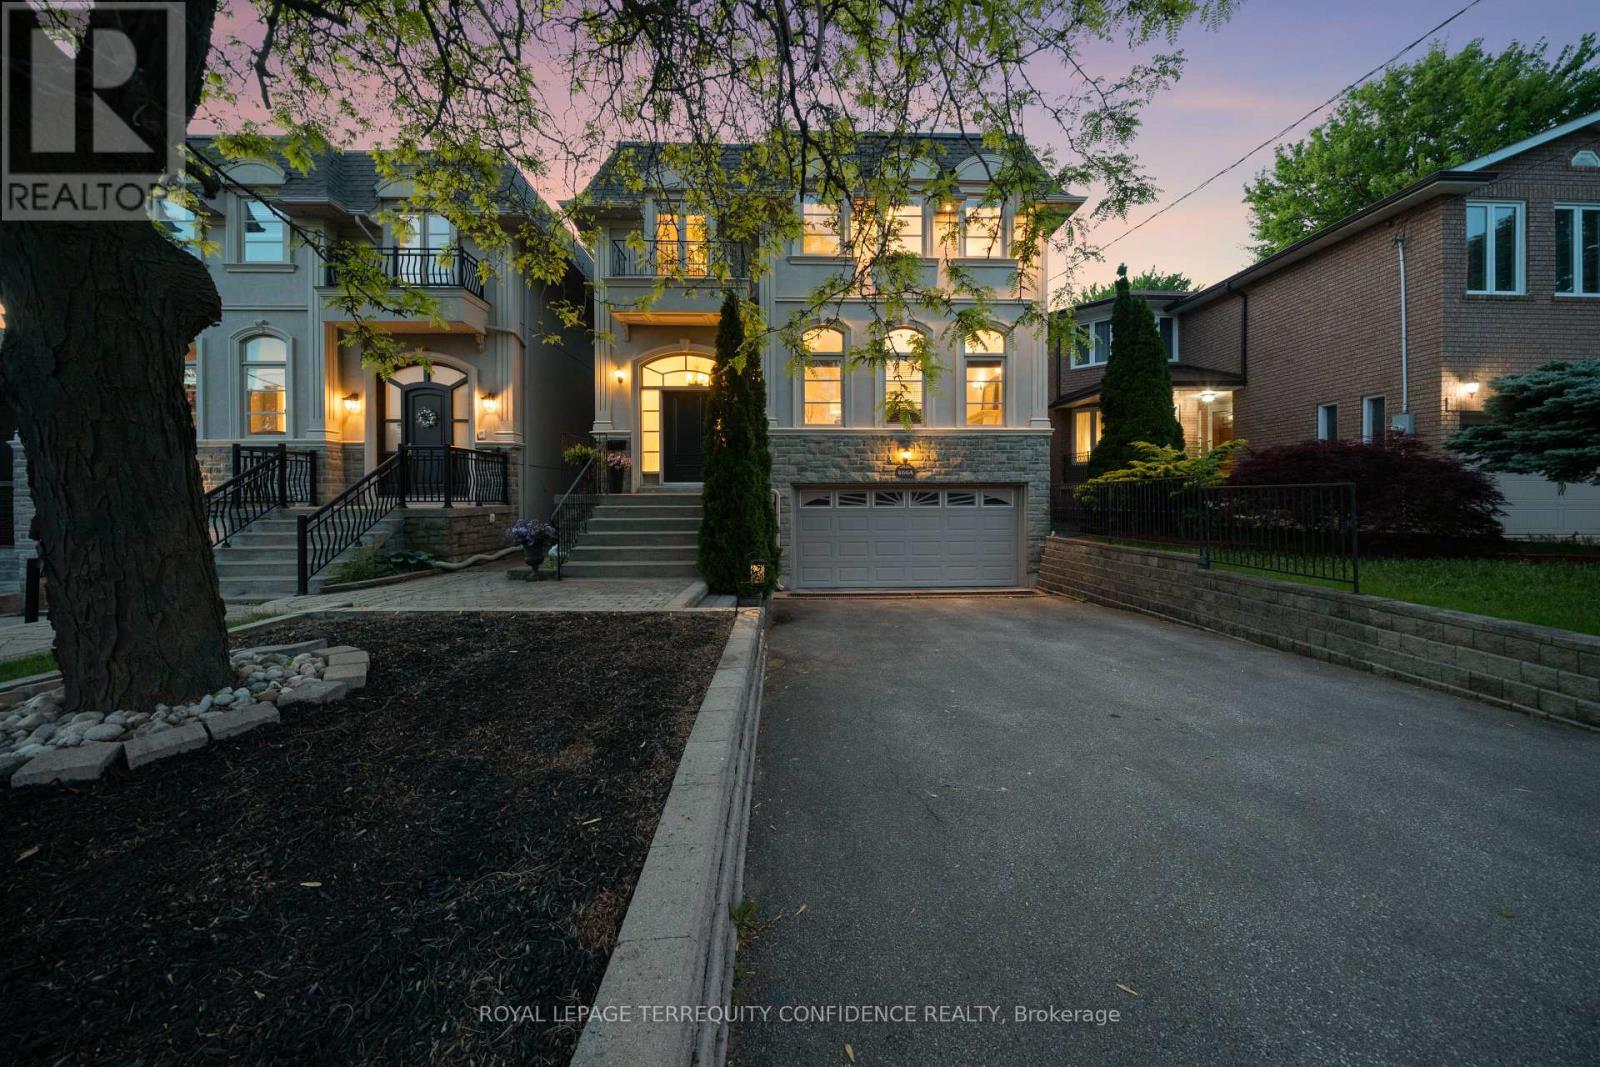
$2,499,000
466A Ellerslie Avenue
Toronto (Willowdale West) · MLS # C13248744
5 bed · 5 bath
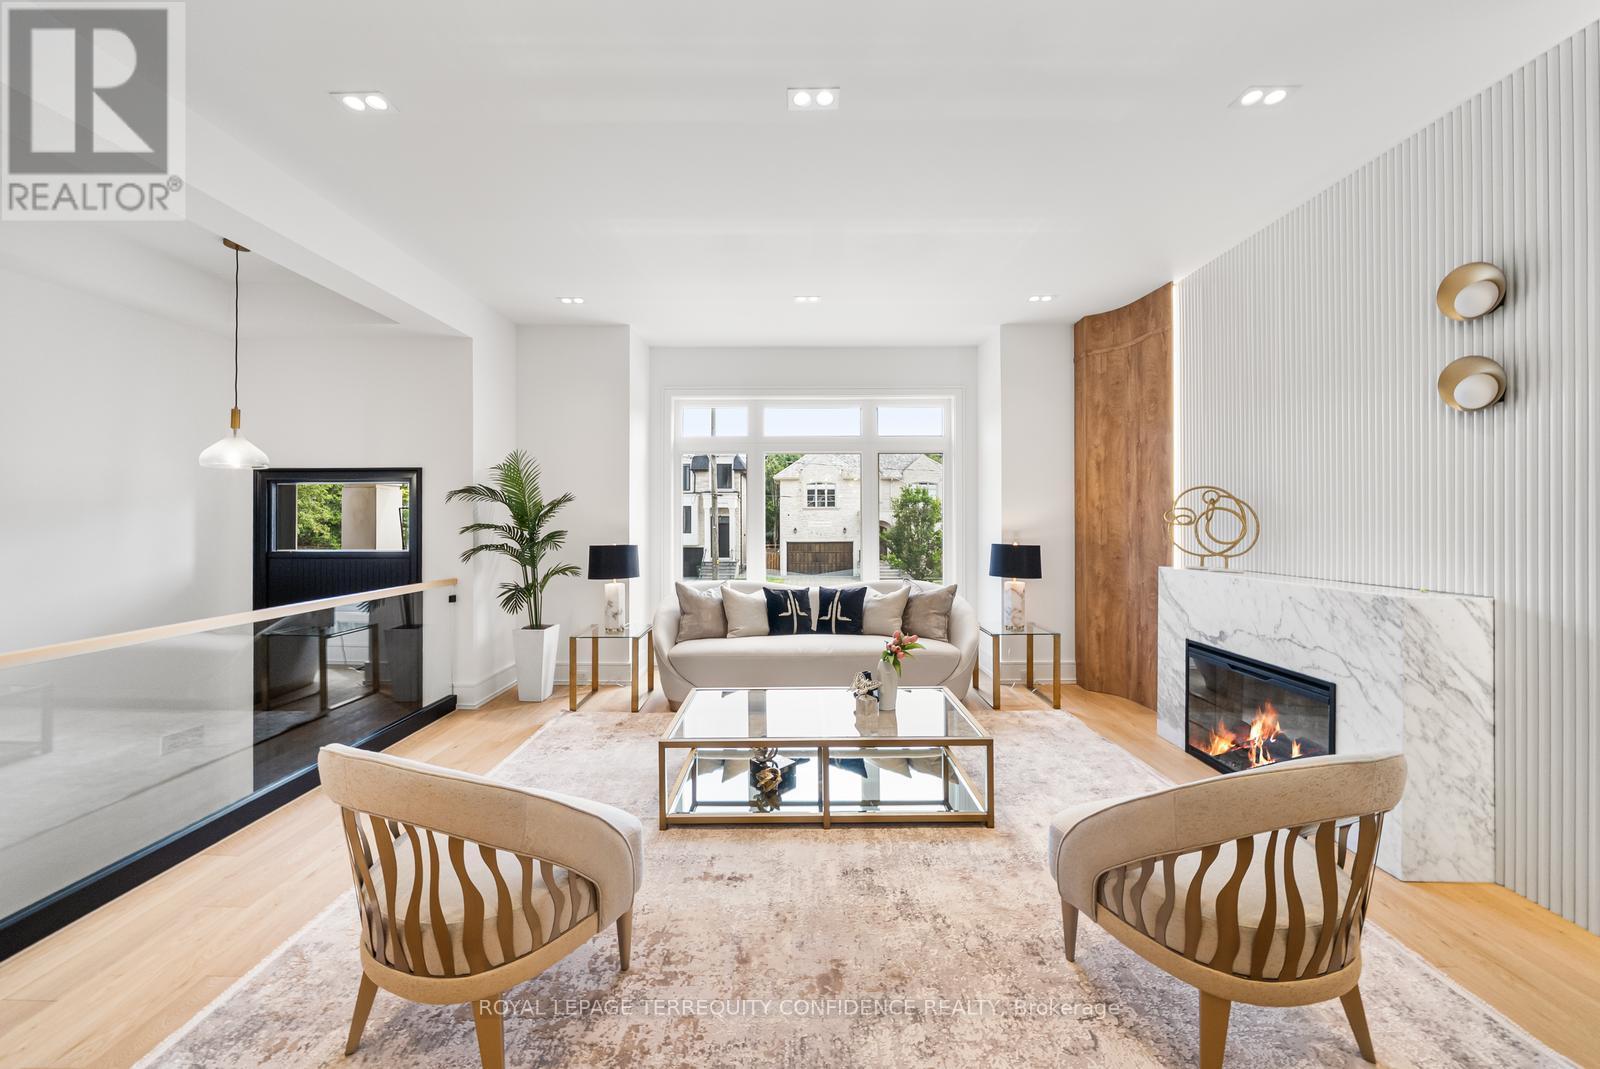
$2,538,000
338A Horsham Avenue
Toronto (Willowdale West) · MLS # C13506942
5 bed · 5 bath
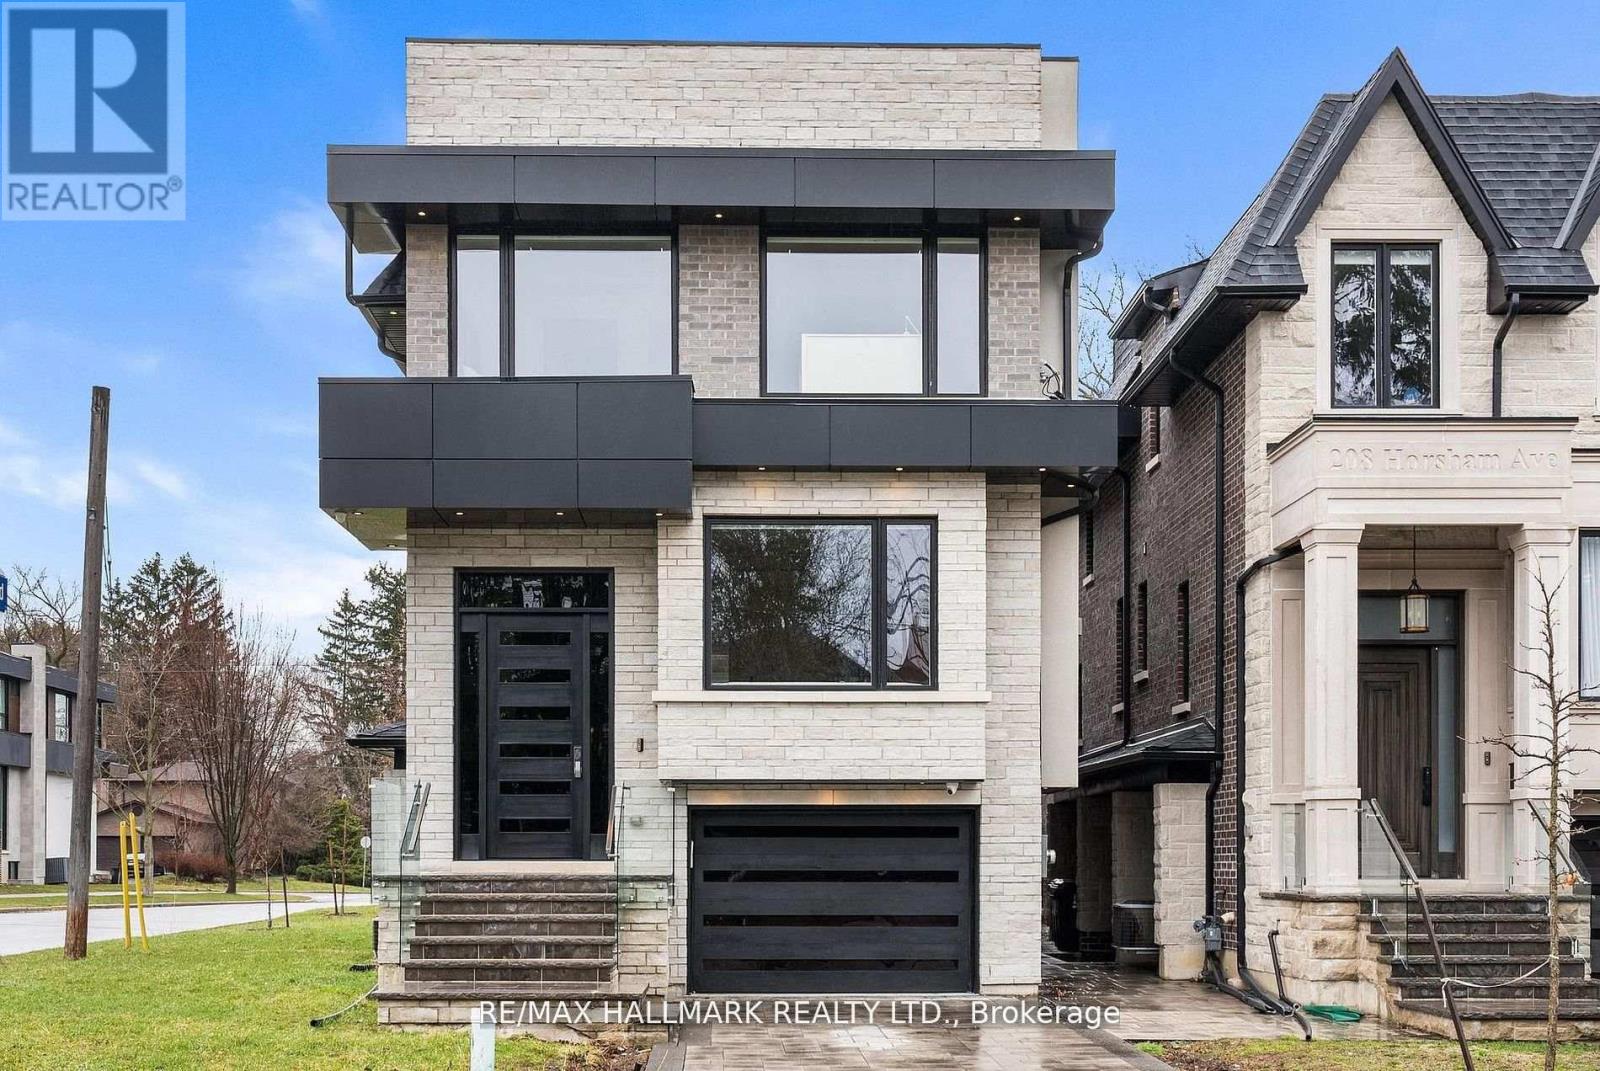
$2,538,000
210 Horsham Avenue
Toronto (Willowdale West) · MLS # C13236966
5 bed · 5 bath