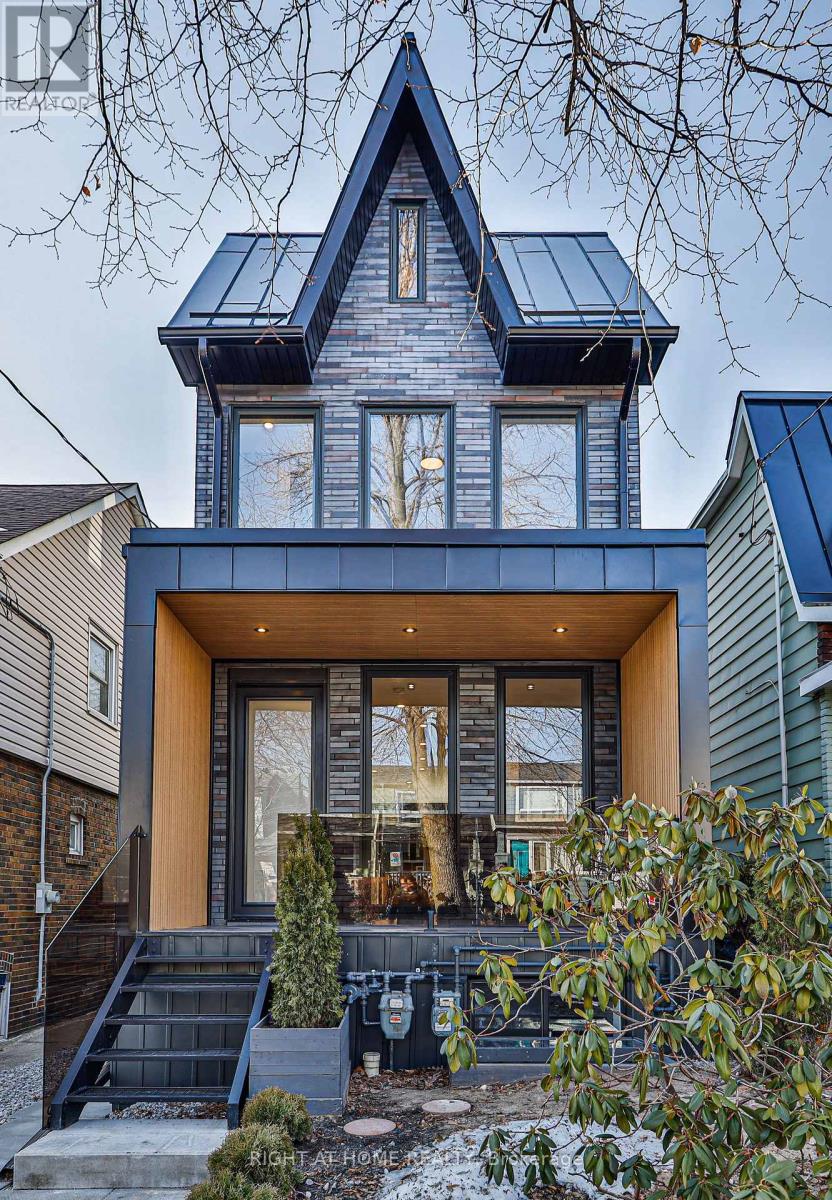
11 Merrill Avenue
Toronto (Woodbine Corridor), Ontario M4C1C4
MLS # E13033126
Property Details
Type
Detached
Beds
7
Baths
5
Status
For Sale
More homes like this
About this property
Rare opportunity on the Danforth! Completely rebuilt detached home featuring 3+1 bedrooms and 4 bathrooms, plus a two-bedroom + den laneway house. This property offers a perfect blend of modern design and warm interior finishes, with high-end craftsmanship throughout. Impeccable attention to detail is evident in the custom millwork, flooring, and quartz countertops. Floor-to-ceiling windows flood the home with natural light, creating a seamless flow between living spaces, while heated bathroom floors add everyday luxury. The lower level includes a self-contained legal 1-bedroom in-law/nanny or income suite with a separate entrance. The two-storey laneway house features 2 bedrooms plus a den, polished concrete radiant heated floors, and separate hydro and gas meters. The laneway living room can be converted back to parking if desired, and there is ample street parking available. The main house is currently tenanted at $4,926/month, the laneway house at $3,508/month, and the basement was previously rented at $2,100/month. Tenants pay their own gas and electricity. Ideally located within walking distance to Woodbine and Coxwell subway stations, as well as the restaurants and shops along the Danforth. This is an exceptional opportunity offering luxury urban living with the added benefit of meaningful rental income.
Mortgage Estimate
Estimated monthly payment
Calculating…
Estimate only. Taxes, insurance, condo fees, and lender terms are not included.
Monthly costs to verify
Property taxes: about $704/month based on listed annual taxes.
Estimate only. Confirm taxes, condo/maintenance fees, insurance, utilities, and lender terms before making decisions.
Rooms
| Room | Level | Dimensions |
|---|---|---|
| Dining room | Lower level | 3.78 x 3.73 |
| Bedroom 4 | Lower level | 2.26 x 1.52 |
| Laundry room | Lower level | 0 x 0 |
| Living room | Ground level | 4.14 x 2.92 |
| Dining room | Ground level | 6.15 x 3.07 |
| Kitchen | Ground level | 6.15 x 3.07 |
| Primary Bedroom | Upper Level | 3.86 x 3.02 |
| Bedroom 2 | Upper Level | 3.4 x 2.84 |
| Den | Upper Level | 2.57 x 1.62 |
| Bathroom | Upper Level | 2.36 x 1.62 |
| Living room | Main level | 4.14 x 3.3 |
| Laundry room | Upper Level | 0 x 0 |
| Kitchen | Main level | 4.34 x 3.15 |
| Dining room | Main level | 2.9 x 2.87 |
| Bedroom 2 | Second level | 4.14 x 2.54 |
| Bedroom 3 | Second level | 4.14 x 2.51 |
| Laundry room | Second level | 2.18 x 1.5 |
| Primary Bedroom | Third level | 3.99 x 3.2 |
| Living room | Lower level | 3.73 x 3.15 |
| Kitchen | Lower level | 3.78 x 3.73 |
Facts & Location
Lot Size
20 x 102 FT
Annual Taxes
$8,453
Listing data
Listing information is provided for personal, non-commercial use and should be independently verified before making real estate decisions.
Last refreshed: Jul 28, 2026 3:46 AM
Explore nearby searches
SEO-friendly searches for this area, property type, and nearby neighbourhoods.
Similar Properties
More nearby listings that may fit the same search.
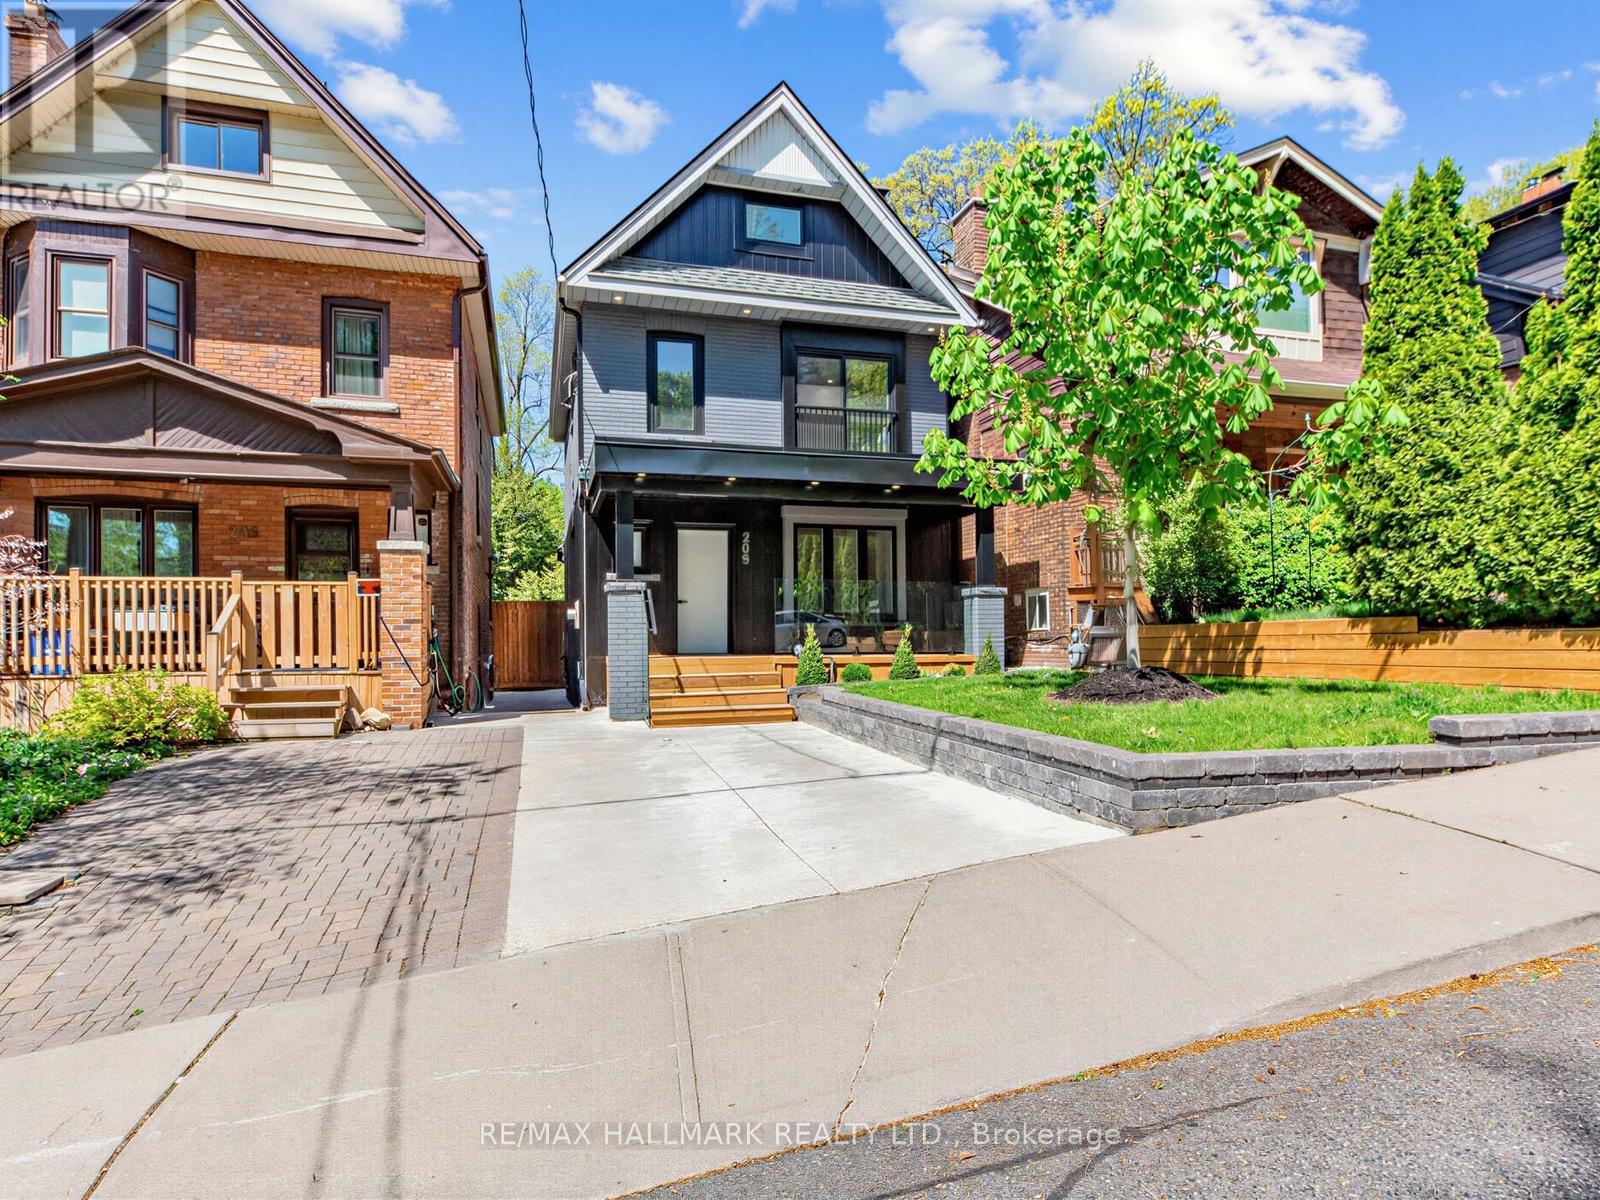
$2,050,000
208 Gainsborough Road
Toronto (Woodbine Corridor) · MLS # E13243456
6 bed · 6 bath
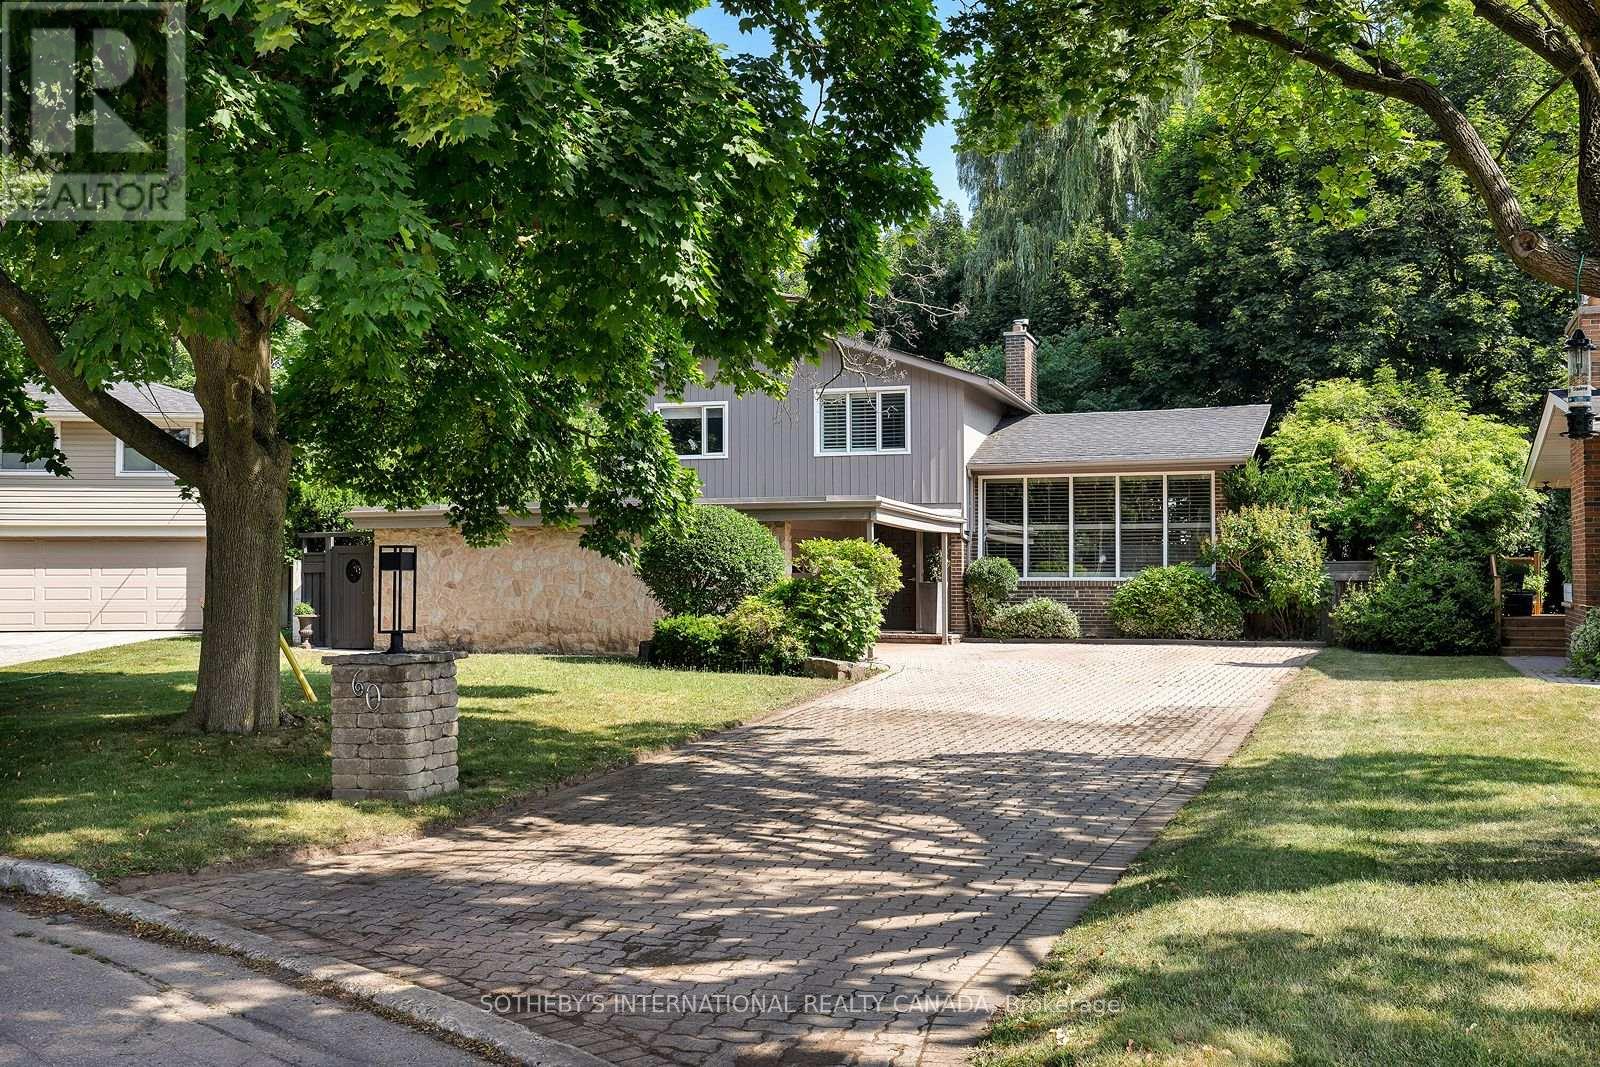
$1,580,000
60 Doonaree Drive
Toronto (Parkwoods-Donalda) · MLS # C13593674
4 bed · 3 bath
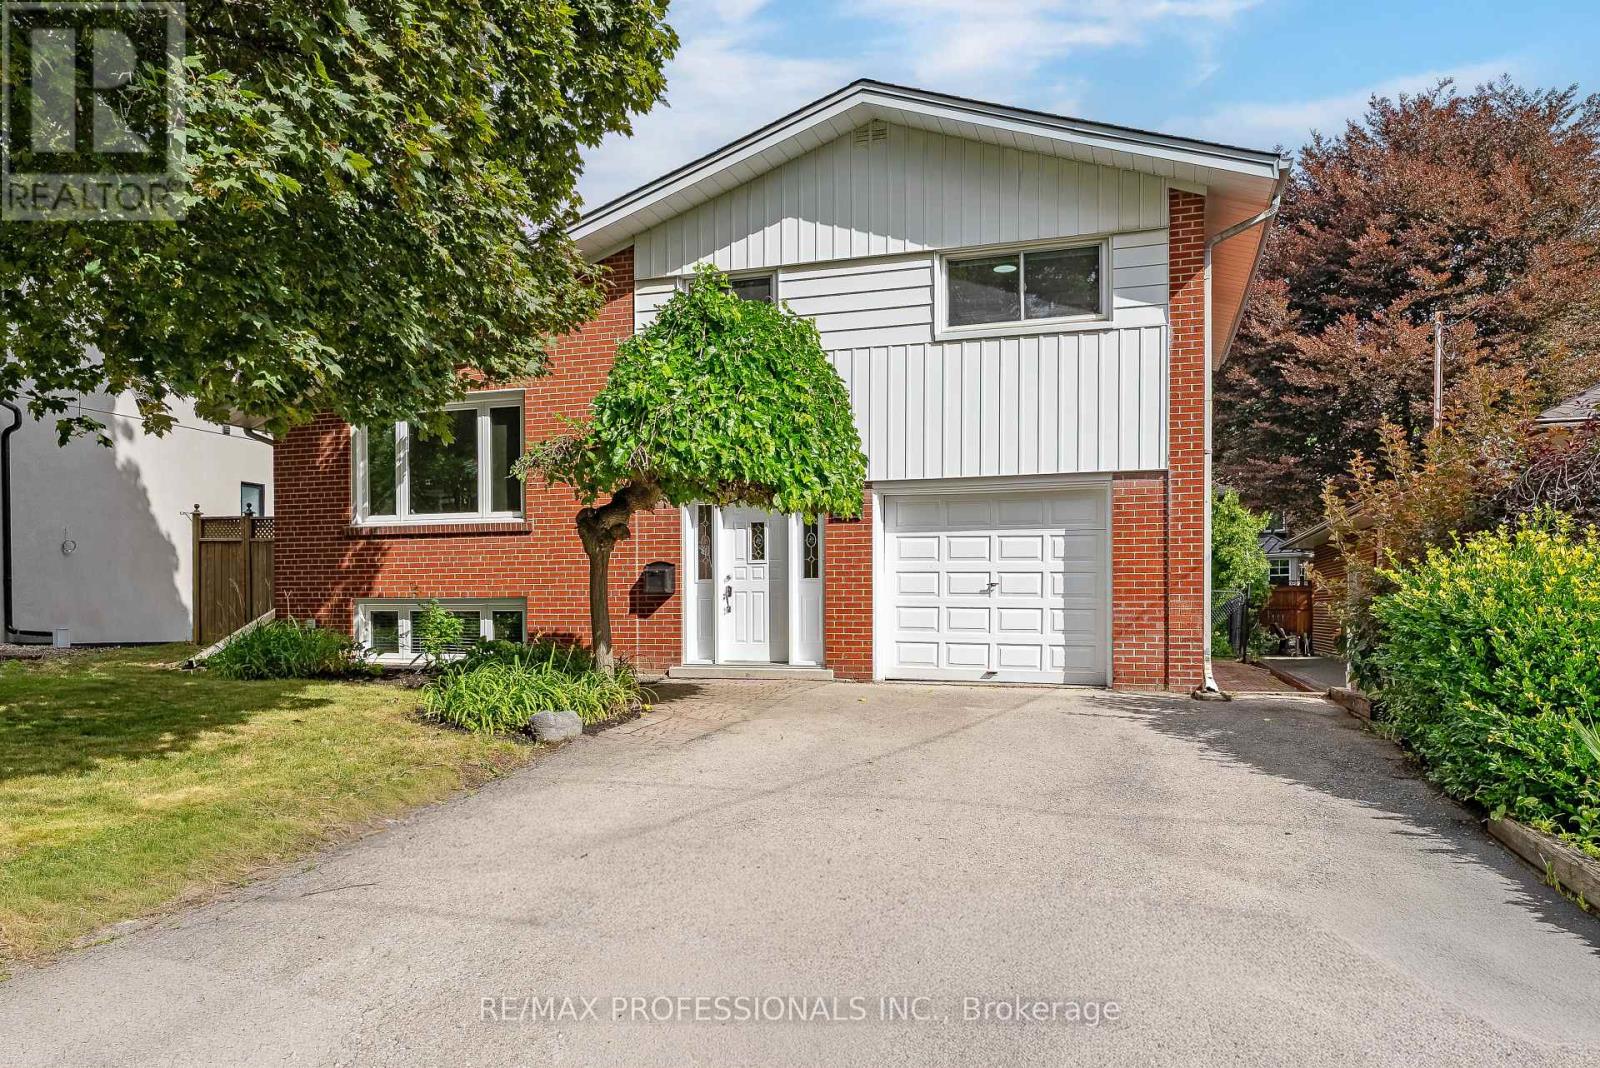
$1,178,000
89 Glen Agar Drive
Toronto (Princess-Rosethorn) · MLS # W13594220
3 bed · 2 bath