1 Leaside Park Drive
Toronto (Thorncliffe Park), Ontario M4H1R1
MLS # C13031816
Property Details
Type
Condo Apartment
Beds
1
Baths
1
Status
For Sale
More homes like this
About this property
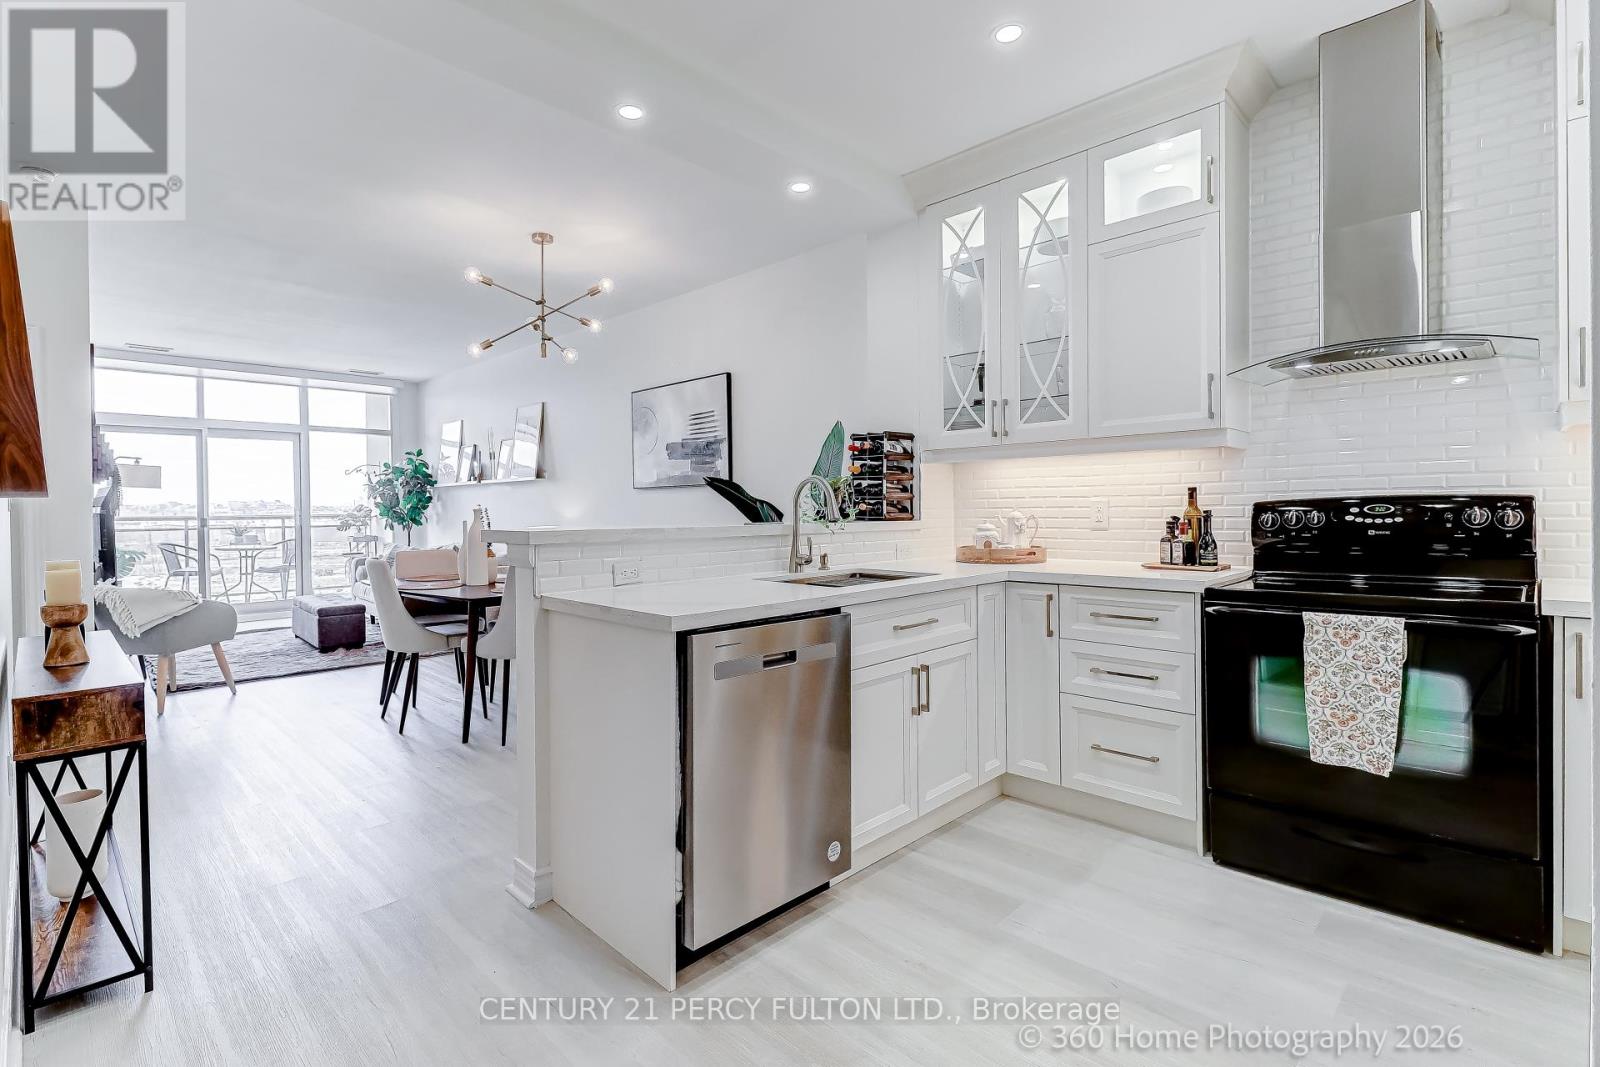
Welcome to the highly sought-after Leaside Park community, a well-managed building with recently upgraded common areas, including a fully equipped fitness centre, party/meeting room, bike storage, library/lounge, and car wash station. This upper-floor suite offers 767 sq ft of thoughtfully designed living space with soaring 9-ft ceilings and a sophisticated open-concept layout. Floor-to-ceiling windows flood the unit with natural light and lead to a private terrace. The modern kitchen is beautifully appointed with quartz countertops, a breakfast bar, large sink, tiled backsplash, pot lights, and elegant wood and glass cabinetry with soft-close doors. Upgraded luxury vinyl plank flooring runs throughout the unit. The oversized bedroom provides a tranquil retreat and features room-darkening motorized roller shades and a walk-in closet. The spa-inspired bathroom is designed for comfort with a walk-in rainfall shower, heated floors, and a heated towel bar. Additional features include in-suite laundry, linen light-filtering motorized blinds in the living area, a premium parking space, and a conveniently located same-floor locker. Ideally located with TTC at your doorstep and the future Ontario Line nearby, this address offers easy access to both the Leaside and Danforth neighbourhoods-known for their excellent shopping, restaurants, cafés, parks, ravines, and trails. An exceptional opportunity for refined urban living in one of Toronto's most desirable communities.
Mortgage Estimate
Estimated monthly payment
Calculating…
Estimate only. Taxes, insurance, condo fees, and lender terms are not included.
Monthly costs to verify
Property taxes: about $190/month based on listed annual taxes.
Monthly Fee: $809.54/mo
Estimate only. Confirm taxes, condo/maintenance fees, insurance, utilities, and lender terms before making decisions.
Rooms
| Room | Level | Dimensions |
|---|---|---|
| Kitchen | Main level | 2.99 x 2.36 |
| Dining room | Main level | 7.41 x 3.12 |
| Living room | Main level | 7.41 x 3.12 |
| Primary Bedroom | Main level | 5.91 x 2.97 |
Facts & Location
Interior Size
767 sq ft
Parking
1 spaces
Annual Taxes
$2,285
Monthly Fee
$809.54/mo
Listing data
Listing information is provided for personal, non-commercial use and should be independently verified before making real estate decisions.
Last refreshed: Aug 17, 2026 3:46 AM
Explore nearby searches
SEO-friendly searches for this area, property type, and nearby neighbourhoods.
Similar Properties
More nearby listings that may fit the same search.
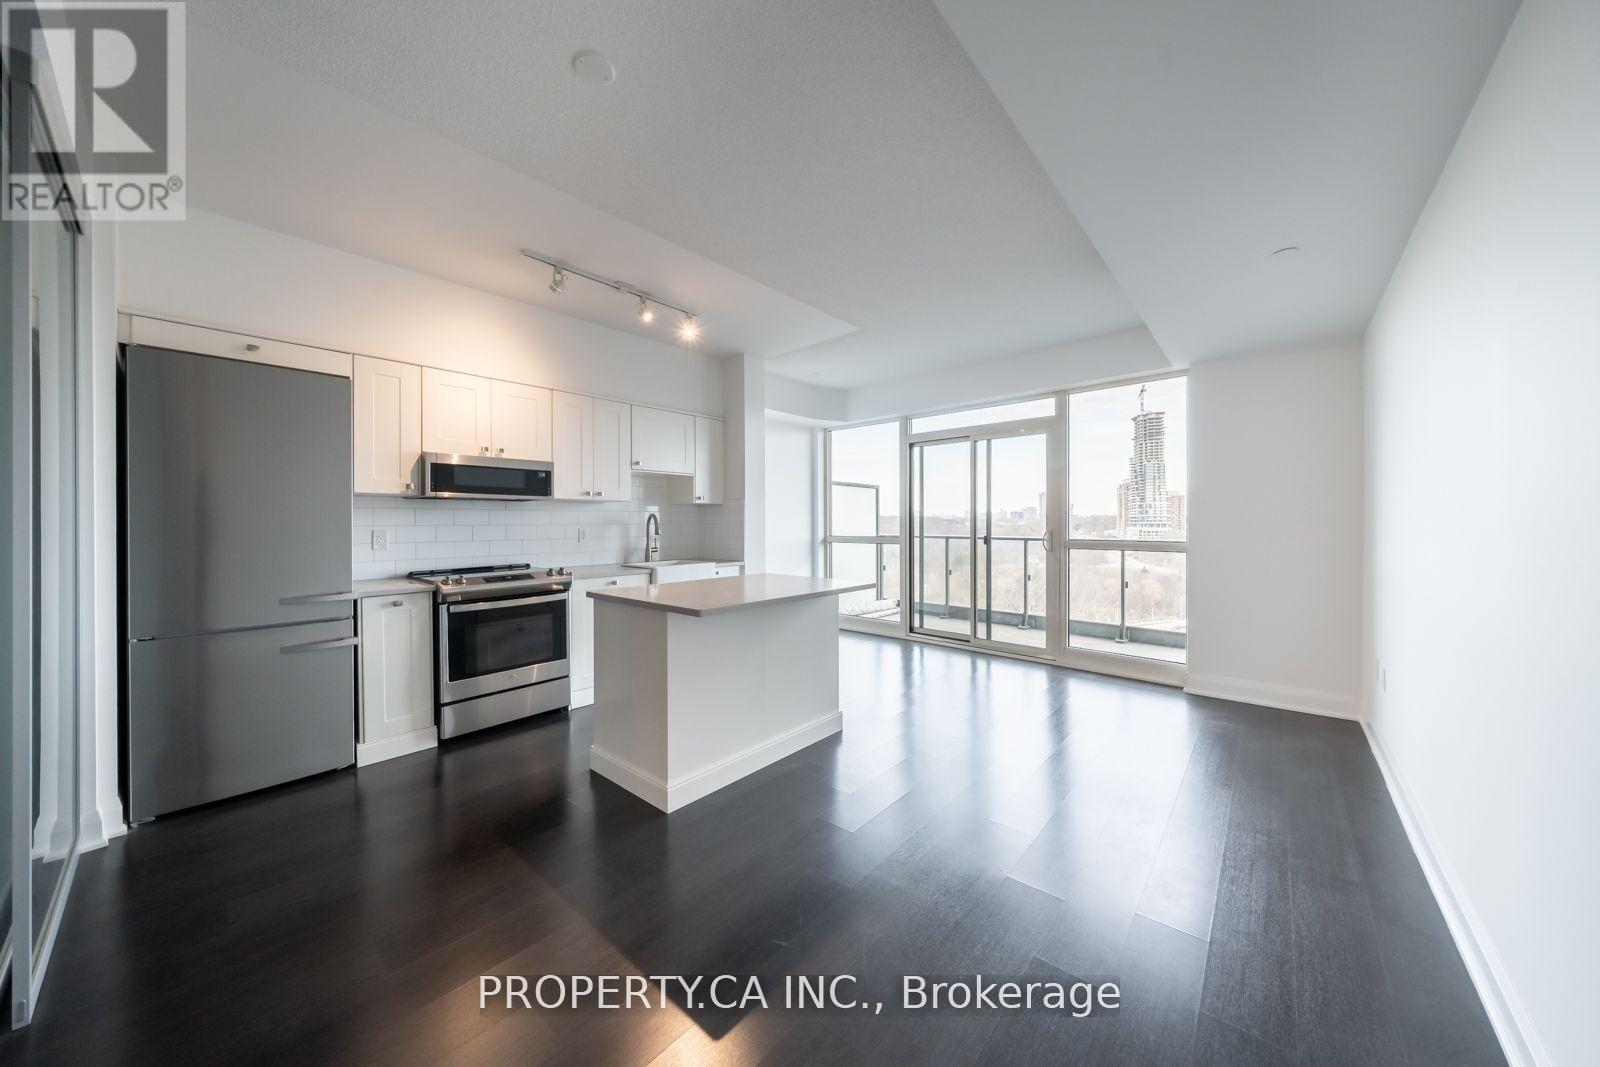
$525,000
160 Vanderhoof Avenue
Toronto (Thorncliffe Park) · MLS # C13567804
2 bed · 1 bath · 670 sq ft
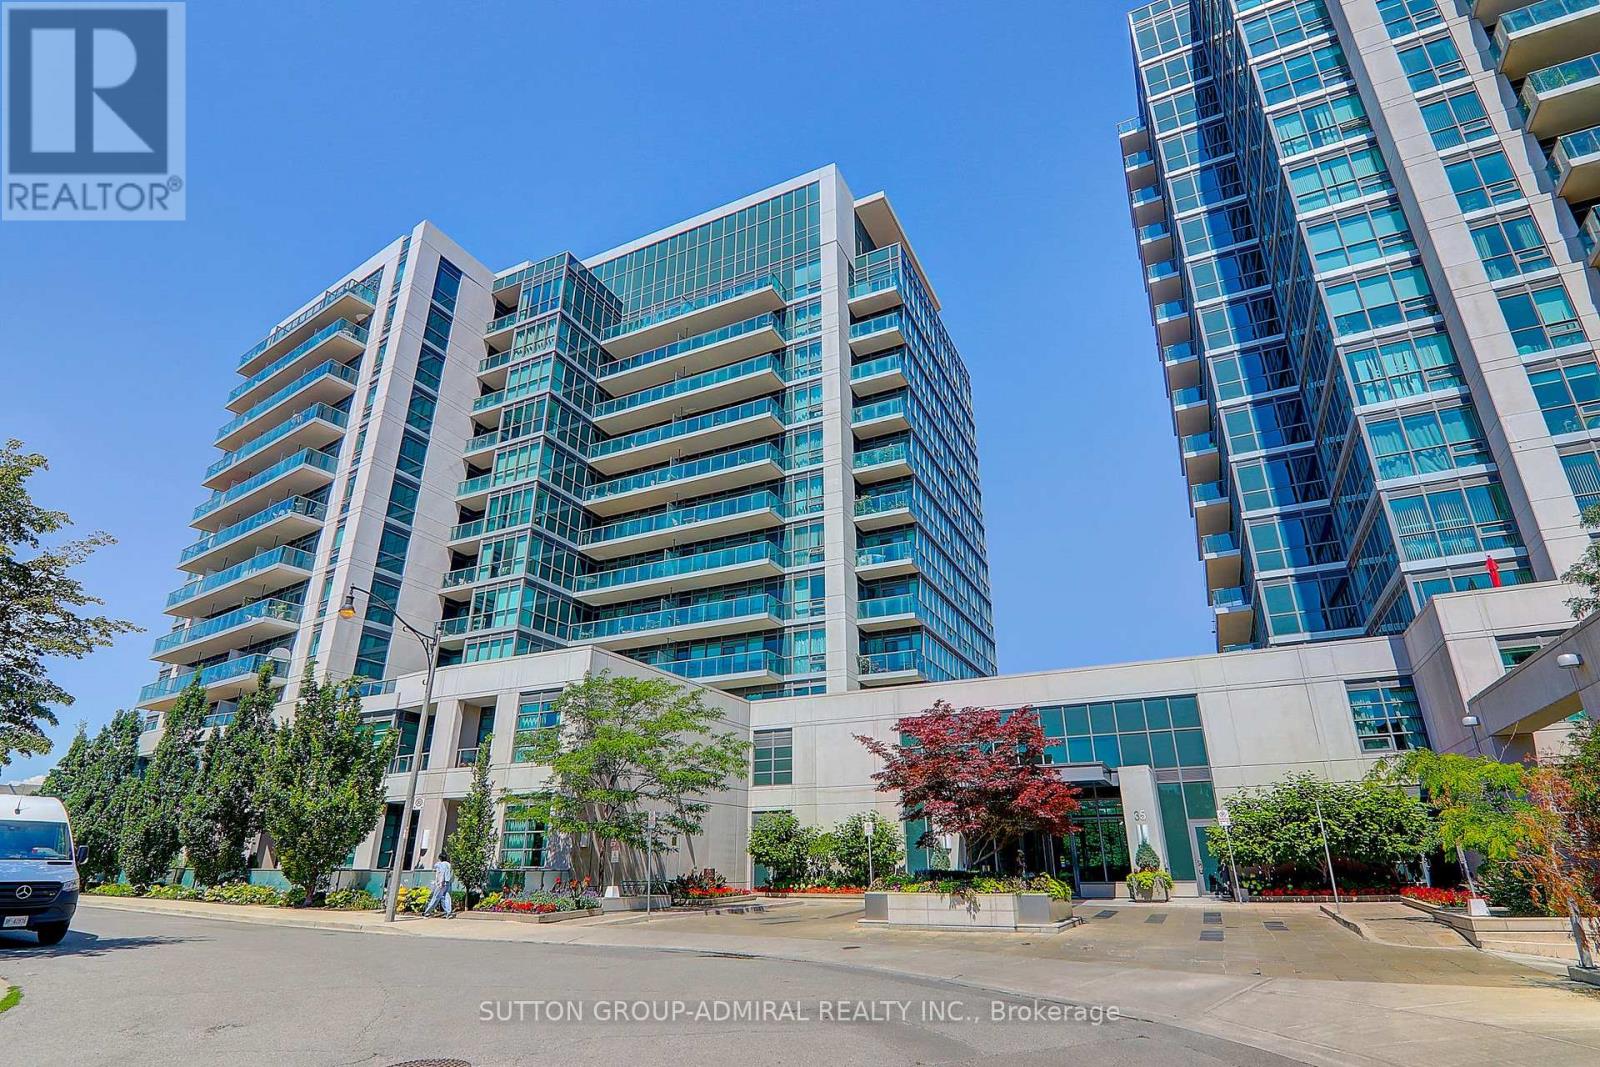
$510,000
35 Brian Peck Crescent
Toronto (Thorncliffe Park) · MLS # C13608686
2 bed · 1 bath
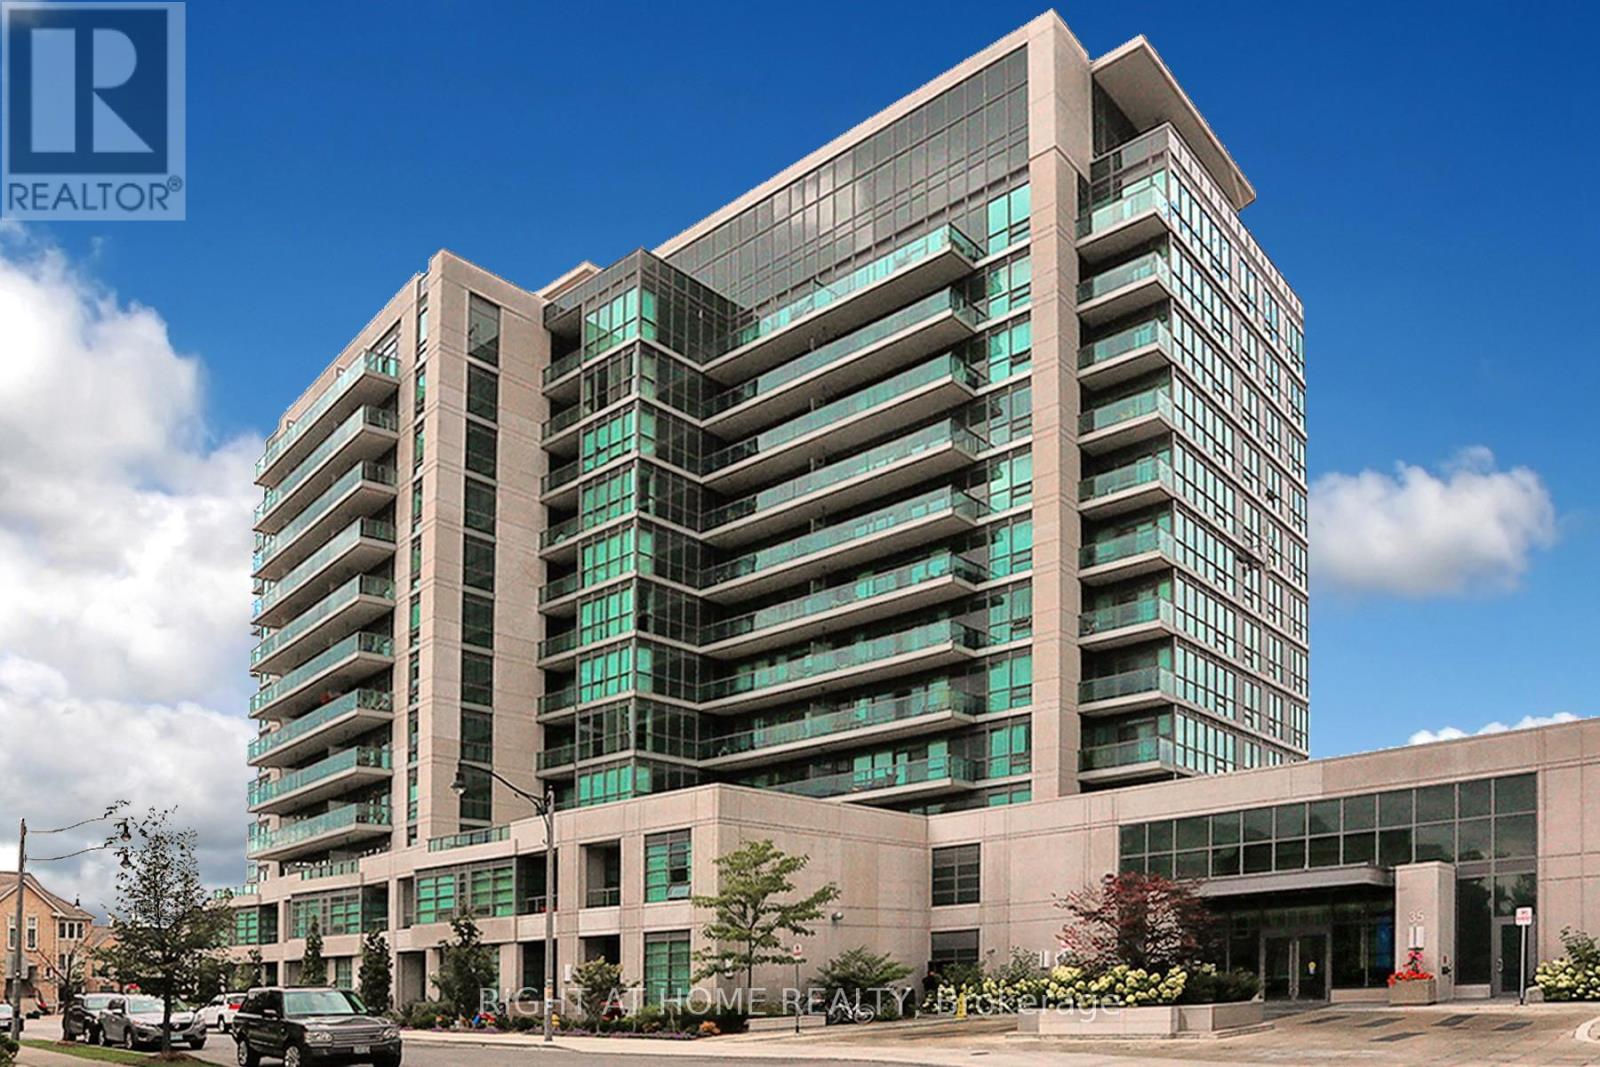
$509,999
35 Brian Peck Crescent
Toronto (Thorncliffe Park) · MLS # C13654588
2 bed · 1 bath