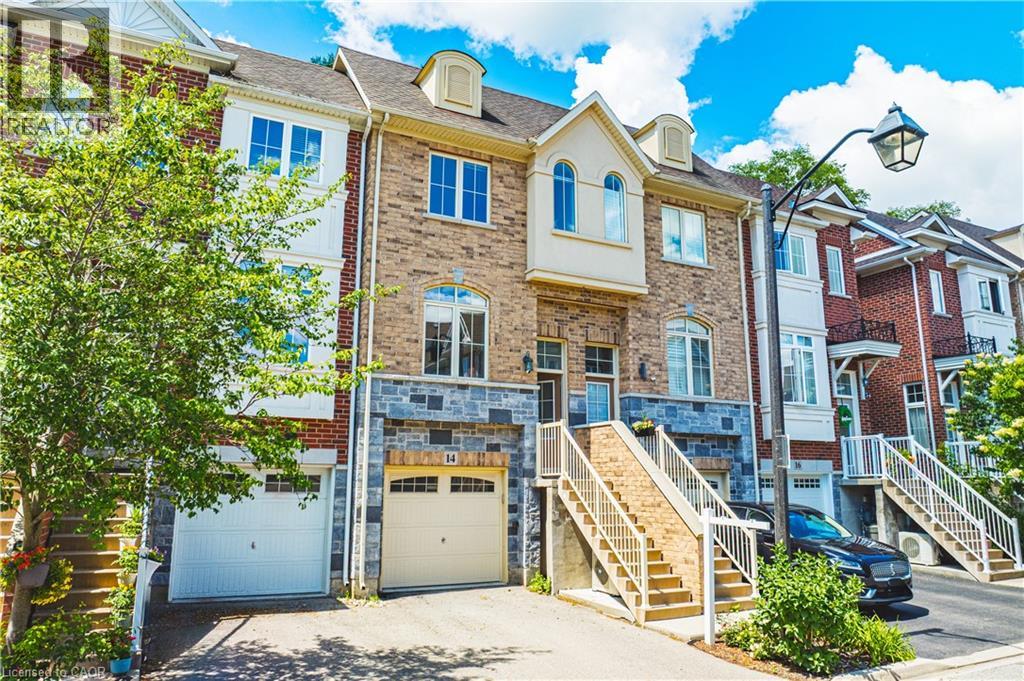
181 PLAINS Road
Burlington, Ontario L7T0B1
MLS # 40840628
Property Details
Type
Condo Townhouse
Beds
2
Baths
2
Status
For Sale
More homes like this
About this property
Welcome to this beautifully appointed freehold townhouse nestled in the heart of Burlington’s prestigious Aldershot community. Offering three thoughtfully designed levels of living space, this home blends modern comfort with exceptional functionality. The welcoming entryway leads you to the main level, where you’ll find a bright, open-concept layout highlighted by expansive windows on both sides, allowing natural light to pour in throughout the day. The spacious kitchen and living area are enhanced by 9' ceilings, creating an airy, inviting atmosphere ideal for everyday living and entertaining. The second floor features two generous bedrooms, each with large windows and ample closet space. A well-appointed 3-piece bathroom and the convenience of an upper-level laundry area make this floor both practical and comfortable. The fully finished lower level offers incredible versatility—complete with a walkout to a serene, private backyard, a bathroom, and direct garage access. This flexible space is perfect as a family room, home office, or even a third bedroom, making it ideal for young families, professionals, investors, or downsizers seeking adaptable living options. The garage also includes a dedicated storage area. Set in a quiet, private enclave, this home offers peaceful outdoor living while being just minutes from parks, schools, transit, shopping, and major highways. A truly exceptional opportunity in one of Burlington’s most desirable neighbourhoods. This property is a must-see.
Mortgage Estimate
Estimated monthly payment
Calculating…
Estimate only. Taxes, insurance, condo fees, and lender terms are not included.
Monthly costs to verify
Property taxes: about $336/month based on listed annual taxes.
Freehold Monthly Fee: $199.42/mo
Estimate only. Confirm taxes, condo/maintenance fees, insurance, utilities, and lender terms before making decisions.
Rooms
| Room | Level | Dimensions |
|---|---|---|
| Bedroom | Third level | 12'0'' x 14'1'' |
| Laundry room | Third level | 2'11'' x 3'4'' |
| Other | Third level | 12'4'' x 3'8'' |
| 3pc Bathroom | Third level | 10'0'' x 6'6'' |
| Primary Bedroom | Third level | 12'10'' x 14'1'' |
| Foyer | Main level | 4'1'' x 3'8'' |
| Kitchen | Main level | 15'7'' x 10'9'' |
| Dining room | Main level | 10'6'' x 14'1'' |
| Living room/Dining room | Second level | 10'5'' x 14'1'' |
| Other | Lower level | 21'0'' x 10'5'' |
| 2pc Bathroom | Lower level | 4'8'' x 5'8'' |
| Office | Lower level | 15'2'' x 14'1'' |
Facts & Location
Interior Size
1,394 sq ft
Parking
2 spaces
Annual Taxes
$4,031
Freehold Monthly Fee
$199.42/mo
Year Built
2014
Listing data
Listing information is provided for personal, non-commercial use and should be independently verified before making real estate decisions.
Last refreshed: Jul 28, 2026 3:24 AM
Explore nearby searches
SEO-friendly searches for this area, property type, and nearby neighbourhoods.
Similar Properties
More nearby listings that may fit the same search.
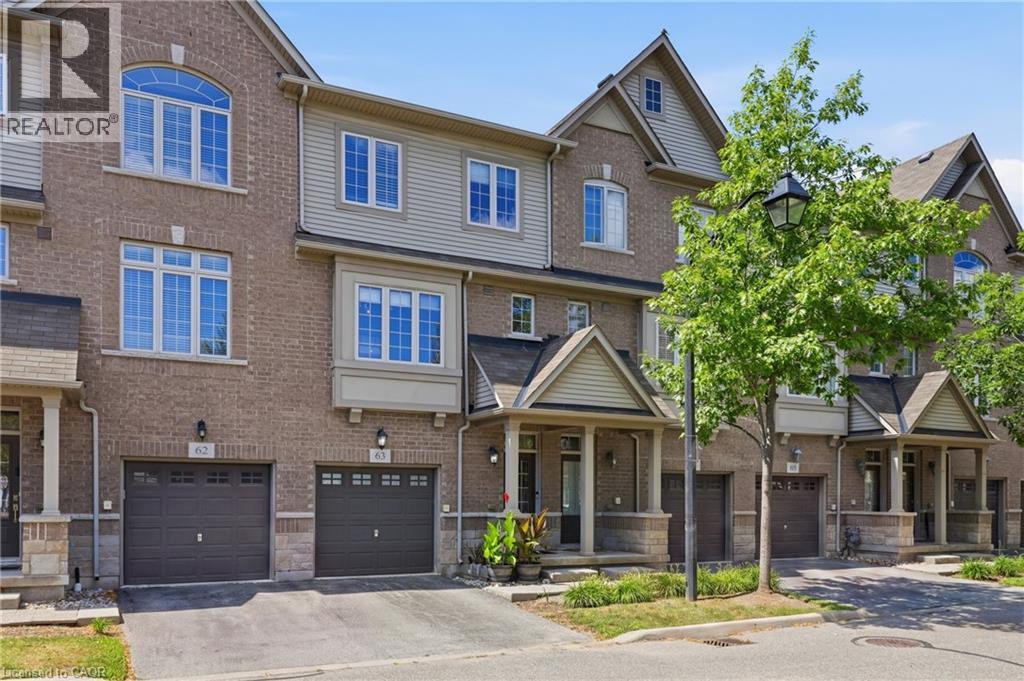
$849,900
1401 PLAINS Road
Burlington · MLS # 40849804
2 bed · 2 bath · 1,701 sq ft
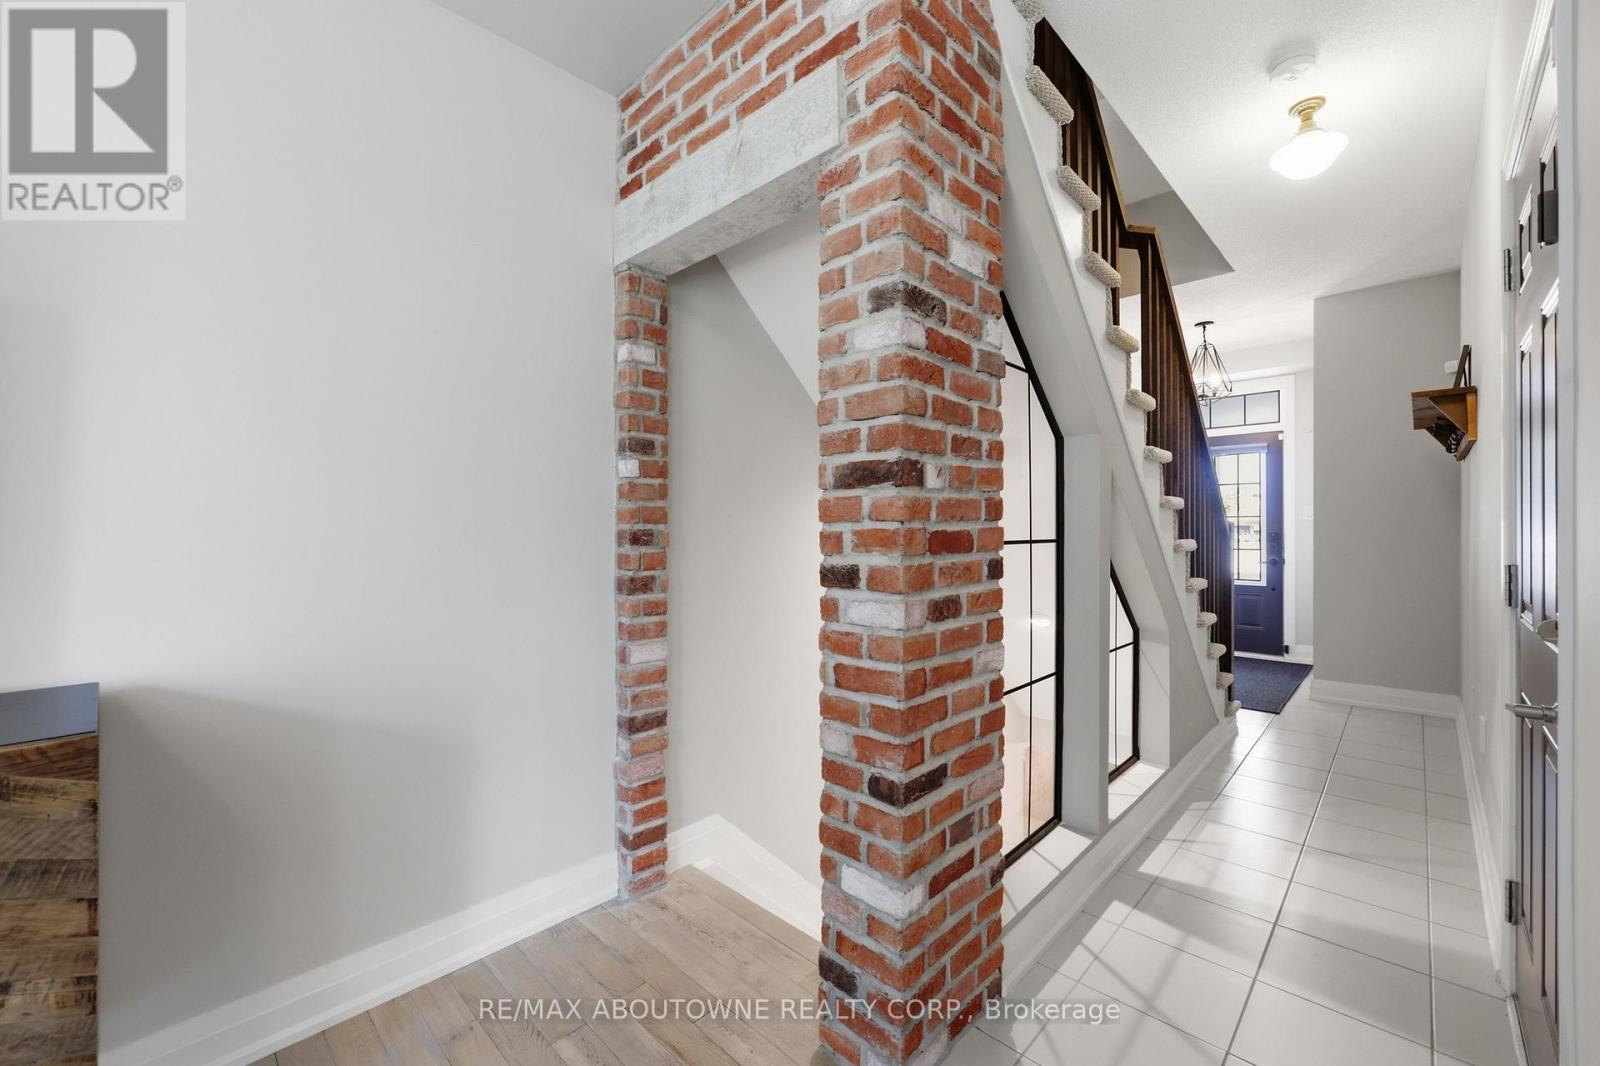
$849,900
1401 Plains Road
Burlington (Freeman) · MLS # W13607674
2 bed · 2 bath · 1,701 sq ft

$849,900
5183 Banting Court
Burlington (Appleby) · MLS # W13530520
3 bed · 2 bath