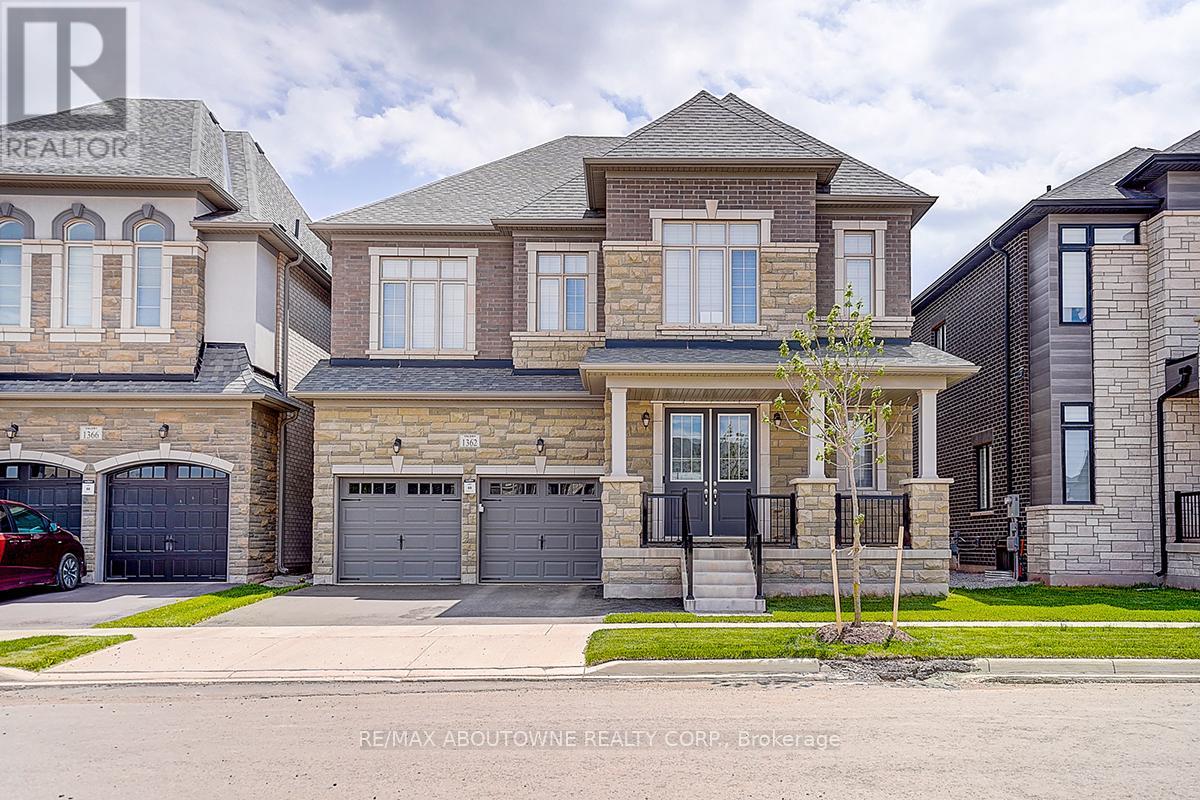
1362 LYNX Gardens
Oakville (JM Joshua Meadows), Ontario L6H8A1
MLS # W13497288
Property Details
Type
Detached
Beds
4
Baths
5
Status
For Rent
More homes like this
About this property
This Stunning Valery Homes "Nottinghill" Model Offers Approximately 4,397 Sq.Ft. Of Elegant Living Space Including A Professionally Finished Basement By The Builder, Showcasing Sophisticated Design, Premium Upgrades, And Outstanding Functionality For Modern Family Living. Featuring Over $120,000 Spent On Builder Upgrades And Enhancements, This Home Offers Exceptional Attention To Detail Throughout. This Impressive Home Features Timeless Curb Appeal, A Double Car Garage, And Elegant Architectural Details Throughout. The Bright Open-Concept Layout Is Enhanced By 10-Ft Ceilings On The Main Floor, 9-Ft Ceilings On The Second Floor And Basement, Hardwood Flooring On The Main Floor, Waffle And Coffered Ceilings, Pot Lights, Oversized Windows, And Designer Finishes. The Grand Family Room With Gas Fireplace Creates The Perfect Space For Relaxing And Entertaining. The Chef's Gourmet Kitchen Features Luxury Cabinetry, Quartz Countertops, Large Waterfall Centre Island, Upgraded Backsplash, And A Premium Built-In Thermador Appliance Package Including Fridge, Wall Oven, Cooktop, Hood Fan, And Dishwasher. The Spacious Breakfast Area Seamlessly Completes This Exceptional Entertaining Space. The Second Floor Offers 4 Spacious Bedrooms Including A Luxurious Primary Retreat With A Spa-Inspired 5-Piece Ensuite And Walk-In Closet. Thoughtfully Designed Family-Friendly Layout Includes Multiple Ensuite/Semi-Ensuite Bathrooms And Convenient Second Floor Laundry. The Professionally Finished Basement Adds Incredible Additional Living Space Featuring A Large Recreation Area And Full 3-Piece Bathroom, Perfect For Entertainment, A Home Gym, Guest Space, Or Multi-Generational Living. Located In One Of Oakville's Most Desirable New Communities Close To Top-Rated Schools, Parks, Trails, Shopping, Public Transit, And Major Highways.
Rent Affordability
Affordability guide
Enter income
A common guideline is keeping rent near 30% of gross monthly income. This is an estimate only.
Rooms
| Room | Level | Dimensions |
|---|---|---|
| Eating area | Ground level | 5.28 x 3.05 |
| Bedroom 4 | Second level | 3.66 x 4.11 |
| Laundry room | Second level | 0 x 0 |
| Recreational, Games room | Basement | 10.67 x 5.11 |
| Mud room | Ground level | 0 x 0 |
| Kitchen | Ground level | 5.28 x 2.59 |
| Family room | Ground level | 5.49 x 3.66 |
| Dining room | Ground level | 4.88 x 3.35 |
| Den | Ground level | 2.9 x 2.9 |
| Partial bathroom | Ground level | 0 x 0 |
| Foyer | Ground level | 0 x 0 |
| Primary Bedroom | Second level | 4.27 x 5.49 |
| Bedroom 2 | Second level | 4.27 x 3.35 |
| Bedroom 3 | Second level | 4.22 x 4.78 |
Facts & Location
Interior Size
4,397 sq ft
Parking
4 spaces
Lot Size
44 x 89.9 FT
Listing data
Listing information is provided for personal, non-commercial use and should be independently verified before making real estate decisions.
Last refreshed: Aug 1, 2026 3:20 AM
Explore nearby searches
SEO-friendly searches for this area, property type, and nearby neighbourhoods.
Similar Properties
More nearby listings that may fit the same search.
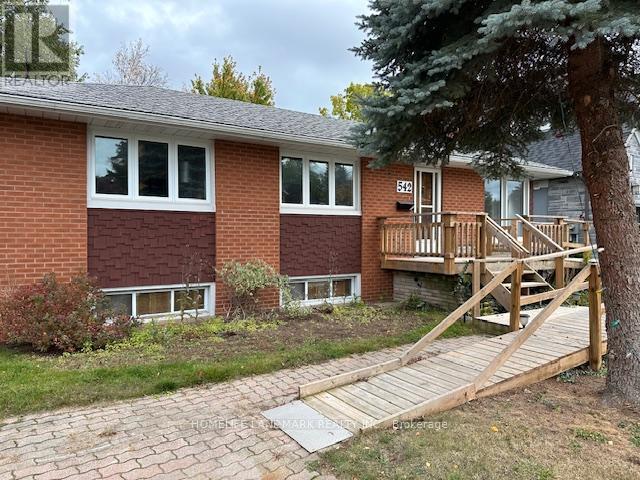
$2,200/mo
542 Wingrove Crescent
Oakville (WO West) · MLS # W13629388
2 bed · 1 bath
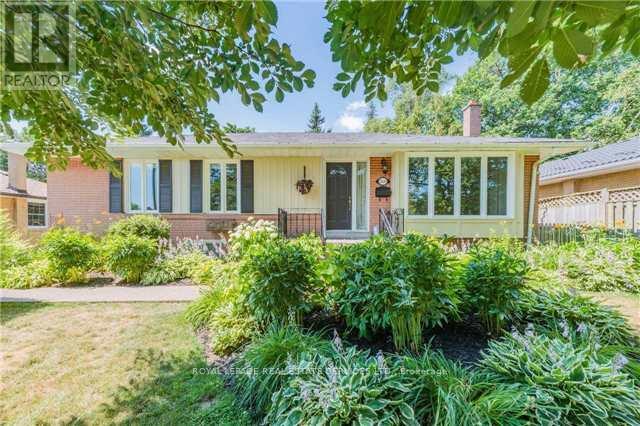
$3,800/mo
248 Snowden Road
Oakville (BR Bronte) · MLS # W13629490
4 bed · 2 bath
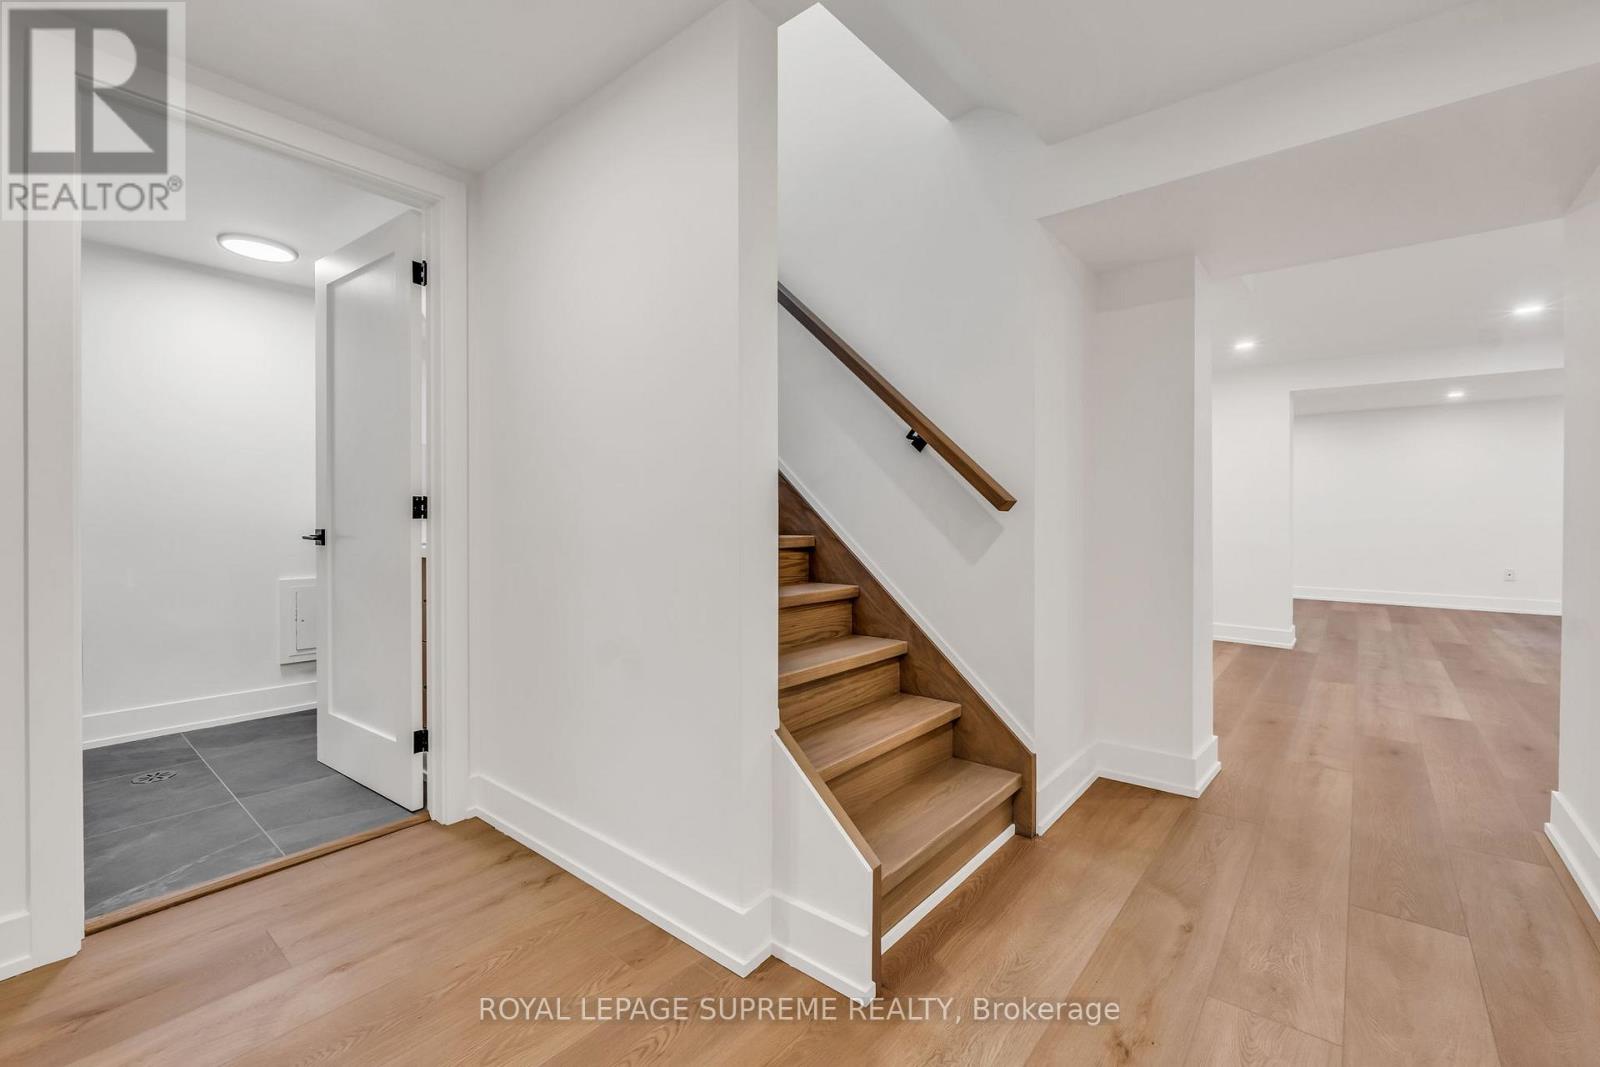
$2,300/mo
485 Anthony Drive
Oakville (OO Old Oakville) · MLS # W13584532
2 bed · 1 bath