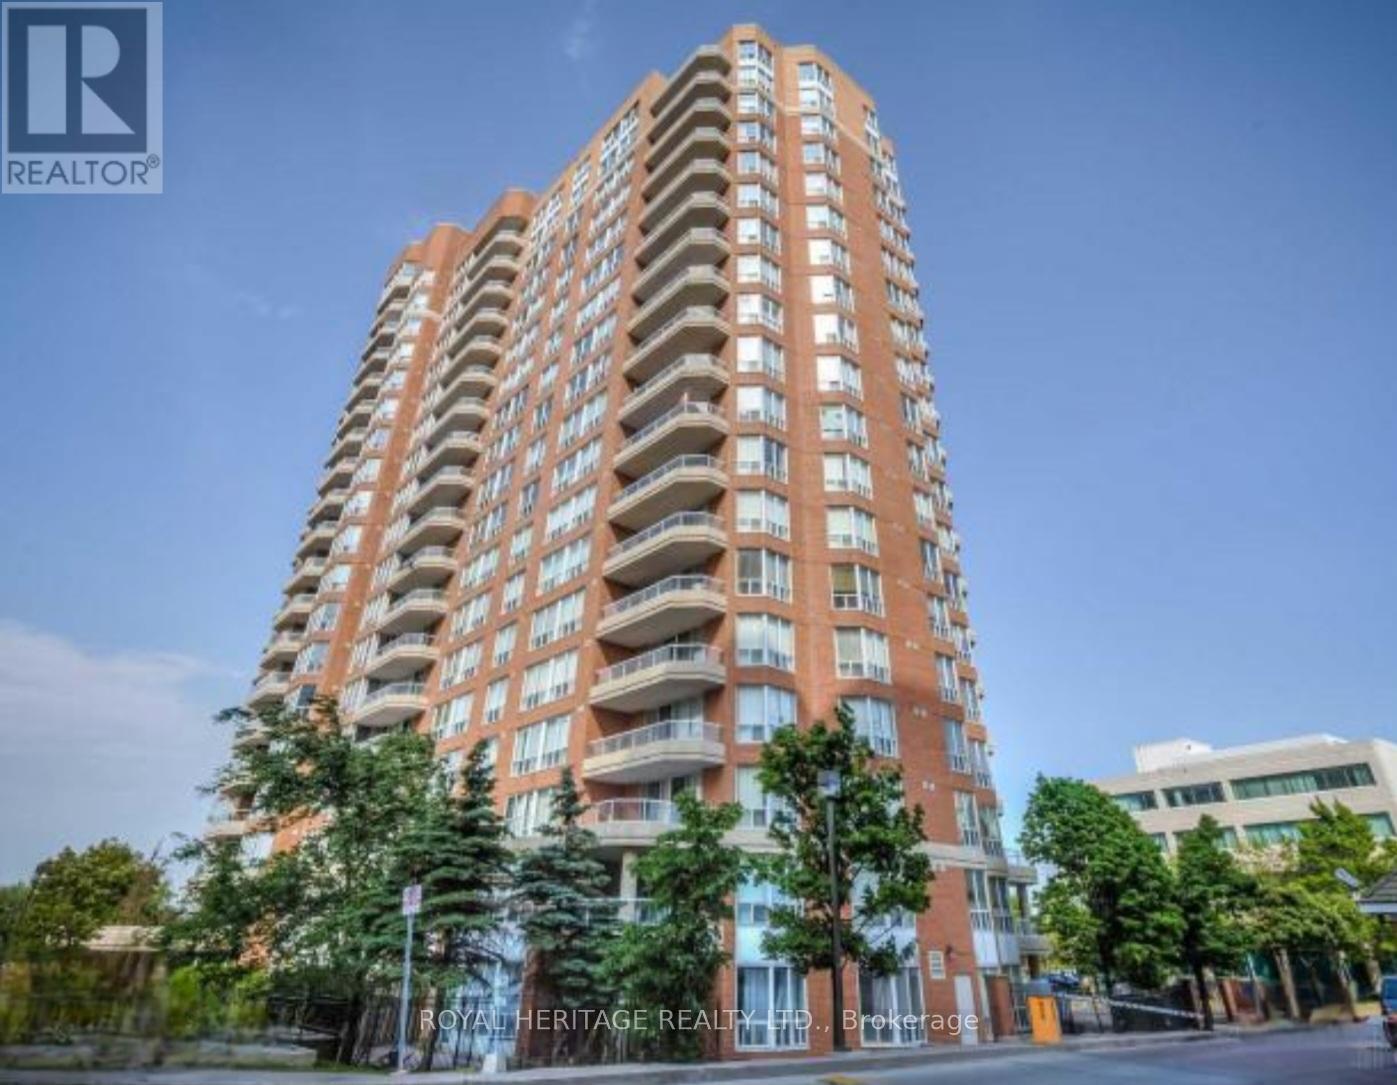
410 Mclevin Avenue
Toronto (Malvern), Ontario M1B5J5
MLS # E13224934
Property Details
Type
Condo Apartment
Beds
2
Baths
2
Status
For Sale
More homes like this
About this property
Welcome to this lovely bright corner unit with nice views of the city. A spacious 1250' bright sun filled condo with plantation shutters. Beautiful engineered hardwood flooring throughout the unit. Enjoy the open space of the remodelled kitchen with granite counter tops and IKEA cabinets, overlooking the formal dining room. The original den has been converted to a cozy breakfast area with additional class front cabinet doors with lower drawers and a corner cabinet, a great feature with all of the extra storage. Enjoy your meals while overlooking the treed skyline. The primary room has a mirrored closet door, tastefully remodelled ensuite bathroom with IKEA cabinets with a glass shower stall (the bathtub was removed). The second bathroom was remodelled; the shower was removed, and extra storage was added to the space. This home is spotlessly clean, comfortable and tastefully decorated. Enjoy all the amenities that this building has to offer. Walking distance to the hospital, churches, schools, the TTC, and grocery shopping, ect. Easy access to highway 401 and highway 407. **hydro is not included in the condo fee's**
Mortgage Estimate
Estimated monthly payment
Calculating…
Estimate only. Taxes, insurance, condo fees, and lender terms are not included.
Monthly costs to verify
Property taxes: about $121/month based on listed annual taxes.
Condo / Maintenance Fee: $1,035.41/mo
Estimate only. Confirm taxes, condo/maintenance fees, insurance, utilities, and lender terms before making decisions.
Rooms
| Room | Level | Dimensions |
|---|---|---|
| Foyer | Main level | 2.4 x 1.44 |
| Living room | Main level | 5.8 x 3.19 |
| Dining room | Main level | 3.57 x 3.25 |
| Kitchen | Main level | 2.72 x 2.95 |
| Den | Main level | 4.12 x 2.68 |
| Primary Bedroom | Main level | 4.64 x 3.43 |
| Bedroom 2 | Main level | 3.5 x 3.1 |
Facts & Location
Parking
1 spaces
Annual Taxes
$1,448
Condo / Maintenance Fee
$1,035.41/mo
Listing data
Listing information is provided for personal, non-commercial use and should be independently verified before making real estate decisions.
Last refreshed: Sep 14, 2026 3:46 AM
Explore nearby searches
SEO-friendly searches for this area, property type, and nearby neighbourhoods.
Similar Properties
More nearby listings that may fit the same search.
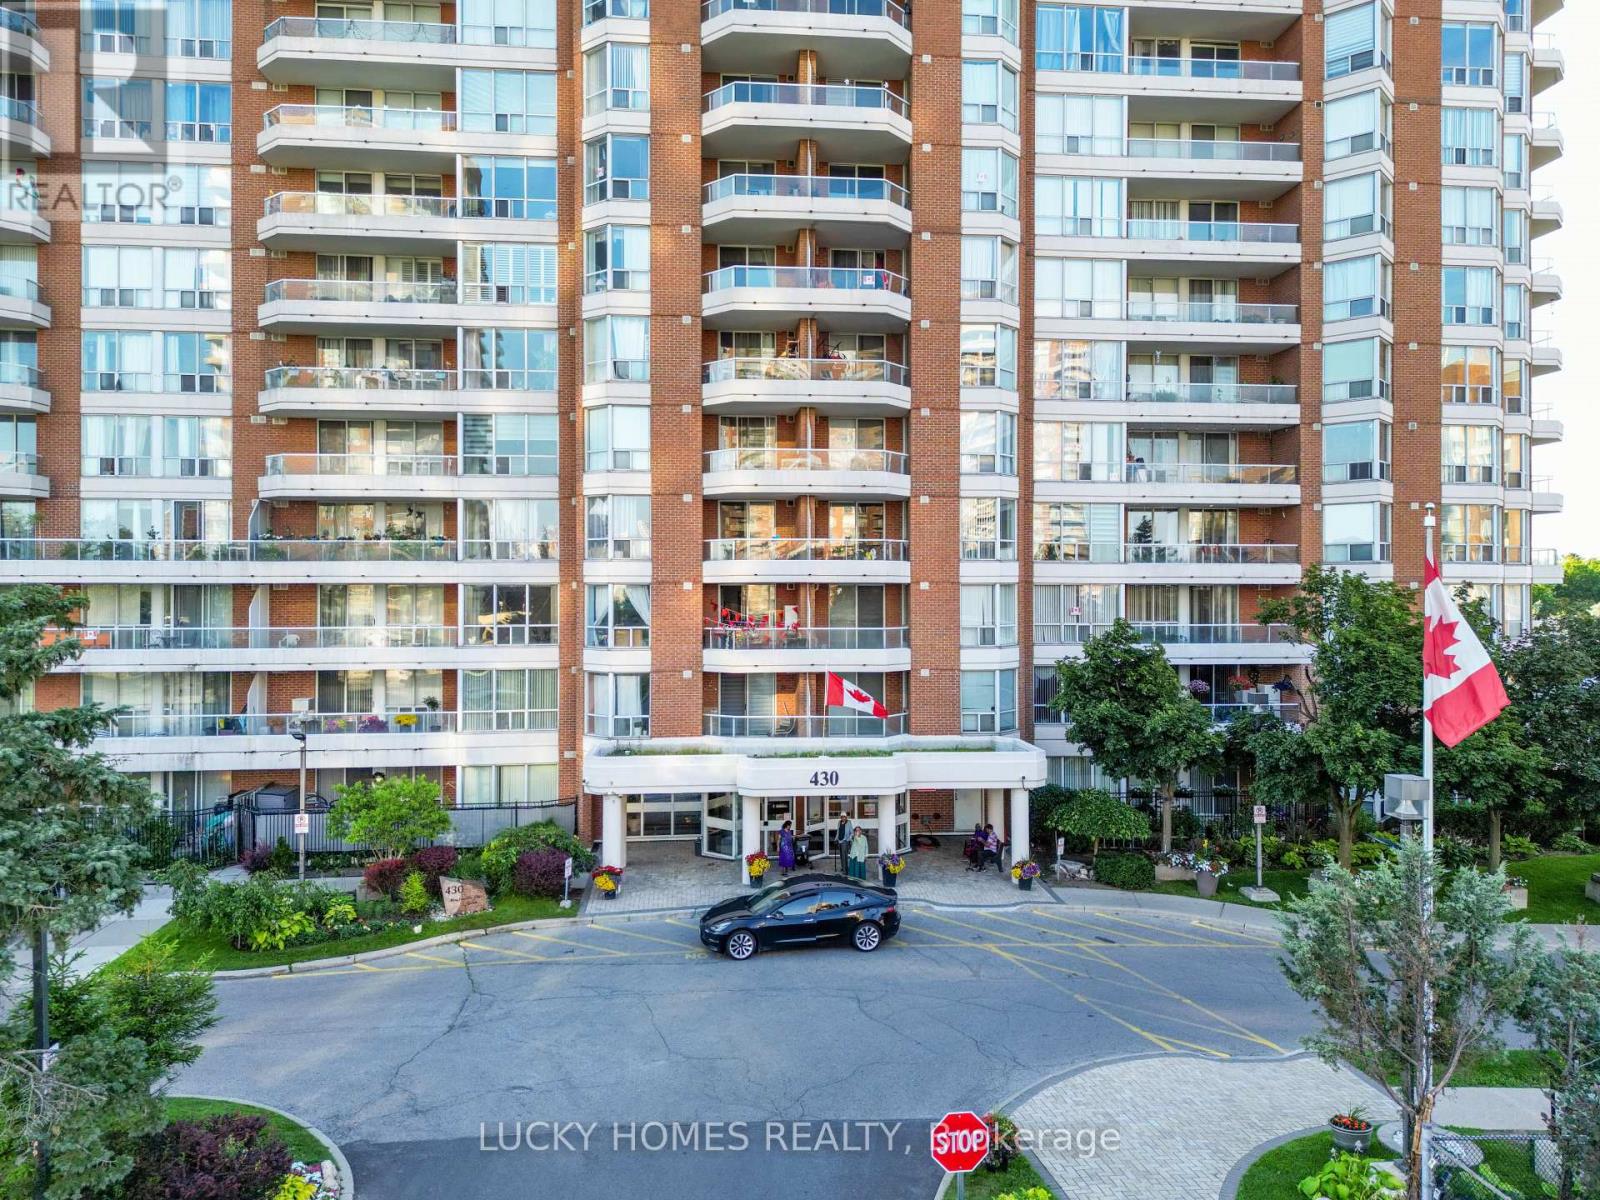
$520,000
430 Mclevin Avenue
Toronto (Malvern) · MLS # E13648852
2 bed · 2 bath
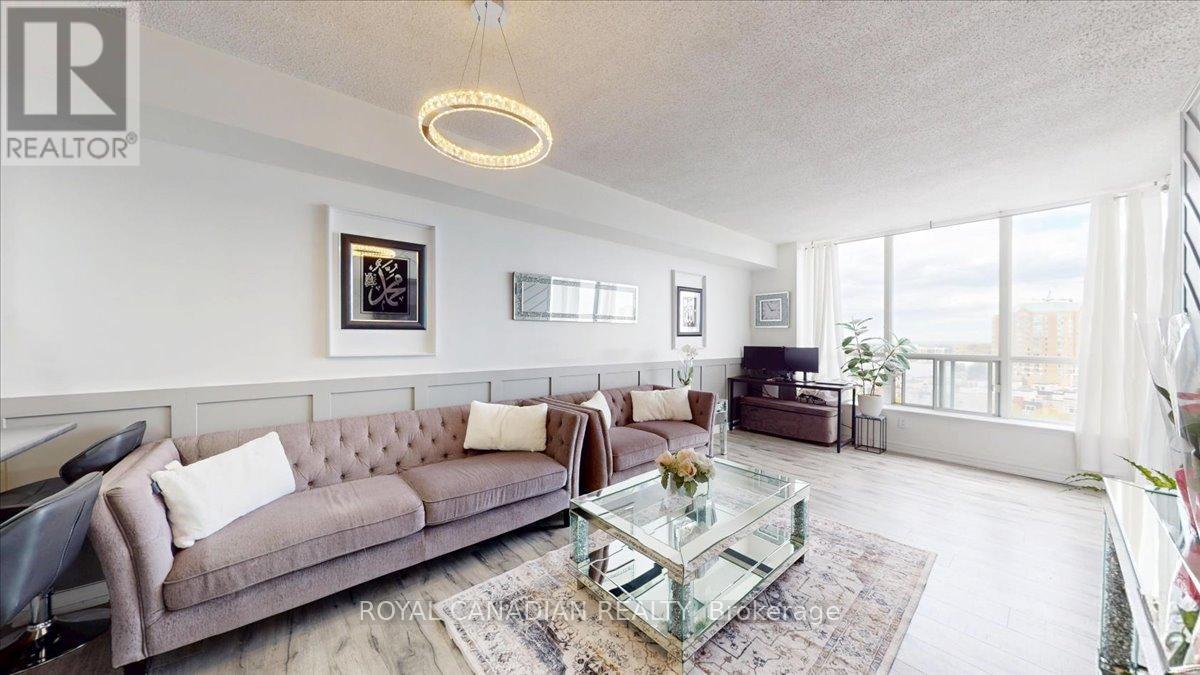
$509,999
410 Mclevin Avenue
Toronto (Malvern) · MLS # E13124516
2 bed · 2 bath
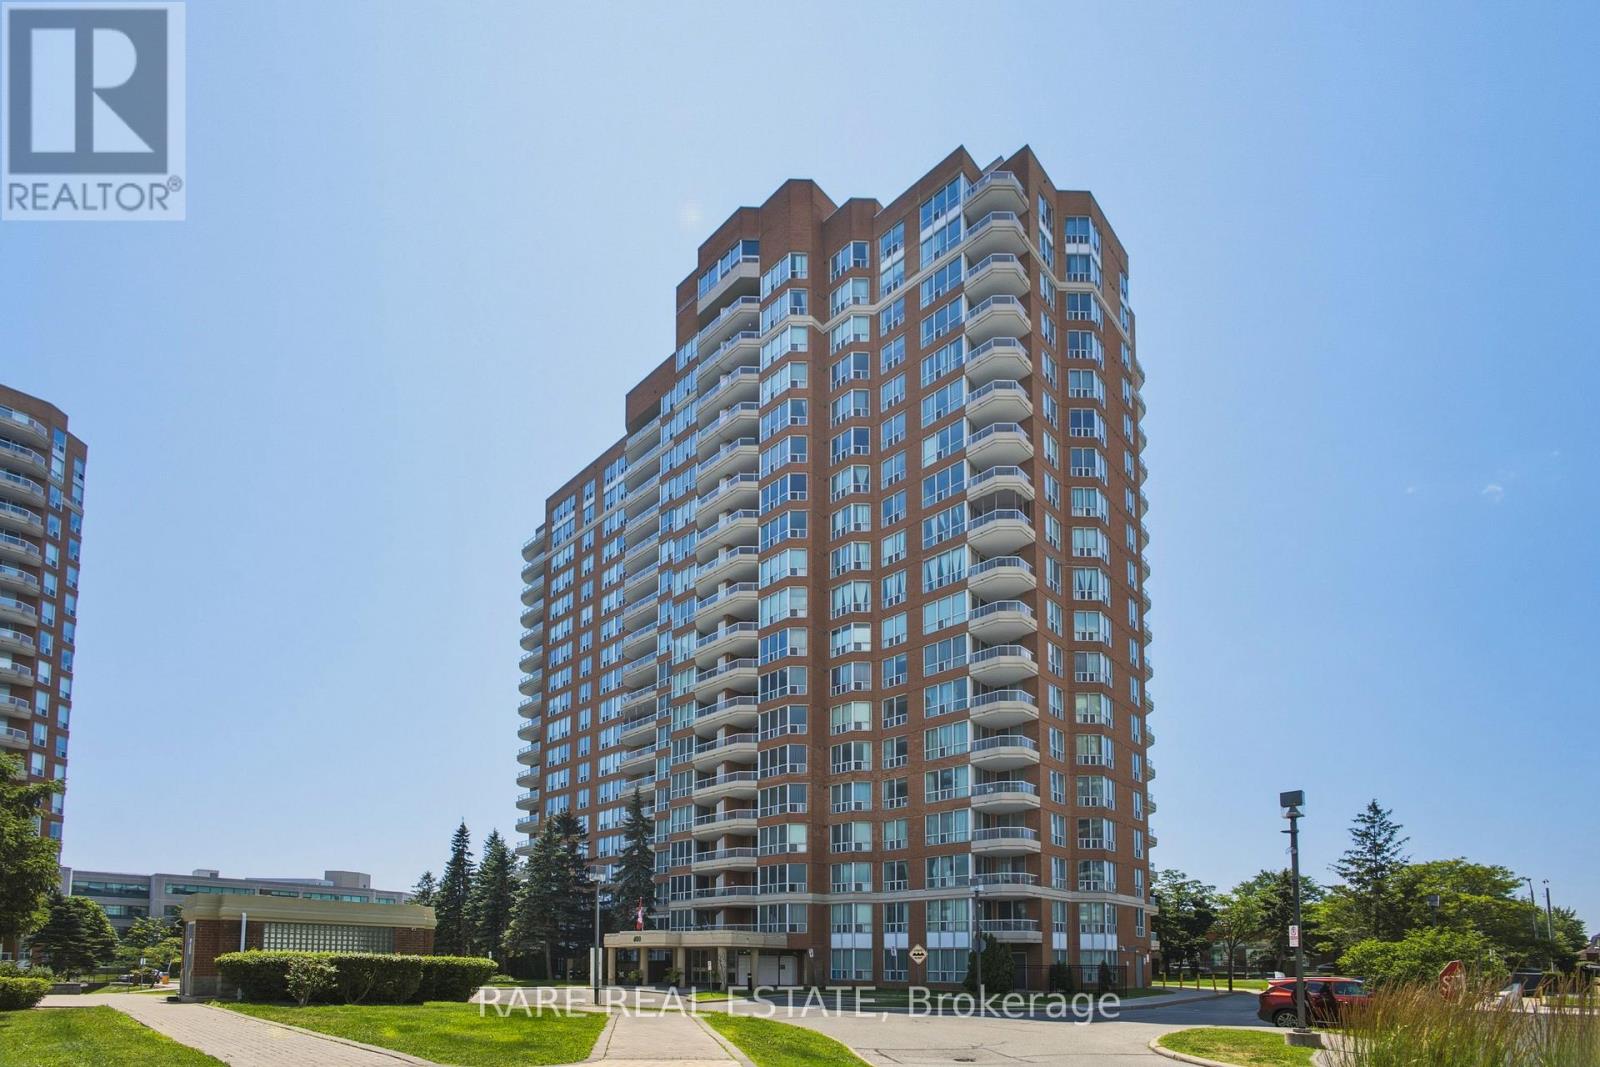
$499,900
400 Mclevin Avenue
Toronto (Malvern) · MLS # E13560246
2 bed · 2 bath