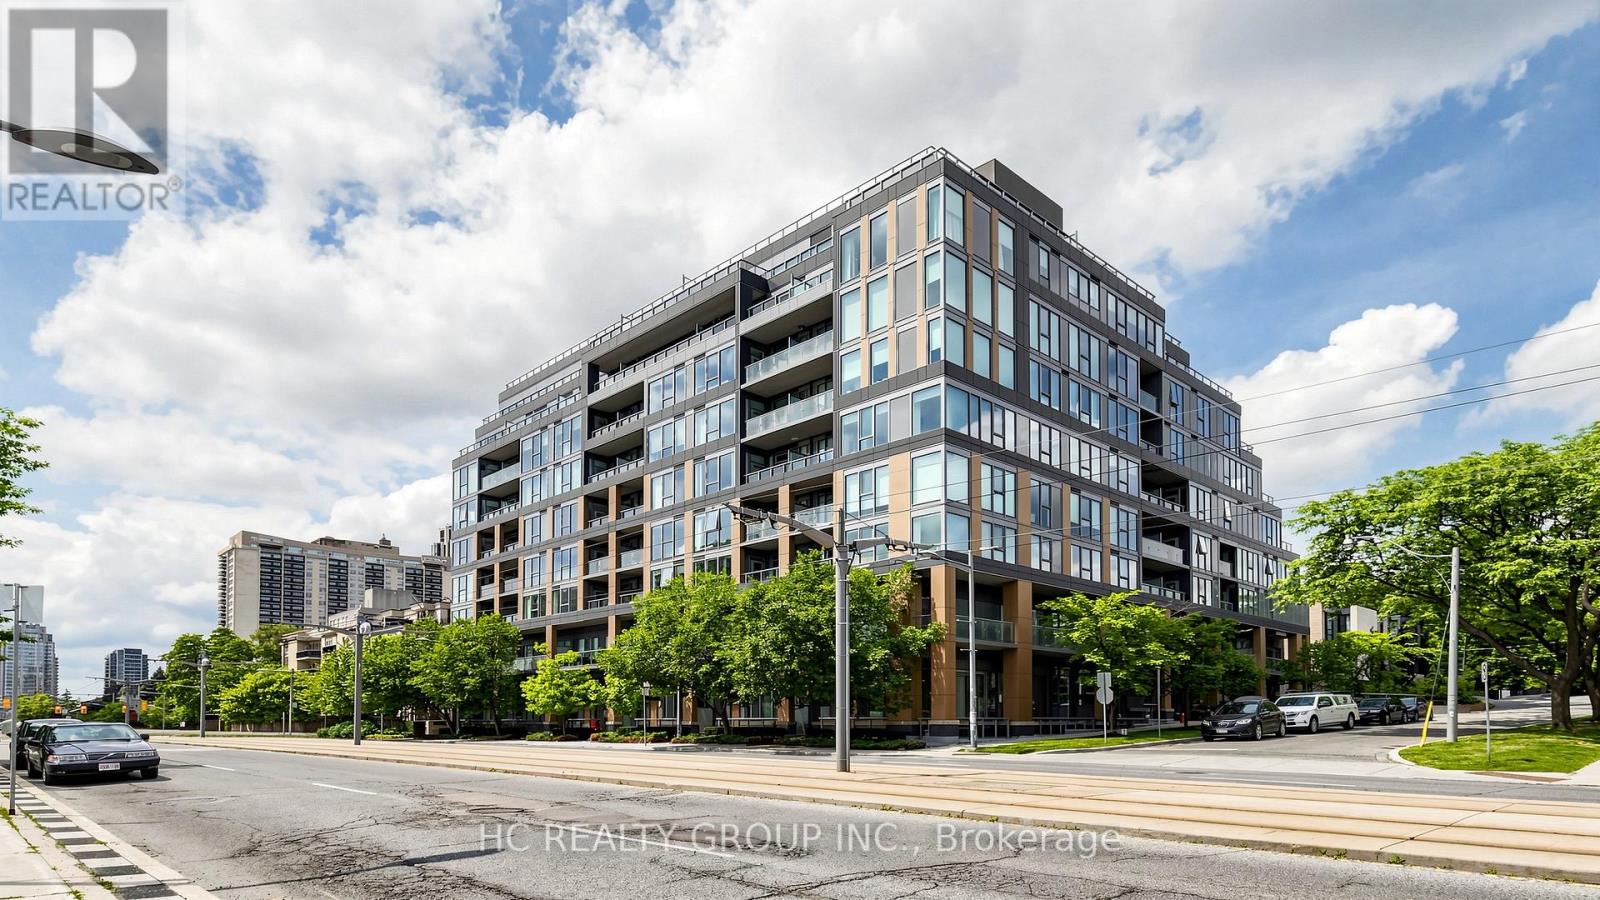
6 Parkwood Avenue
Toronto (Casa Loma), Ontario M4V0A3
MLS # C13497808
Property Details
Type
Condo Apartment
Beds
2
Baths
2
Status
For Sale
More homes like this
About this property
Welcome to The Code by Lifetime Developments, a luxury boutique residence in prestigious Forest Hill. This bright and quiet northwest corner suite offers 2 bedrooms, 2 bathrooms, approximately 875 sq. ft., 1 parking space and 1 locker. Featuring a functional open-concept layout, Floor-to-ceiling windows Provide Abundant Natural Light Throughout the Day,and an expansive private terrace with BBQ gas hookup overlooking the treetops and charming homes of South Forest Hill.This boutique building offers 24-hour concierge, fitness centre, party room and more. Steps to St. Clair West Subway, Loblaws, cafés, restaurants, parks and shops. Located near Toronto's top private schools, including The Bishop Strachan School and Upper Canada College, making it an exceptional choice for families seeking one of the city's most prestigious neighbourhoods.
Mortgage Estimate
Estimated monthly payment
Calculating…
Estimate only. Taxes, insurance, condo fees, and lender terms are not included.
Monthly costs to verify
Property taxes: about $464/month based on listed annual taxes.
Monthly Fee: $1,033.49/mo
Estimate only. Confirm taxes, condo/maintenance fees, insurance, utilities, and lender terms before making decisions.
Rooms
| Room | Level | Dimensions |
|---|---|---|
| Living room | Main level | 3.48 x 3.91 |
| Dining room | Main level | 2.31 x 4.44 |
| Kitchen | Main level | 2.31 x 4.44 |
| Primary Bedroom | Main level | 3.27 x 3.22 |
| Bedroom 2 | Main level | 2.99 x 3.15 |
Facts & Location
Interior Size
875 sq ft
Parking
1 spaces
Annual Taxes
$5,563
Monthly Fee
$1,033.49/mo
Listing data
Listing information is provided for personal, non-commercial use and should be independently verified before making real estate decisions.
Last refreshed: Aug 1, 2026 4:15 AM
Explore nearby searches
SEO-friendly searches for this area, property type, and nearby neighbourhoods.
Similar Properties
More nearby listings that may fit the same search.
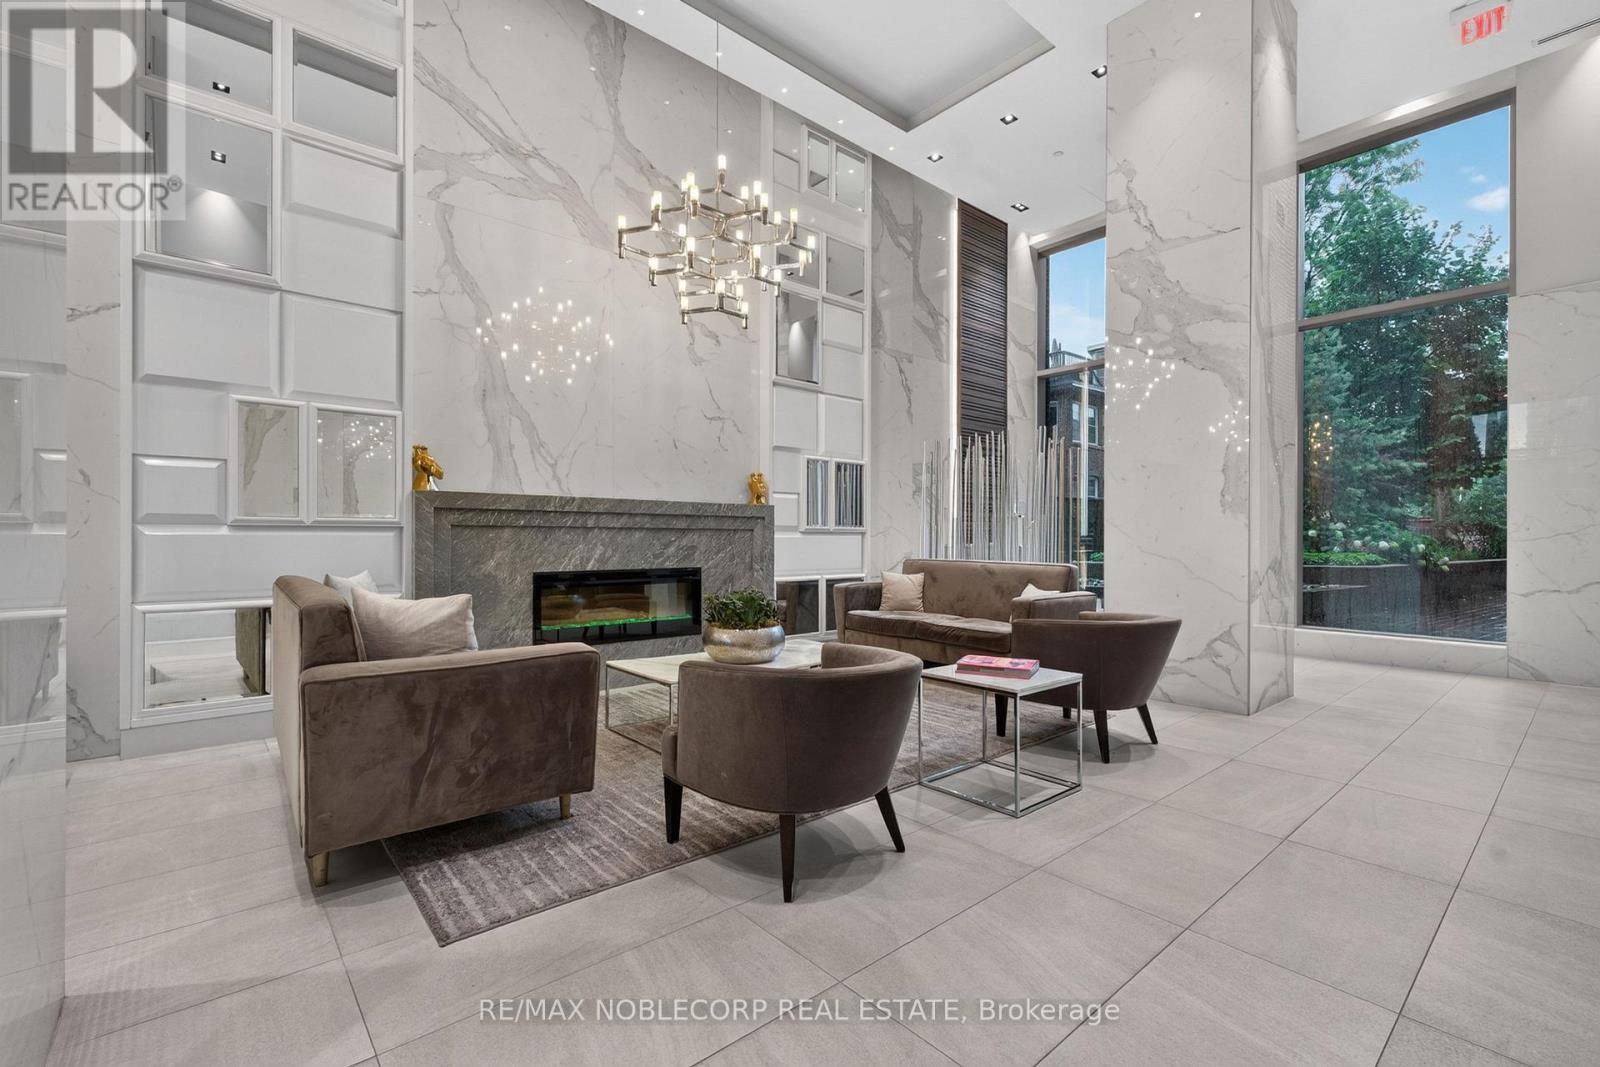
$799,000
501 St Clair Avenue
Toronto (Casa Loma) · MLS # C13602722
2 bed · 2 bath

$799,000
380 Macpherson Avenue
Toronto (Casa Loma) · MLS # C13164702
1 bed · 2 bath
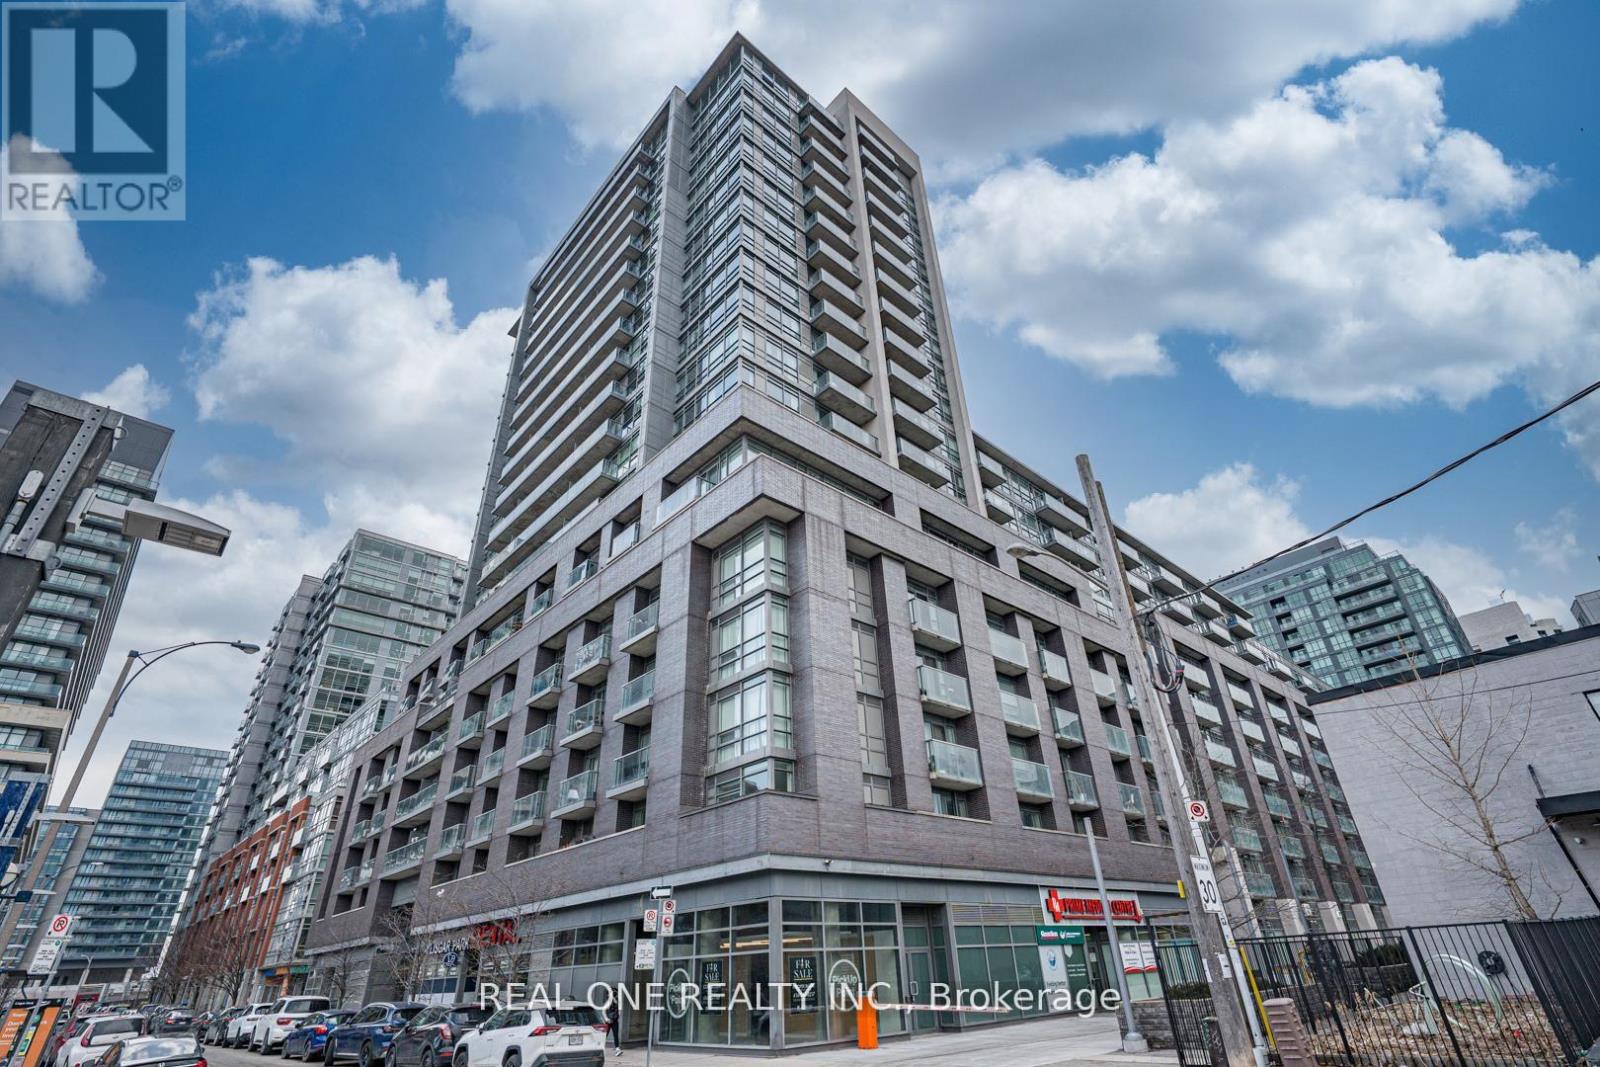
$360,000
68 Abell Street
Toronto (Little Portugal) · MLS # C13522916
1 bed · 1 bath