Videos & Virtual Tours
Open available video, 3D tour, or virtual-tour media for this listing.
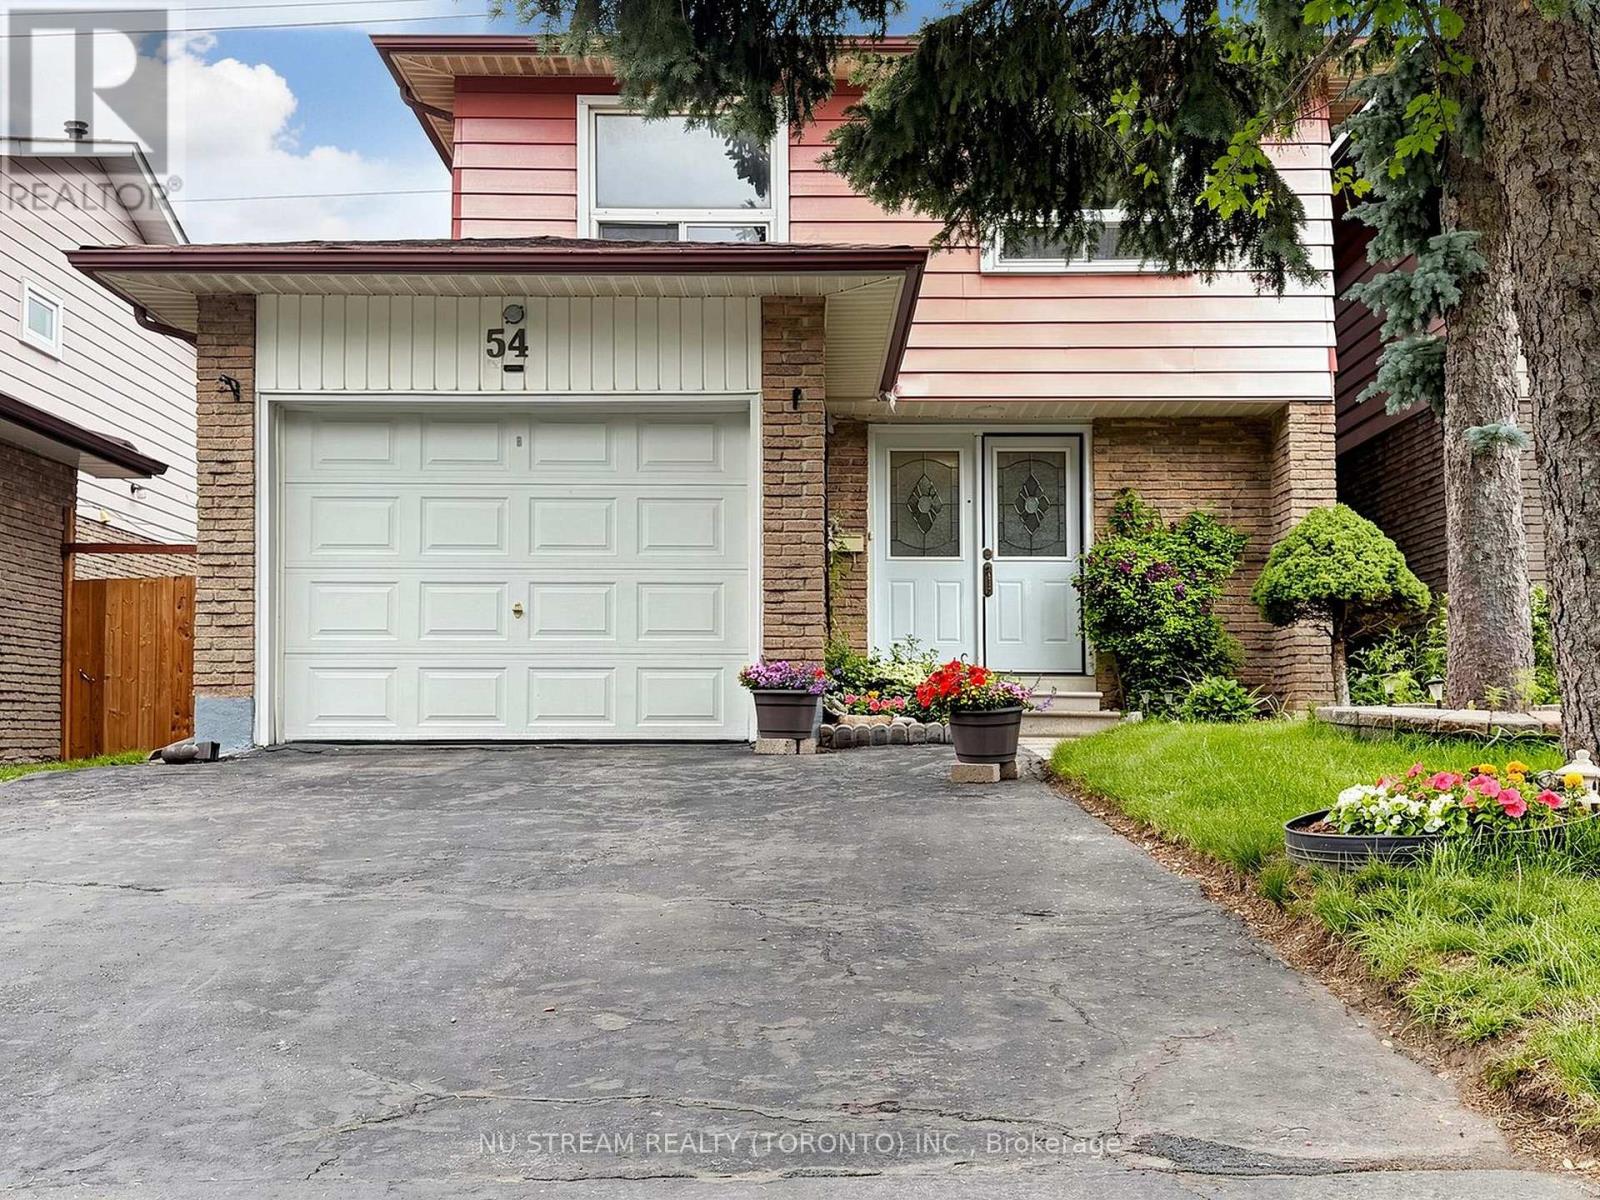
54 Ashridge Drive
Toronto (Agincourt North), Ontario M1V1P2
MLS # E13497634
Property Details
Type
Detached
Beds
4
Baths
2
Status
For Sale
More homes like this
About this property
Welcome to this south-facing, well-maintained and beautifully updated 4-bedroom, 2-bathroom linked detached home! Featuring ***Lot Frontage of OVER 30 Ft*** and ***Grand, Inviting DOUBLE-DOOR FRONT ENTRANCE*** that adds to its curb appeal. Offering the perfect blend of comfort, functionality, and convenience, this home is ideal for families looking for space, comfort, and convenience. The bright and spacious interior has a practical layout with generously sized bedrooms, creating an inviting space for both everyday living and entertaining. Enjoy peace of mind with numerous recent upgrades, including ***new heat pump (2025)***renovated primary bathroom (2025)***roof (2021)***roof insulation (2025)*** basement insulation (2025)***and an updated circuit breaker panel***, enhancing comfort, safety, and energy efficiency. The infinite greenspace in the back of the house transforms your backyard like a private sanctuary, maximizing privacy and an open, airy view. Ideally situated close to schools, parks, public transit, Hwy 401, and everyday amenities, including Woodside Square, this home offers exceptional convenience for commuting to work, shopping, dining, and daily essentials. A fantastic opportunity to own a move-in-ready home in a family-friendly neighbourhood. Don't miss your chance to make this wonderful property your new home! ** This is a linked property.**
Mortgage Estimate
Estimated monthly payment
Calculating…
Estimate only. Taxes, insurance, condo fees, and lender terms are not included.
Monthly costs to verify
Property taxes: about $340/month based on listed annual taxes.
Estimate only. Confirm taxes, condo/maintenance fees, insurance, utilities, and lender terms before making decisions.
Rooms
| Room | Level | Dimensions |
|---|---|---|
| Living room | Ground level | 4.52 x 3.38 |
| Dining room | Ground level | 2.92 x 2.54 |
| Kitchen | Ground level | 2.39 x 2.44 |
| Primary Bedroom | Second level | 4.47 x 3.15 |
| Bedroom 2 | Second level | 3.38 x 2.92 |
| Bedroom 3 | Second level | 3.71 x 3.15 |
| Bedroom 4 | Second level | 2.72 x 2.95 |
| Eating area | Ground level | 2.95 x 1.5 |
Facts & Location
Parking
3 spaces
Lot Size
30.7 x 110.7 FT
Annual Taxes
$4,082
Listing data
Listing information is provided for personal, non-commercial use and should be independently verified before making real estate decisions.
Last refreshed: Aug 24, 2026 4:01 AM
Explore nearby searches
SEO-friendly searches for this area, property type, and nearby neighbourhoods.
Similar Properties
More nearby listings that may fit the same search.
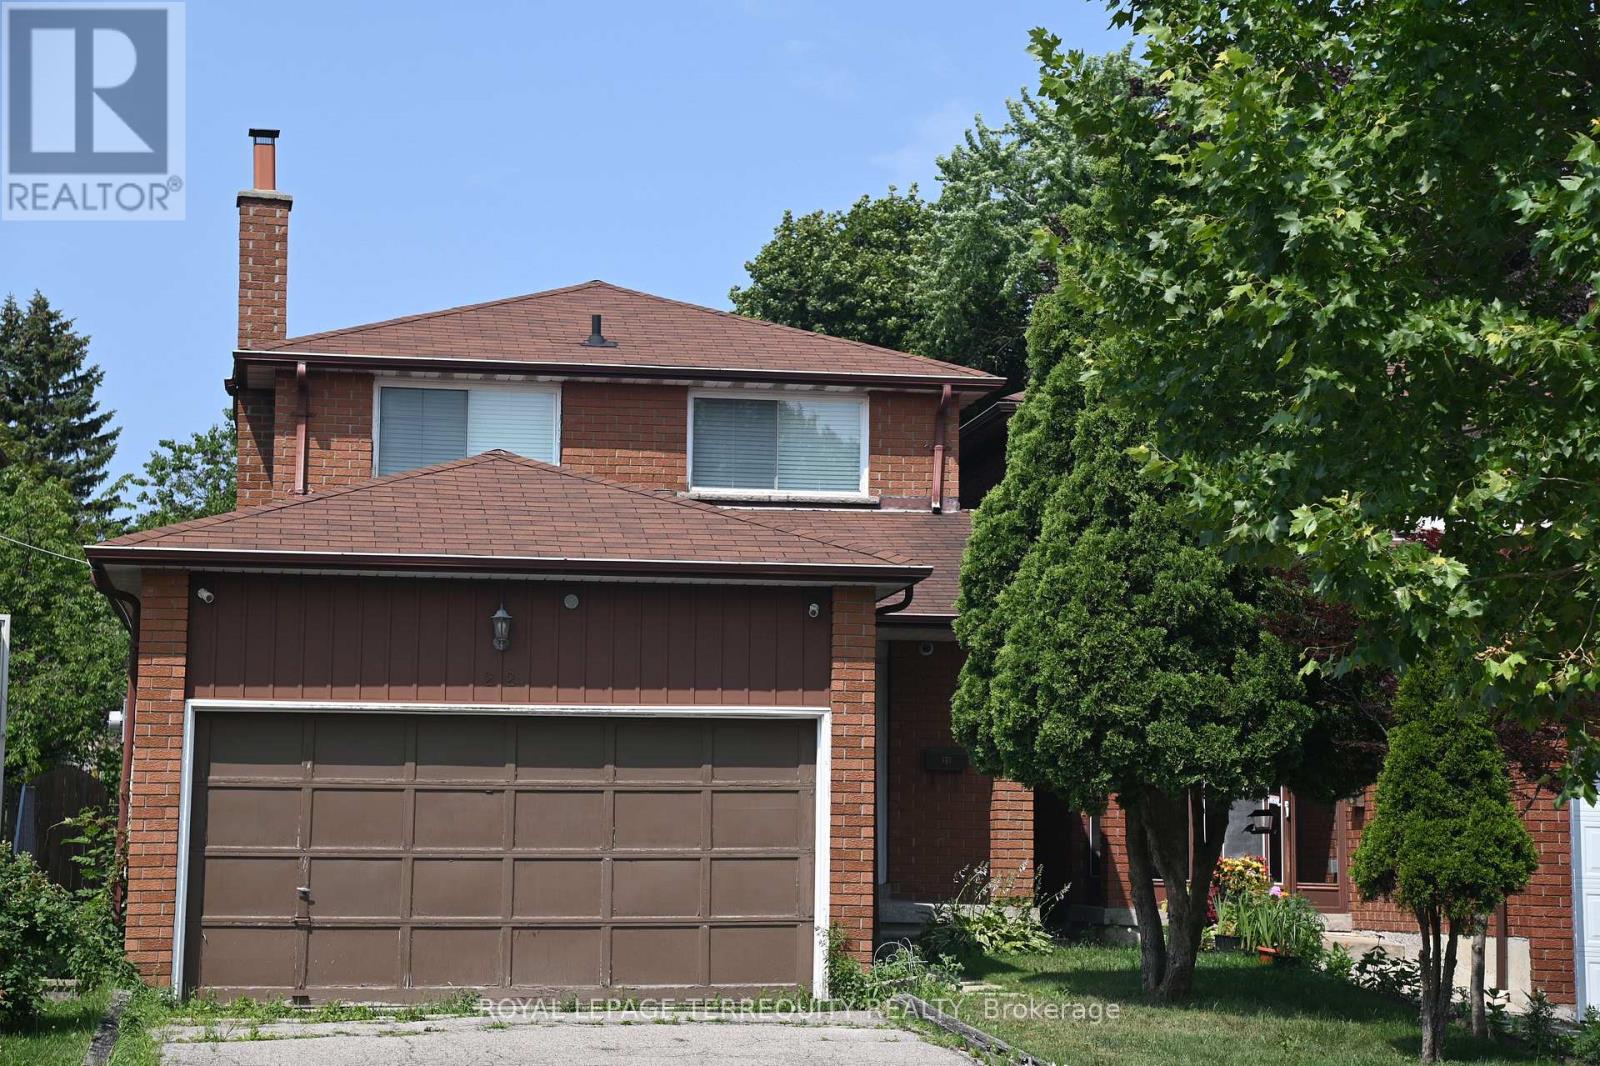
$983,000
22 White Heather Boulevard
Toronto (Agincourt North) · MLS # E13583766
4 bed · 3 bath
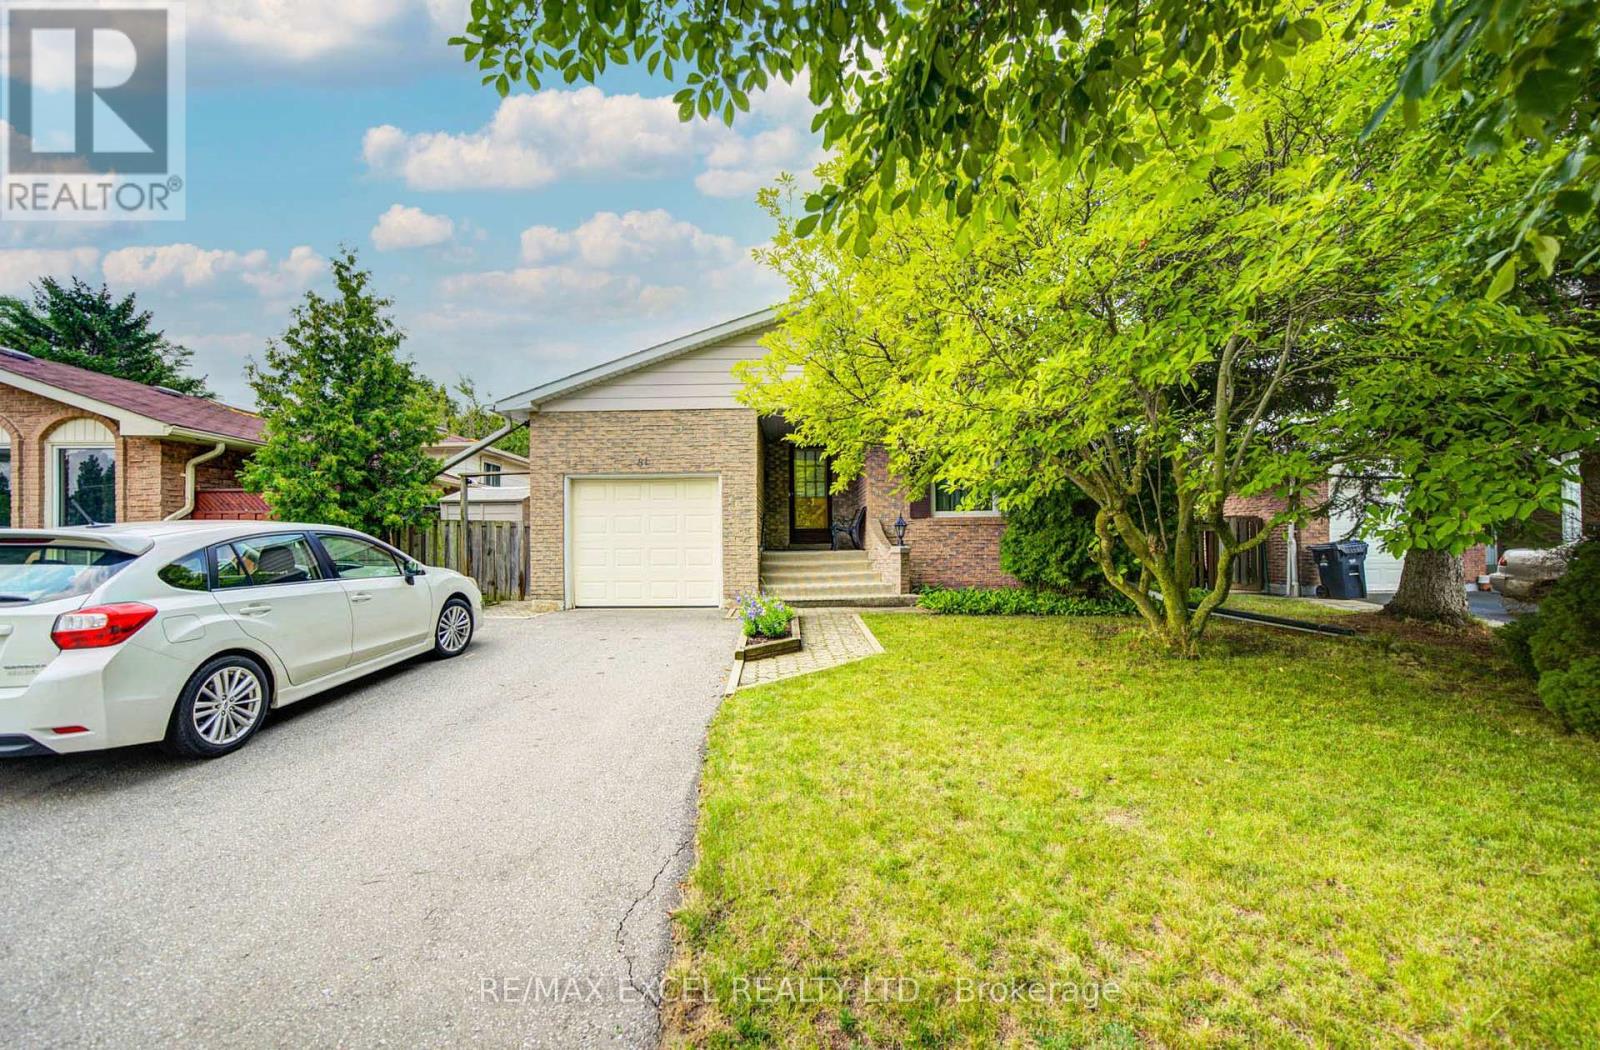
$988,000
81 Amanda Drive
Toronto (Agincourt North) · MLS # E13611268
4 bed · 2 bath
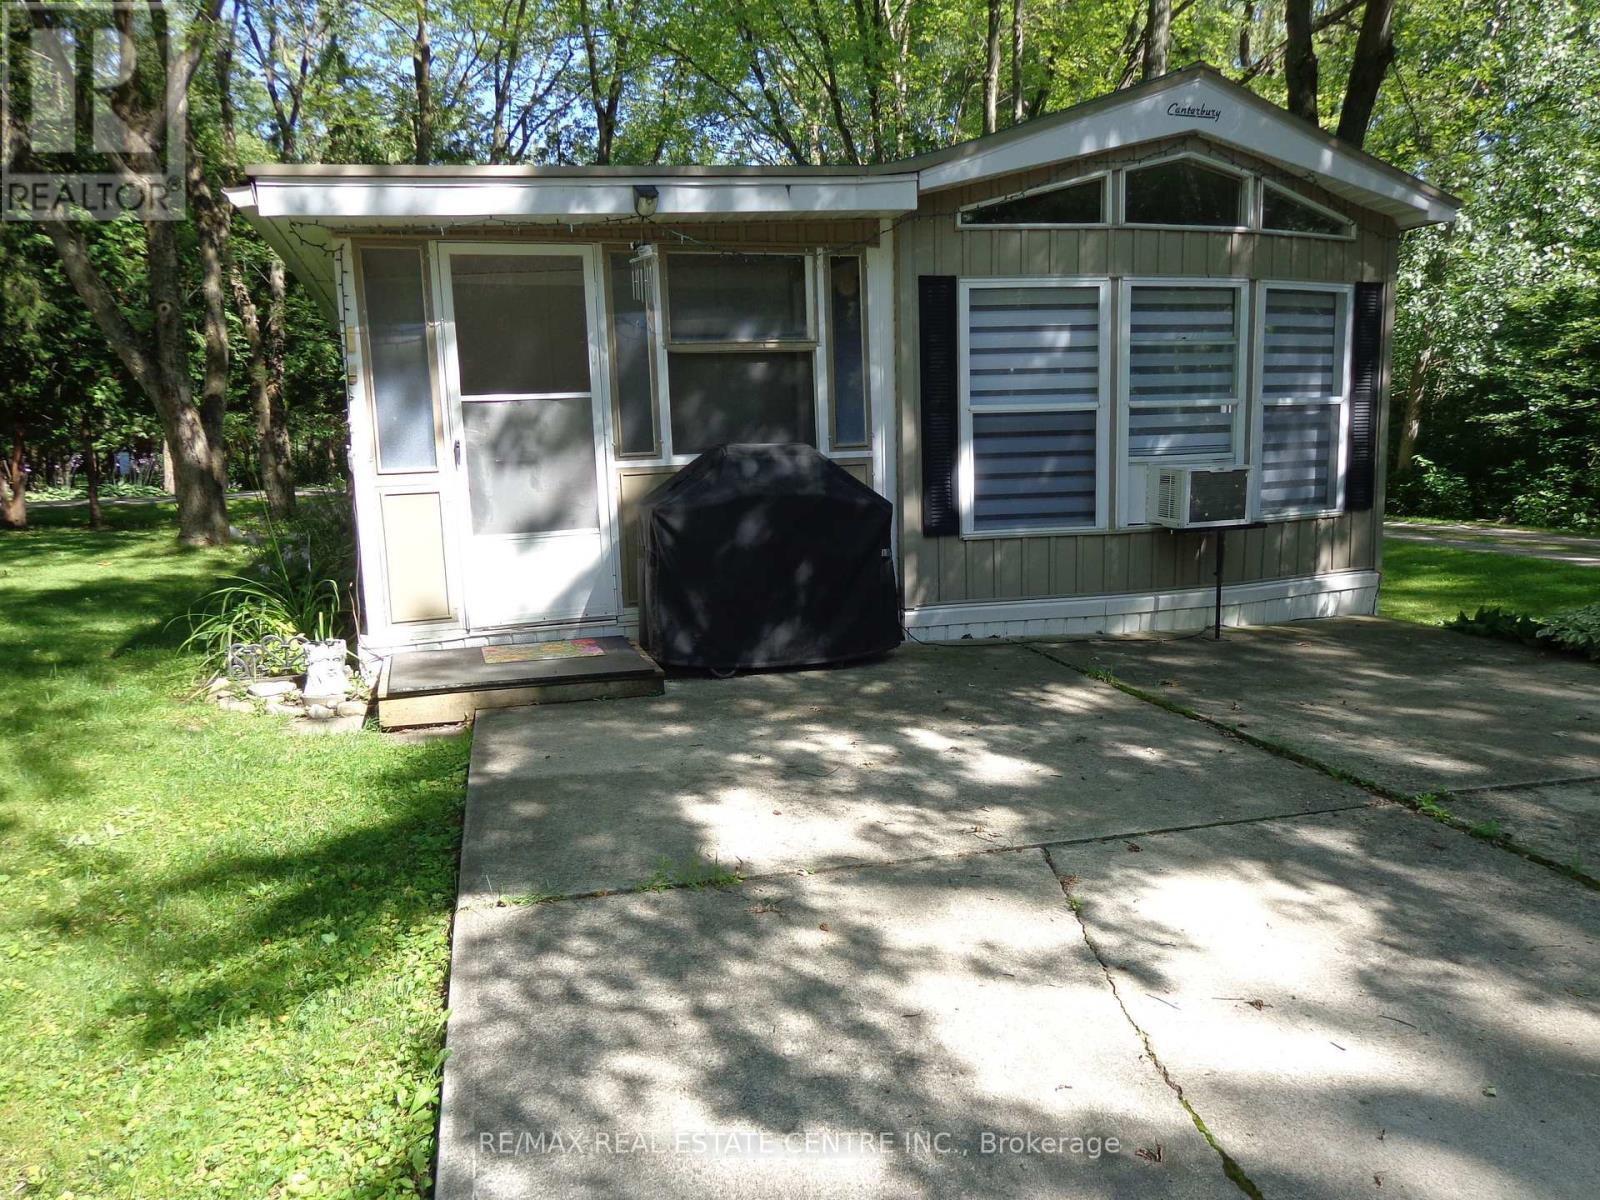
$67,500
1652 Puddicombre Road
Toronto (West Humber-Clairville) · MLS # W13647098
1 bed · 1 bath