Videos & Virtual Tours
Open available video, 3D tour, or virtual-tour media for this listing.
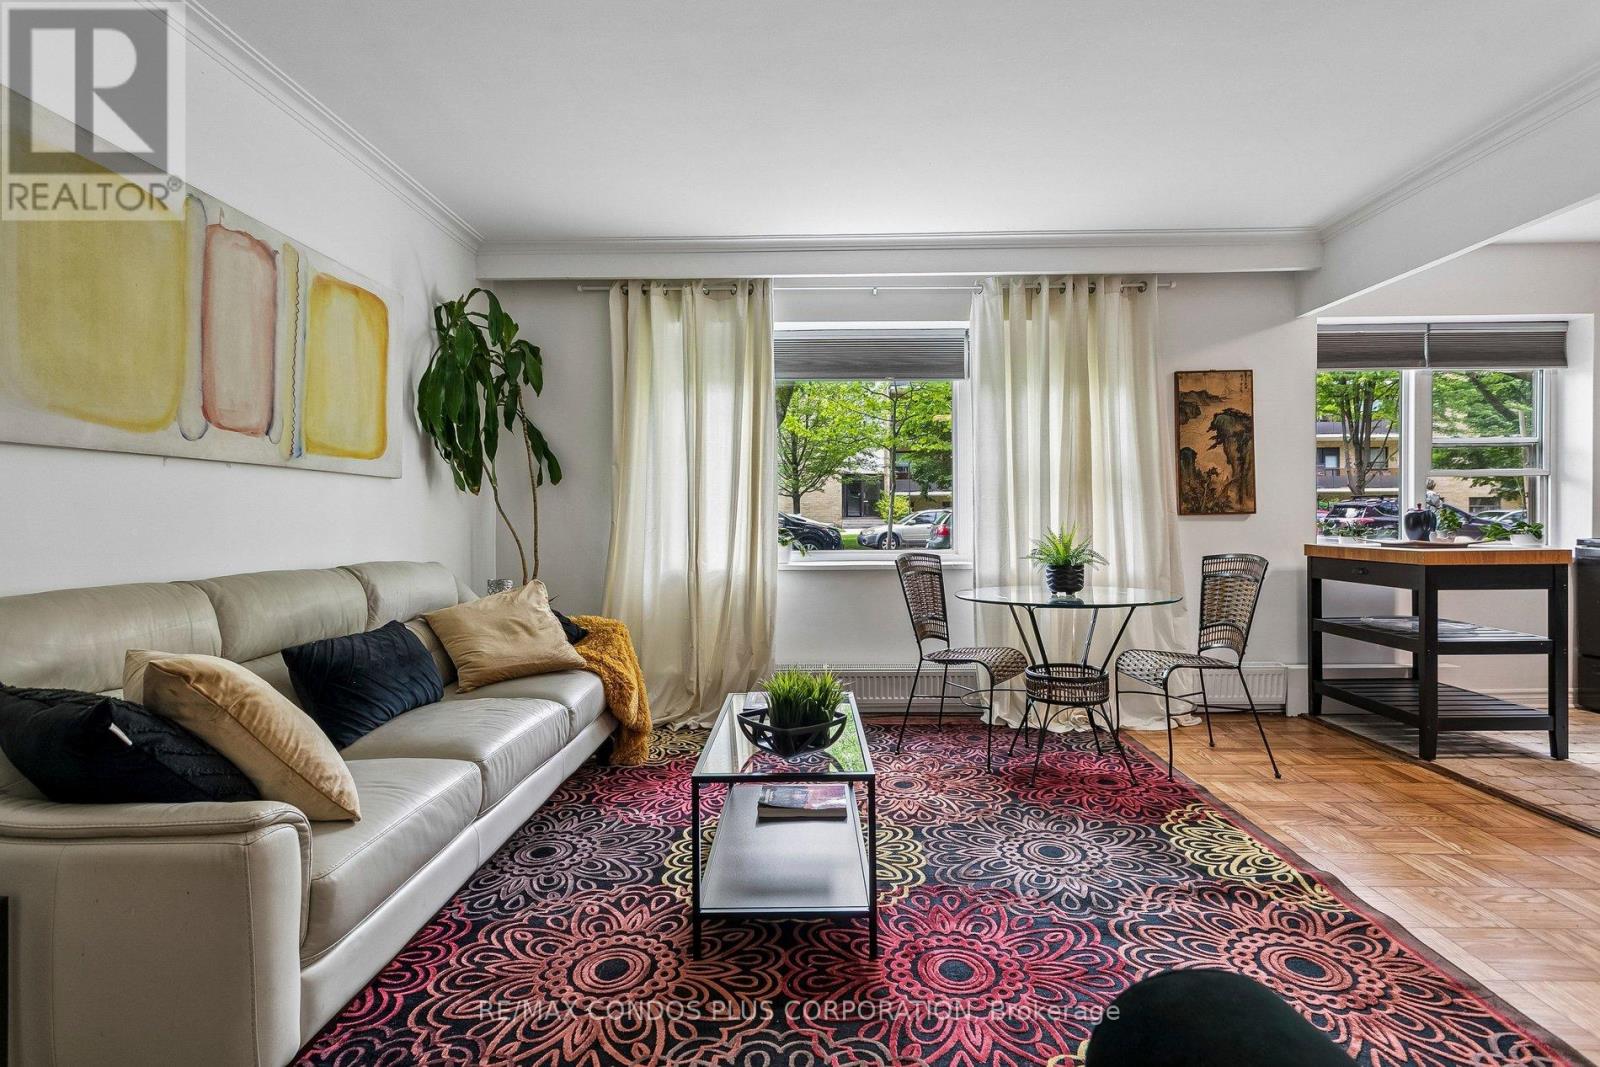
185 Stephen Drive
Toronto (Stonegate-Queensway), Ontario M8Y3N5
MLS # W13485812
Property Details
Type
Condo Apartment
Beds
1
Baths
1
Status
For Sale
More homes like this
About this property
An Oasis in the City! Value & Location ! Bright, Quiet, S/W facing 539 Sq Ft. Recently Reno'd. OPEN CONCEPT Studio W/large sleeping alcove. current upgrades of new baseboard hot water rads, New LR window on order, Newly refinished wood floors thru out + Office Or Dressing Rm in Deco inspired Exclusive financially secure Humber Terrace Apartments Co-op. Located on a quiet dead end street where Nature is your neighbour in this Stonegate Country like location. Ravine-Woods-Trees--Humber River Bike & Walking Trails and the Lake surround this Co-op on the North and East Sides. Kayaking -Canoeing - Ice Skating - Bird Watching and the Humber River Salmon Run, Snapping Turtle Nesting areas or relaxing in the Co-op Backyard or the River Banks are also options weather permitting. Short walk to Berry-Stephen Humber loop bus stop with 5 minute bus ride to Old Mill Subway Station or Bloor West Village. 25 minute subway ride to downtown Toronto. Nearby is QEW W/multiple shopping plazas, close to parks & highways. Well maintained efficiently run financially secure Co-op with special attention to maintaining and upgrading details. Note reasonable inclusive Maintenance & Taxes. Enjoy these life style options between Living in quiet Country like surroundings in this charming Unique 22 unit Co-op with a wonderful community of residents along with having the closeness of the City life of Downtown Toronto.Unlimited free laundry machine use incl. Parking lot is carefully cleared of snow. Unit IS on wait list for a garage. It does not get better than this. SEE backyard pictorial activities.
Mortgage Estimate
Estimated monthly payment
Calculating…
Estimate only. Taxes, insurance, condo fees, and lender terms are not included.
Monthly costs to verify
Property taxes: about $80/month based on listed annual taxes.
Condo / Maintenance Fee: $633.80/mo
Estimate only. Confirm taxes, condo/maintenance fees, insurance, utilities, and lender terms before making decisions.
Rooms
| Room | Level | Dimensions |
|---|---|---|
| Foyer | Main level | 2.13 x 1.57 |
| Living room | Main level | 4.39 x 4.39 |
| Kitchen | Main level | 2.82 x 2.13 |
| Other | Main level | 2.26 x 2.24 |
| Office | Main level | 2.28 x 1.42 |
Facts & Location
Interior Size
539 sq ft
Parking
1 spaces
Annual Taxes
$955
Condo / Maintenance Fee
$633.80/mo
Listing data
Listing information is provided for personal, non-commercial use and should be independently verified before making real estate decisions.
Last refreshed: Oct 5, 2026 3:46 AM
Explore nearby searches
SEO-friendly searches for this area, property type, and nearby neighbourhoods.
Similar Properties
More nearby listings that may fit the same search.
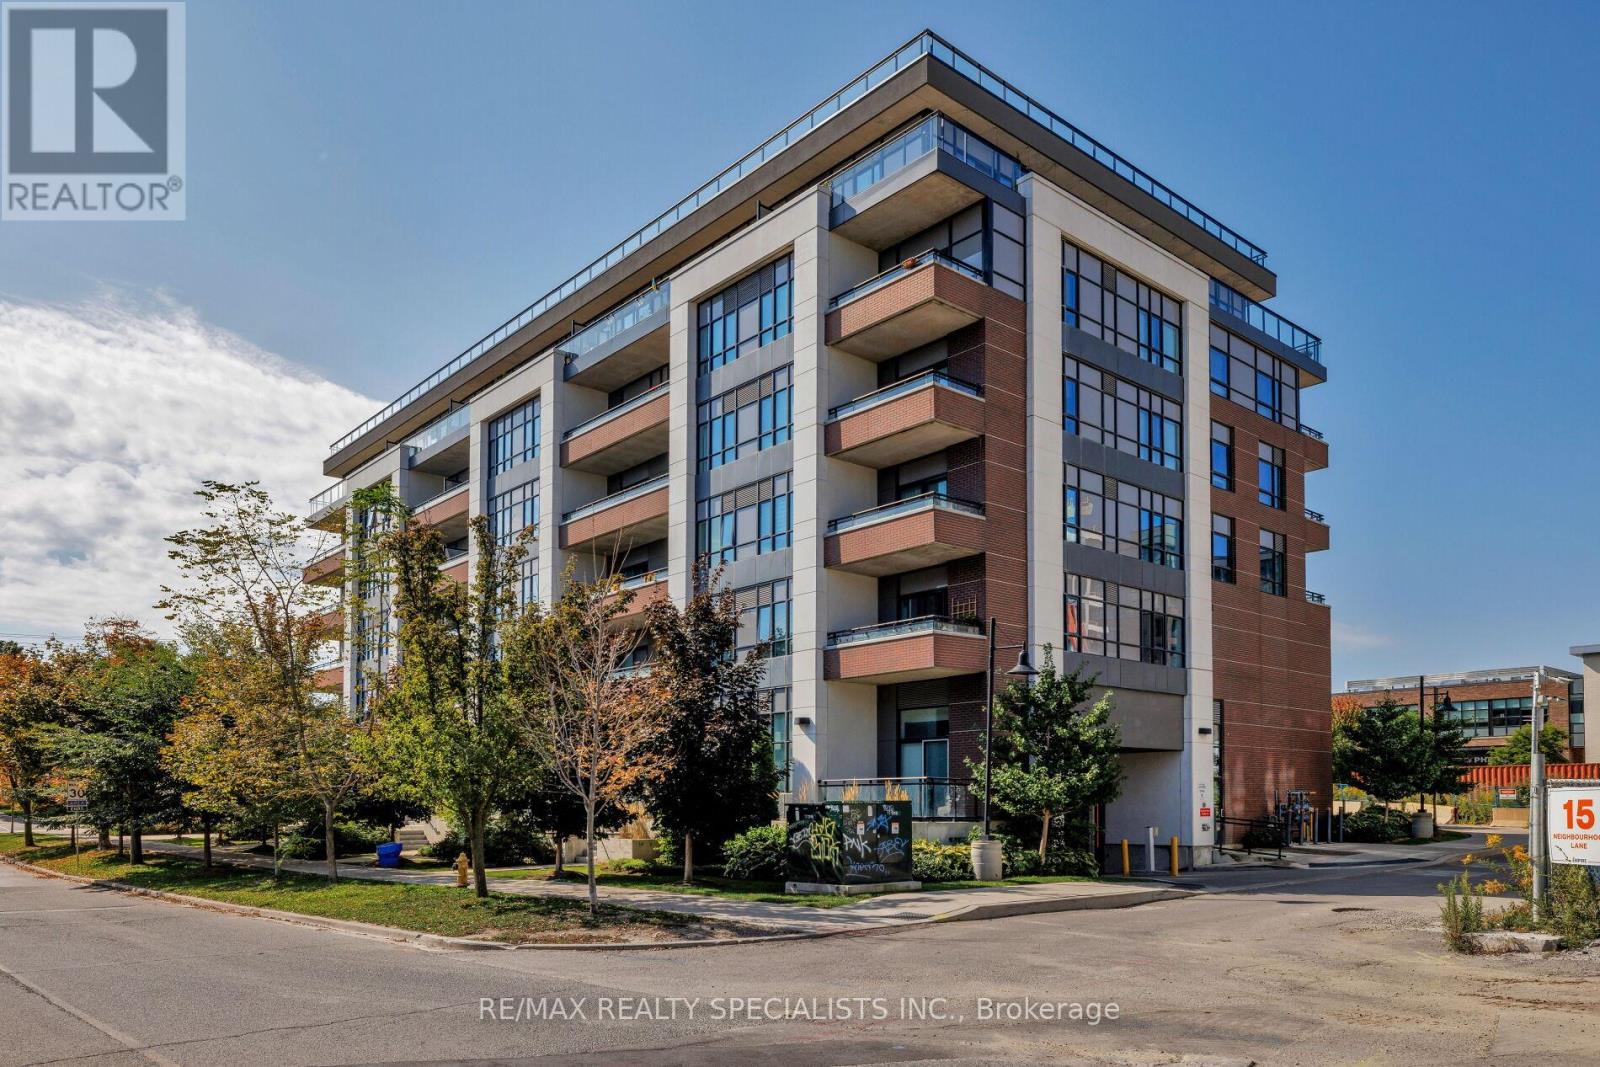
$389,000
1 Neighbourhood Lane
Toronto (Stonegate-Queensway) · MLS # W13714222
1 bed · 1 bath
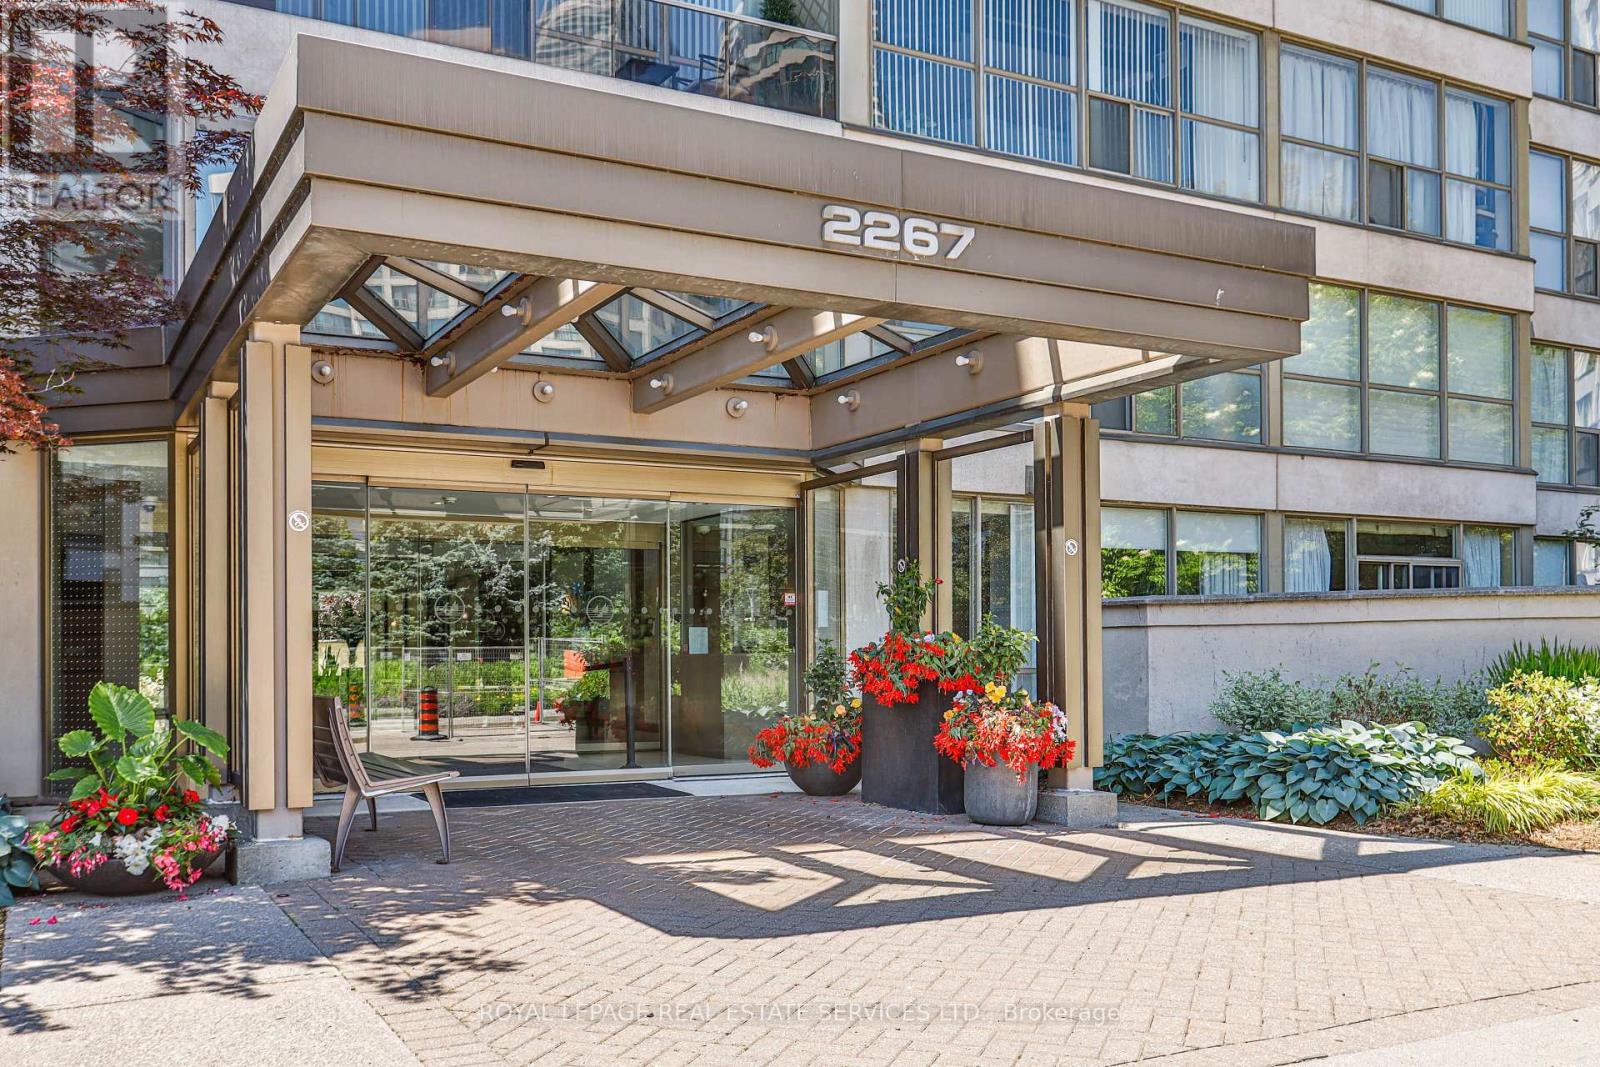
$899,000
2267 Lake Shore Boulevard
Toronto (Mimico) · MLS # W13836690
2 bed · 2 bath · 1,200 sq ft
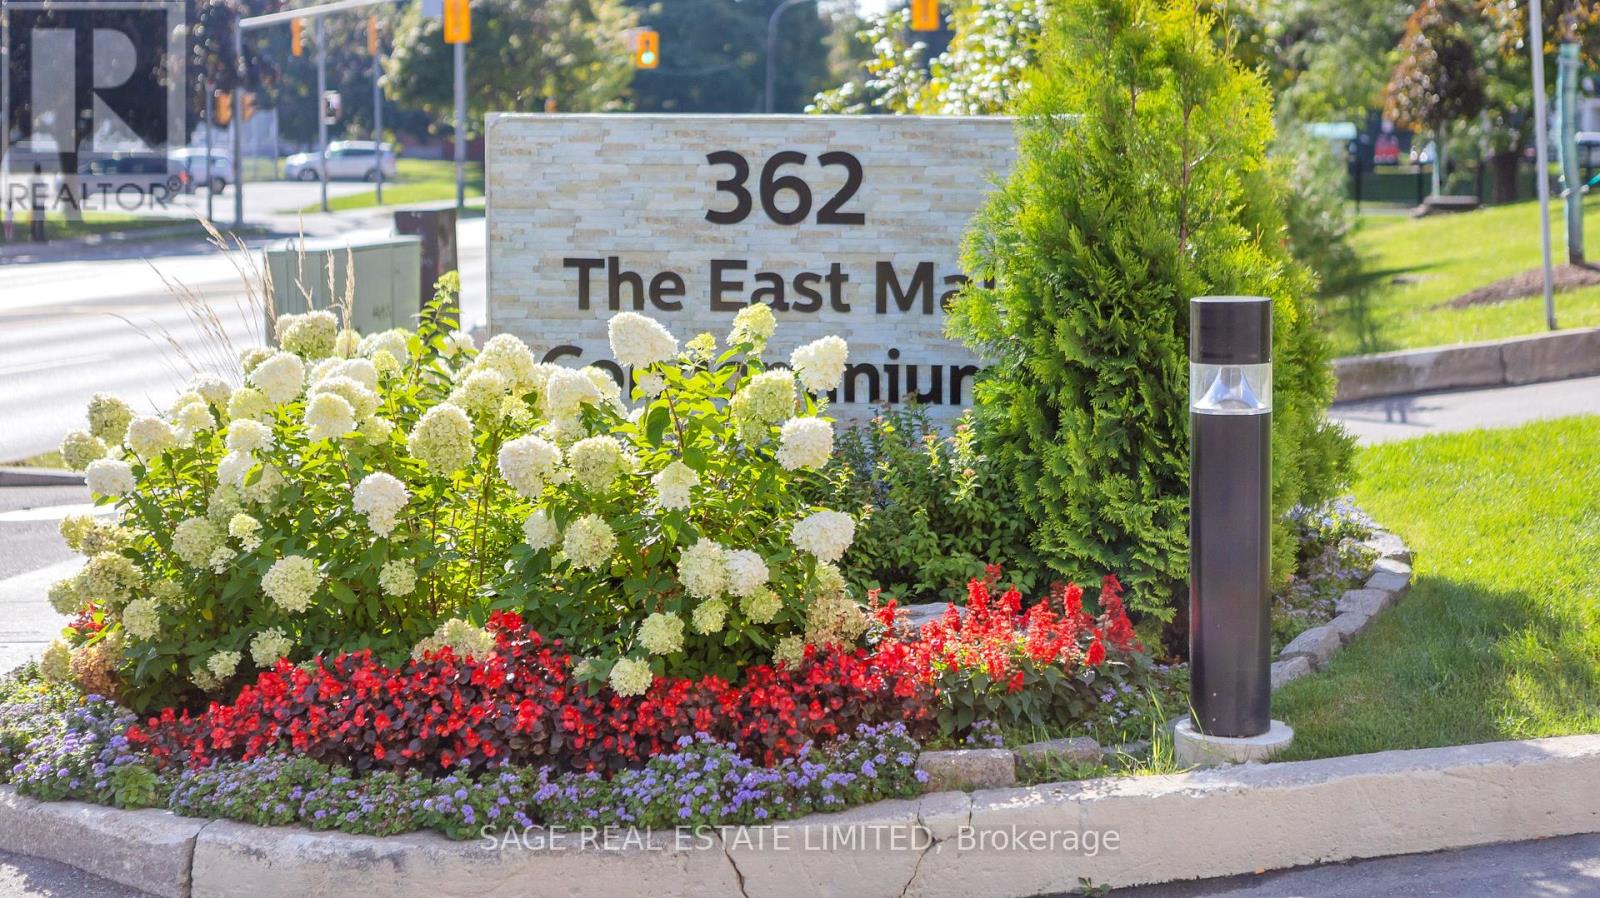
$589,000
362 The East Mall
Toronto (Islington-City Centre West) · MLS # W13835426
3 bed · 2 bath