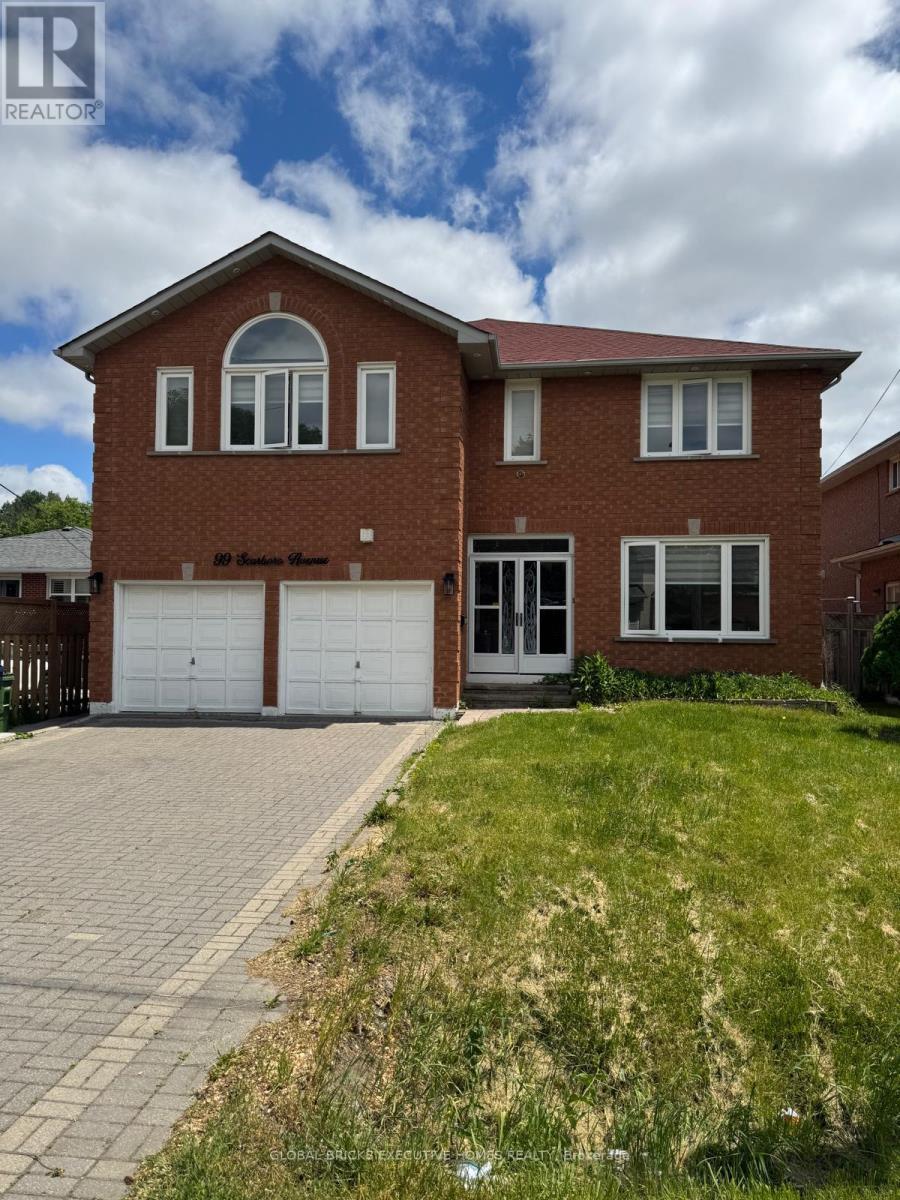
99 Scarboro Avenue
Toronto (Highland Creek), Ontario M1C1M5
MLS # E13464738
Property Details
Type
Detached
Beds
7
Baths
4
Status
For Rent
More homes like this
About this property
Welcome to this spacious and beautifully maintained above-ground rental in the highly sought-after Highland Creek community. Offering approximately 3,389 sq. ft. of living space, this impressive home features 5 generously sized bedrooms, 4 bathrooms, and a main-floor library/home office, all situated on a premium 49 x 119 ft. lot.From the moment you enter, you are greeted by an abundance of natural light, an open and airy layout, and a remarkable sense of space. A rare central skylight enhances the home's bright atmosphere, filling the interior with natural sunlight throughout the day. The spacious primary bedroom includes a walk-in closet and a private ensuite bathroom, while all additional bedrooms offer comfortable proportions ideal for a growing family.Conveniently located within walking distance to public transit and just minutes from the University of Toronto Scarborough campus and Centennial College. Enjoy easy access to the Pan Am Sports Centre, Highway 401, schools, parks, hospitals, shopping centres, restaurants, and other essential amenities.A perfect opportunity for families seeking space, comfort, and an exceptional location.
Rent Affordability
Affordability guide
Enter income
A common guideline is keeping rent near 30% of gross monthly income. This is an estimate only.
Rooms
| Room | Level | Dimensions |
|---|---|---|
| Living room | Main level | 4.88 x 3.43 |
| Bedroom 5 | Second level | 5.26 x 3.6 |
| Primary Bedroom | Second level | 4.95 x 7.7 |
| Den | Main level | 3.35 x 3.43 |
| Family room | Main level | 5.39 x 3.43 |
| Eating area | Main level | 3.96 x 4.04 |
| Kitchen | Main level | 3.05 x 3.05 |
| Laundry room | Main level | 0 x 0 |
| Dining room | Main level | 3.96 x 3.35 |
| Bedroom 4 | Second level | 4.04 x 3.43 |
| Bedroom 3 | Second level | 4.04 x 3.43 |
| Bedroom 2 | Second level | 4.27 x 4.43 |
Facts & Location
Interior Size
3,389 sq ft
Parking
6 spaces
Lot Size
48.8 x 118.1 FT
Listing data
Listing information is provided for personal, non-commercial use and should be independently verified before making real estate decisions.
Last refreshed: Oct 22, 2026 3:45 AM
Explore nearby searches
SEO-friendly searches for this area, property type, and nearby neighbourhoods.
Similar Properties
More nearby listings that may fit the same search.
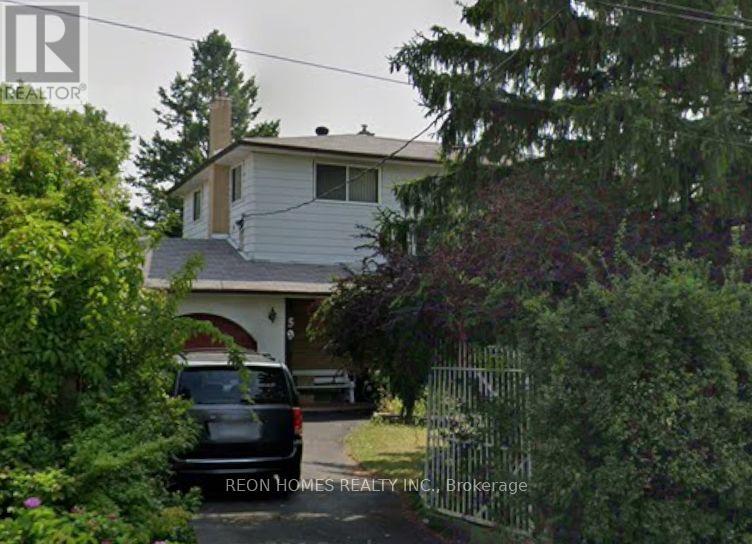
$4,000/mo
59 Scarboro Avenue
Toronto (Highland Creek) · MLS # E13742688
6 bed · 3 bath
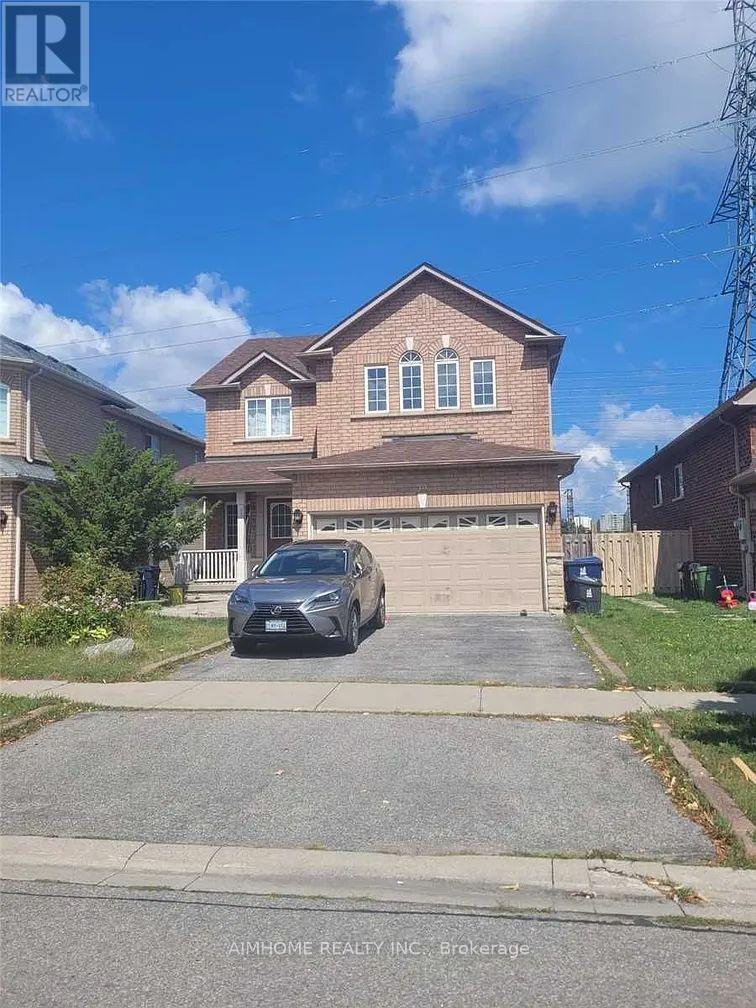
$1,150/mo
39 Candlebrook Crescent
Toronto (L'Amoreaux) · MLS # E13874618
1 bed · 1 bath
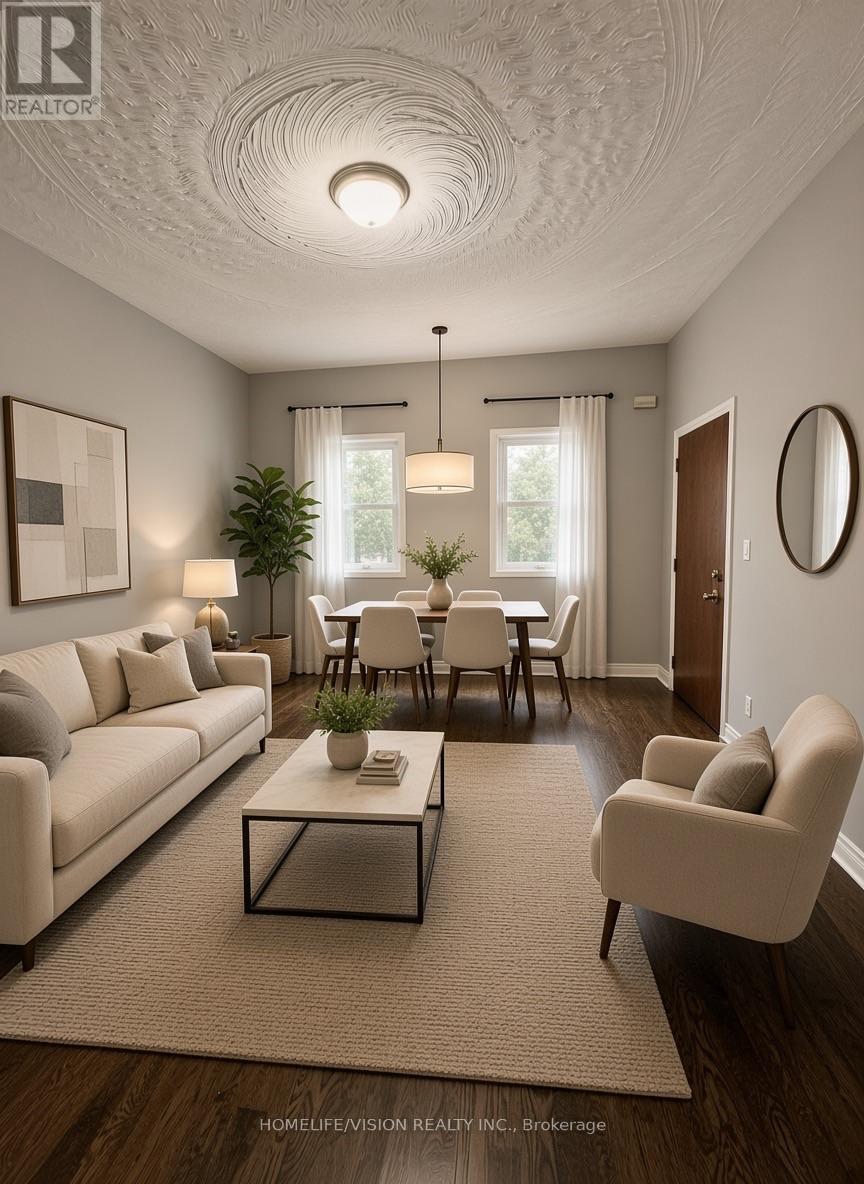
$2,599/mo
2024 Queen Street
Toronto (The Beaches) · MLS # E14105316
2 bed · 1 bath