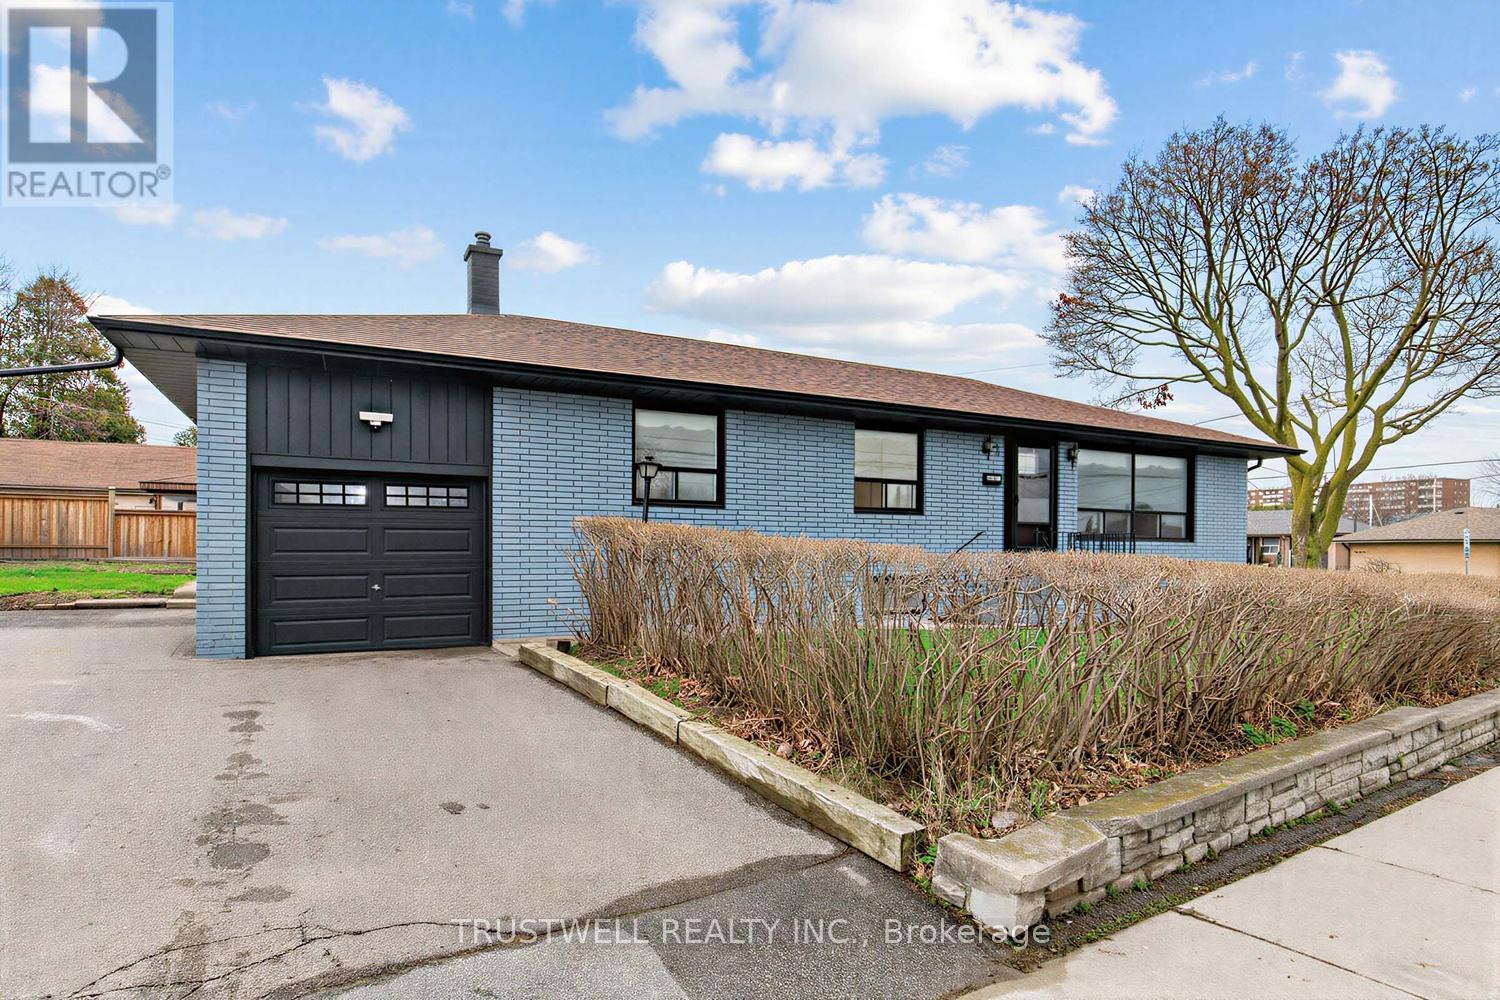
2 Del Ria Drive
Toronto (Maple Leaf), Ontario M6L1M1
MLS # W13481320
Property Details
Type
Detached
Beds
7
Baths
2
Status
For Sale
More homes like this
About this property
Fantastic opportunity in North York! Situated on a premium 61 x 120 ft lot, this well-maintained 4-bedroom bungalow offers hardwood flooring throughout, a functional layout, and a bright eat-in kitchen. Large east- and west-facing windows fill the home with natural sunlight throughout the day. Perfect for families, investors, or builders, this property offers endless potential to move in, renovate, or build your dream home. The finished basement features a separate entrance, a spacious eat-in kitchen, and three finished lower-level rooms, providing excellent flexibility for extended family living, multi-generational households, or potential additional income opportunities. The current fourth bedroom has been converted from its original use and can easily serve as a bedroom, dining room, home office, or flex space to suit your needs. Conveniently located in the desirable Maple Leaf community, just minutes to Highways 401 and 400, public transit, schools, parks, shopping, restaurants, and everyday amenities, with easy access to Yorkdale Shopping Centre and downtown Toronto. A rare opportunity on a generously sized lot in a family-friendly neighbourhood.
Mortgage Estimate
Estimated monthly payment
Calculating…
Estimate only. Taxes, insurance, condo fees, and lender terms are not included.
Monthly costs to verify
Property taxes: about $500/month based on listed annual taxes.
Estimate only. Confirm taxes, condo/maintenance fees, insurance, utilities, and lender terms before making decisions.
Rooms
| Room | Level | Dimensions |
|---|---|---|
| Living room | Main level | 3.86 x 4.88 |
| Kitchen | Main level | 3.43 x 3.2 |
| Primary Bedroom | Main level | 3.48 x 3.76 |
| Bedroom 2 | Main level | 3.81 x 2.87 |
| Bedroom 3 | Main level | 2.74 x 3.56 |
| Bedroom 4 | Main level | 3.43 x 3.1 |
| Kitchen | Basement | 3.81 x 5.33 |
| Bedroom | Basement | 3.68 x 4.09 |
| Bedroom 2 | Basement | 3.58 x 4.09 |
| Bedroom 3 | Basement | 2.82 x 2.82 |
Facts & Location
Parking
4 spaces
Lot Size
61 x 120 FT
Annual Taxes
$5,996
Listing data
Listing information is provided for personal, non-commercial use and should be independently verified before making real estate decisions.
Last refreshed: Sep 3, 2026 3:47 AM
Explore nearby searches
SEO-friendly searches for this area, property type, and nearby neighbourhoods.
Similar Properties
More nearby listings that may fit the same search.
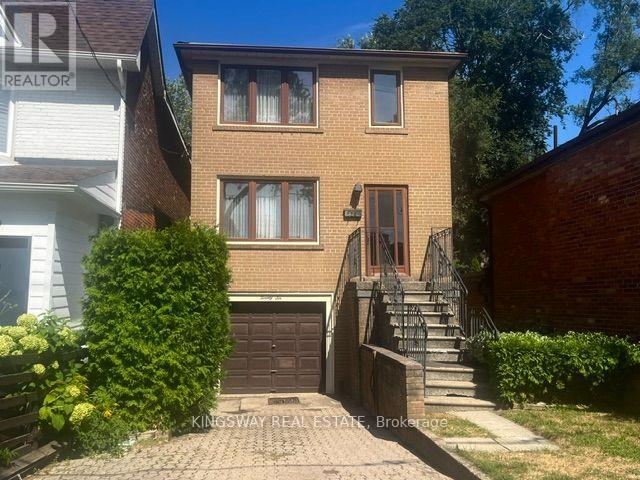
$1,578,000
26 Jerome Street
Toronto (High Park North) · MLS # W13742640
3 bed · 3 bath
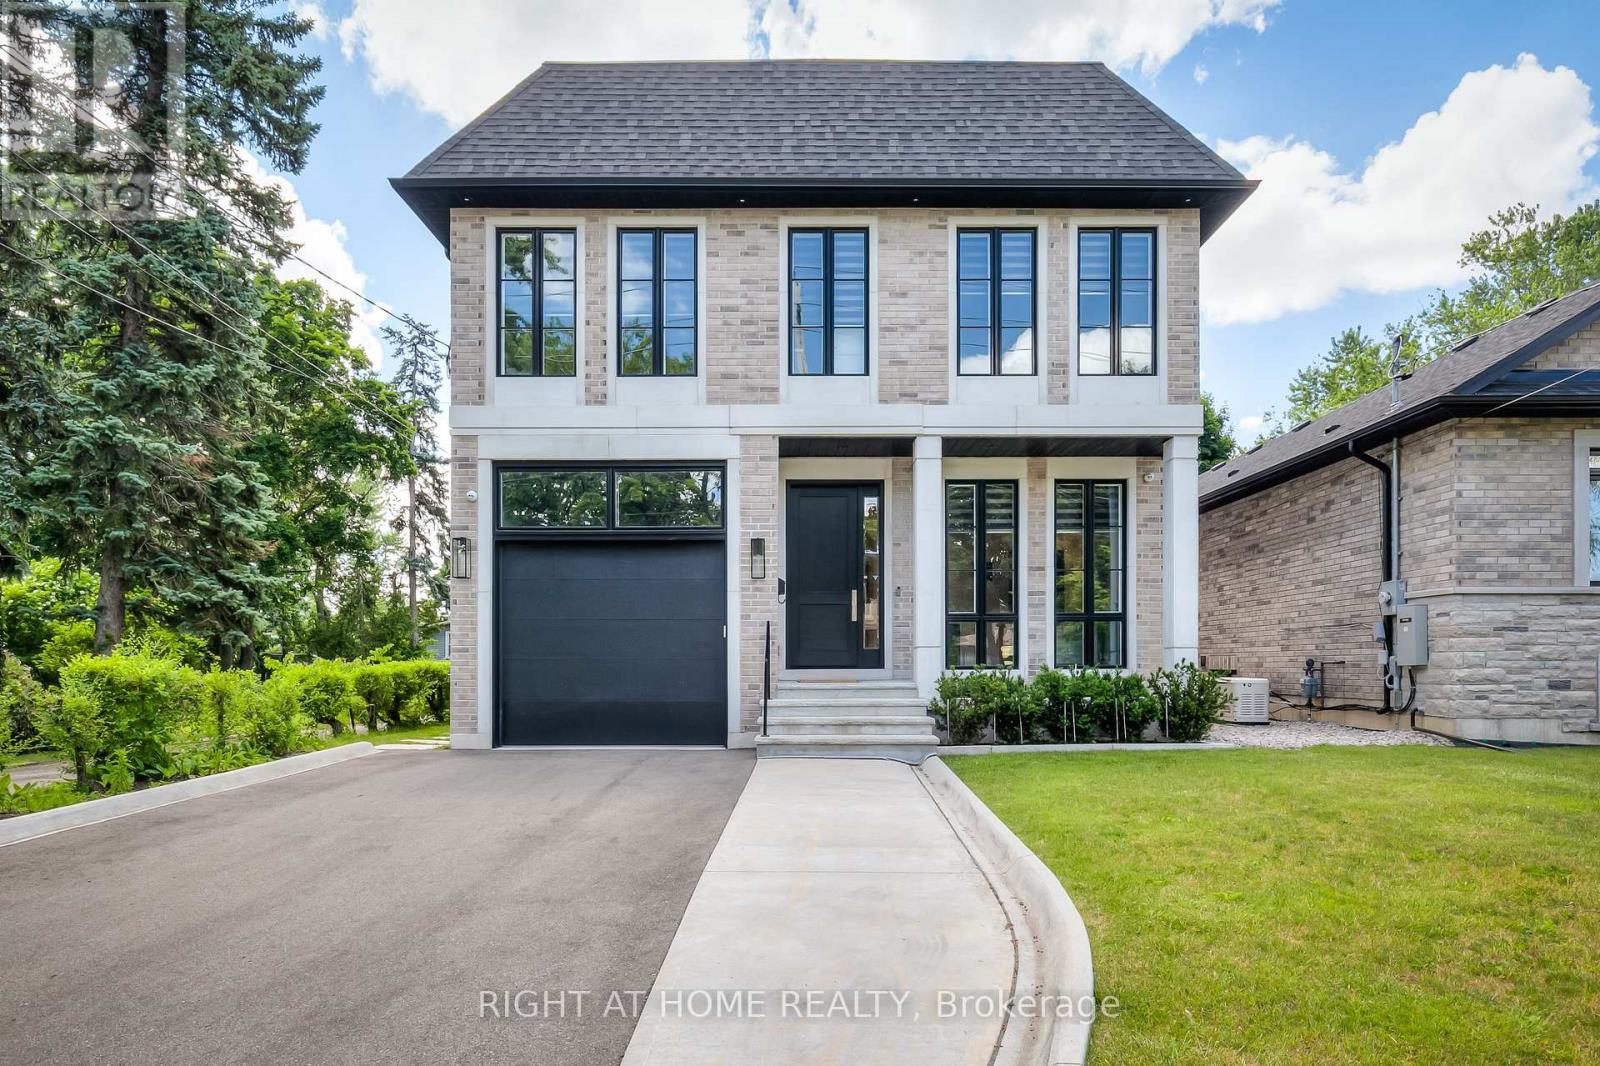
$3,999,000
124 Shaver Avenue
Toronto (Islington-City Centre West) · MLS # W13742926
6 bed · 6 bath · 4,500 sq ft
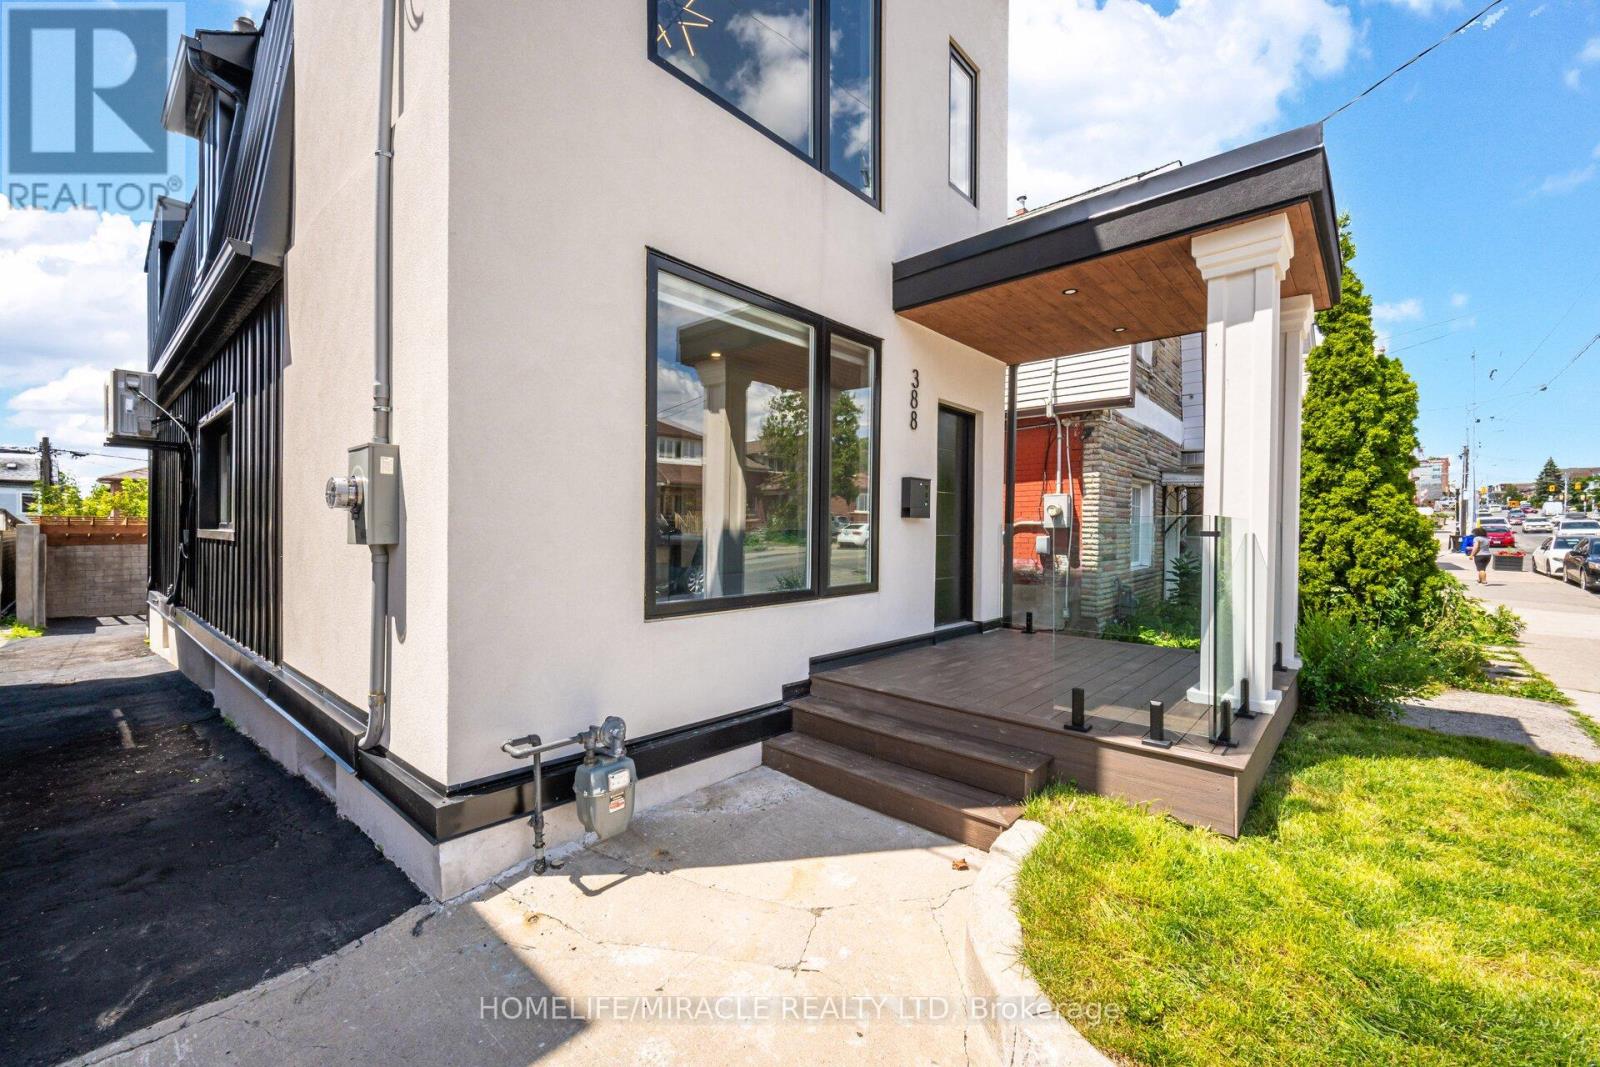
$1,849,999
388 Oakwood Avenue
Toronto (Oakwood Village) · MLS # C13649186
4 bed · 4 bath · 2,700 sq ft