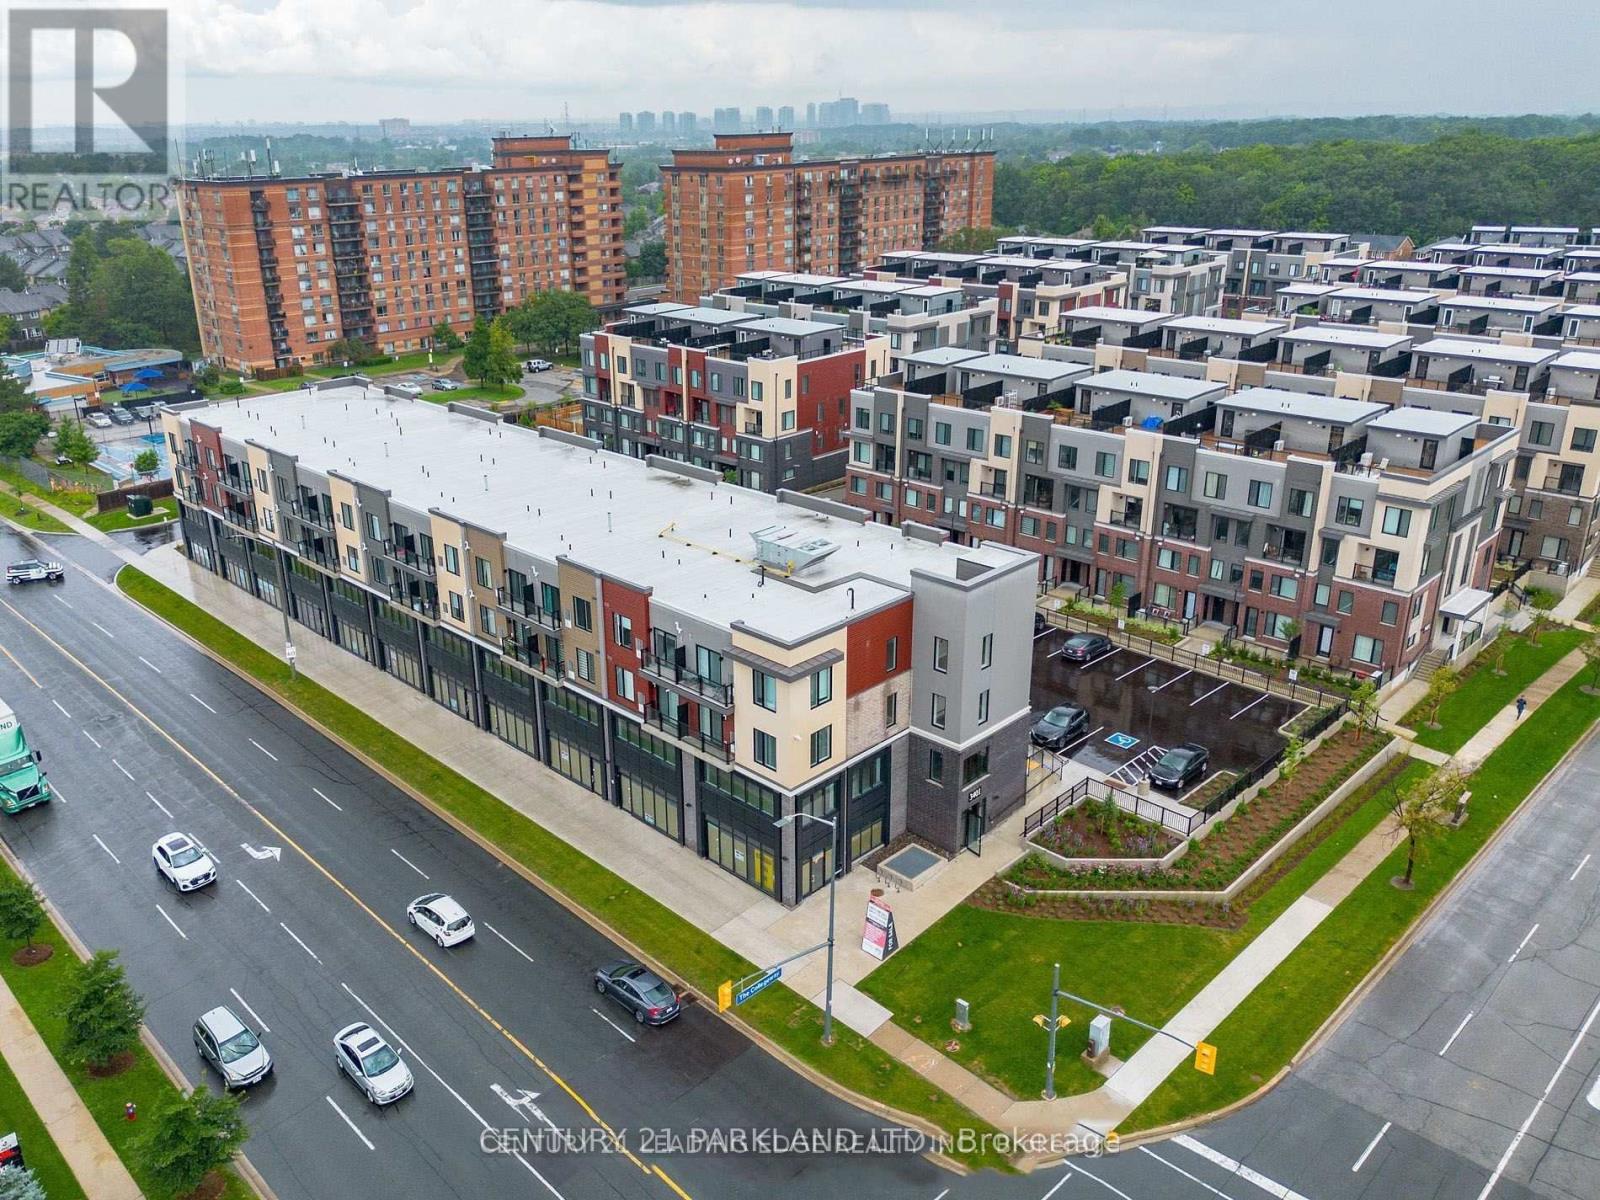
Unit 416 - 3401 Ridgeway Drive
Mississauga (Erin Mills), Ontario L5L5T3
MLS # W13243740
Property Details
Type
Condo Apartment
Beds
1
Baths
1
Status
For Sale
More homes like this
About this property
This Modern 1 Bedroom Unit Features: Full-Sized Kitchen with Quartz Countertops, Stainless Steel Appliances; Open-Concept Living Area with Lots of Light; 4-Piece Bathroom and Full-Sized Washer/Dryer. Very Well-Managed 4-Storey Building.
Mortgage Estimate
Estimated monthly payment
Calculating…
Estimate only. Taxes, insurance, condo fees, and lender terms are not included.
Monthly costs to verify
Property taxes: about $265/month based on listed annual taxes.
Condo / Maintenance Fee: $441.00/mo
Estimate only. Confirm taxes, condo/maintenance fees, insurance, utilities, and lender terms before making decisions.
Rooms
| Room | Level | Dimensions |
|---|---|---|
| Dining room | Main level | 1.61 x 2.69 |
| Living room | Main level | 4.46 x 4.67 |
| Kitchen | Main level | 3.99 x 1.51 |
| Primary Bedroom | Main level | 4.06 x 2.39 |
Facts & Location
Parking
1 spaces
Annual Taxes
$3,174
Condo / Maintenance Fee
$441.00/mo
Listing data
Listing information is provided for personal, non-commercial use and should be independently verified before making real estate decisions.
Last refreshed: Oct 21, 2026 3:15 AM
Explore nearby searches
SEO-friendly searches for this area, property type, and nearby neighbourhoods.
Similar Properties
More nearby listings that may fit the same search.
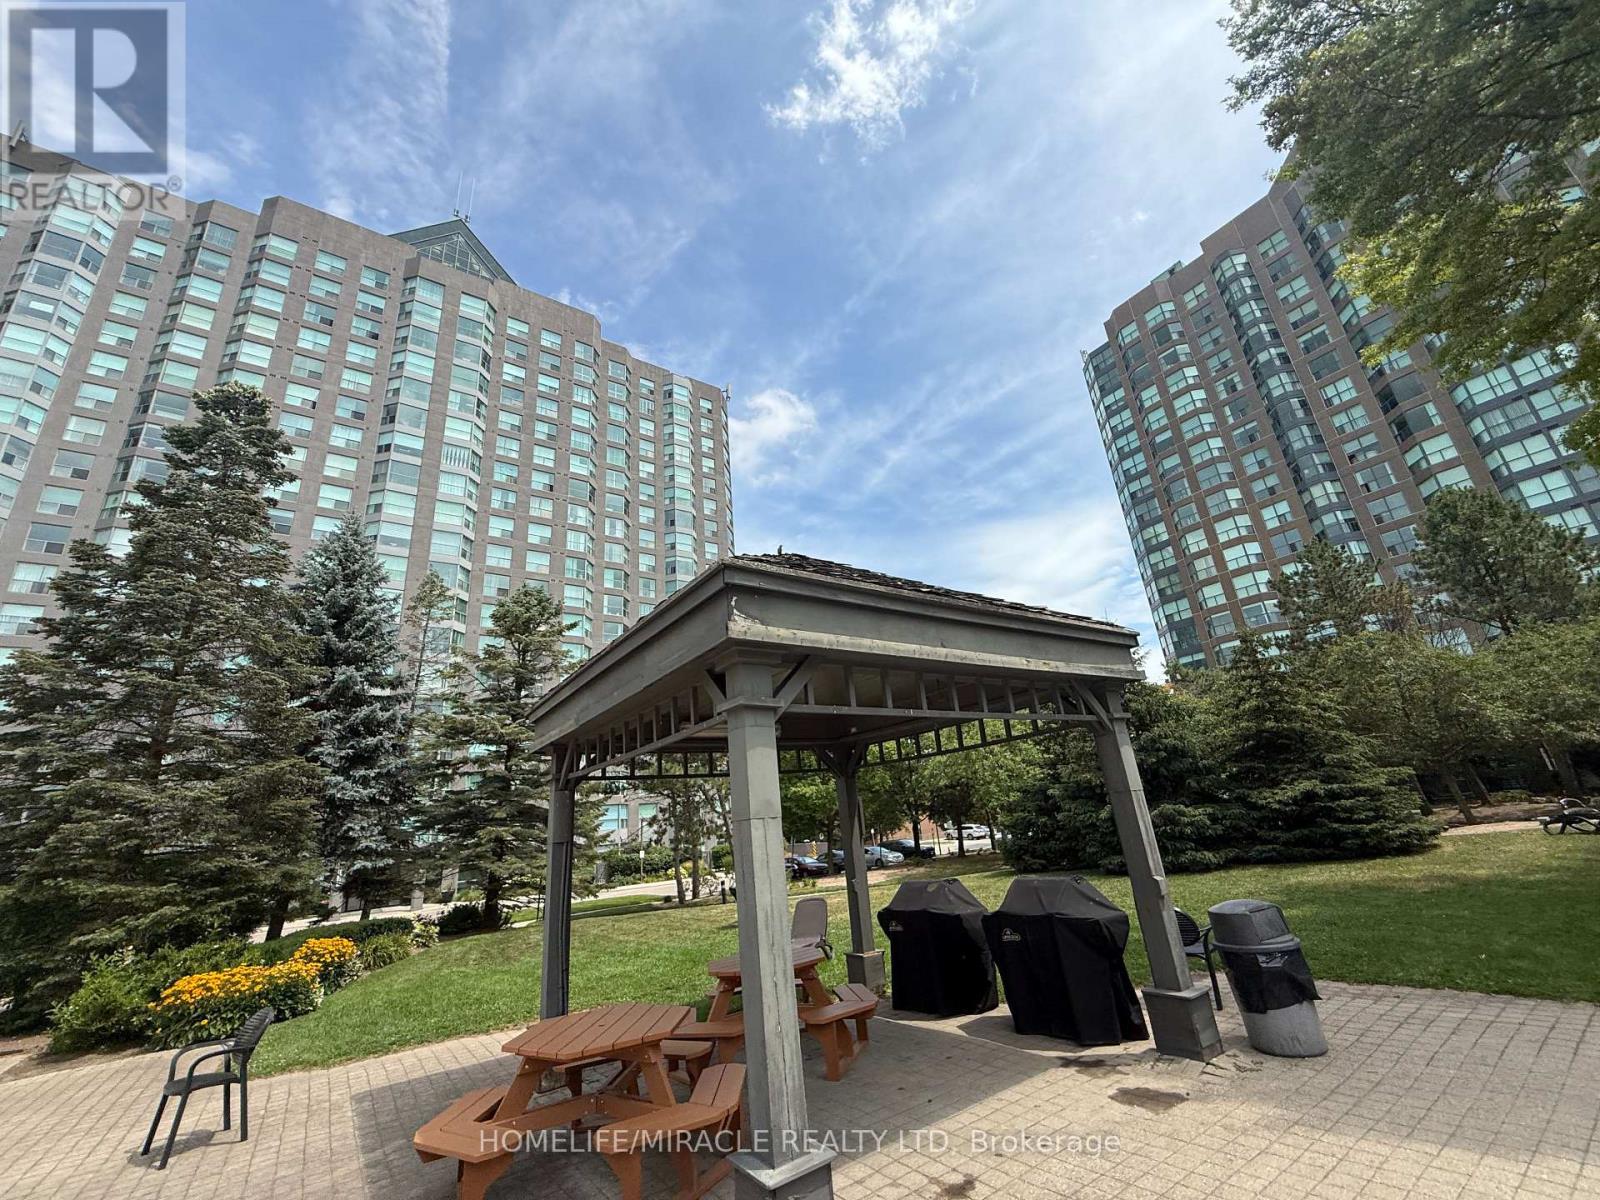
$499,000
2177 Burnhamthorpe Road
Mississauga (Erin Mills) · MLS # W13718122
2 bed · 2 bath
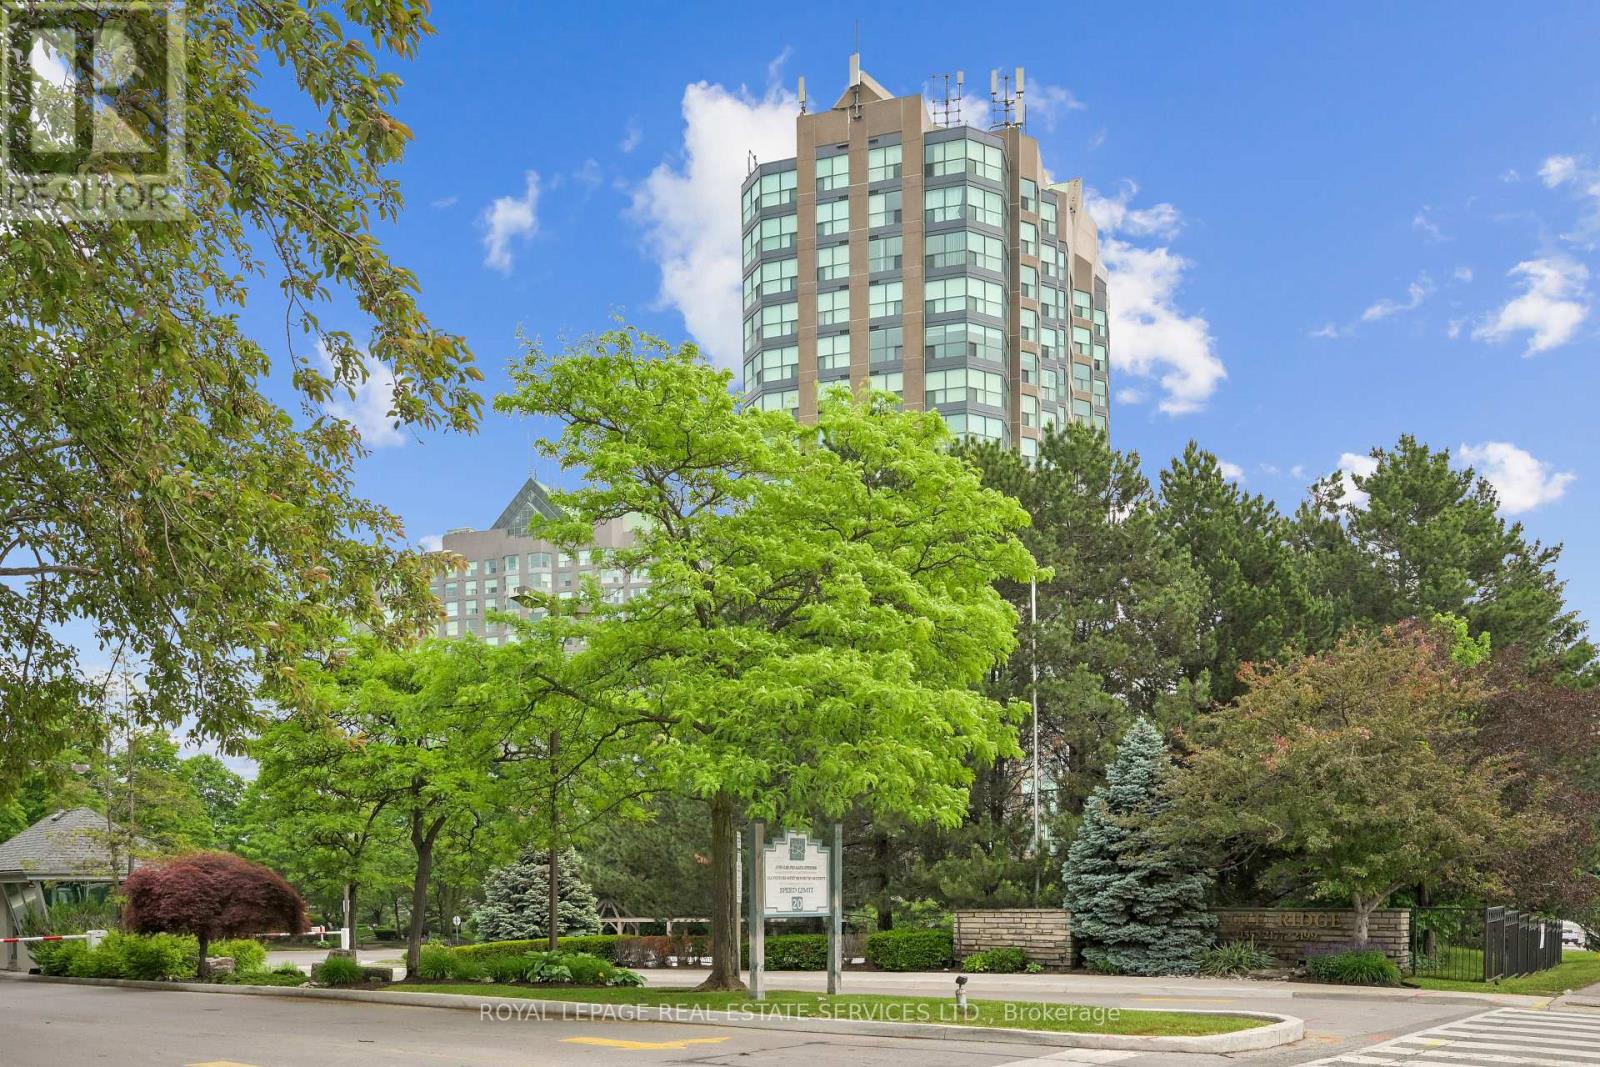
$514,900
2155 Burnhamthorpe Road
Mississauga (Erin Mills) · MLS # W13831118
2 bed · 2 bath · 970 sq ft
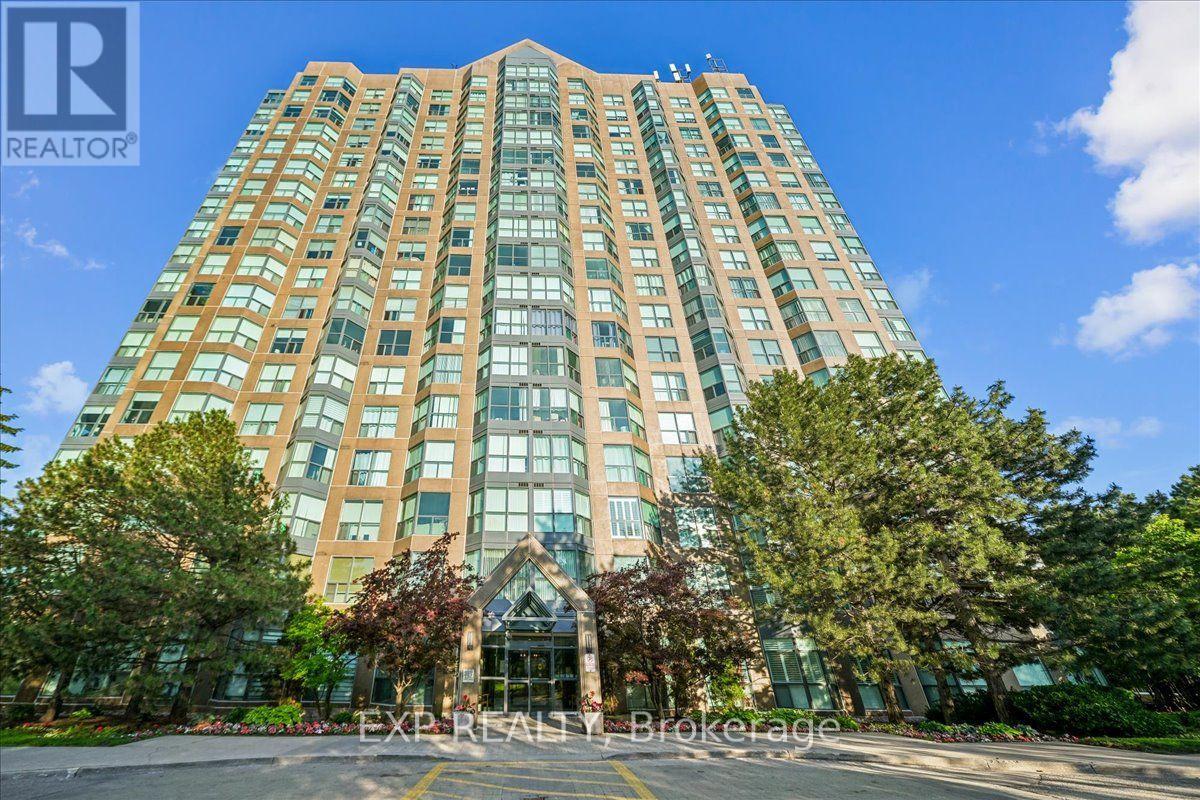
$515,000
2177 Burnhamthorpe Road
Mississauga (Erin Mills) · MLS # W13682222
2 bed · 2 bath · 1,055 sq ft