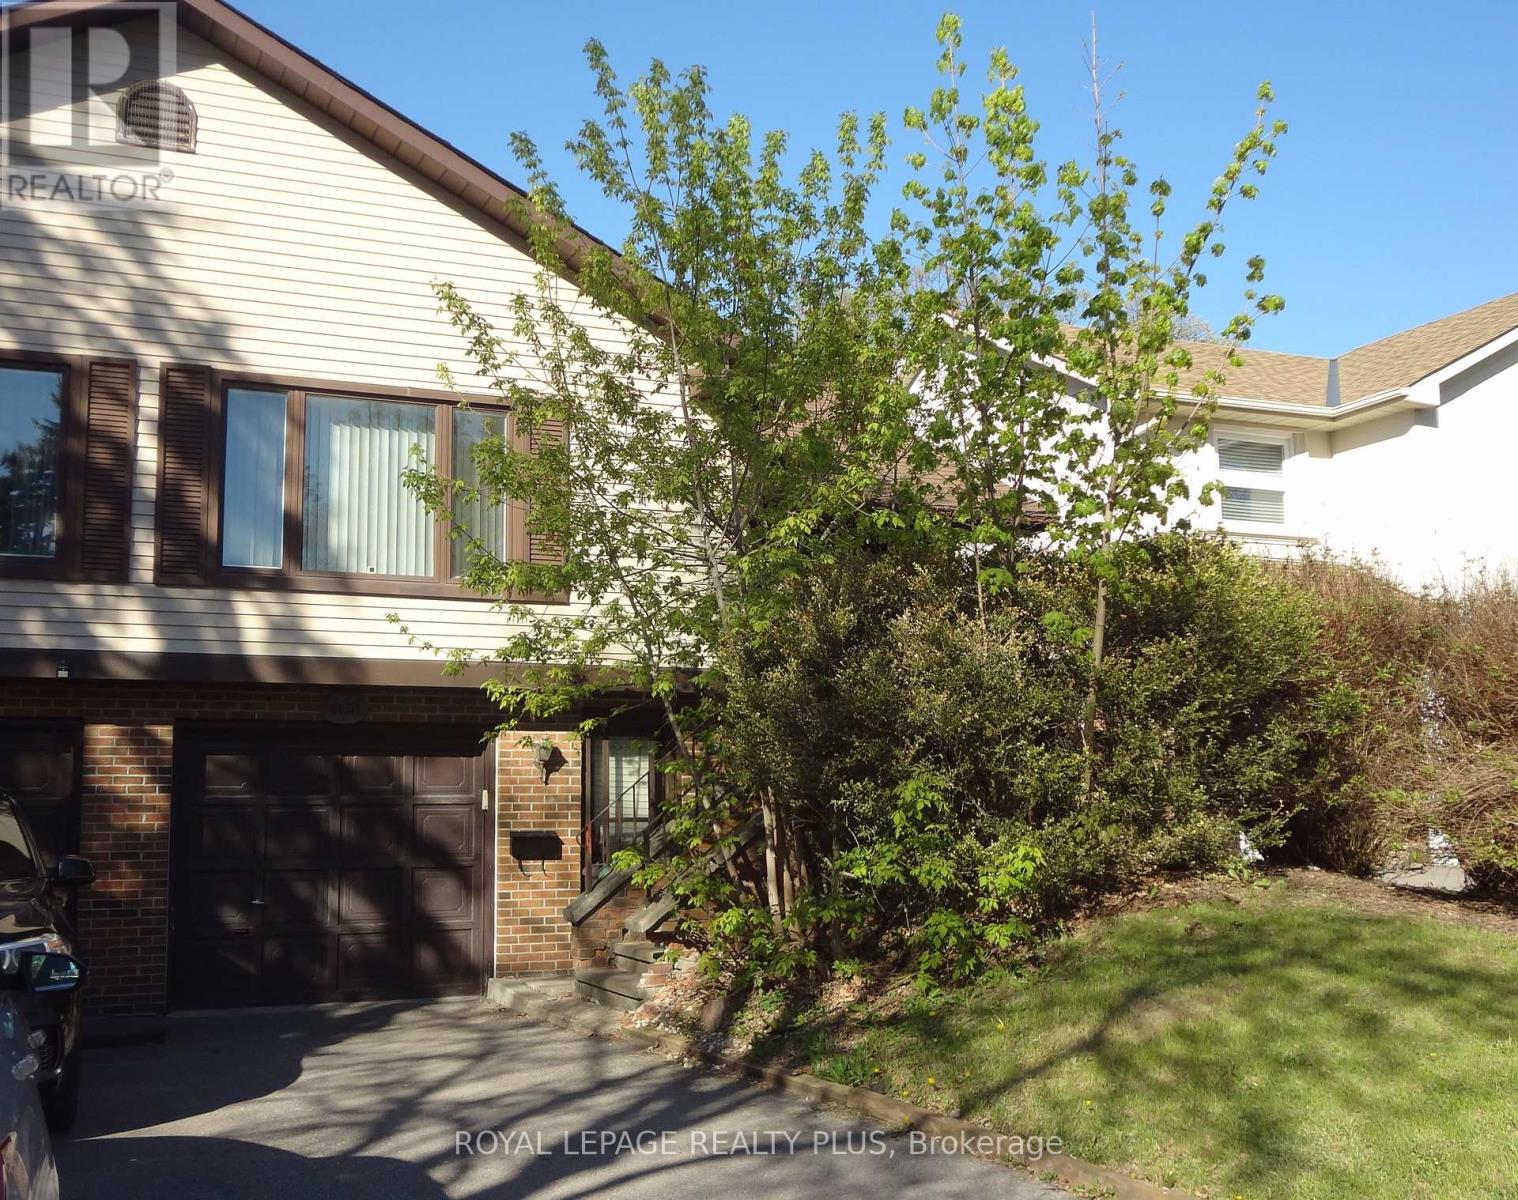
4170 Treetop Crescent
Mississauga (Erin Mills), Ontario L5L2L9
MLS # W13496456
Property Details
Type
Semi-Detached
Beds
3
Baths
4
Status
For Sale
More homes like this
About this property
Great location. Experience living in this spacious five-level backsplit home located on a quiet tree-lined crescent in Erin Mills. This layout offers a great floor plan - perfect for a large family. Separate dining room for large amily dinners. The second bedroom beside the family room is presently being used as an office. The eat-in kitchen overlooks the family room with a wood-buring fireplace. Walk-out from the family room to a covered 24.5 x 12.0 foot deck and a fenced yard with 14 x 22 foot inground pool - great for those hot summer days. Prefer the coolness of the house just stay inside andn go to the rec room for a game of pool or a game of darts. Convenience of an inside entrance from the garage for those rainy days. Potential for an in-law suite. Storage under the stairs at the downstairs entrance and beside the rec room. This home is minutes away from Credit Valley Hospital, schools, grocery shopping, South Common Mall, WalMart, Erin Mills Town Centre, banks and rec centres. Walk to Arbor Green park with its soccer pitch, baseball diamond, playground, scenic trails and a small stream. Commuting is easy with access to the 403, public transit and major roadways. A great place to call home.
Mortgage Estimate
Estimated monthly payment
Calculating…
Estimate only. Taxes, insurance, condo fees, and lender terms are not included.
Monthly costs to verify
Property taxes: about $514/month based on listed annual taxes.
Estimate only. Confirm taxes, condo/maintenance fees, insurance, utilities, and lender terms before making decisions.
Rooms
| Room | Level | Dimensions |
|---|---|---|
| Living room | Main level | 8.38 x 4.65 |
| Dining room | Main level | 8.38 x 3.51 |
| Kitchen | Main level | 4.52 x 3.35 |
| Family room | Lower level | 6.45 x 3.33 |
| Bedroom 2 | Lower level | 3.81 x 3.35 |
| Primary Bedroom | Upper Level | 4.67 x 3.61 |
| Bedroom 3 | Upper Level | 3.01 x 2.9 |
| Laundry room | In between | 3.02 x 2.08 |
| Recreational, Games room | Basement | 6.07 x 4.88 |
| Other | Basement | 3.45 x 2.05 |
Facts & Location
Parking
3 spaces
Lot Size
37.7 x 124.3 FT
Annual Taxes
$6,162
Listing data
Listing information is provided for personal, non-commercial use and should be independently verified before making real estate decisions.
Last refreshed: Sep 9, 2026 3:15 AM
Explore nearby searches
SEO-friendly searches for this area, property type, and nearby neighbourhoods.
Similar Properties
More nearby listings that may fit the same search.
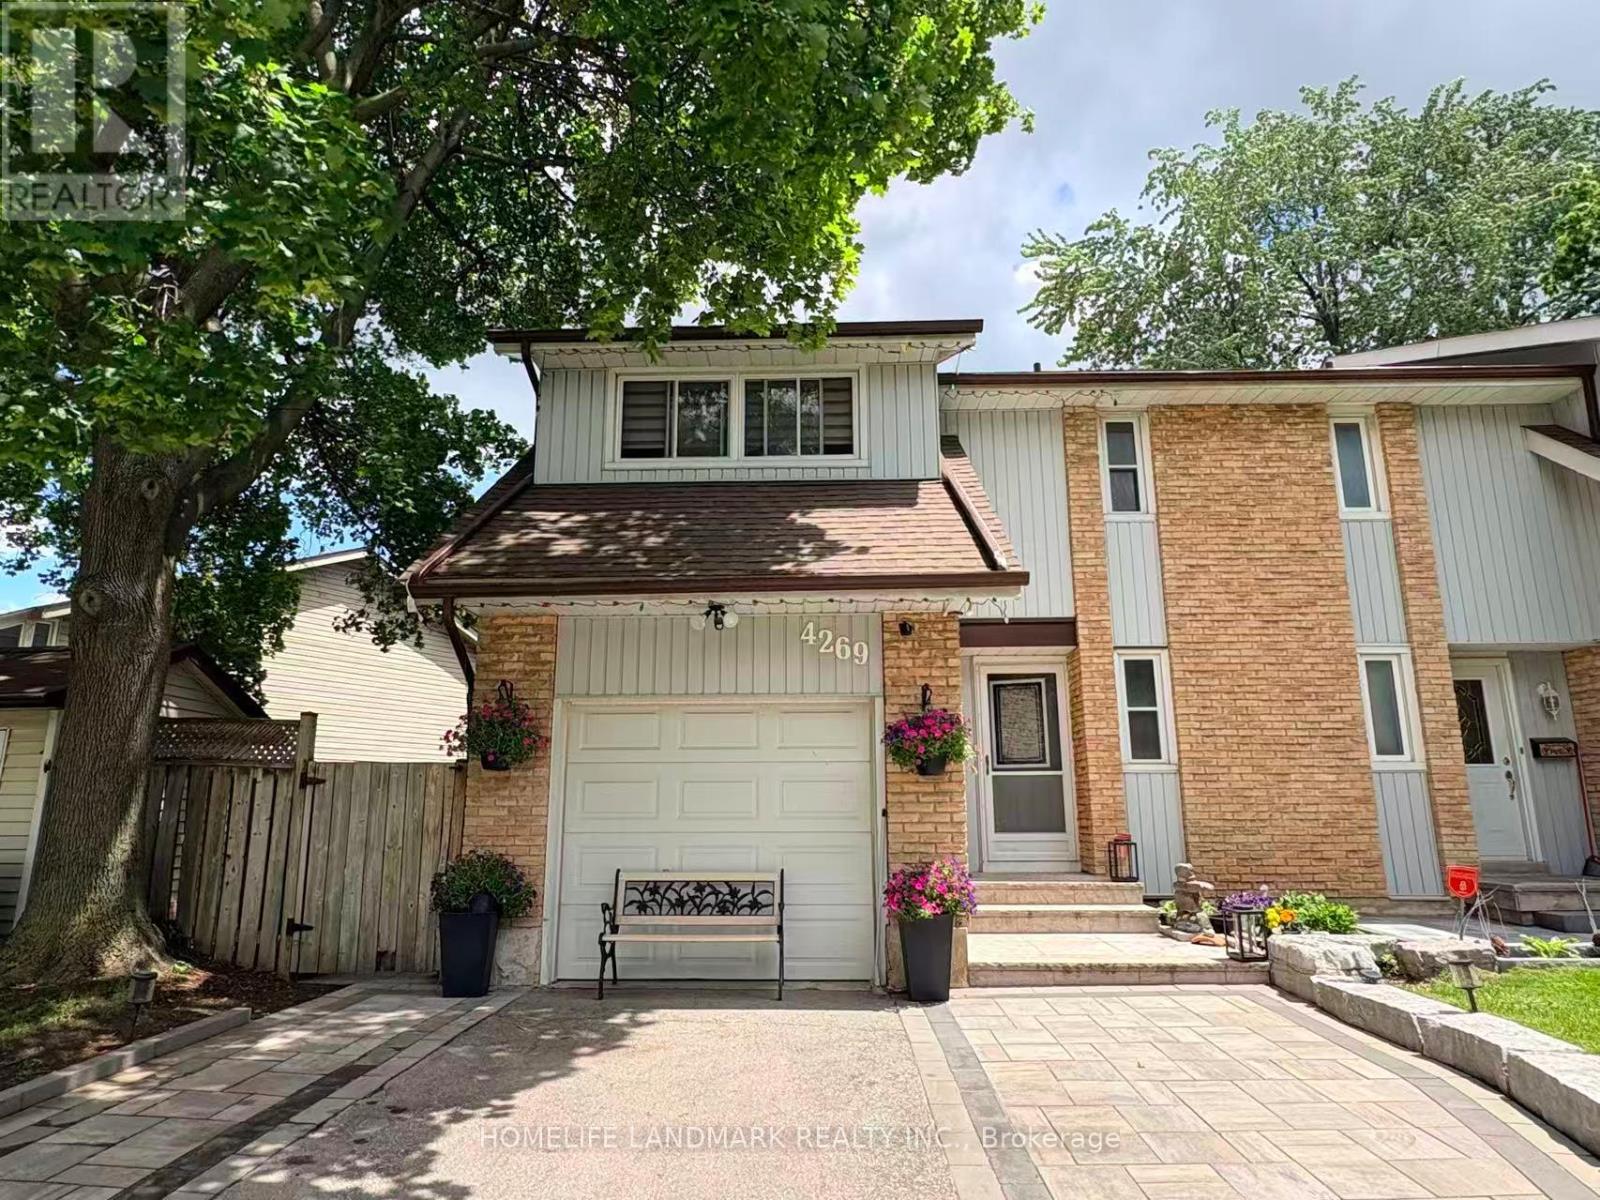
$889,000
4269 Gayling Gardens
Mississauga (Erin Mills) · MLS # W13712470
4 bed · 3 bath
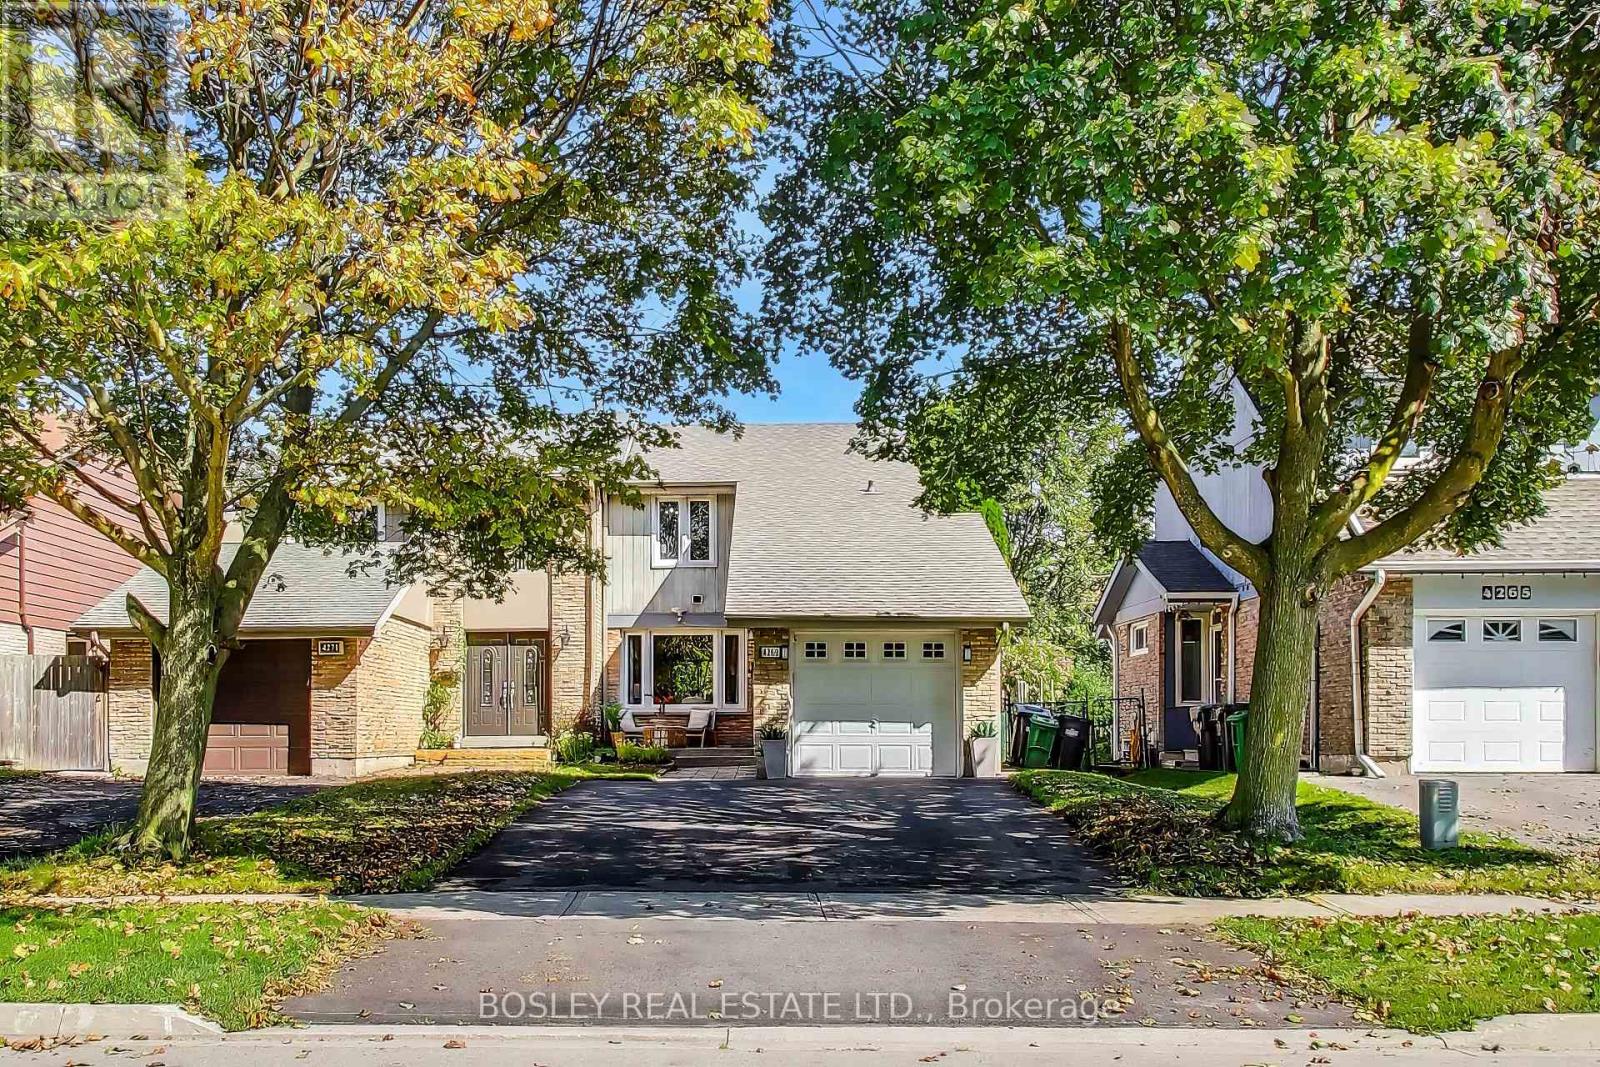
$799,000
4269 Taffey Crescent
Mississauga (Erin Mills) · MLS # W13755098
4 bed · 3 bath
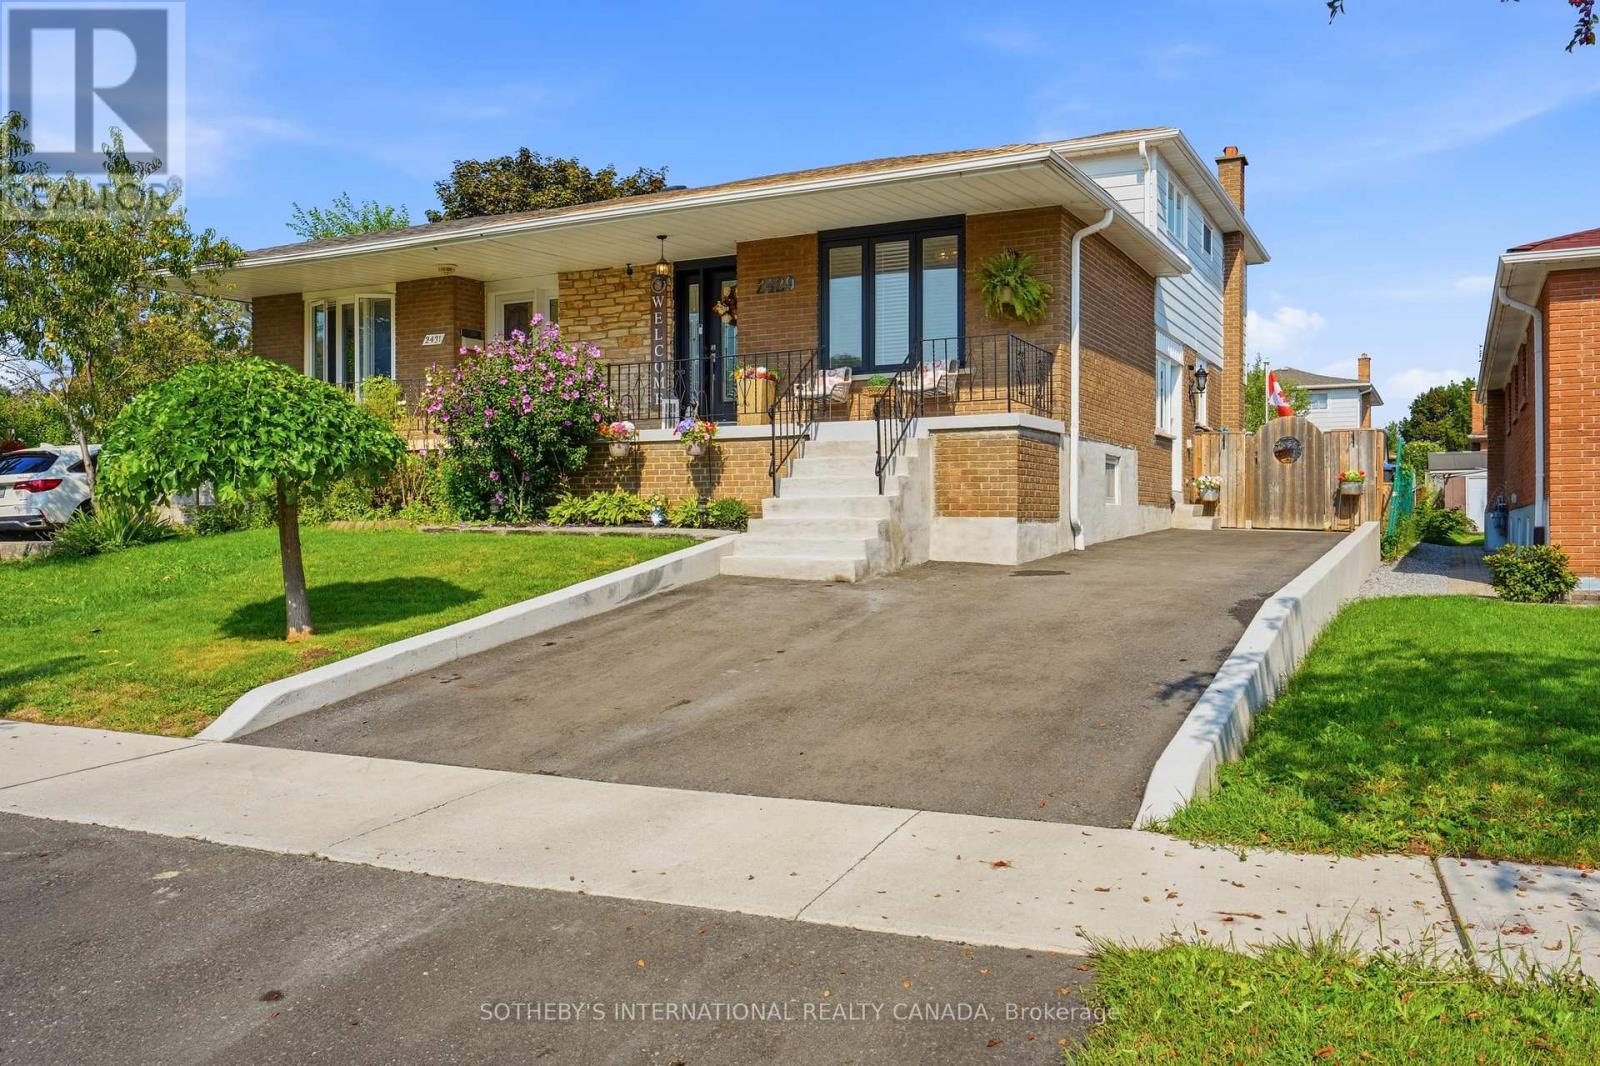
$958,888
2429 Whaley Drive
Mississauga (Cooksville) · MLS # W13751332
5 bed · 3 bath