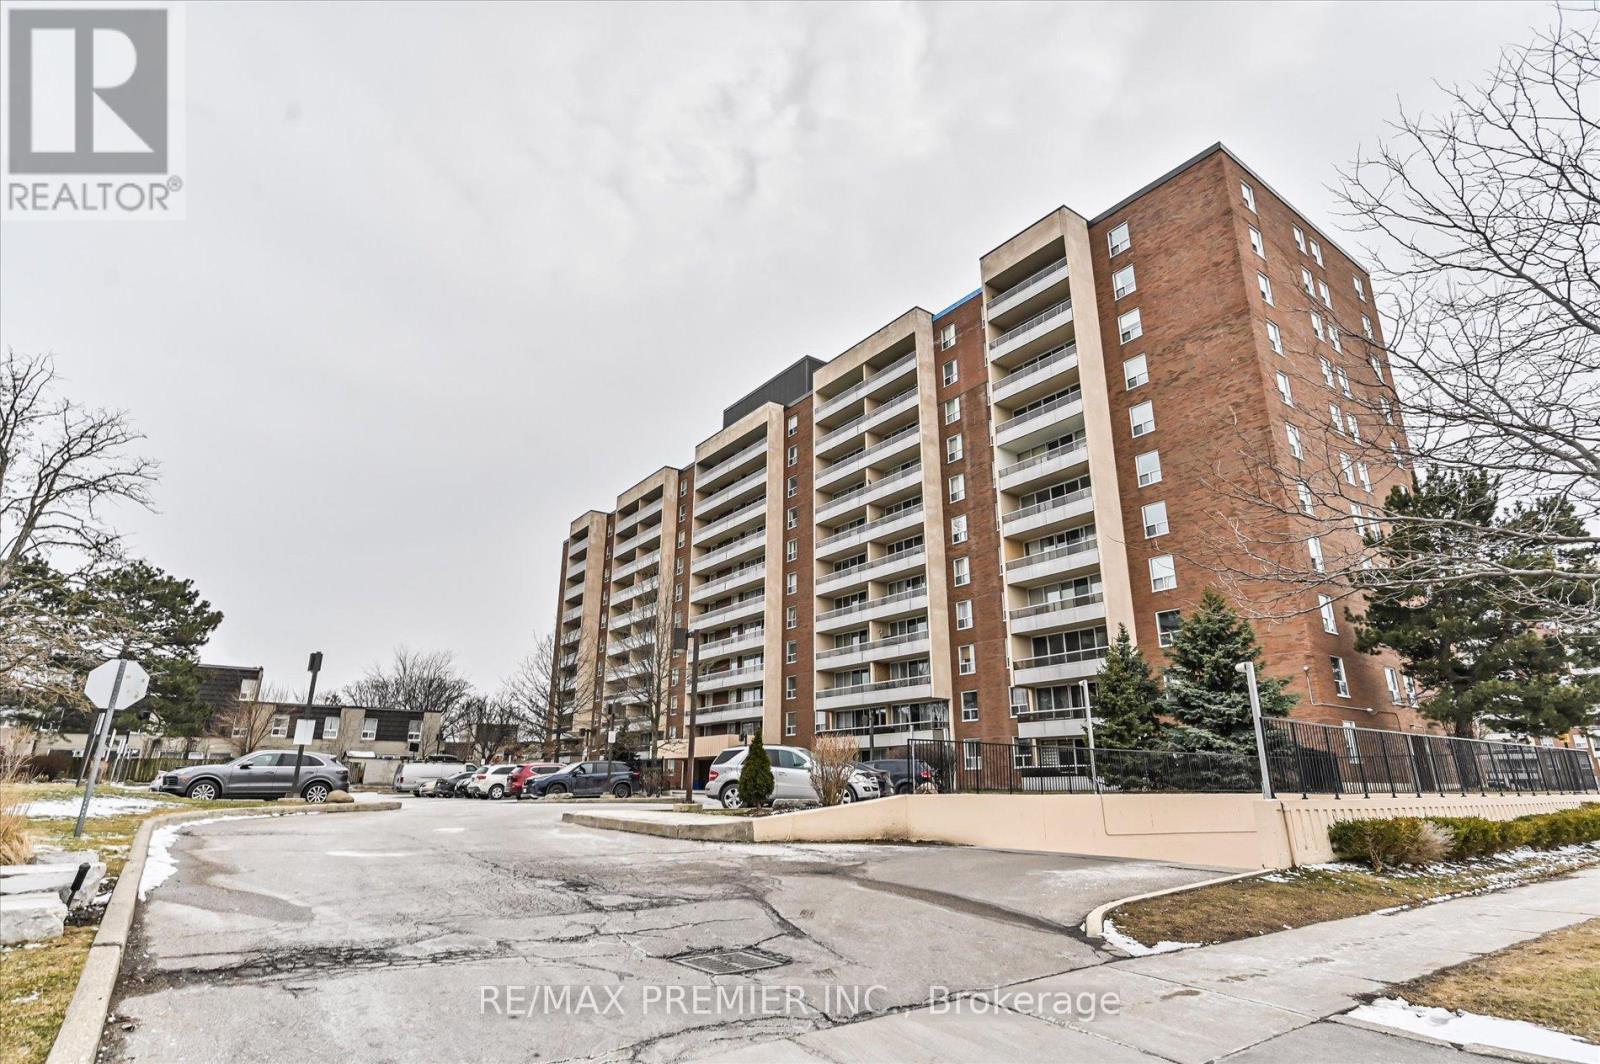
25 Four Winds Drive
Toronto (York University Heights), Ontario M3J1K8
MLS # W13455090
Property Details
Type
Condo Apartment
Beds
3
Baths
2
Status
For Sale
More homes like this
About this property
This Beautifully Renovated, Higher-Floor North-East Corner Suite Offers An Abundance Of Natural Light And A Functional, Spacious Layout Across Three Bedrooms And 1.5 Bathrooms-Ideal For Both Growing Families And End-Users Seeking Comfort Without Compromise.Thoughtfully Updated Throughout, This Move-In Ready Residence Features A Fresh, Modern Interior With New Paint, Stylish Light Fixtures, And A Renovated Kitchen Complete With Stainless Steel Appliances-Perfectly Designed For Both Everyday Living And Effortless Entertaining.Step Outside To Your Private Balcony And Enjoy Open, Unobstructed Views, While Practical Features Such As Underground Parking And An Oversized Locker Add Convenience Rarely Found At This Price Point.The Building Is Professionally Managed And Continuously Upgraded, With Improvements Including Newer Windows, Refreshed Hallways, And Modernized Elevators-Offering Peace Of Mind And Long-Term Value.Residents Enjoy Access To A Full Suite Of Amenities Including An Indoor Pool, Sauna, Squash And Basketball Courts, Fitness Centre, And Yoga Studio-Delivering A Lifestyle That Extends Beyond Your Front Door.Positioned Just Steps From Grocery Stores, Shops, Restaurants, Pharmacies, And Walk-In Clinics, With Seamless Access To Highways 400, 401, And 407, As Well As Finch West Subway Station, Finch LRT, And York University-This Location Offers True Urban Convenience.Maintenance Fees Include All Utilities And Cable (Excluding Hydro), Making Ownership Simple, Predictable, And Stress-Free.A Rare Opportunity To Own A Turnkey, Corner Suite In A Well-Established Community-Where Space, Light, And Location Come Together Effortlessly.
Mortgage Estimate
Estimated monthly payment
Calculating…
Estimate only. Taxes, insurance, condo fees, and lender terms are not included.
Monthly costs to verify
Property taxes: about $141/month based on listed annual taxes.
Condo / Maintenance Fee: $912.29/mo
Estimate only. Confirm taxes, condo/maintenance fees, insurance, utilities, and lender terms before making decisions.
Rooms
| Room | Level | Dimensions |
|---|---|---|
| Living room | Main level | 5.5 x 3.6 |
| Dining room | Main level | 3.9 x 3.2 |
| Kitchen | Main level | 4.4 x 2.3 |
| Primary Bedroom | Main level | 4.4 x 3.2 |
| Bedroom | Main level | 4.4 x 3.4 |
| Bedroom | Main level | 3.4 x 2.8 |
| Laundry room | Main level | 1.2 x 1.34 |
| Bathroom | Main level | 1.3 x 1.4 |
| Bathroom | Main level | 1.6 x 2 |
Facts & Location
Parking
1 spaces
Annual Taxes
$1,697
Condo / Maintenance Fee
$912.29/mo
Listing data
Listing information is provided for personal, non-commercial use and should be independently verified before making real estate decisions.
Last refreshed: Sep 16, 2026 3:46 AM
Explore nearby searches
SEO-friendly searches for this area, property type, and nearby neighbourhoods.
Similar Properties
More nearby listings that may fit the same search.

$569,000
455 Sentinel Road
Toronto (York University Heights) · MLS # W13028024
3 bed · 2 bath · 1,200 sq ft
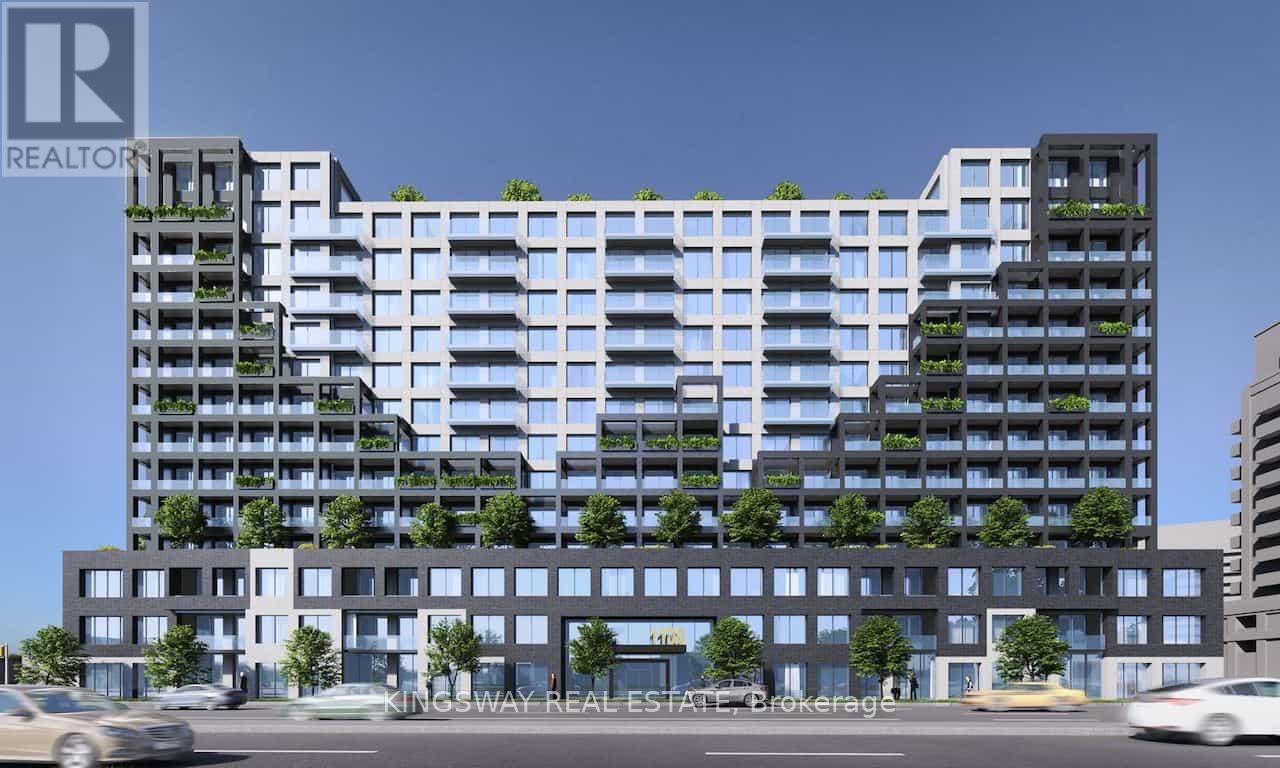
$598,800
1100 Sheppard Avenue
Toronto (York University Heights) · MLS # W13081460
2 bed · 2 bath · 12,000 sq ft
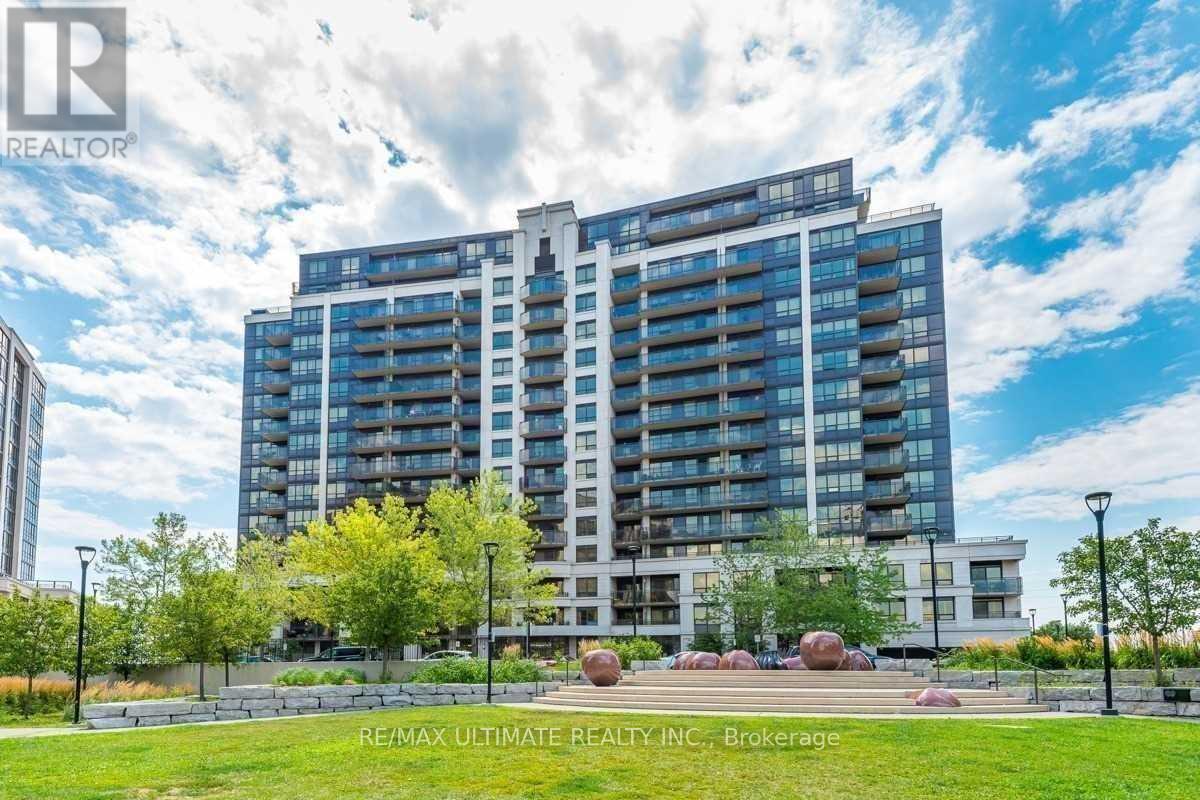
$599,000
1070 Sheppard Avenue
Toronto (York University Heights) · MLS # W13736334
2 bed · 1 bath · 682 sq ft