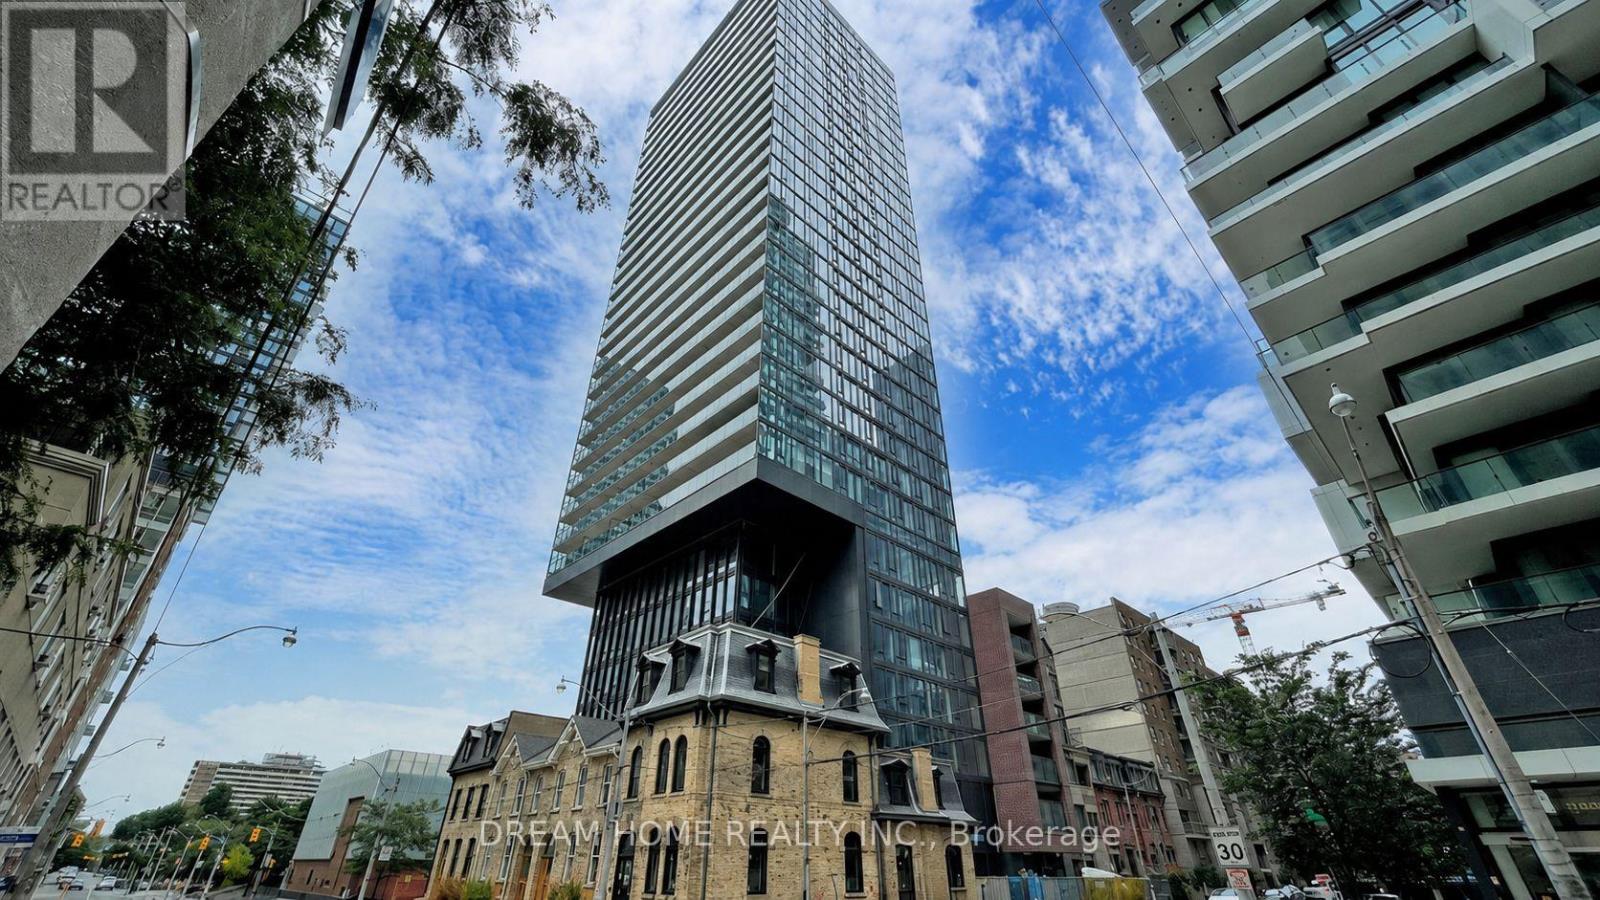
47 Mutual Street
Toronto (Church-Yonge Corridor), Ontario M5B0C6
MLS # C13495838
Property Details
Type
Condo Apartment
Beds
2
Baths
1
Status
For Sale
More homes like this
About this property
Experience Elevated Downtown Living In This Sun-Filled 1-Bedroom Plus Den Suite, Thoughtfully Designed With Style And Function. Featuring Floor-To-Ceiling Windows, A Modern Open-Concept Kitchen With Integrated Appliances, And A Spacious 108 Sq.Ft. Balcony Perfect For Relaxing Or Entertaining. Located In A Luxury Residence Offering Over 6,600 Sq.Ft. Of Premium Amenities, Including A State-Of-The-Art Fitness Centre, Elegant Party Room, Expansive Outdoor Terrace, Kids' Playroom, And Pet Spa. Unbeatable Downtown Location, Steps To Queen & Dundas Subway Stations, Eaton Centre, TMU, St. Michael's Hospital, And Only A Short Walk To The Financial District. The Perfect Combination Of Lifestyle, Convenience, And Luxury!
Mortgage Estimate
Estimated monthly payment
Calculating…
Estimate only. Taxes, insurance, condo fees, and lender terms are not included.
Monthly costs to verify
Property taxes: about $295/month based on listed annual taxes.
Monthly Fee: $428.47/mo
Estimate only. Confirm taxes, condo/maintenance fees, insurance, utilities, and lender terms before making decisions.
Rooms
| Room | Level | Dimensions |
|---|---|---|
| Kitchen | Ground level | 3.09 x 3.09 |
| Dining room | Ground level | 3.36 x 2.11 |
| Living room | Ground level | 3.35 x 3.02 |
| Primary Bedroom | Ground level | 3.29 x 3.3 |
| Den | Ground level | 3.28 x 2.03 |
Facts & Location
Interior Size
108 sq ft
Annual Taxes
$3,545
Monthly Fee
$428.47/mo
Listing data
Listing information is provided for personal, non-commercial use and should be independently verified before making real estate decisions.
Last refreshed: Jul 23, 2026 9:30 AM
Explore nearby searches
SEO-friendly searches for this area, property type, and nearby neighbourhoods.
Similar Properties
More nearby listings that may fit the same search.
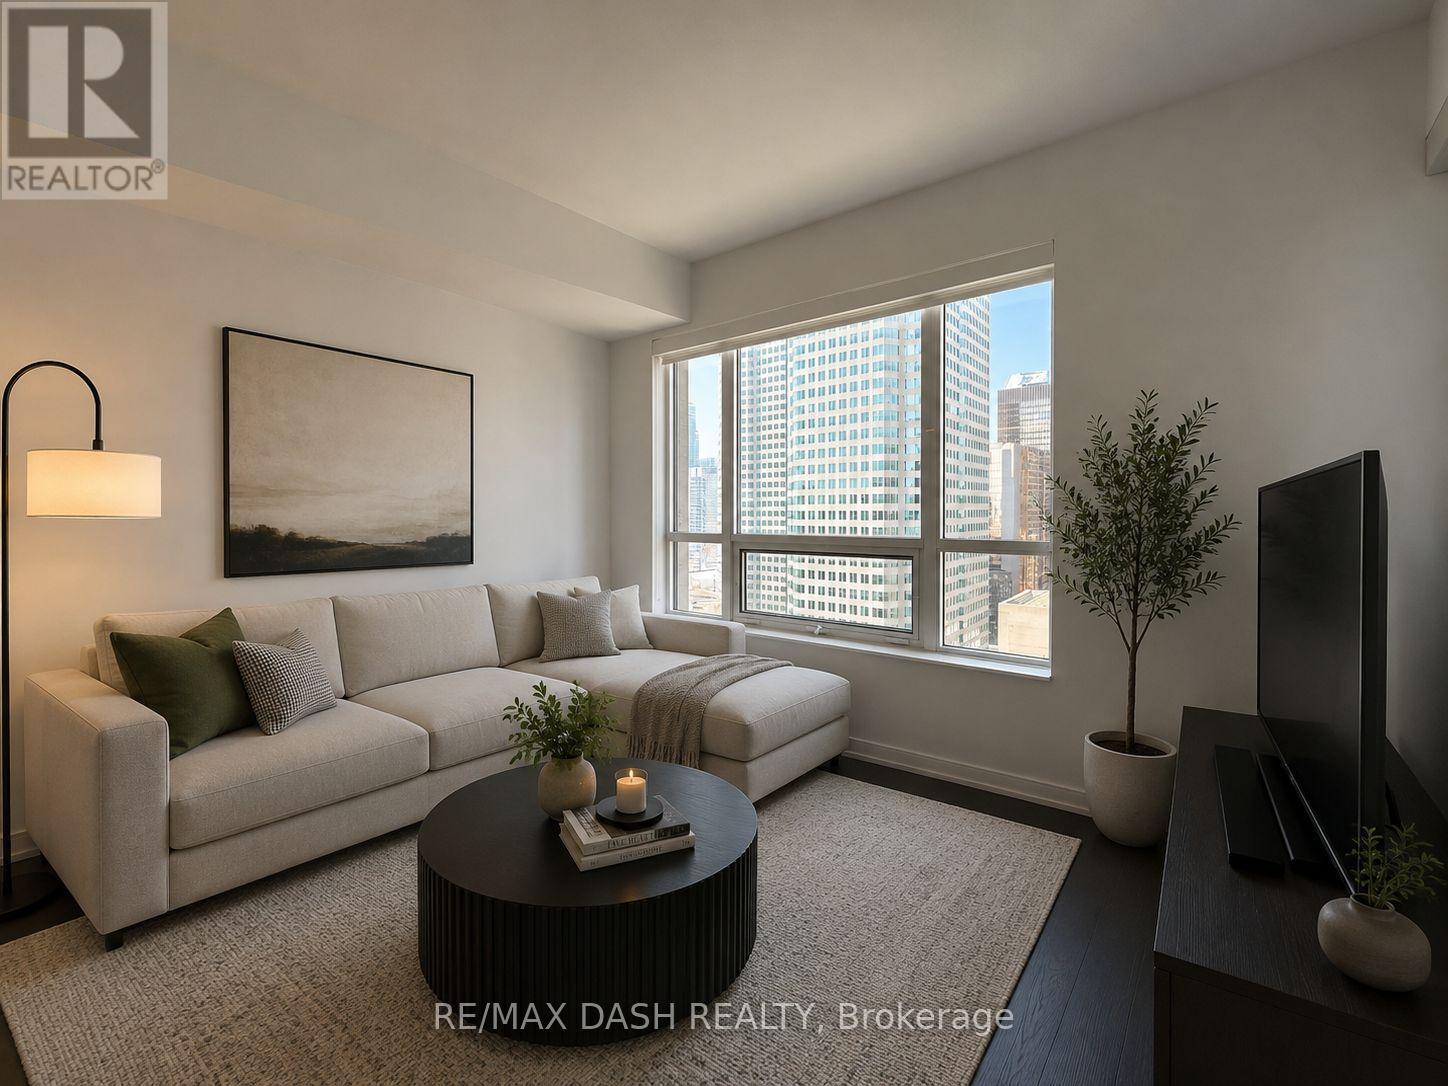
$399,000
88 Scott Street
Toronto (Church-Yonge Corridor) · MLS # C13579764
2 bed · 1 bath
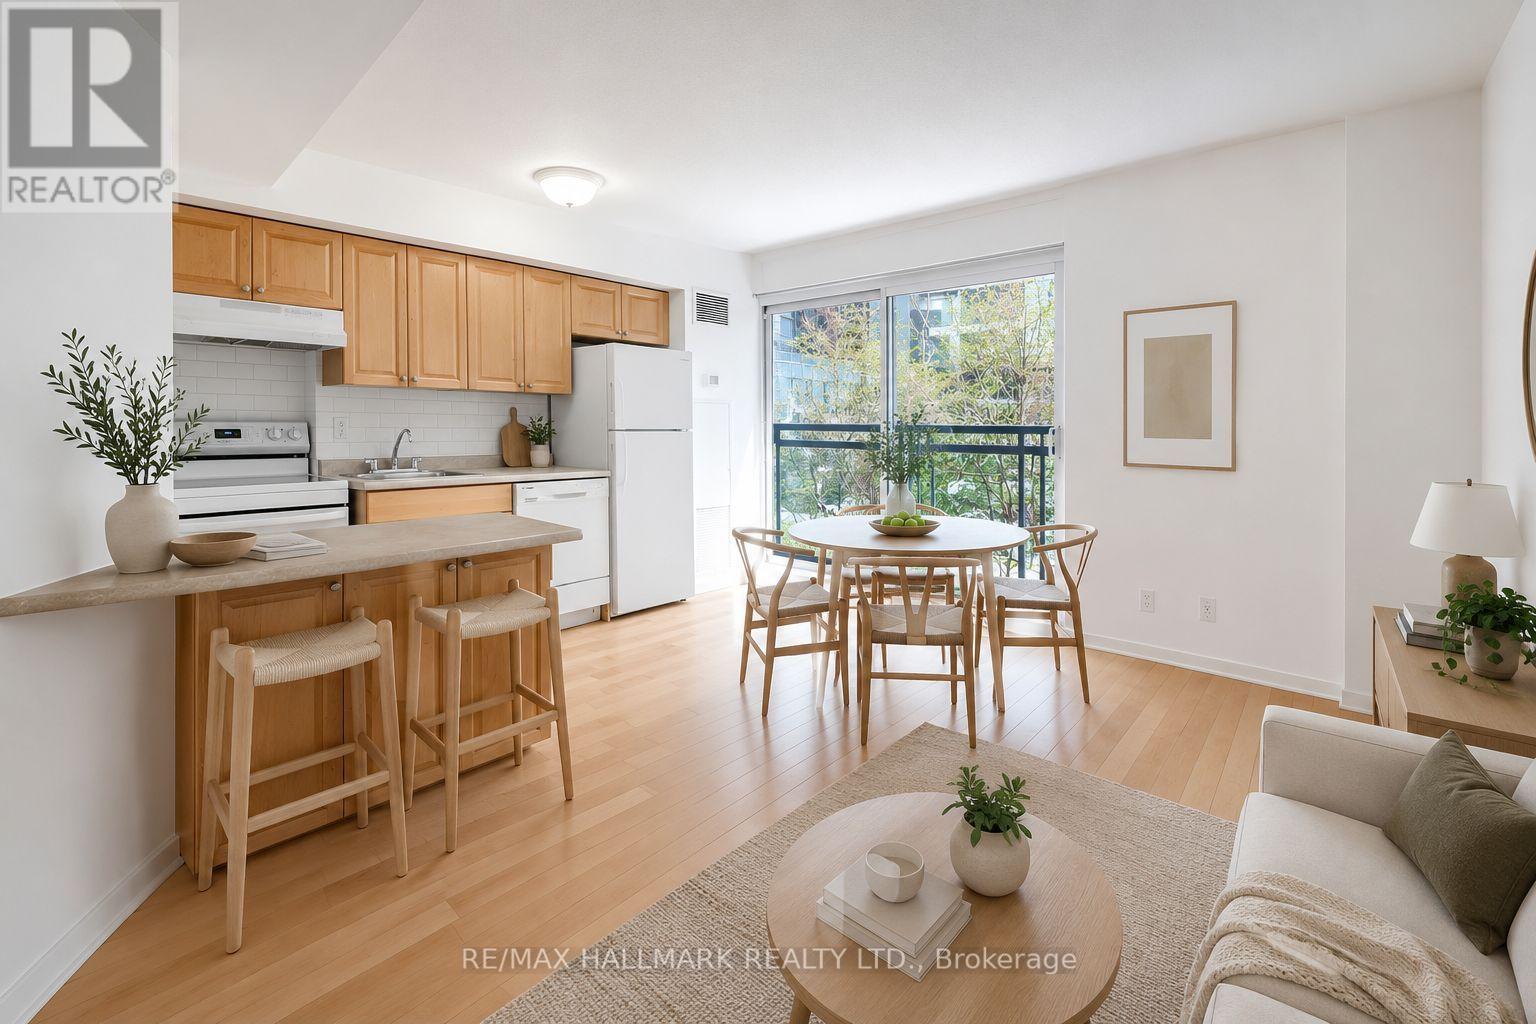
$399,000
75 Dalhousie Street
Toronto (Church-Yonge Corridor) · MLS # C13533652
1 bed · 1 bath
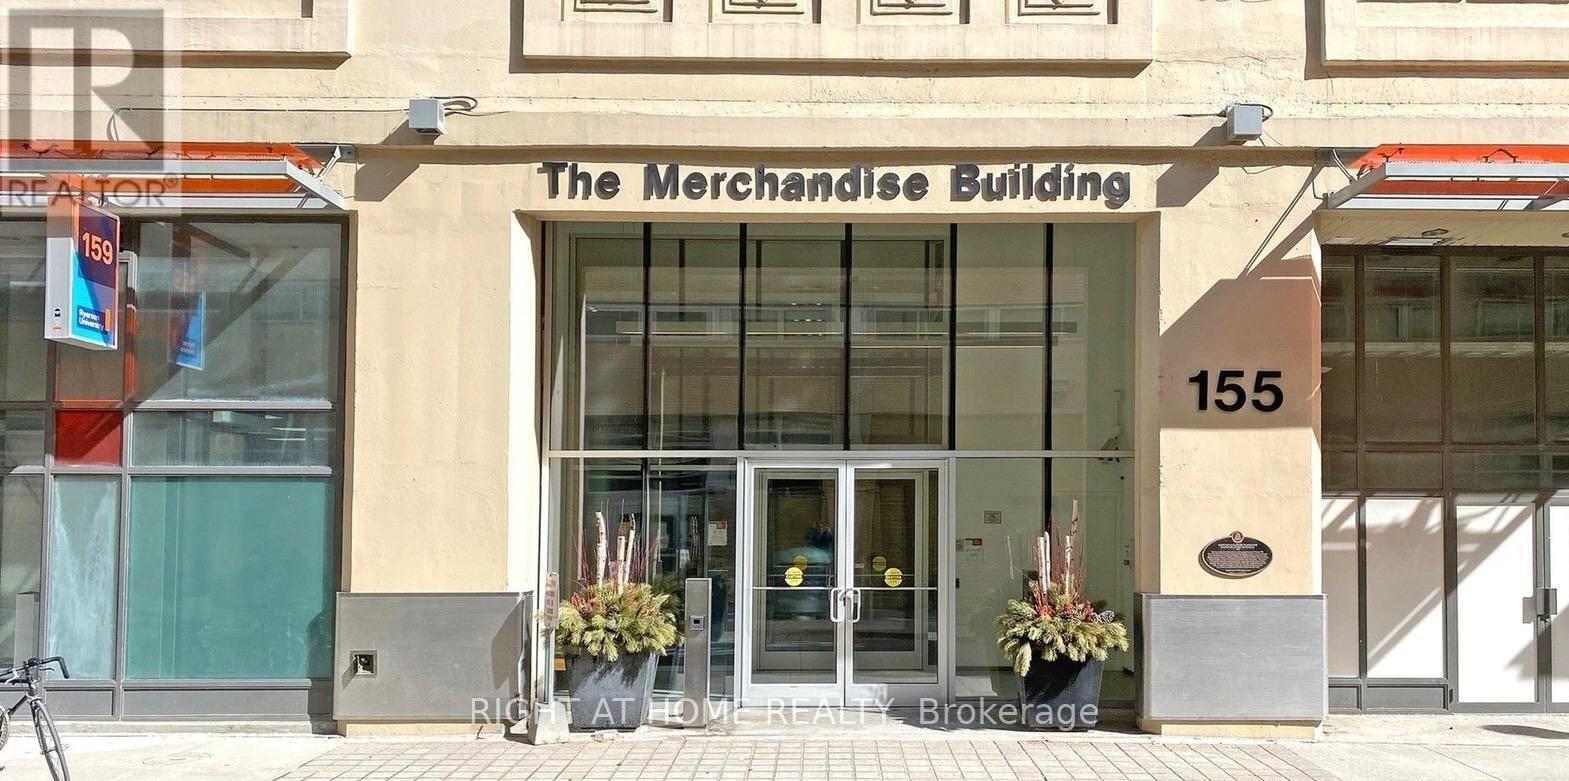
$399,000
155 Dalhousie Street
Toronto (Church-Yonge Corridor) · MLS # C13172250
1 bed · 1 bath