Videos & Virtual Tours
Open available video, 3D tour, or virtual-tour media for this listing.
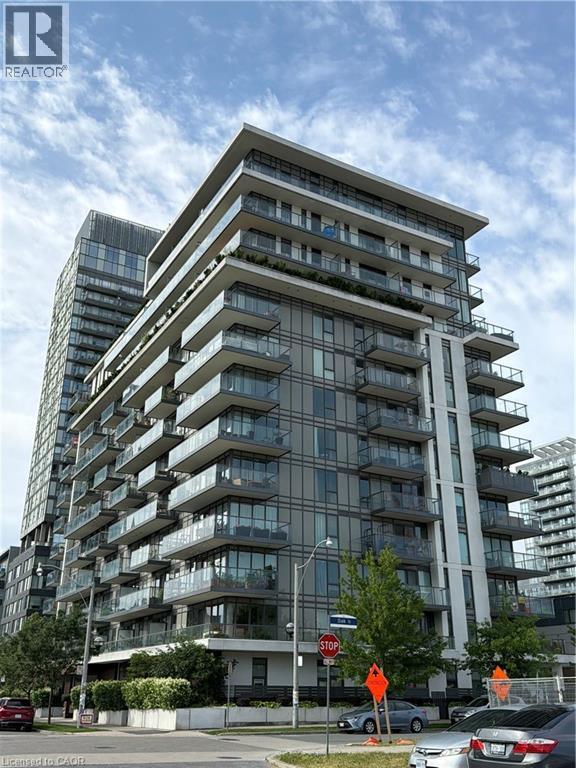
260 SACKVILLE Street
Toronto, Ontario M5A0B3
MLS # 40843473
Property Details
Type
Condo Apartment
Beds
3
Baths
2
Status
For Sale
More homes like this
About this property
Thoughtfully designed for the way you live, this bright corner suite offers the perfect blend of space, comfort, and flexibility. With two generous bedrooms, a large den that can easily serve as a third bedroom or home office, and two full bathrooms, there's room for families, guests, or anyone looking for a functional layout that grows with their needs. Natural light pours through floor-to-ceiling windows, creating an airy feel throughout the open-concept living and dining areas. The kitchen overlooks the main living space, making it easy to cook, entertain, or simply stay connected. The spacious primary bedroom is a true retreat, complete with a four-piece ensuite, double closet, and additional storage. A second full bathroom and split-bedroom layout provide added convenience and privacy—ideal for shared living, overnight guests, or busy mornings. Step onto your private balcony to take in open skyline views and stunning sunsets. Just outside your door, you'll find parks, shops, restaurants, cafés, transit, and everyday essentials, while the building offers a rooftop terrace, fitness centre, and movie room for residents to enjoy. Whether you're upsizing, investing, or searching for a home that offers flexibility without compromise, this well-designed suite delivers comfort, convenience, and exceptional value.
Mortgage Estimate
Estimated monthly payment
Calculating…
Estimate only. Taxes, insurance, condo fees, and lender terms are not included.
Monthly costs to verify
Property taxes: about $336/month based on listed annual taxes.
Condo / Maintenance Fee: $1,032.91/mo
Estimate only. Confirm taxes, condo/maintenance fees, insurance, utilities, and lender terms before making decisions.
Rooms
| Room | Level | Dimensions |
|---|---|---|
| 4pc Bathroom | Main level | x |
| Living room | Main level | 10'0'' x 10'0'' |
| Kitchen/Dining room | Main level | x |
| 4pc Bathroom | Main level | x |
| Den | Main level | 6'0'' x 7'0'' |
| Bedroom | Main level | 10'0'' x 10'0'' |
| Bedroom | Main level | 10'0'' x 10'0'' |
Facts & Location
Interior Size
1,001 sq ft
Parking
1 spaces
Annual Taxes
$4,035
Condo / Maintenance Fee
$1,032.91/mo
Year Built
2011
Listing data
Listing information is provided for personal, non-commercial use and should be independently verified before making real estate decisions.
Last refreshed: Oct 16, 2026 3:46 AM
Explore nearby searches
SEO-friendly searches for this area, property type, and nearby neighbourhoods.
Similar Properties
More nearby listings that may fit the same search.
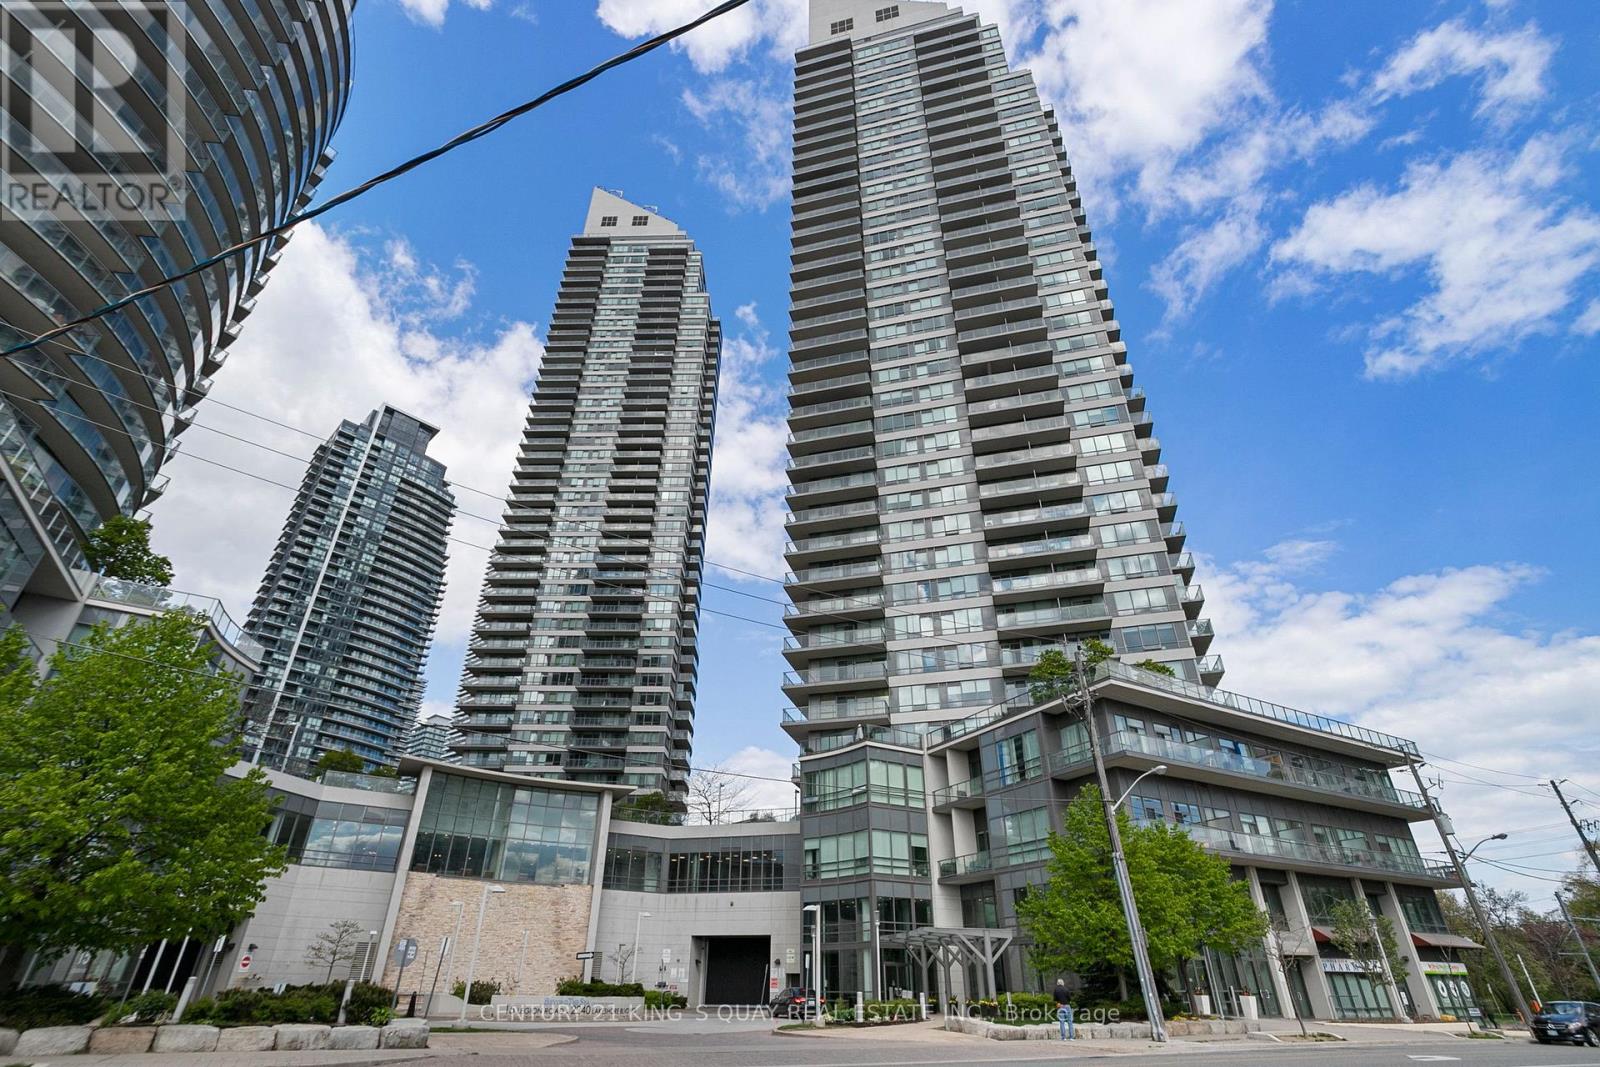
$699,990
2240 Lake Shore Boulevard
Toronto (Mimico) · MLS # W13801532
2 bed · 2 bath
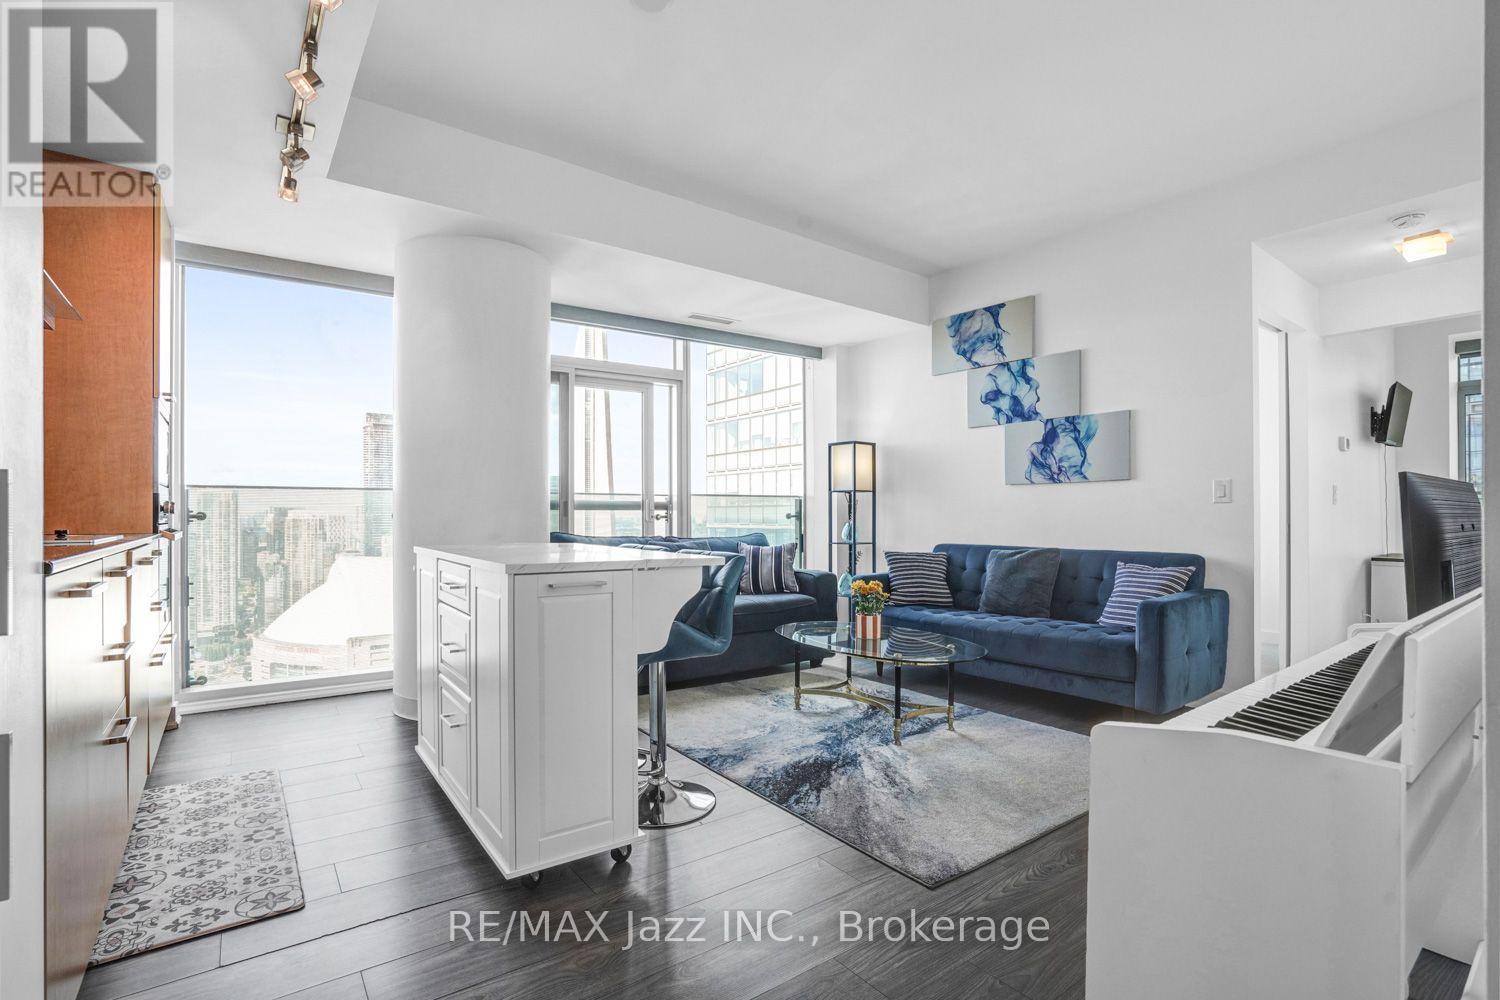
$699,999
14 York Street
Toronto (Waterfront Communities) · MLS # C14082556
2 bed · 2 bath
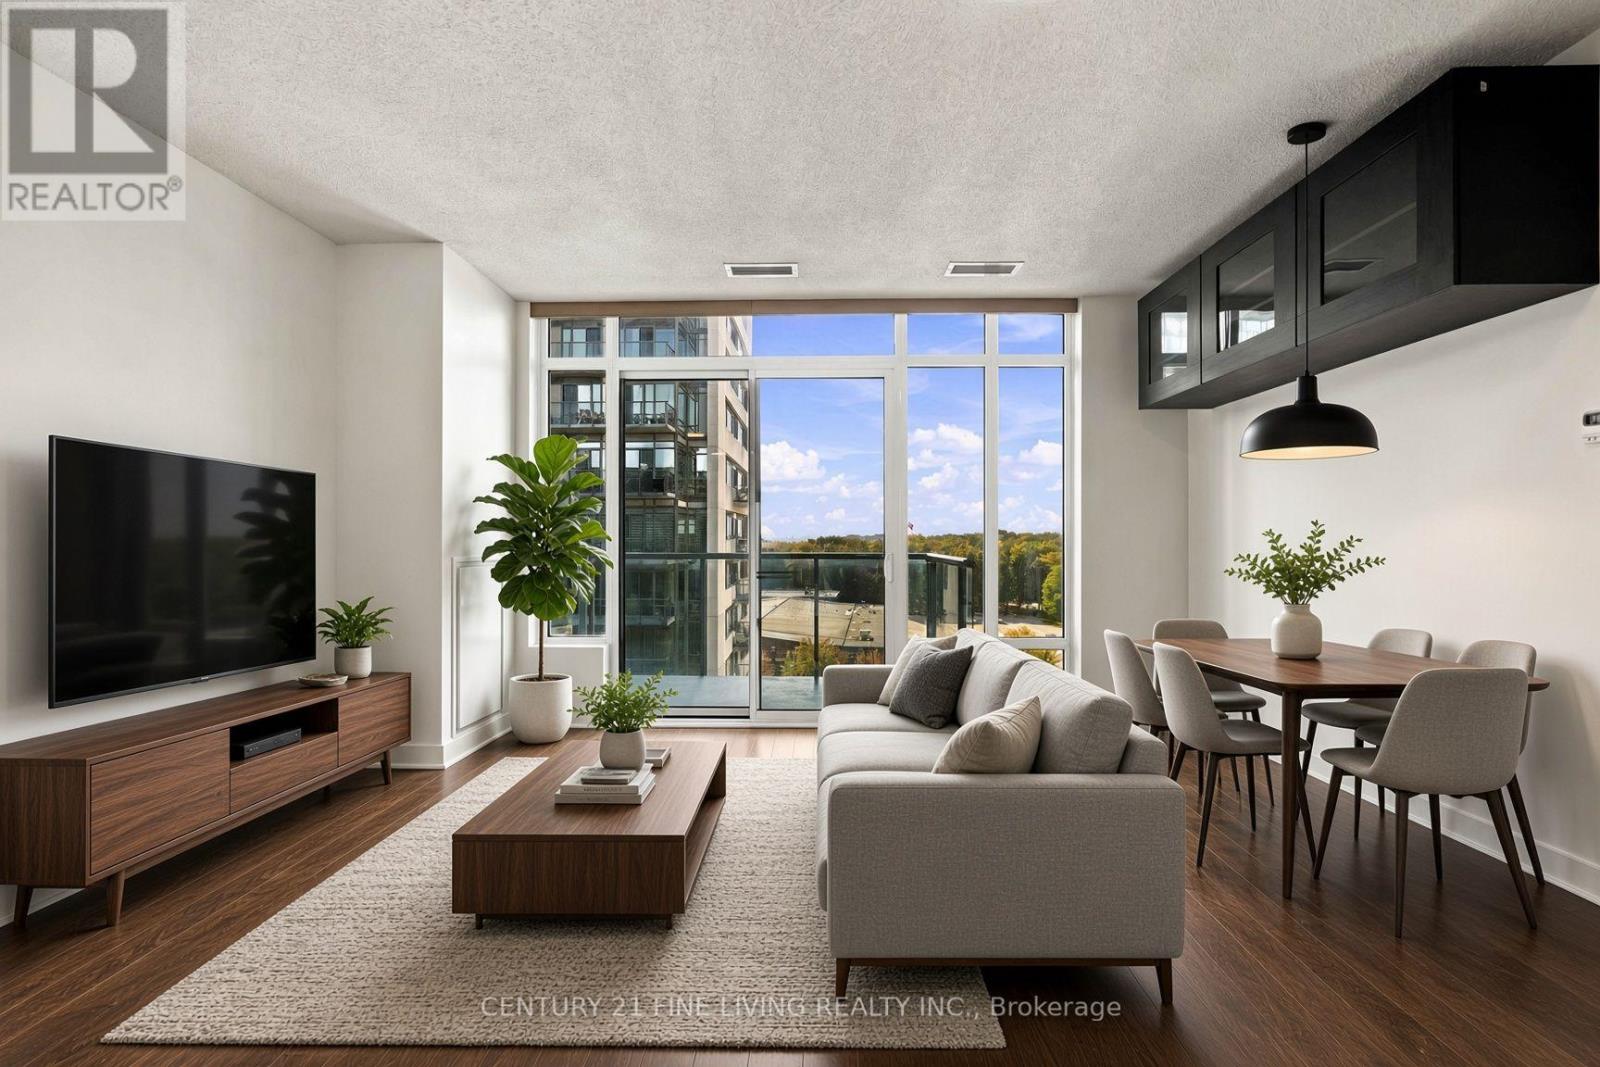
$699,999
90 Stadium Road
Toronto (Niagara) · MLS # C14034362
2 bed · 2 bath · 800 sq ft