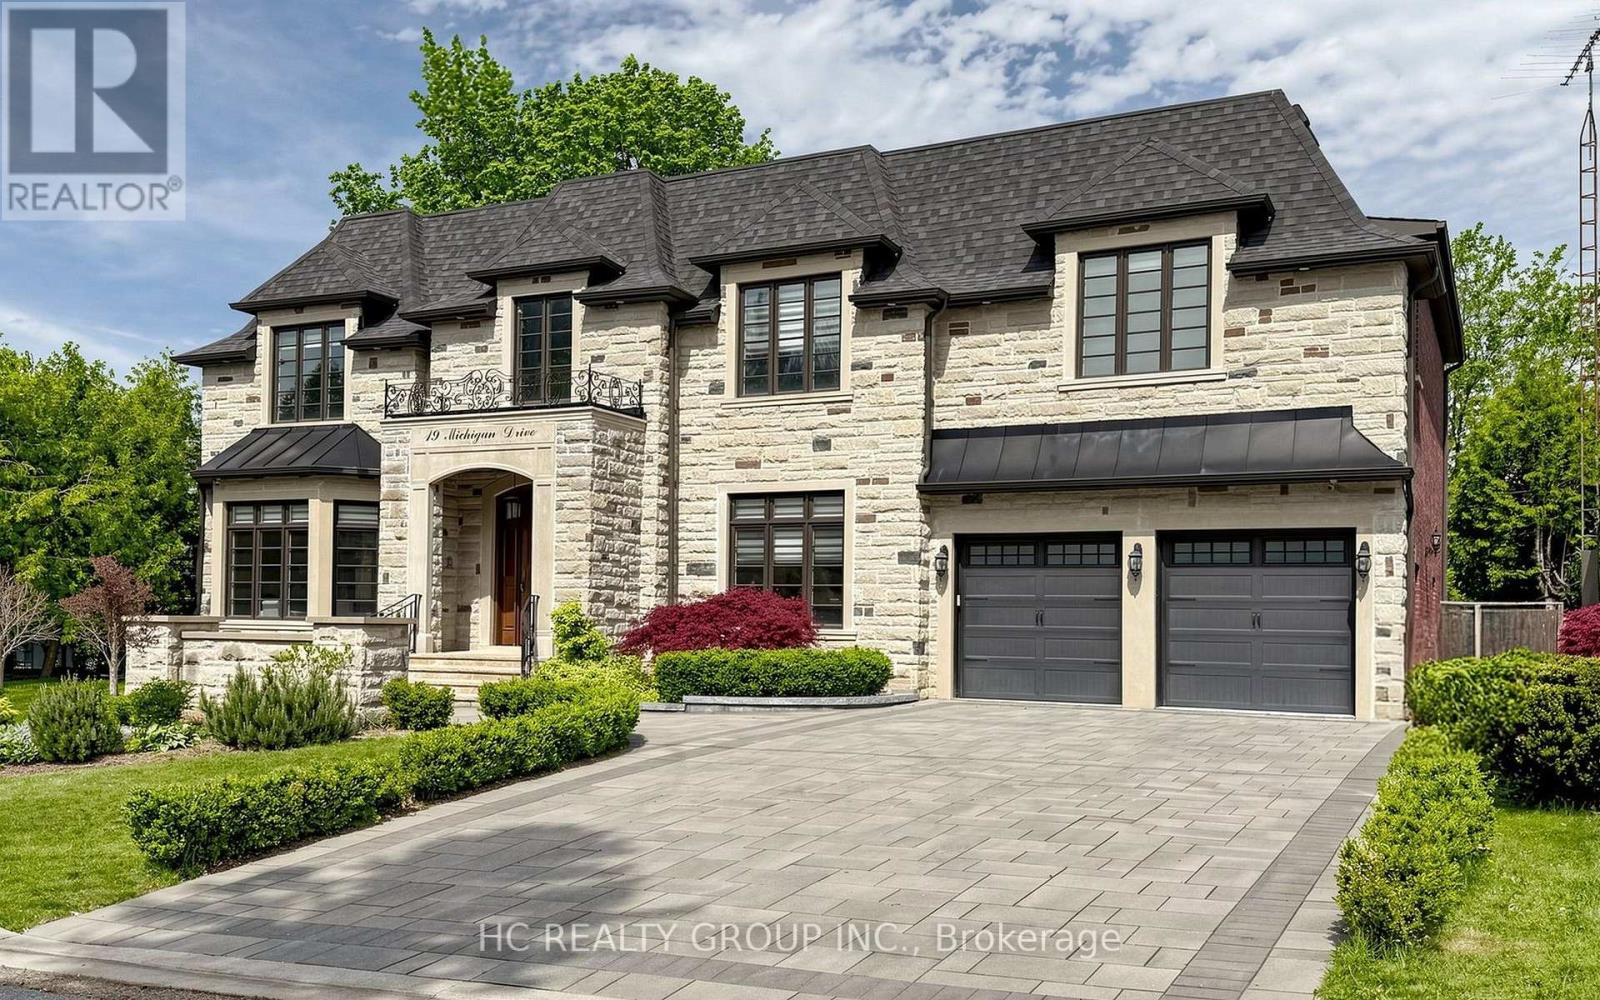
19 Michigan Drive
Toronto (Newtonbrook East), Ontario M2M3H9
MLS # C13206460
Property Details
Type
Detached
Beds
6
Baths
8
Status
For Sale
More homes like this
About this property
Experience exceptional luxury in this custom-built 3-car garage estate, situated on a premium 80 x 129 ft. large lot, offering over 7,000 sq. ft. of exquisite living space in one of North York's most prestigious neighbourhoods. Designed with elegance and functionality in mind, this magnificent residence features a designer gourmet kitchen with premium built-in appliances, expansive sun-filled windows, and sophisticated finishes throughout. Boasting 5 spacious bedrooms, each complete with its own private ensuite, the home offers unparalleled comfort and privacy for the entire family. Grand principal rooms, soaring ceilings, and timeless architectural details create an atmosphere of refined luxury and upscale living.Perfectly designed for both everyday family living and elegant entertaining, the home showcases bright open-concept spaces and seamless indoor-outdoor flow. The professionally finished walk-up basement with direct access to the backyard provides exceptional flexibility for extended family living, recreation, or entertaining. Step outside to a professionally landscaped backyard retreat featuring a stunning wood deck, ideal for relaxing or hosting guests.This rare offering also features a highly desirable 3-car garage and is ideally located close to parks, shopping, transit, and everyday amenities, while nestled in a peaceful and highly sought-after neighbourhood that offers both convenience and tranquillity.
Mortgage Estimate
Estimated monthly payment
Calculating…
Estimate only. Taxes, insurance, condo fees, and lender terms are not included.
Monthly costs to verify
Property taxes: about $1,846/month based on listed annual taxes.
Estimate only. Confirm taxes, condo/maintenance fees, insurance, utilities, and lender terms before making decisions.
Rooms
| Room | Level | Dimensions |
|---|---|---|
| Bedroom 3 | Second level | 4.39 x 3.52 |
| Bedroom 4 | Second level | 5.06 x 3.68 |
| Bedroom 5 | Second level | 7.55 x 5.35 |
| Laundry room | Second level | 3.52 x 1.56 |
| Recreational, Games room | Basement | 10 x 8.66 |
| Great room | Basement | 7.75 x 5.09 |
| Bedroom | Basement | 4.48 x 3.55 |
| Foyer | Ground level | 8.35 x 4.44 |
| Library | Ground level | 4.43 x 3.12 |
| Living room | Ground level | 6.47 x 5.27 |
| Dining room | Ground level | 6.47 x 5.27 |
| Kitchen | Ground level | 5.4 x 4.52 |
| Eating area | Ground level | 5.24 x 4.5 |
| Family room | Ground level | 7.63 x 5.24 |
| Primary Bedroom | Second level | 5.76 x 5.72 |
| Bedroom 2 | Second level | 5.34 x 4.65 |
Facts & Location
Interior Size
7,000 sq ft
Parking
9 spaces
Lot Size
80 x 129 FT
Annual Taxes
$22,155
Listing data
Listing information is provided for personal, non-commercial use and should be independently verified before making real estate decisions.
Last refreshed: Aug 17, 2026 3:46 AM
Explore nearby searches
SEO-friendly searches for this area, property type, and nearby neighbourhoods.
Similar Properties
More nearby listings that may fit the same search.
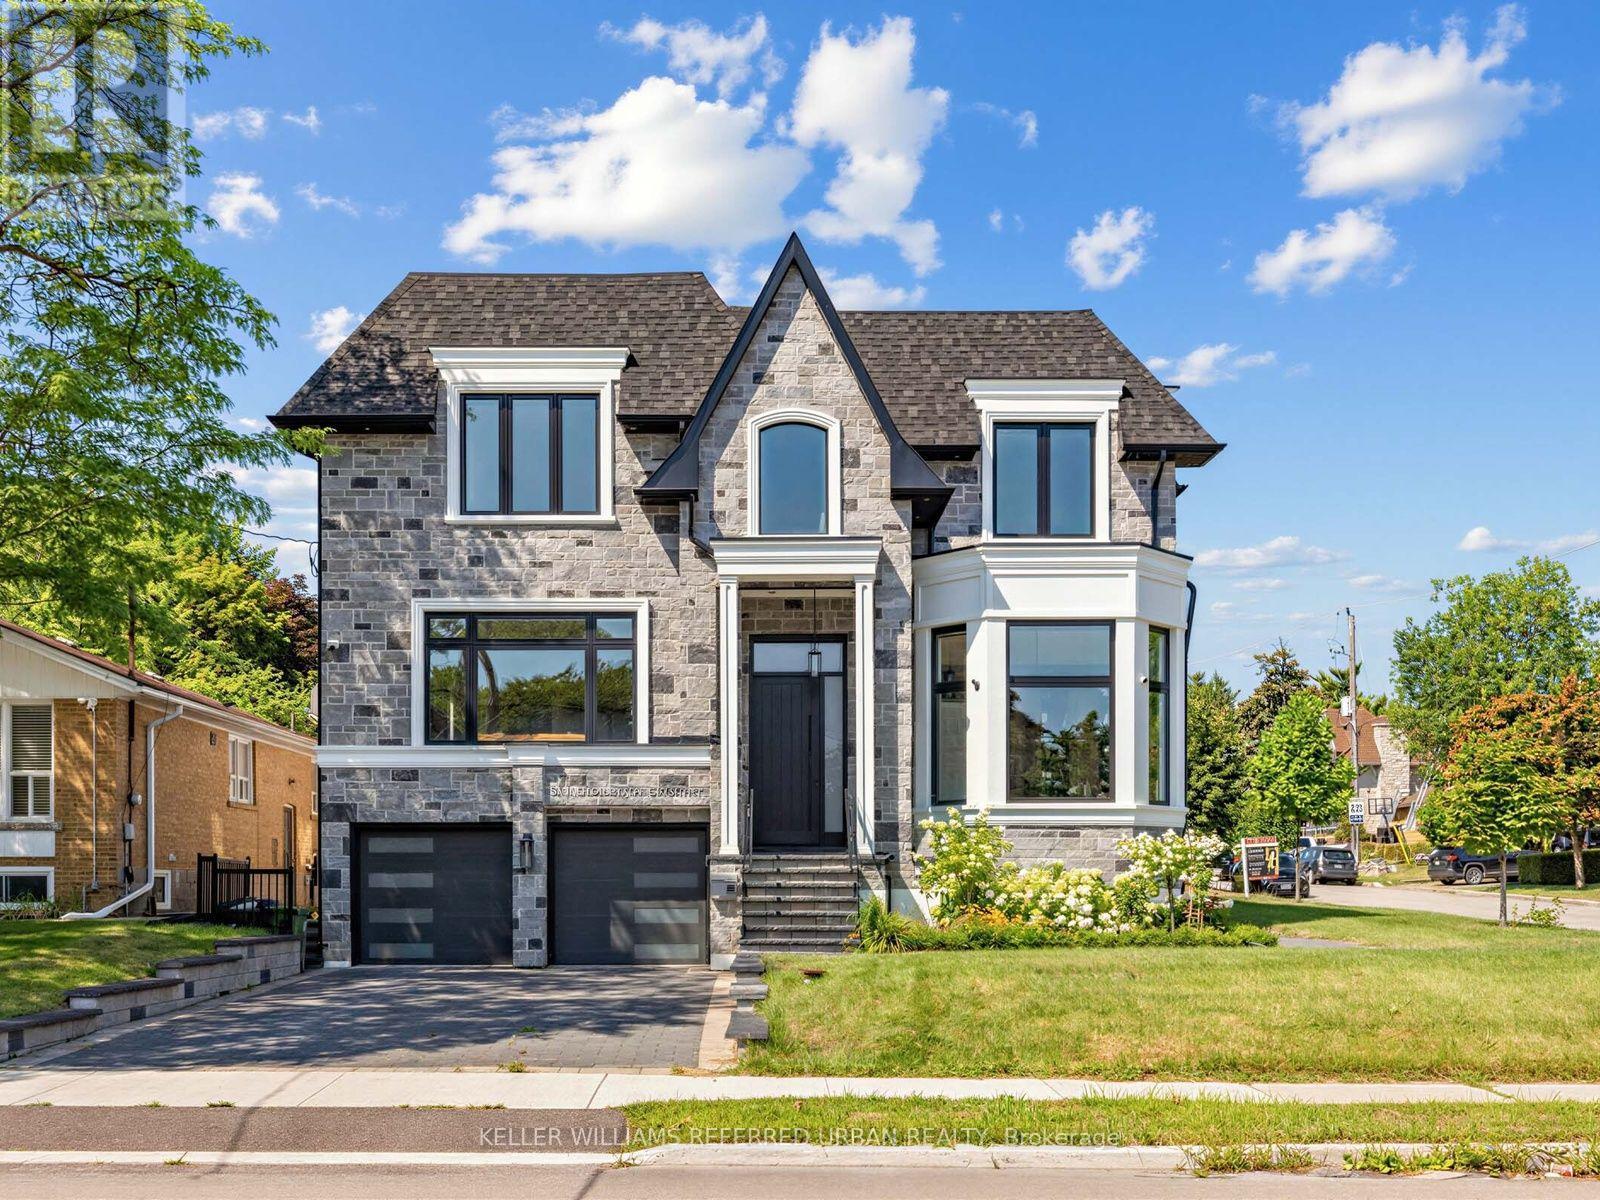
$3,888,000
35 Lloydminster Crescent
Toronto (Newtonbrook East) · MLS # C13647734
6 bed · 8 bath · 4,446 sq ft
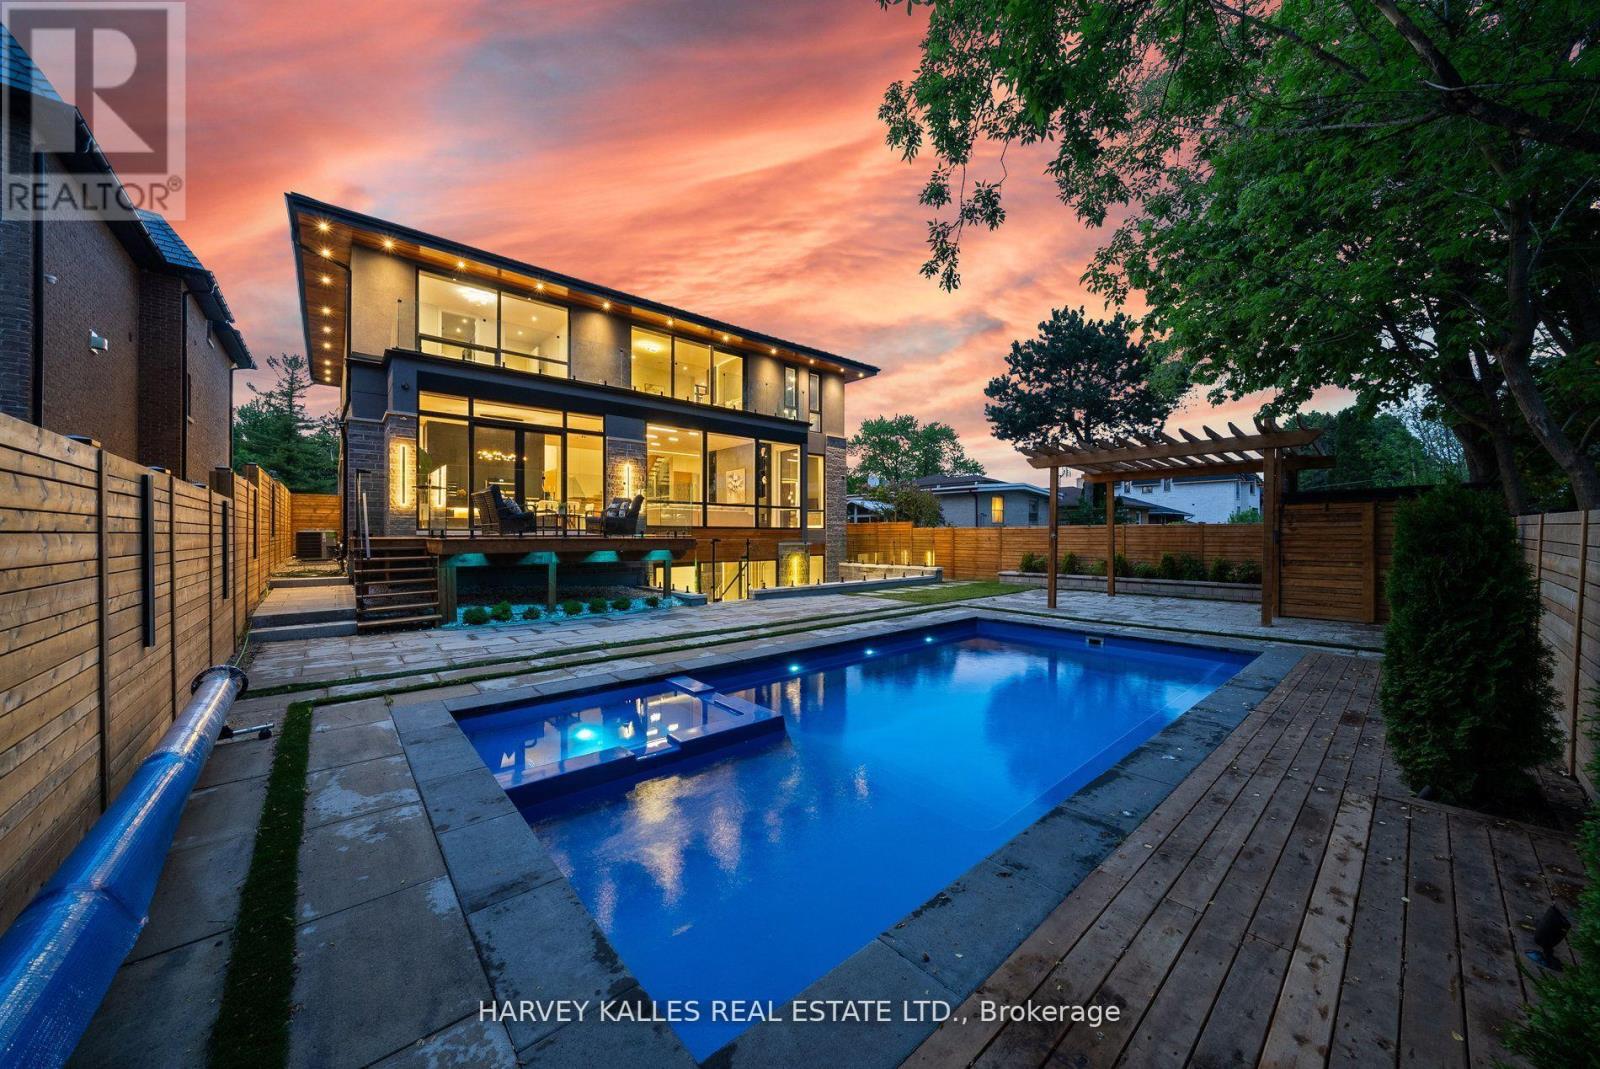
$3,988,000
139 Newton Drive
Toronto (Newtonbrook East) · MLS # C13094294
6 bed · 7 bath
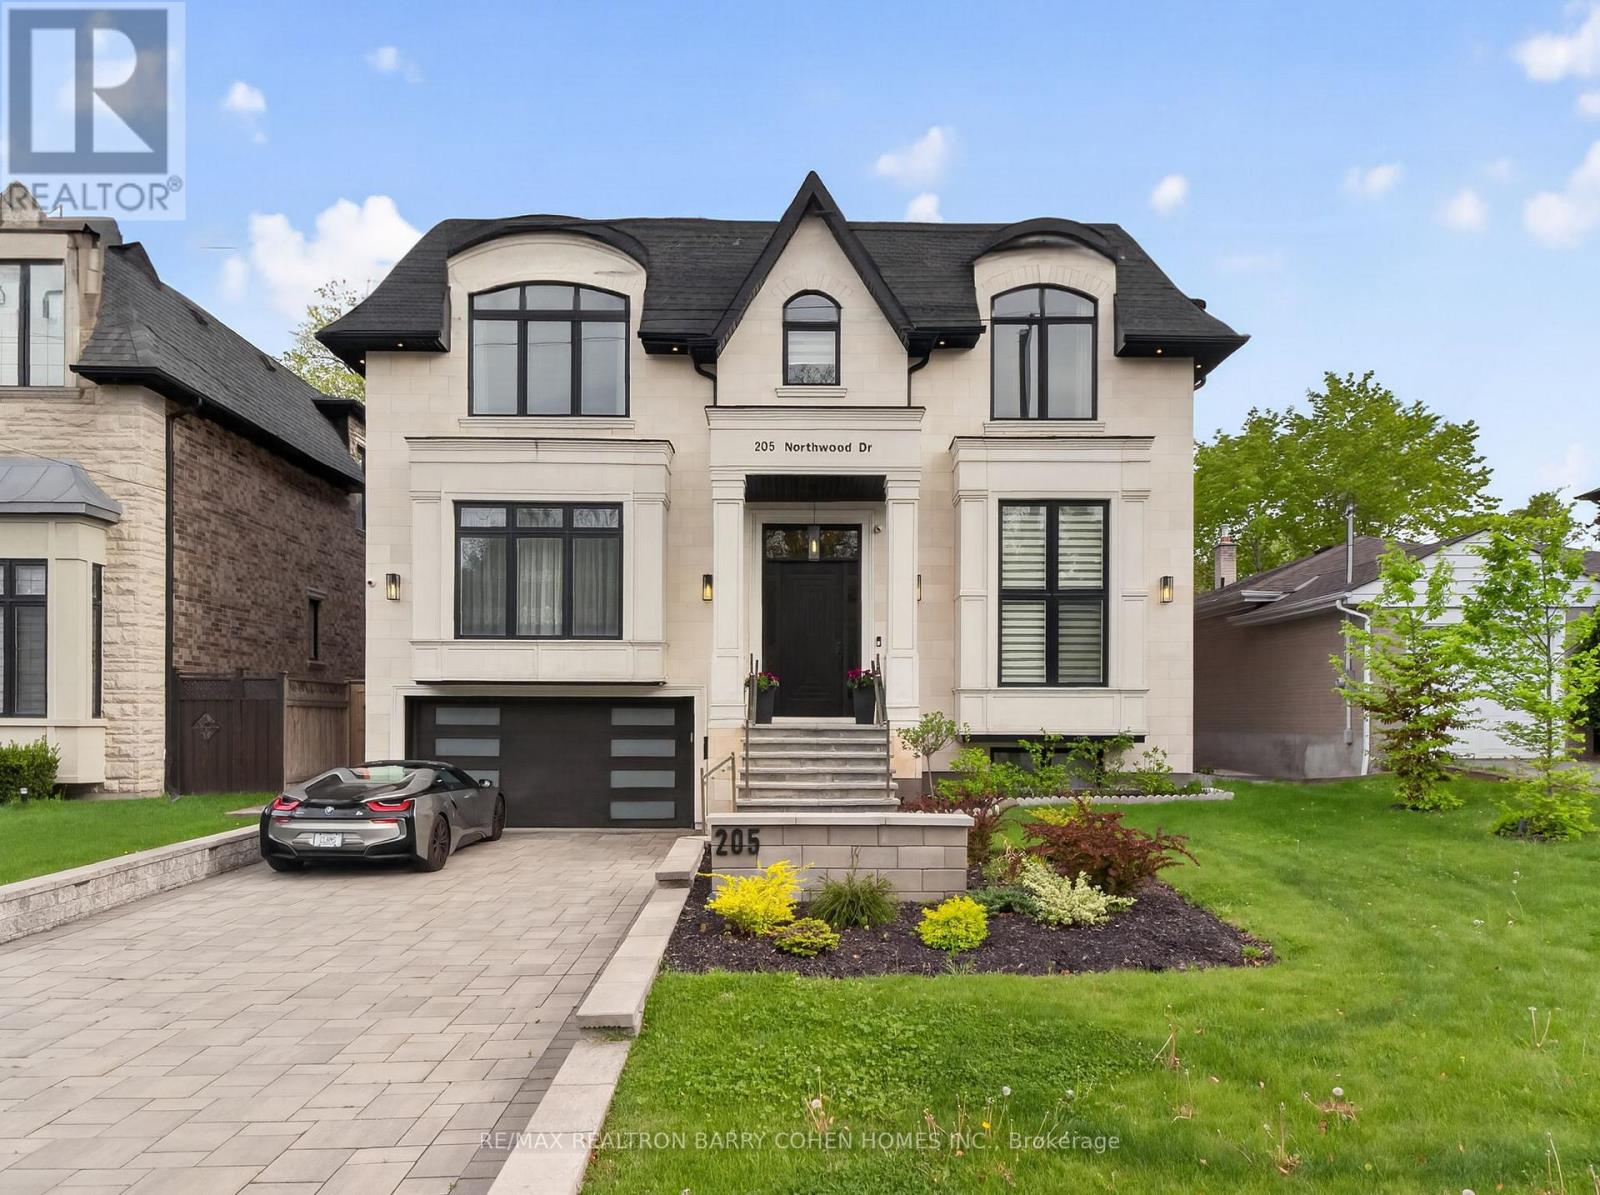
$4,248,000
205 Northwood Drive
Toronto (Newtonbrook East) · MLS # C13667080
6 bed · 8 bath