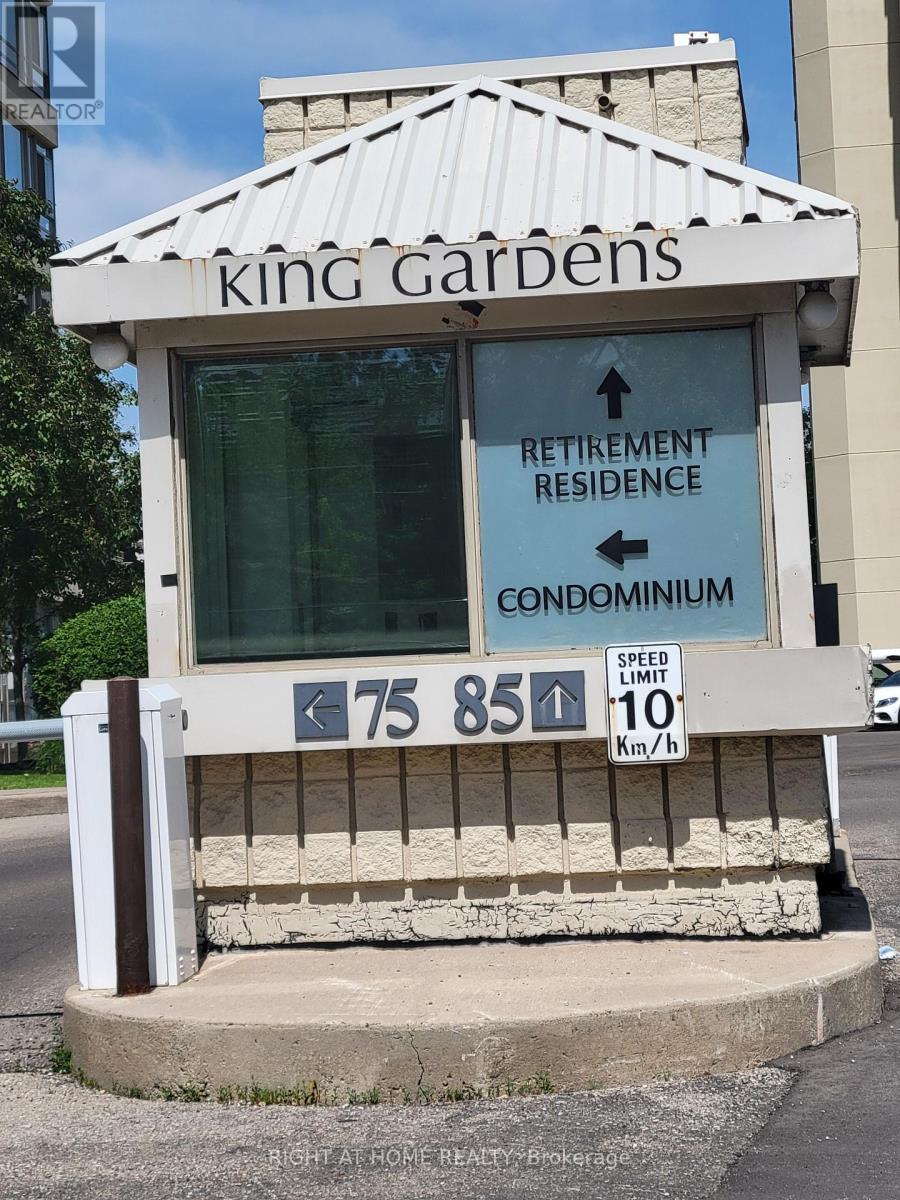
Suite PH 2 - 75 King Street
Mississauga (Cooksville), Ontario L5A4G5
MLS # W13242092
Property Details
Type
Condo Apartment
Beds
2
Baths
2
Status
For Sale
More homes like this
About this property
Rarely offered Penthouse 2 Largest 2 Bedroom 2 Baths The Bucking Model 1275 Sq.Ft (Including 94 sq ft of Terrace) with 2 Parking Spots and 3 Lockers, Facing South West Unobstructed View at King Gardens 75 King St E a Super Clean Building in the heart of Downtown Mississauga. This bright and spacious suite offers an exceptional layout with soaring 10 Foot ceilings, large windows, and unobstructed views that fill the home with natural light. Thoughtfully designed for both comfort and functionality, featuring a full-size kitchen, open-concept living and dining area, and good size bedrooms. Located in a well-managed building just steps to Square One, transit, restaurants, parks, and all everyday conveniences. Enjoy the best of city living with everything at your doorstep. A fantastic opportunity for end-users or investors looking for a premium top-floor unit in a highly desirable location. Maintenance fees include all utilities and services: heat, hydro, water, cable TV, internet, central air conditioning, building insurance, parking, and common elements. The building has been updated with modernized lobby and hallways, and offers security coverage during evenings, weekends and holidays. Ideally situated just steps from public transit, shopping, dining, schools, the future LRT, this location delivers everyday convenience. Quick access to major highways, Mississauga Hospital, Downtown Mississauga, Square One, Port Credit, and surrounding hubs makes commuting and errands effortless.
Mortgage Estimate
Estimated monthly payment
Calculating…
Estimate only. Taxes, insurance, condo fees, and lender terms are not included.
Monthly costs to verify
Property taxes: about $247/month based on listed annual taxes.
Condo / Maintenance Fee: $1,388.98/mo
Estimate only. Confirm taxes, condo/maintenance fees, insurance, utilities, and lender terms before making decisions.
Rooms
| Room | Level | Dimensions |
|---|---|---|
| Living room | Main level | 6.4 x 3.05 |
| Dining room | Main level | 3.35 x 3.35 |
| Kitchen | Main level | 2.43 x 1.981 |
| Eating area | Main level | 2.43 x 1.981 |
| Primary Bedroom | Main level | 4.2 x 3.53 |
| Bedroom 2 | Main level | 3.04 x 4.26 |
| Laundry room | Main level | 0 x 0 |
| Other | Main level | 2.65 x 3.04 |
Facts & Location
Parking
2 spaces
Annual Taxes
$2,970
Condo / Maintenance Fee
$1,388.98/mo
Listing data
Listing information is provided for personal, non-commercial use and should be independently verified before making real estate decisions.
Last refreshed: Oct 24, 2026 3:15 AM
Explore nearby searches
SEO-friendly searches for this area, property type, and nearby neighbourhoods.
Similar Properties
More nearby listings that may fit the same search.
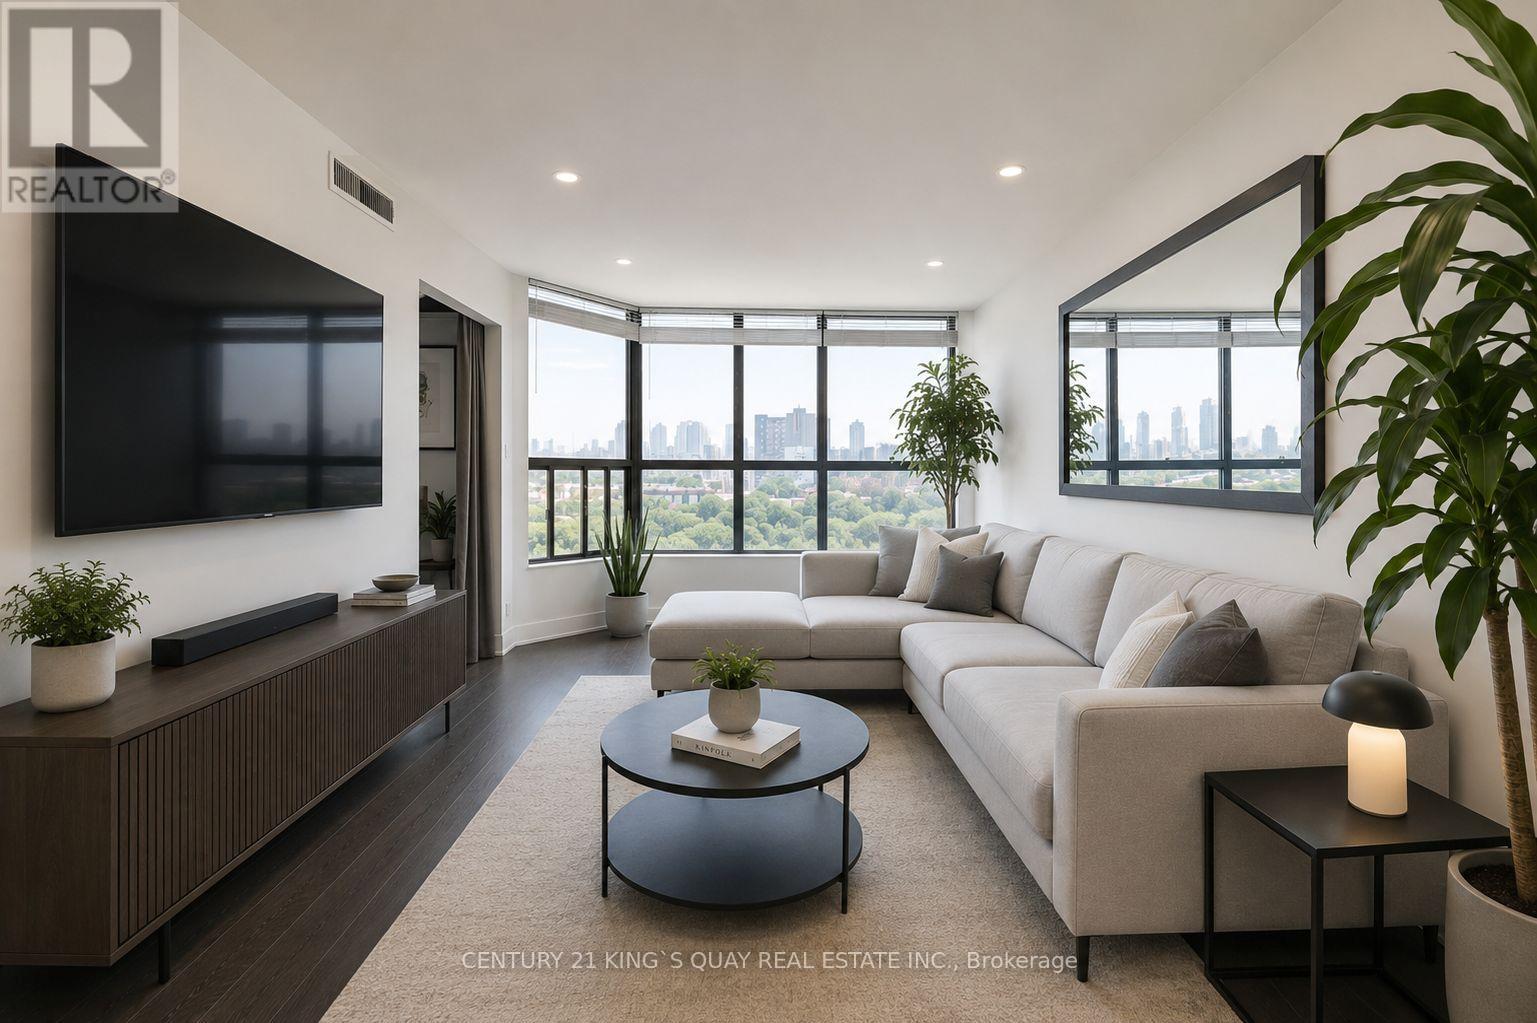
$459,900
25 Agnes Street
Mississauga (Cooksville) · MLS # W14093804
3 bed · 2 bath
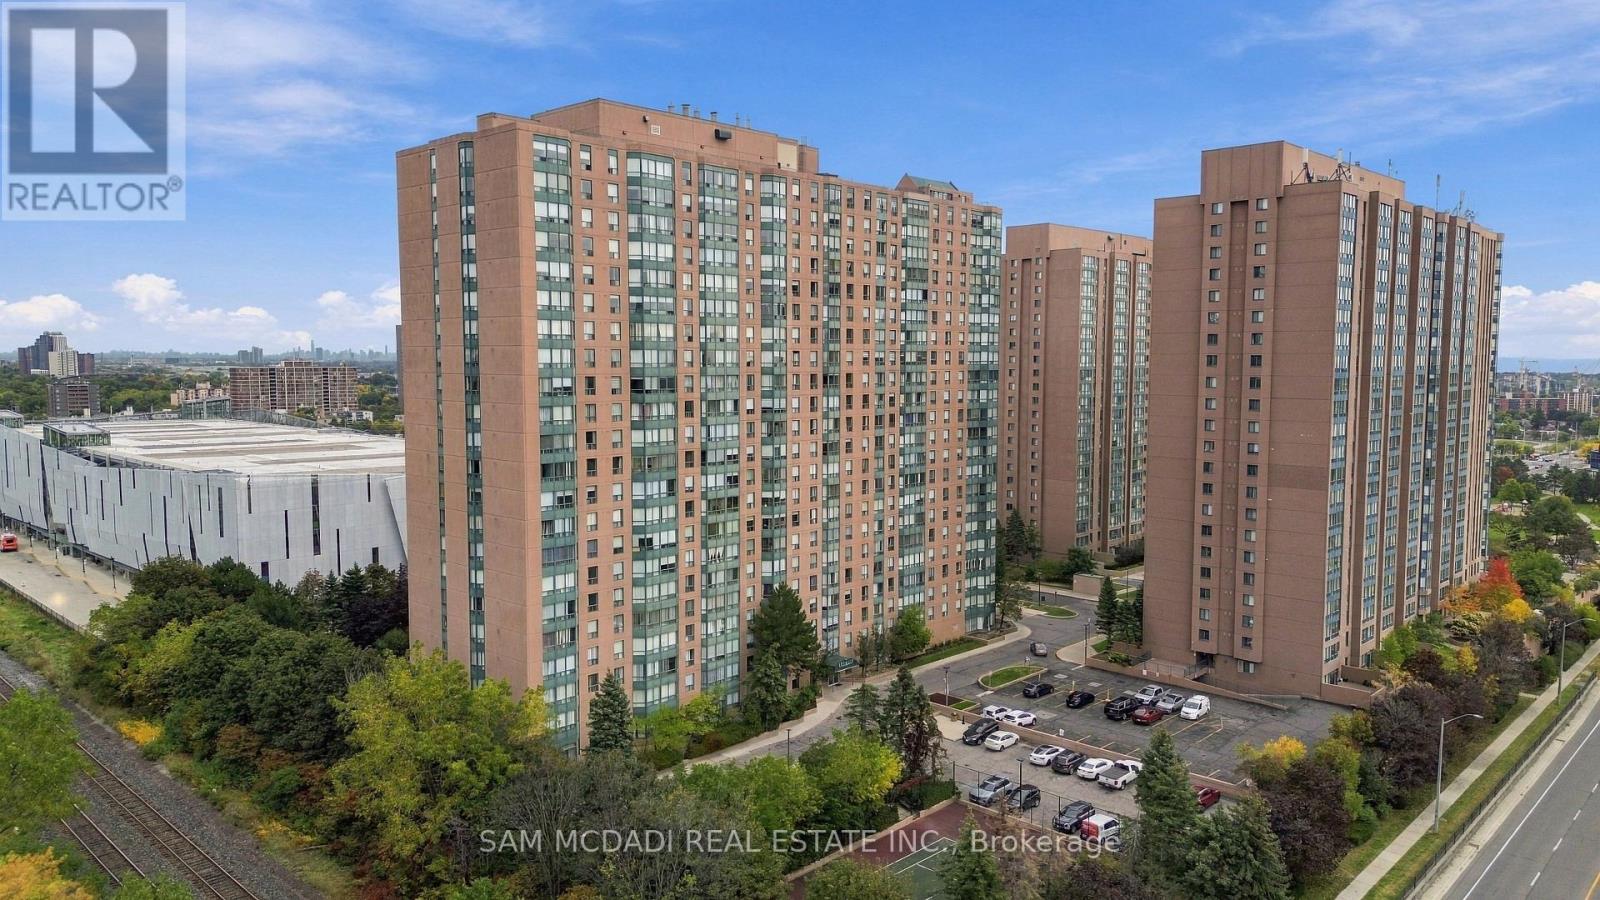
$450,000
135 Hillcrest Avenue
Mississauga (Cooksville) · MLS # W13859902
2 bed · 2 bath · 971 sq ft
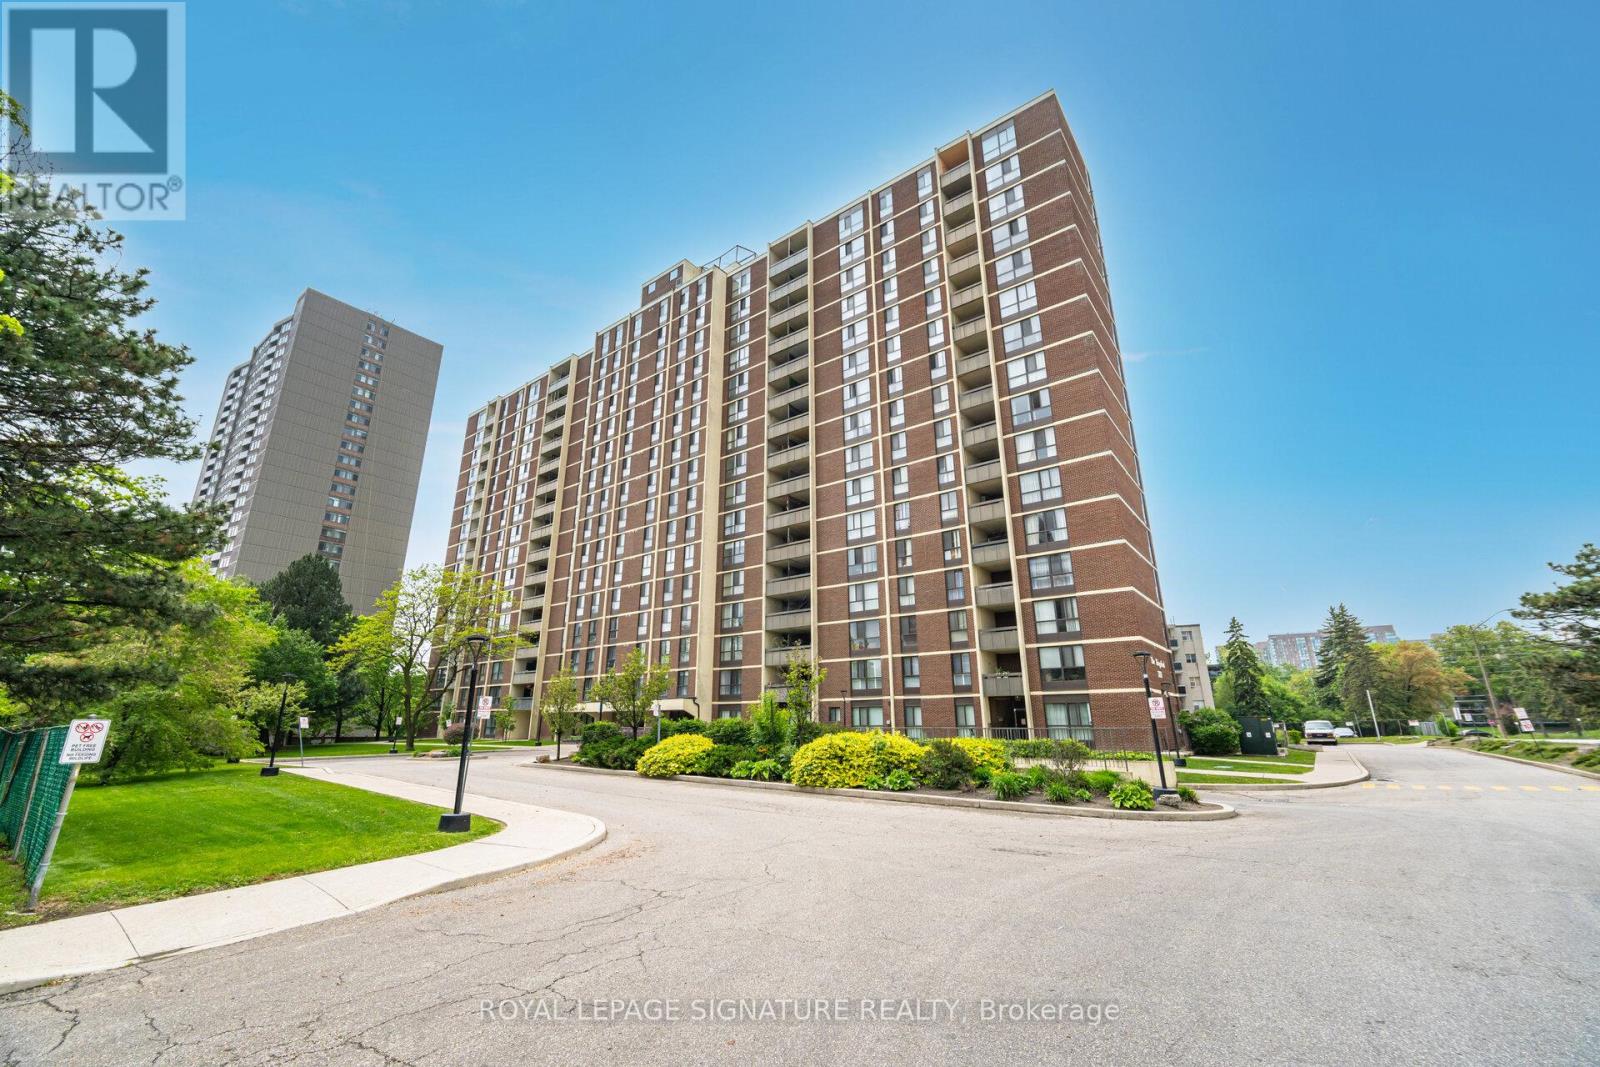
$450,000
3170 Kirwin Avenue
Mississauga (Cooksville) · MLS # W14030974
3 bed · 2 bath