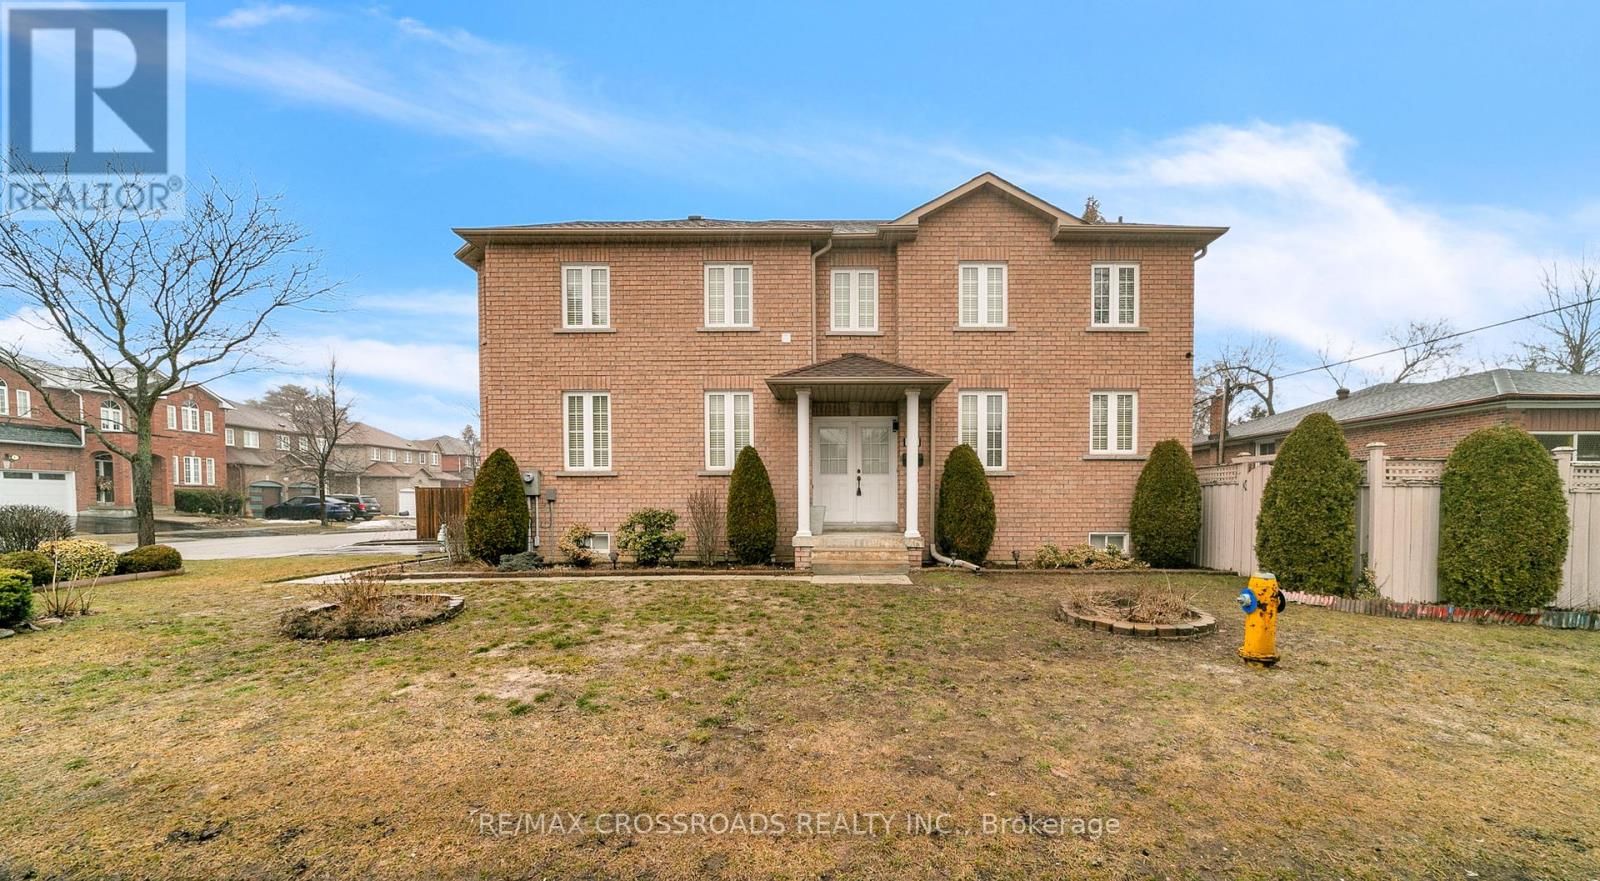
Videos & Virtual Tours
Open available video, 3D tour, or virtual-tour media for this listing.
106 Craggview Drive
Toronto (West Hill), Ontario M1E2L8
MLS # E13496222
Property Details
Type
Detached
Beds
4
Baths
3
Status
For Sale
More homes like this
About this property
Welcome to this beautifully maintained two-storey home located in the highly desirable West Hill community. Built in 2005, this spacious residence offers 4 generous bedrooms and 3 fully renovated bathrooms (2024), providing the perfect layout for growing families.The main floor features a bright and inviting family room with a cozy gas fireplace and walk-out access to a private backyard garden-ideal for relaxing or entertaining. The home also includes a convenient garage entrance and a separate side entrance, offering excellent potential for a future 2-bedroom in-law or basement suite.Upstairs, you will find brand-new solid wood flooring (2025), a practical second-floor laundry room, and well-sized bedrooms designed for comfort and functionality. Freshly painted throughout, the home feels bright, modern, and move-in ready.Recent upgrades include: New roof shingles (2024) New stainless steel fridge, stove & built-in dishwasher (2024) New washer & dryer (2024) Professionally landscaped exterior Ideally located just minutes from Morningside Park, the University of Toronto Scarborough Campus,Highway 401, shopping, dining along Kingston Road, schools, parks, and public transit.This turn-key home offers exceptional value in one of Scarborough's most sought-after neighbourhoods. Book your private showing today.
Mortgage Estimate
Estimated monthly payment
Calculating…
Estimate only. Taxes, insurance, condo fees, and lender terms are not included.
Monthly costs to verify
Property taxes: about $450/month based on listed annual taxes.
Estimate only. Confirm taxes, condo/maintenance fees, insurance, utilities, and lender terms before making decisions.
Rooms
| Room | Level | Dimensions |
|---|---|---|
| Foyer | Ground level | 2.68 x 1.99 |
| Living room | Ground level | 6.59 x 3.15 |
| Dining room | Ground level | 5.17 x 3.43 |
| Kitchen | Ground level | 5.17 x 3.43 |
| Family room | Ground level | 4.97 x 3.82 |
| Primary Bedroom | Second level | 5.28 x 4.05 |
| Bedroom 2 | Second level | 3.67 x 3.33 |
| Bedroom 3 | Second level | 4.43 x 2.72 |
| Bedroom 4 | Second level | 3.75 x 3.02 |
| Laundry room | Second level | 1.89 x 1.8 |
Facts & Location
Parking
4 spaces
Lot Size
44.7 x 86.6 FT
Annual Taxes
$5,399
Listing data
Listing information is provided for personal, non-commercial use and should be independently verified before making real estate decisions.
Last refreshed: Aug 17, 2026 4:01 AM
Explore nearby searches
SEO-friendly searches for this area, property type, and nearby neighbourhoods.
Similar Properties
More nearby listings that may fit the same search.
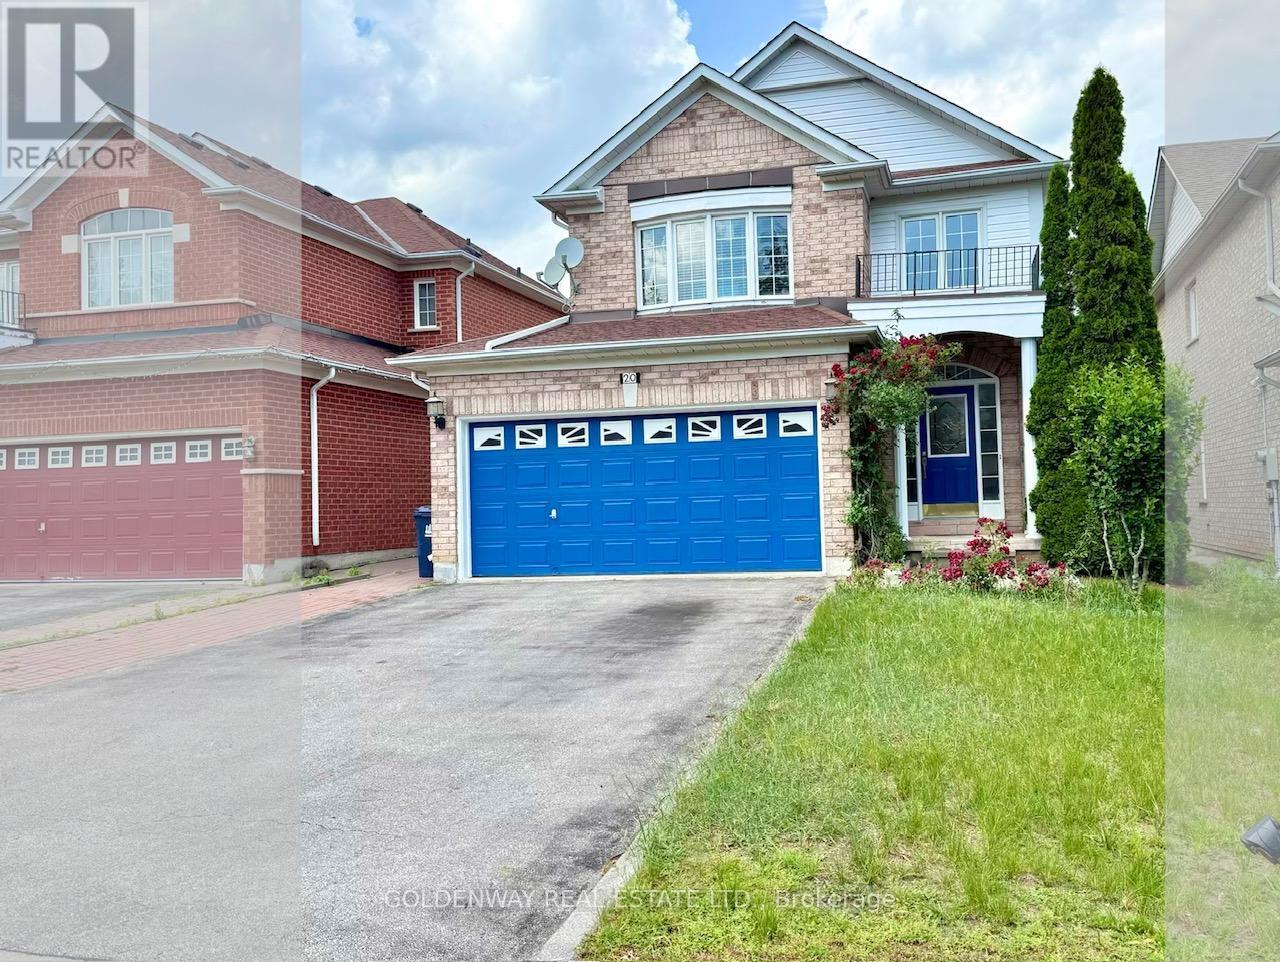
$1,180,000
20 Green Ash Terrace
Toronto (West Hill) · MLS # E13523956
5 bed · 4 bath
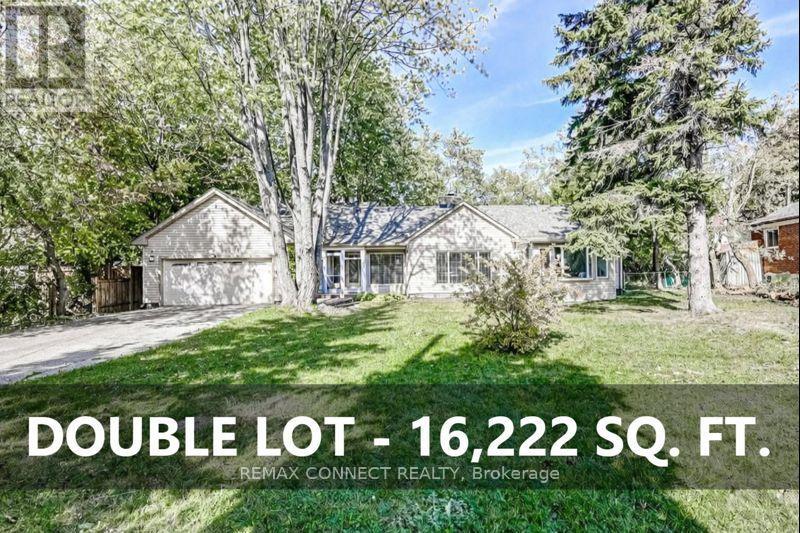
$1,135,000
70 Dunstall Crescent
Toronto (West Hill) · MLS # E13618460
3 bed · 2 bath · 4,086 sq ft
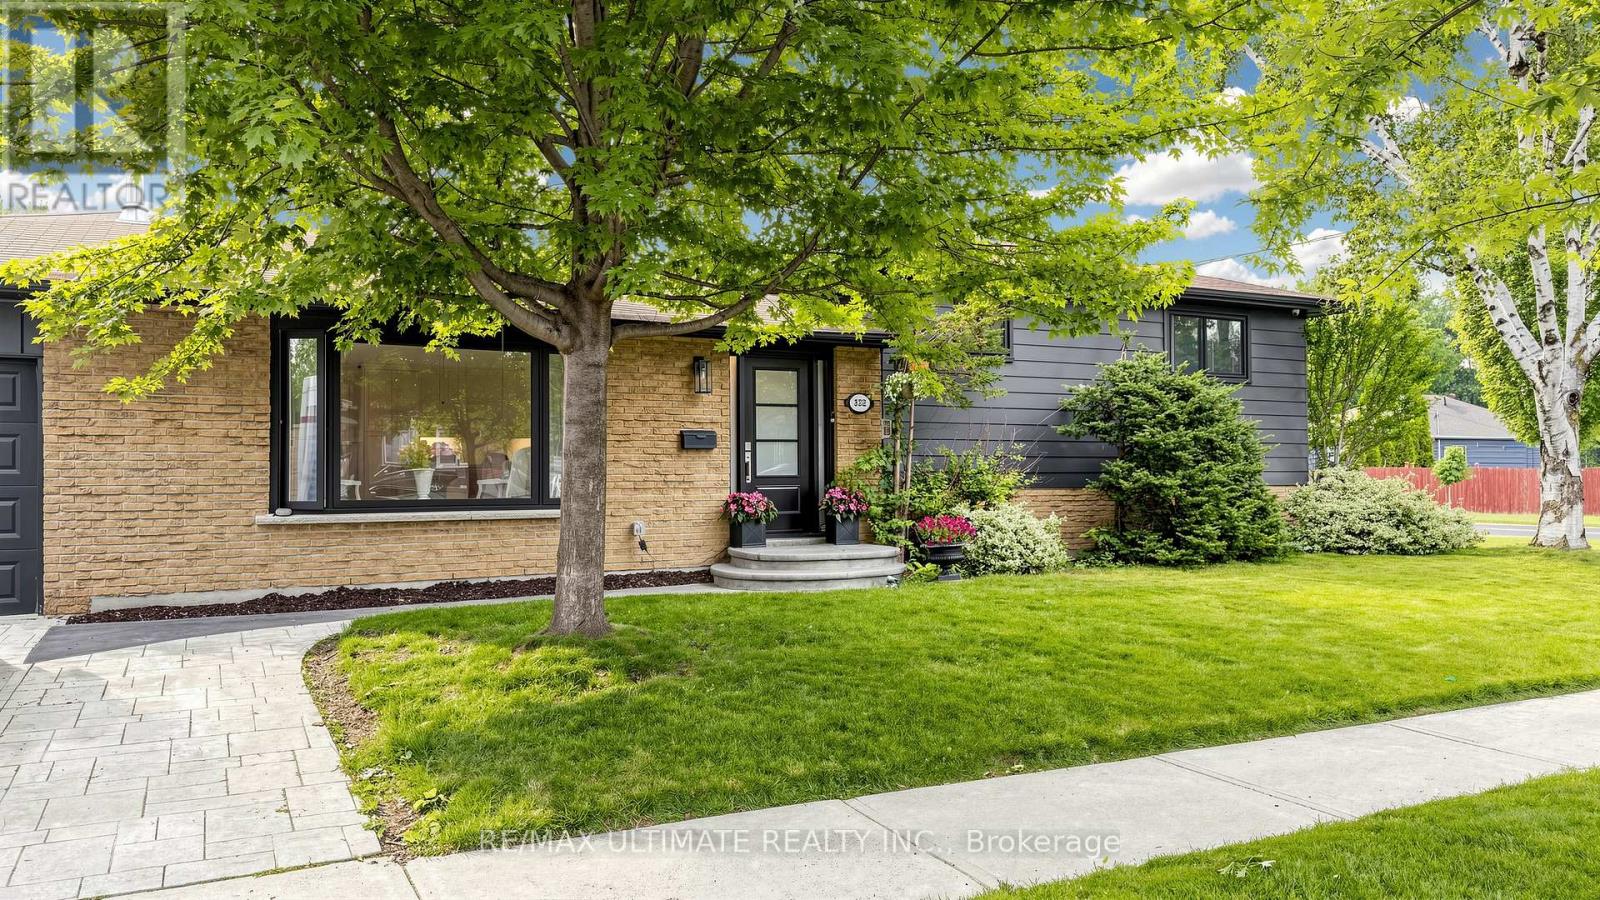
$1,099,000
112 Coronation Drive
Toronto (West Hill) · MLS # E13488666
4 bed · 2 bath