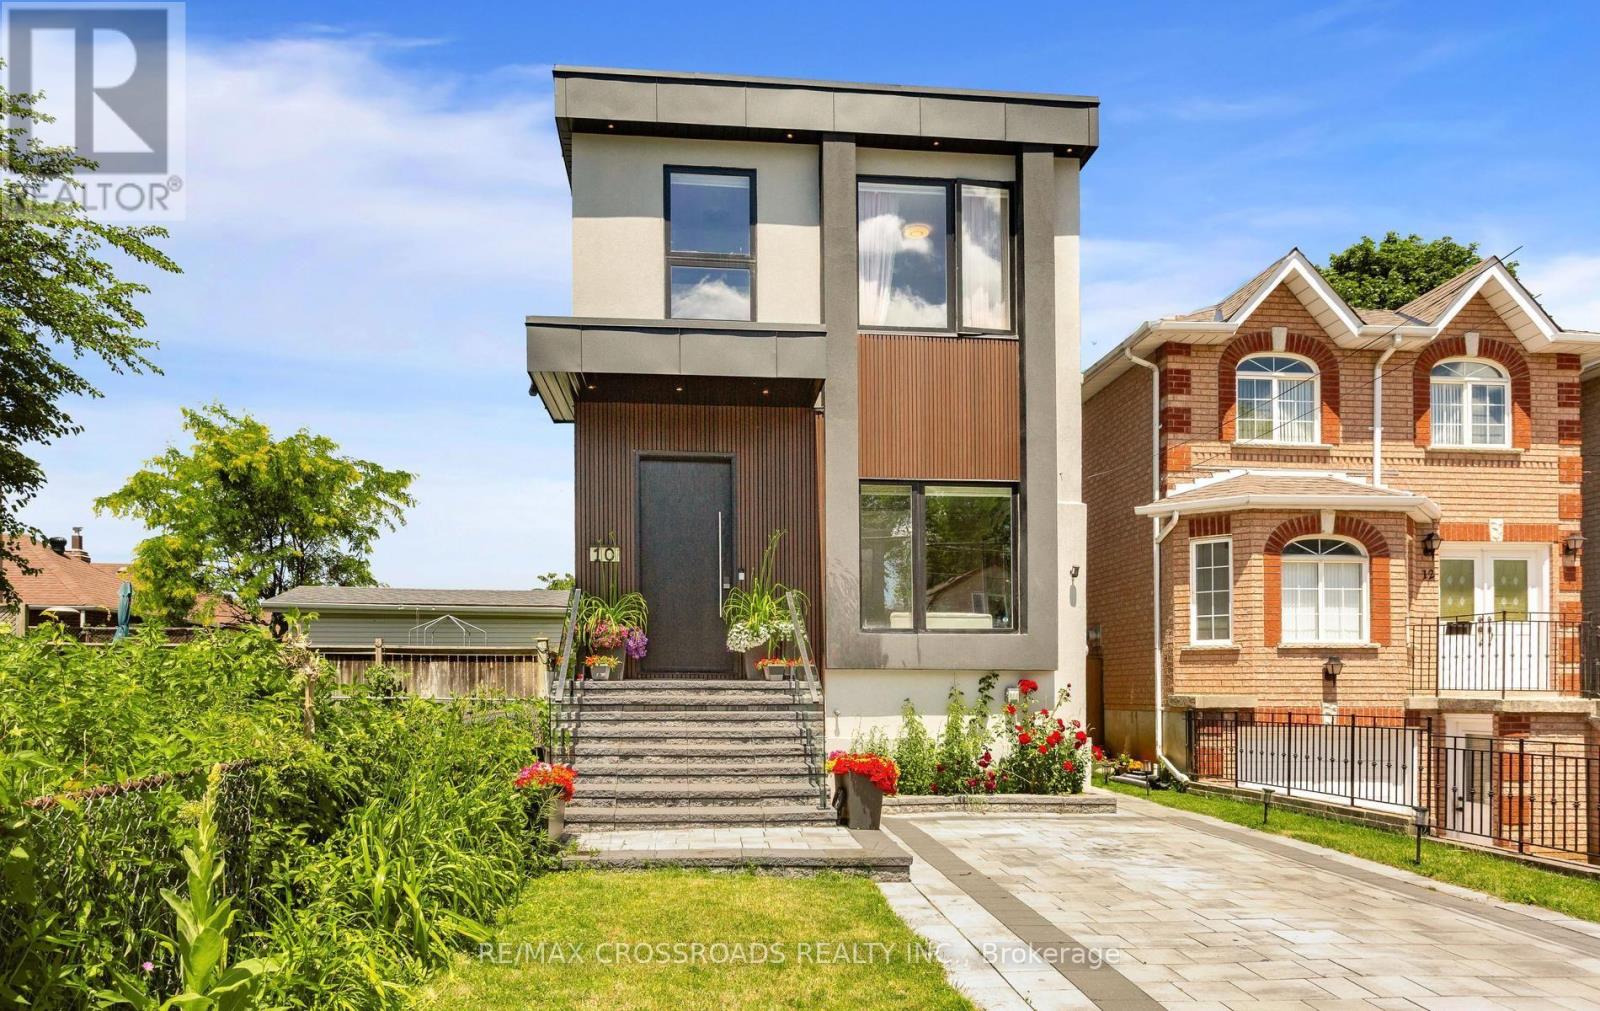
10 Hamstead Avenue
Toronto (Woodbine-Lumsden), Ontario M4C2S4
MLS # E13496252
Property Details
Type
Detached
Beds
6
Baths
6
Status
For Sale
More homes like this
About this property
Welcome to this masterfully designed modern custom home, offering 4 bedrooms and 6 beautifully appointed washrooms. This exceptional residence combines everyday comfort, luxury, and functionality with thoughtfully designed living spaces throughout.The main floor features a spacious open-concept living and dining area, perfect for entertaining, with soaring ceilings that enhance the sense of light and space. A cozy family room with a stunning fireplace seamlessly flows into the show-stopping chef's kitchen. Designed for both style and performance, the kitchen boasts a large central island, sleek quartz countertops, high-end appliances, and a custom backsplash.The gorgeous primary suite offers a luxurious ensuite bathroom and access to a private balcony, perfect for relaxing. The second bedroom also features its own private 3-piece ensuite, providing added comfort and convenience. Two additional generously sized bedrooms share a beautifully finished bathroom, making this home ideal for families or guests.The walk-out basement offers incredible versatility, featuring a full kitchen, two rooms, a 4-piece bathroom, a 2-piece powder room, and a large open-concept area that's perfect for a recreation room, home theatre, or additional living space.A finished long driveway completes this exceptional property.
Mortgage Estimate
Estimated monthly payment
Calculating…
Estimate only. Taxes, insurance, condo fees, and lender terms are not included.
Monthly costs to verify
Property taxes: about $733/month based on listed annual taxes.
Estimate only. Confirm taxes, condo/maintenance fees, insurance, utilities, and lender terms before making decisions.
Rooms
| Room | Level | Dimensions |
|---|---|---|
| Bedroom | Basement | 3.99 x 2.76 |
| Bedroom | Basement | 3.85 x 2.75 |
| Living room | Main level | 7.65 x 4.6 |
| Dining room | Main level | 7.65 x 4.6 |
| Kitchen | Main level | 4.6 x 4.6 |
| Family room | Main level | 5.49 x 3.97 |
| Primary Bedroom | Second level | 5.49 x 3.82 |
| Bedroom 2 | Second level | 4.75 x 3.07 |
| Bedroom 3 | Second level | 4.12 x 2.75 |
| Bedroom 4 | Second level | 3.06 x 2.65 |
| Recreational, Games room | Basement | 5.05 x 4.9 |
Facts & Location
Parking
1 spaces
Lot Size
25 x 100 FT
Annual Taxes
$8,800
Listing data
Listing information is provided for personal, non-commercial use and should be independently verified before making real estate decisions.
Last refreshed: Aug 8, 2026 4:02 AM
Explore nearby searches
SEO-friendly searches for this area, property type, and nearby neighbourhoods.
Similar Properties
More nearby listings that may fit the same search.
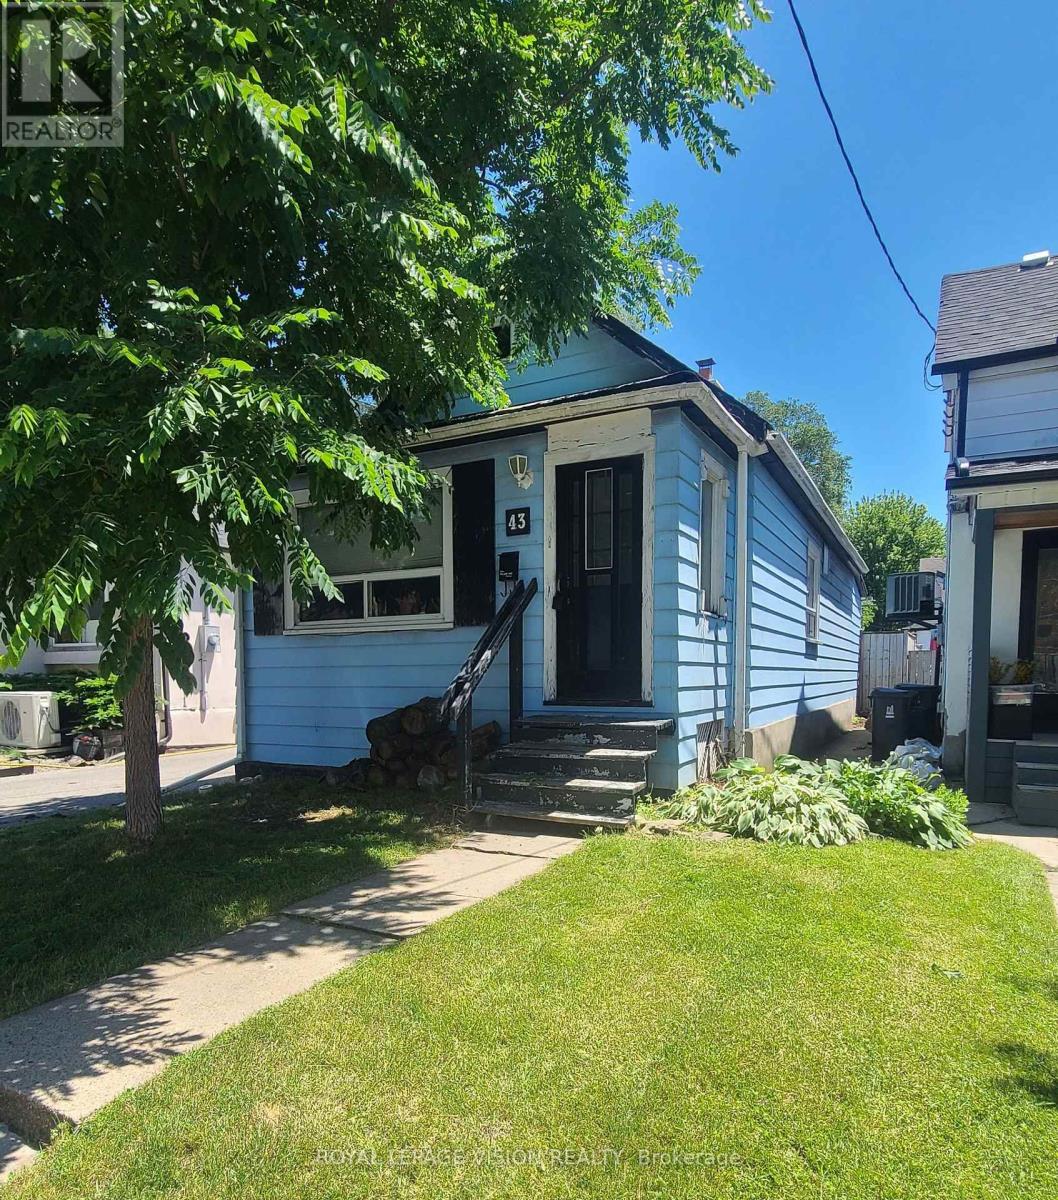
$599,999
43 Jillson Avenue
Toronto (Runnymede-Bloor West Village) · MLS # W13524668
2 bed · 1 bath

$1,099,000
41 Graybark Crescent
Toronto (Highland Creek) · MLS # E13637166
6 bed · 4 bath
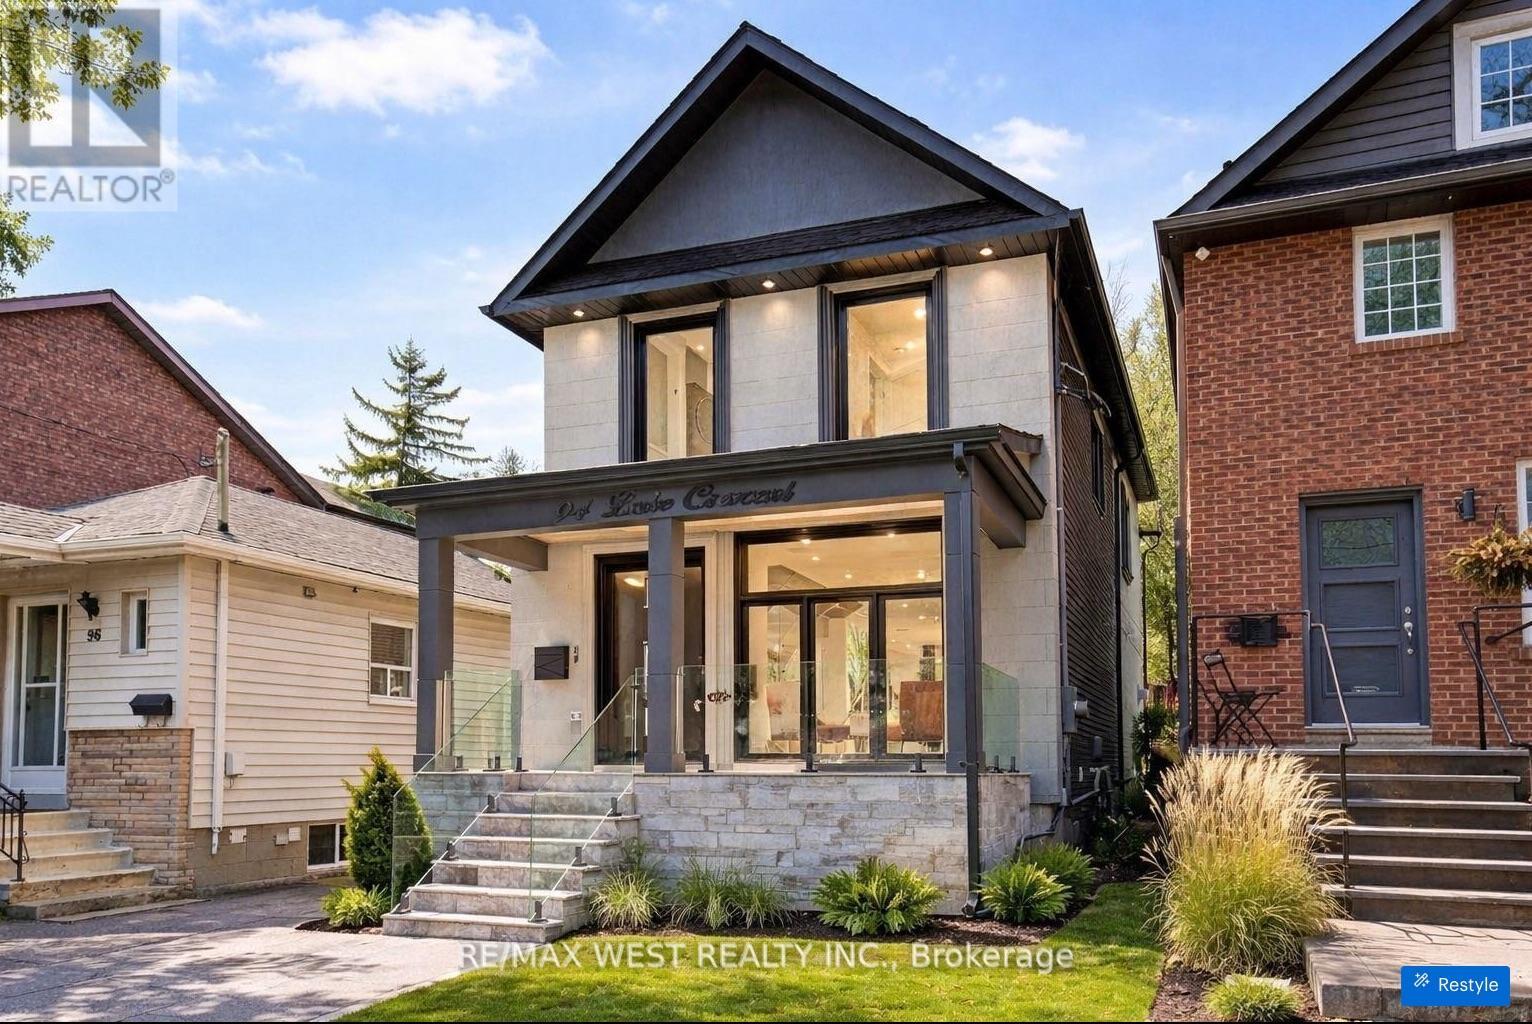
$1,595,000
94 Lake Crescent
Toronto (Mimico) · MLS # W13609366
5 bed · 4 bath