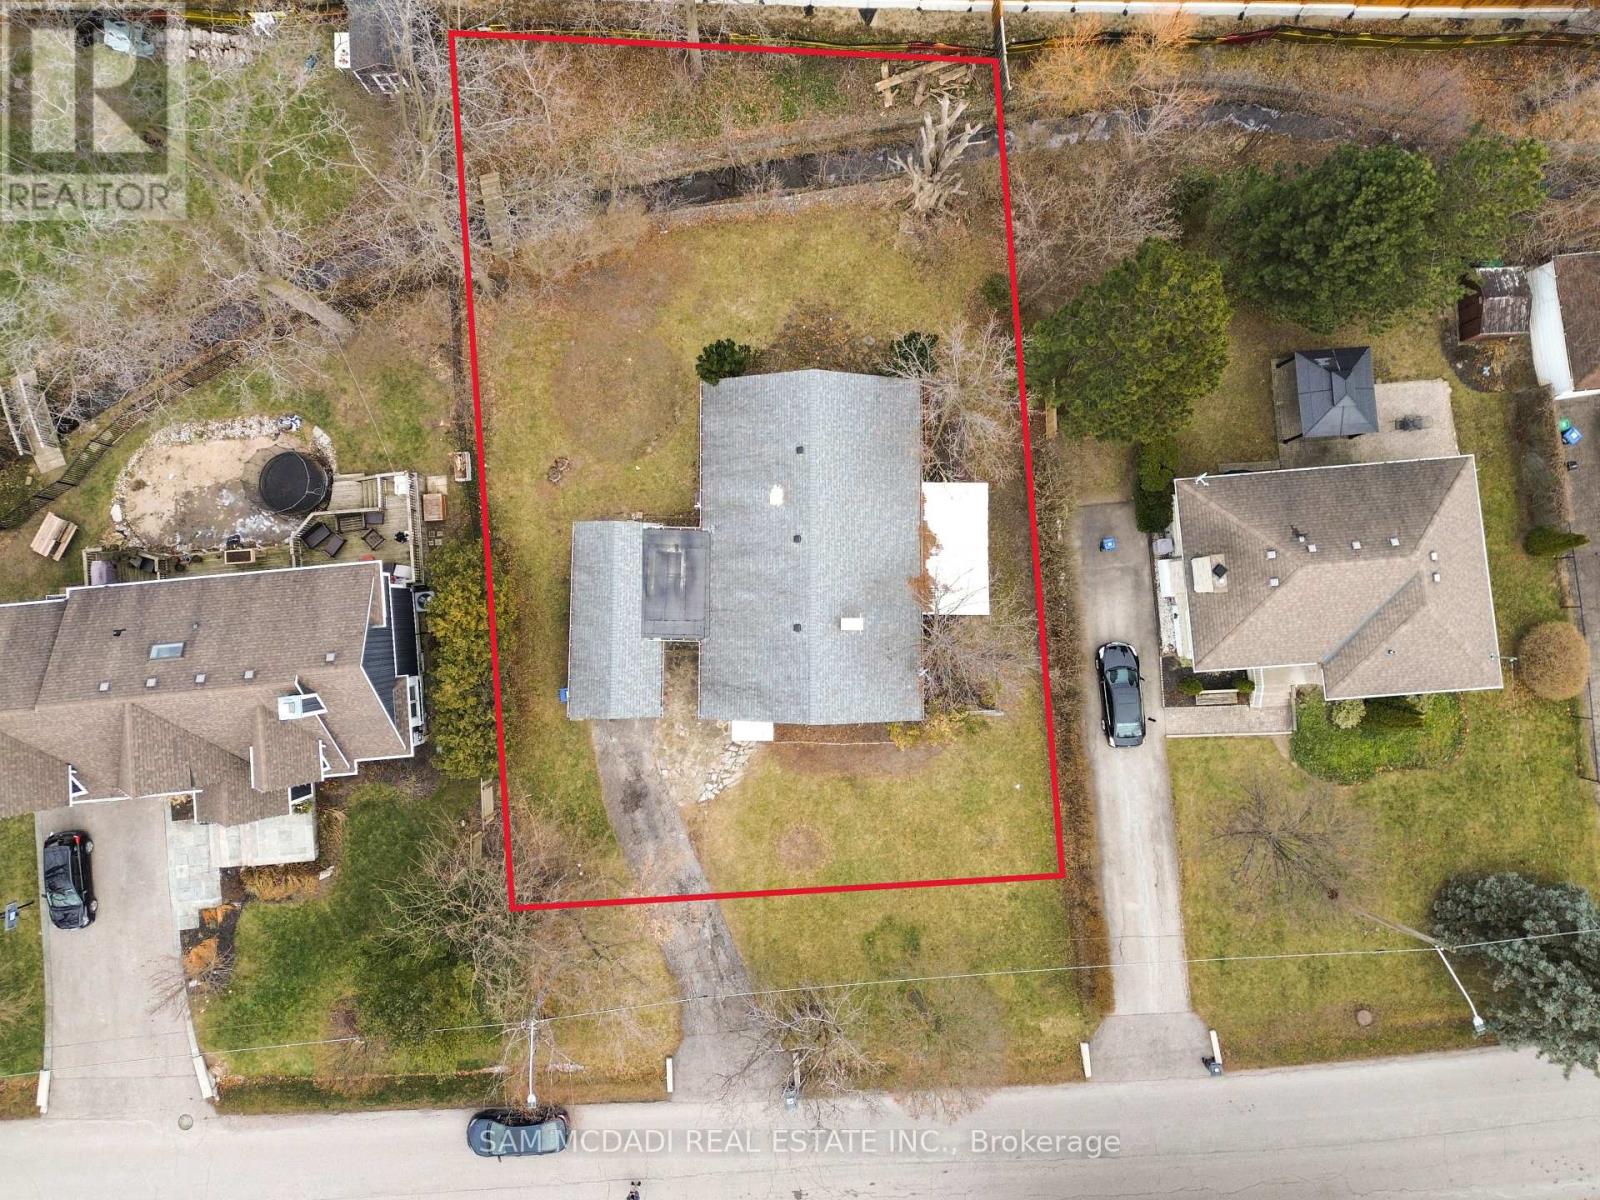
1235 Old River Road
Mississauga (Mineola), Ontario L5G3G2
MLS # W13240588
Property Details
Type
Detached
Beds
3
Baths
2
Status
For Sale
More homes like this
About this property
Welcome to 1235 Old River Road, located in the highly sought-after Mineola West neighbourhood, renowned for its mature, tree-lined streets and exceptional schools, including Kenollie Public School and Mentor College. This charming bungalow is situated on a generous 88 x 140 ft lot, offering outstanding value and future potential in one of Mississauga's most prestigious communities. The well-maintained three-bedroom, two-bathroom residence features recently renovated bathrooms, hardwood flooring, and a bright living room filled with natural light. The thoughtfully designed layout includes a kitchen complete with a farmhouse sink, stainless steel appliances, and an adjoining breakfast area. The dining room offers a walkout to an interlocked patio - perfect for relaxing or entertaining. The expansive backyard is complete with a creek running through the property and a new, higher fence along the back, providing enhanced privacy. Whether held as a rental property with consistent income, or reimagined to create a custom residence, the opportunities are plentiful. Ideally located near lakefront trails, the Mississauga Golf & Country Club, and the vibrant restaurants, boutiques, cafes, and shops of Port Credit. Commuting is effortless with quick access to the QEW, Port Credit GO Station and upcoming Hurontario LRT. A rare opportunity to secure a premium lot and an exceptional lifestyle in one of Mineola West's most desirable enclaves.
Mortgage Estimate
Estimated monthly payment
Calculating…
Estimate only. Taxes, insurance, condo fees, and lender terms are not included.
Monthly costs to verify
Property taxes: about $881/month based on listed annual taxes.
Estimate only. Confirm taxes, condo/maintenance fees, insurance, utilities, and lender terms before making decisions.
Rooms
| Room | Level | Dimensions |
|---|---|---|
| Kitchen | Main level | 2.76 x 3.14 |
| Eating area | Main level | 2.93 x 3.06 |
| Dining room | Main level | 4.64 x 2.87 |
| Living room | Main level | 5.87 x 3.91 |
| Office | Main level | 2.17 x 2.74 |
| Primary Bedroom | Main level | 3.69 x 2.74 |
| Bedroom 2 | Main level | 4.25 x 3.8 |
| Bedroom 3 | Main level | 3.61 x 2.35 |
Facts & Location
Parking
4 spaces
Lot Size
88 x 139.3 FT
Annual Taxes
$10,566
Listing data
Listing information is provided for personal, non-commercial use and should be independently verified before making real estate decisions.
Last refreshed: Jul 29, 2026 3:16 AM
Explore nearby searches
SEO-friendly searches for this area, property type, and nearby neighbourhoods.
Similar Properties
More nearby listings that may fit the same search.
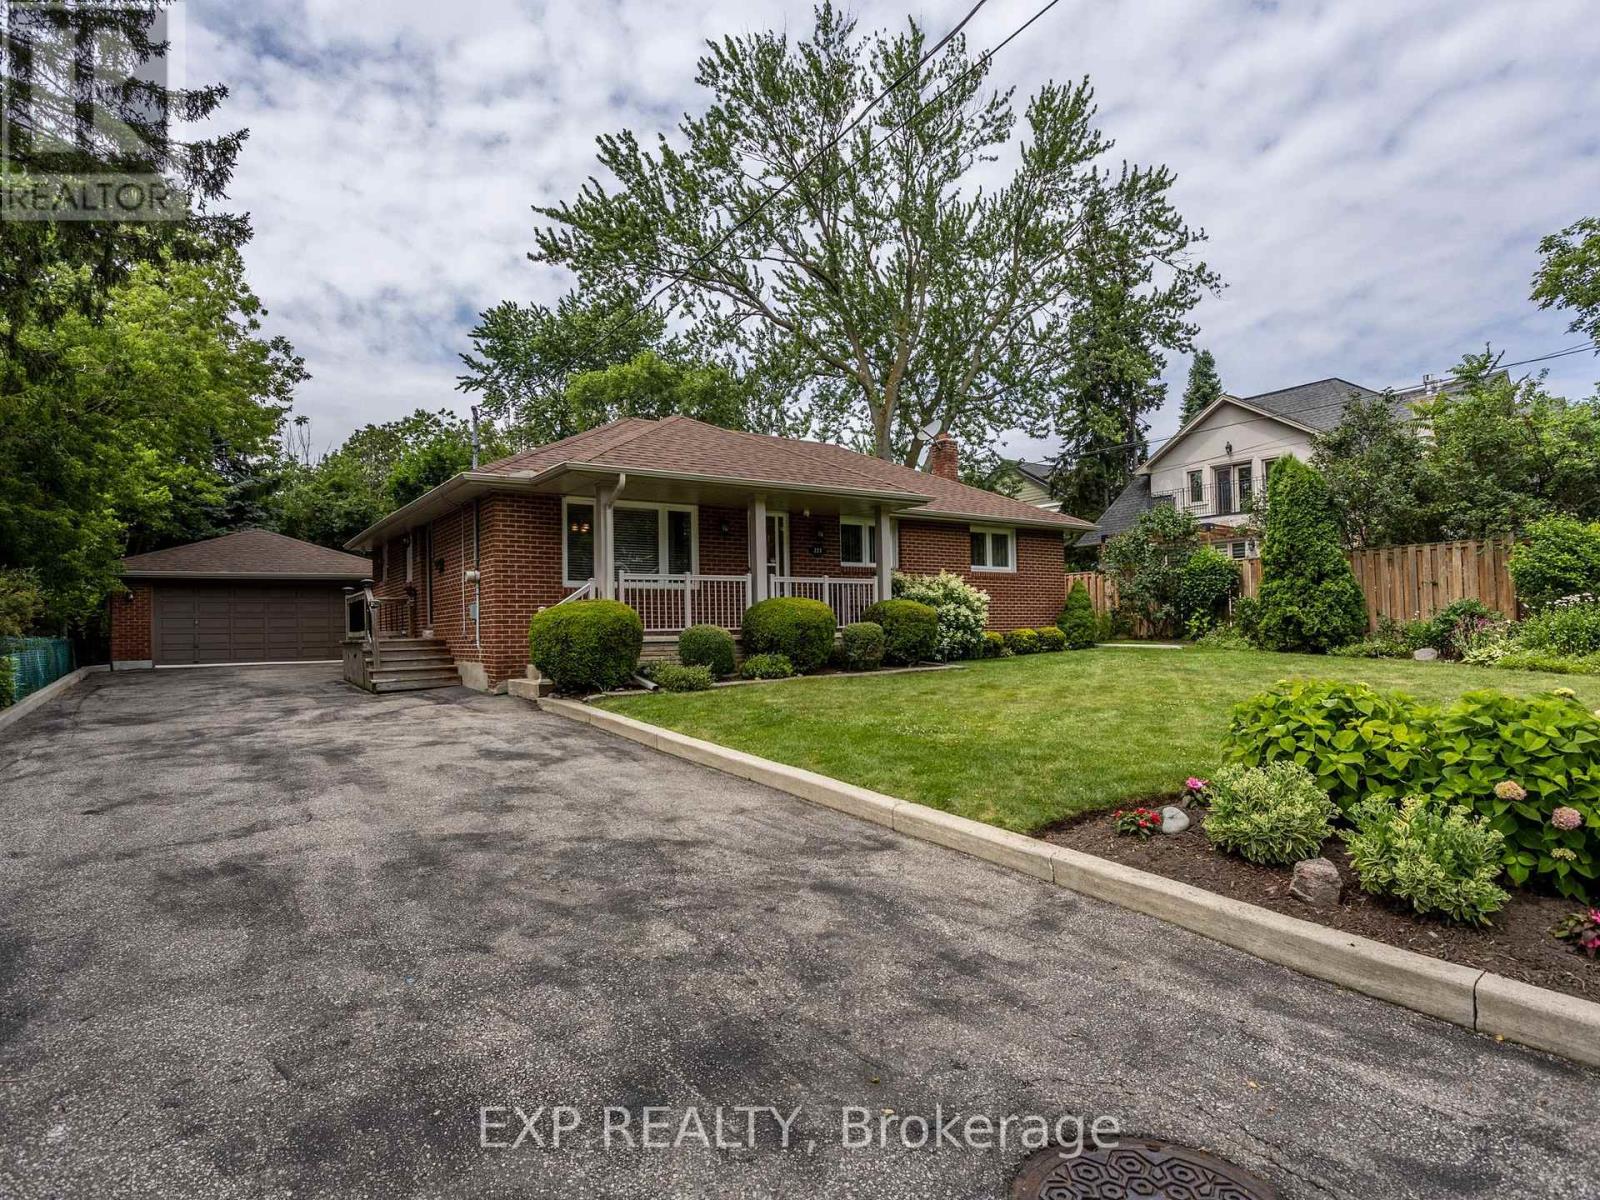
$1,650,000
327 Angelene Street
Mississauga (Mineola) · MLS # W13548150
4 bed · 2 bath
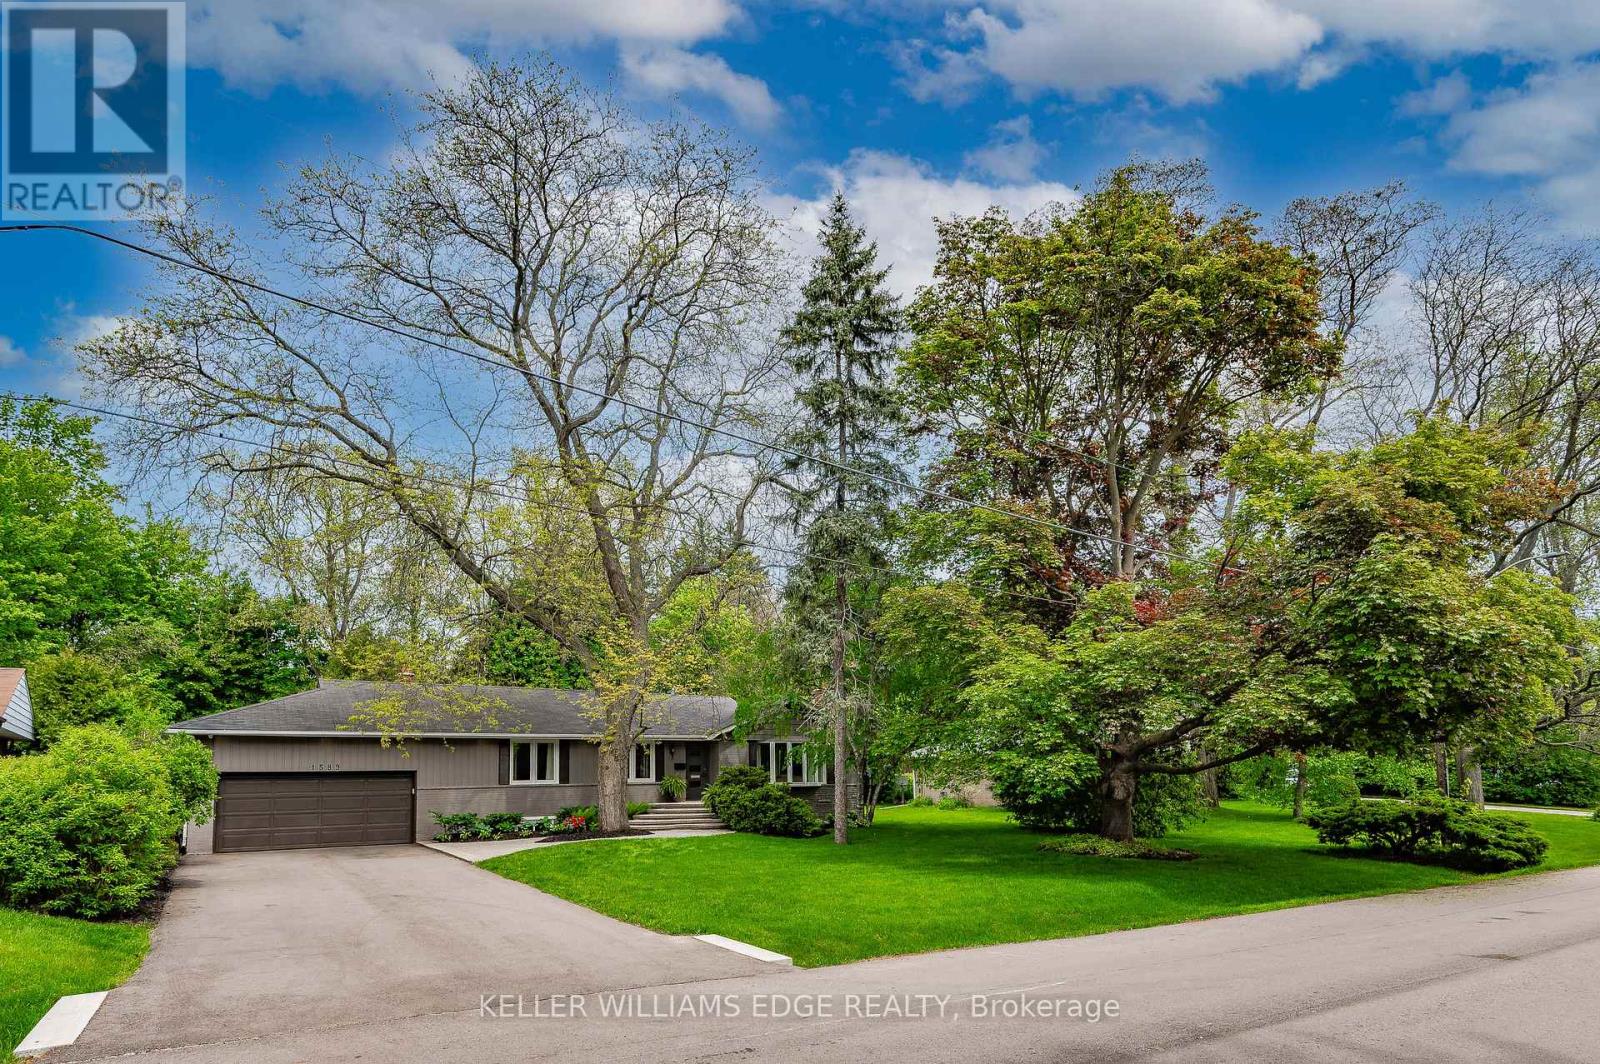
$1,859,000
1589 Crediton Parkway
Mississauga (Mineola) · MLS # W13466438
4 bed · 3 bath
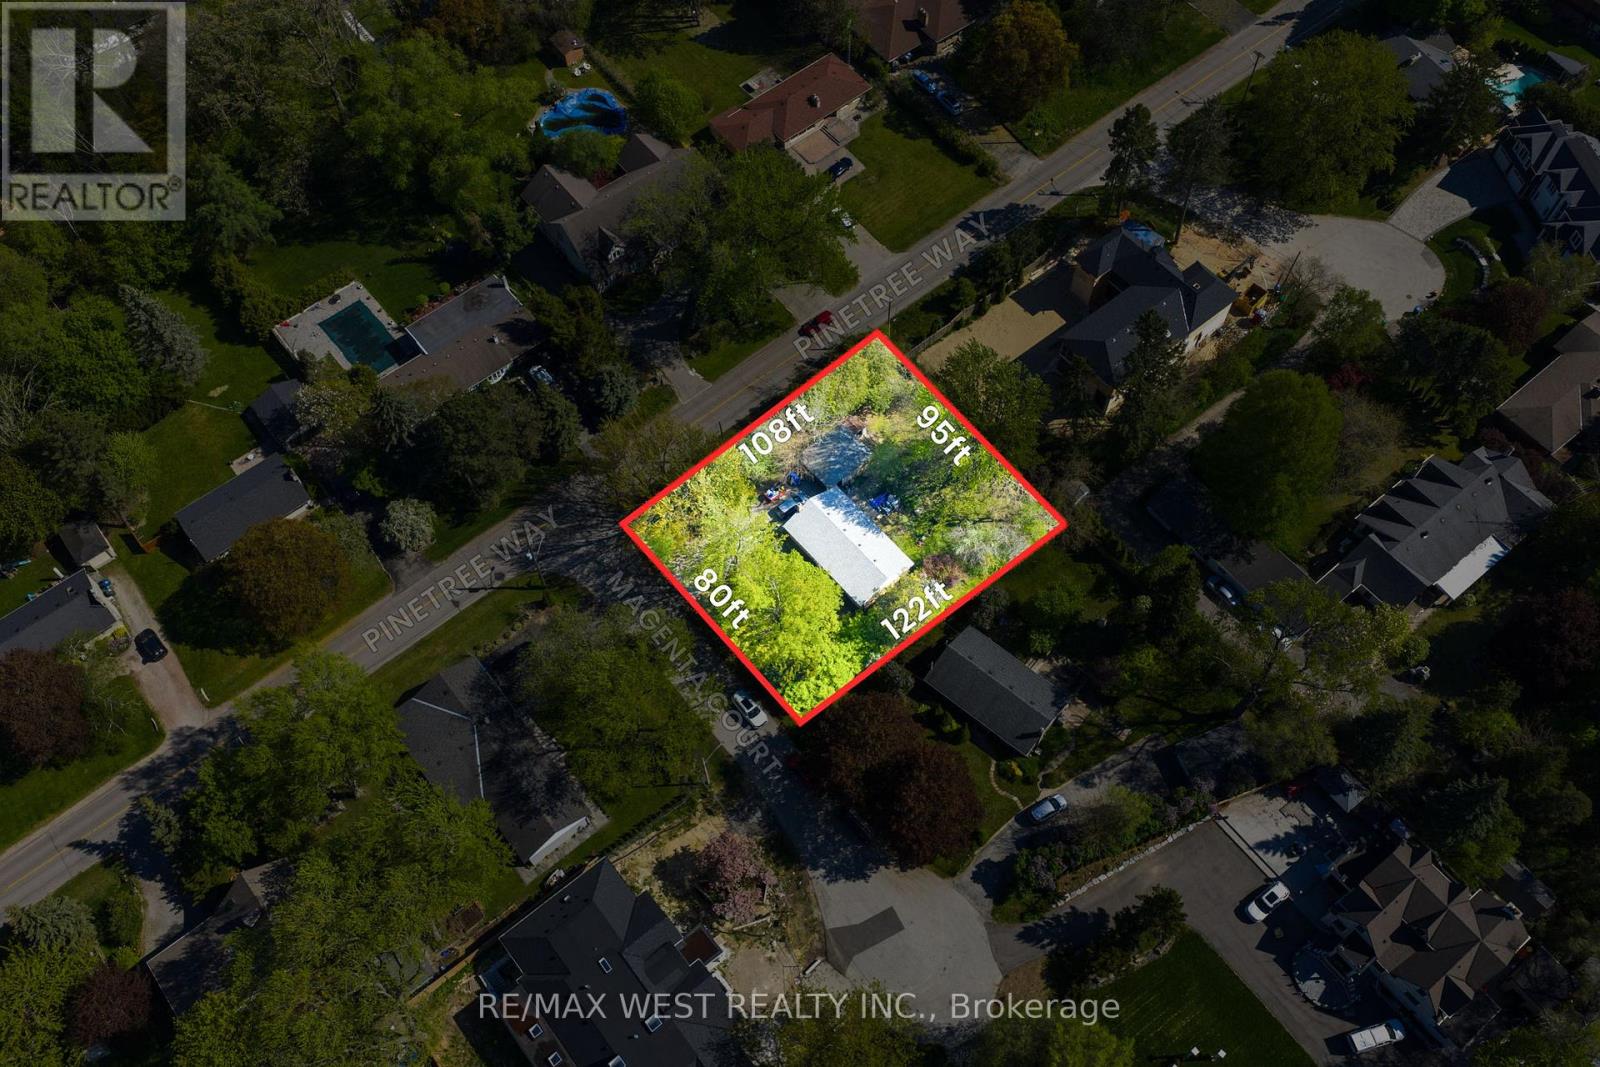
$1,525,000
1610 Magenta Court
Mississauga (Mineola) · MLS # W13144594
3 bed · 1 bath