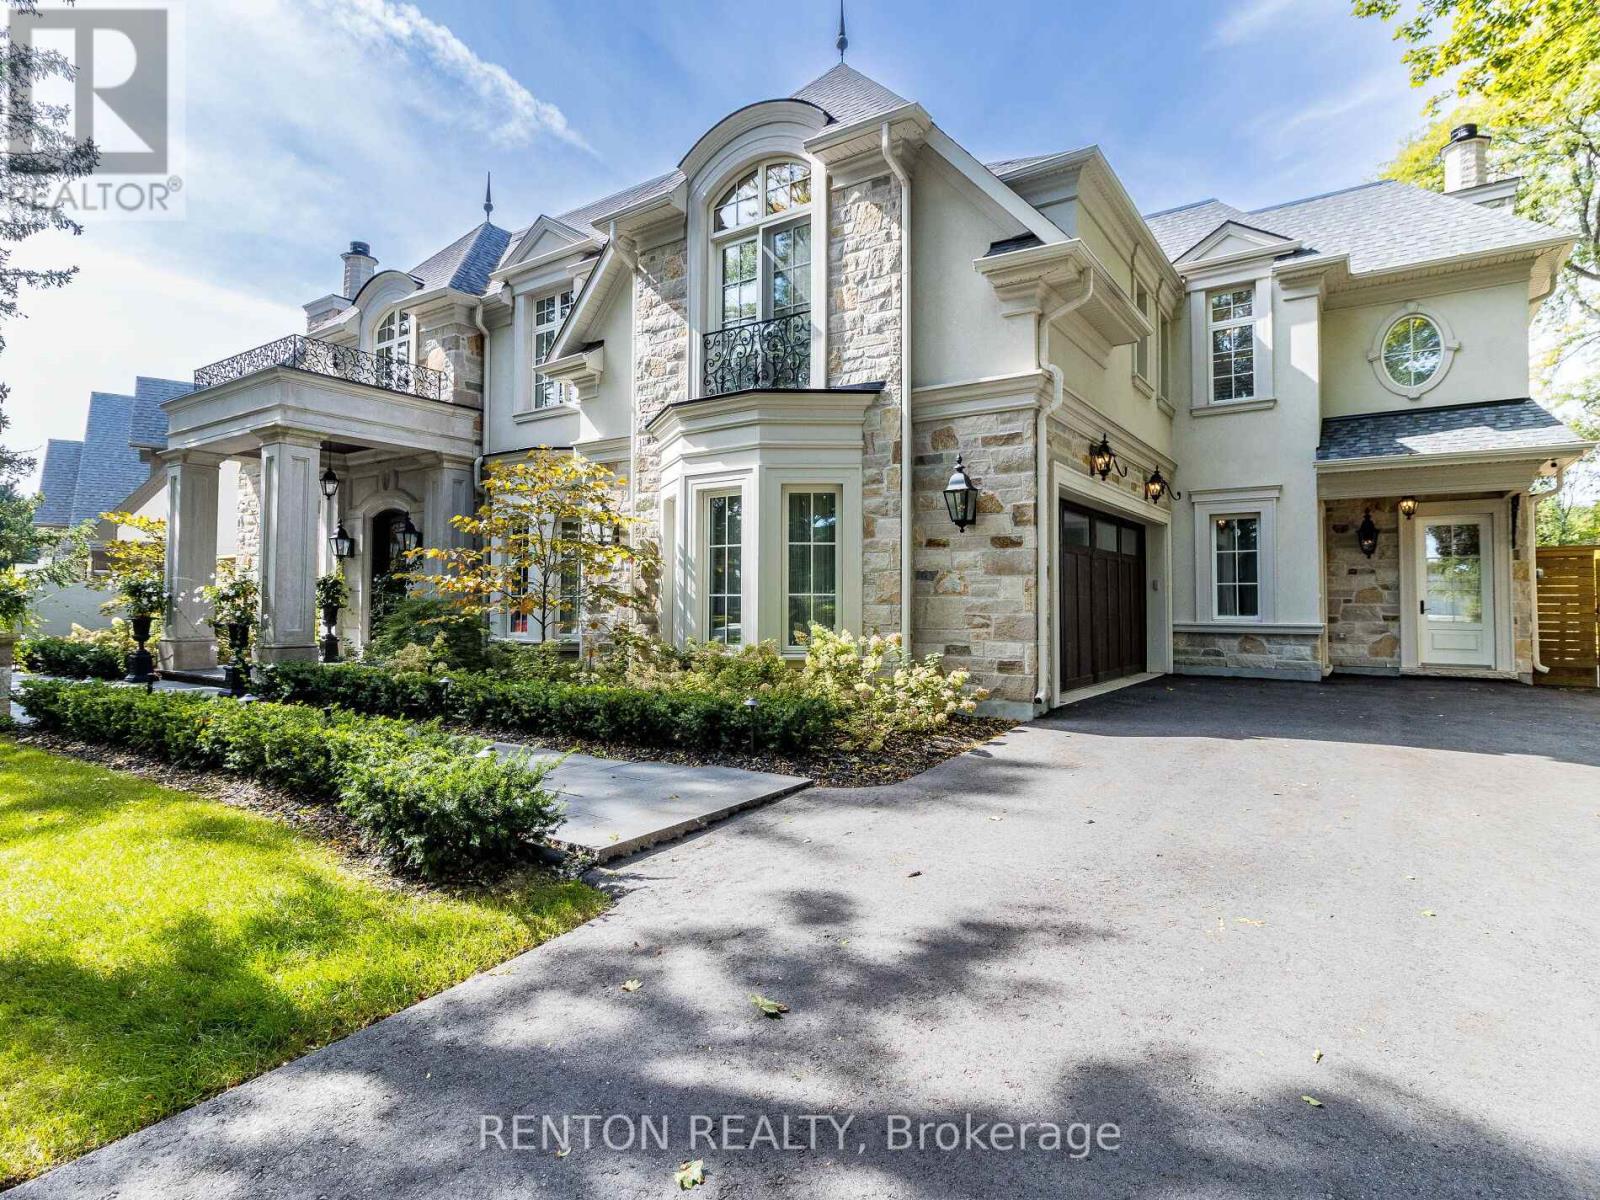
1491 Watersedge Road
Mississauga (Clarkson), Ontario L5J1A5
MLS # W12604626
Property Details
Type
Detached
Beds
5
Baths
8
Status
For Sale
More homes like this
About this property
Utterly magnificent home and property on one of the most sought-after waterfront streets in Mississauga! Overlooks Lake Ontario! Steps to Rattray Marsh paradise! This home boasts 7,124 square feet of exquisite finishes! Strong 4-inch block build with beautiful natural stone finish & triple-paned glass! Over $800,000 spent on meticulously designed outdoor resort featuring pool, hot tub, landscape plan by Juergen Partridge, cabana, and covered porch with outdoor kitchen and 2-way fireplace! Over $350,000 spent on kitchen & butler's pantry! Includes virtually all existing furnishings valued over $300,000! More than $120,000 spent on hardwood flooring! And $86,000 on railings! And $115,000 on designer closets! It goes on and on! Even comes with $50,000 Steinway grand piano! Primary bedroom has 398 square foot private balcony overlooking magnificently treed gardens! All 5 bedrooms equipped with ensuite bathrooms with heated floors! 8 bathrooms including a full bathroom in the magnificent outdoor cabana! In-floor radiant heating in basement and backyard! Lower-level nanny suite with separate entry. Infrared sauna built for over $20,000. Cabana with kitchen and washroom cost $126,000. Terrific exercise room. Showcase basement with walk-up to resort yard! Quality build from top to bottom no expense spared. View the virtual tour, fall in love, and book your private viewing today.
Mortgage Estimate
Estimated monthly payment
Calculating…
Estimate only. Taxes, insurance, condo fees, and lender terms are not included.
Monthly costs to verify
Property taxes: about $2,995/month based on listed annual taxes.
Estimate only. Confirm taxes, condo/maintenance fees, insurance, utilities, and lender terms before making decisions.
Rooms
| Room | Level | Dimensions |
|---|---|---|
| Kitchen | Main level | 3.1 x 6.17 |
| Recreational, Games room | Basement | 13.55 x 5.68 |
| Bedroom 5 | Basement | 3.9 x 4.41 |
| Exercise room | Basement | 3.28 x 4.91 |
| Eating area | Main level | 4.38 x 6.17 |
| Family room | Main level | 5.7 x 6.27 |
| Dining room | Main level | 5.23 x 3.99 |
| Office | Main level | 3.73 x 3.63 |
| Living room | Main level | 4.44 x 4.59 |
| Primary Bedroom | Second level | 4.45 x 4.99 |
| Bedroom 2 | Second level | 4.09 x 4.01 |
| Bedroom 3 | Second level | 3.6 x 4.49 |
| Bedroom 4 | Second level | 3.53 x 3.53 |
Facts & Location
Interior Size
7,124 sq ft
Parking
8 spaces
Lot Size
119 x 209.2 FT ; N: 171.61/W:46 (SEE 2023 SURVEY)
Annual Taxes
$35,934
Listing data
Listing information is provided for personal, non-commercial use and should be independently verified before making real estate decisions.
Last refreshed: Aug 17, 2026 3:15 AM
Explore nearby searches
SEO-friendly searches for this area, property type, and nearby neighbourhoods.
Similar Properties
More nearby listings that may fit the same search.
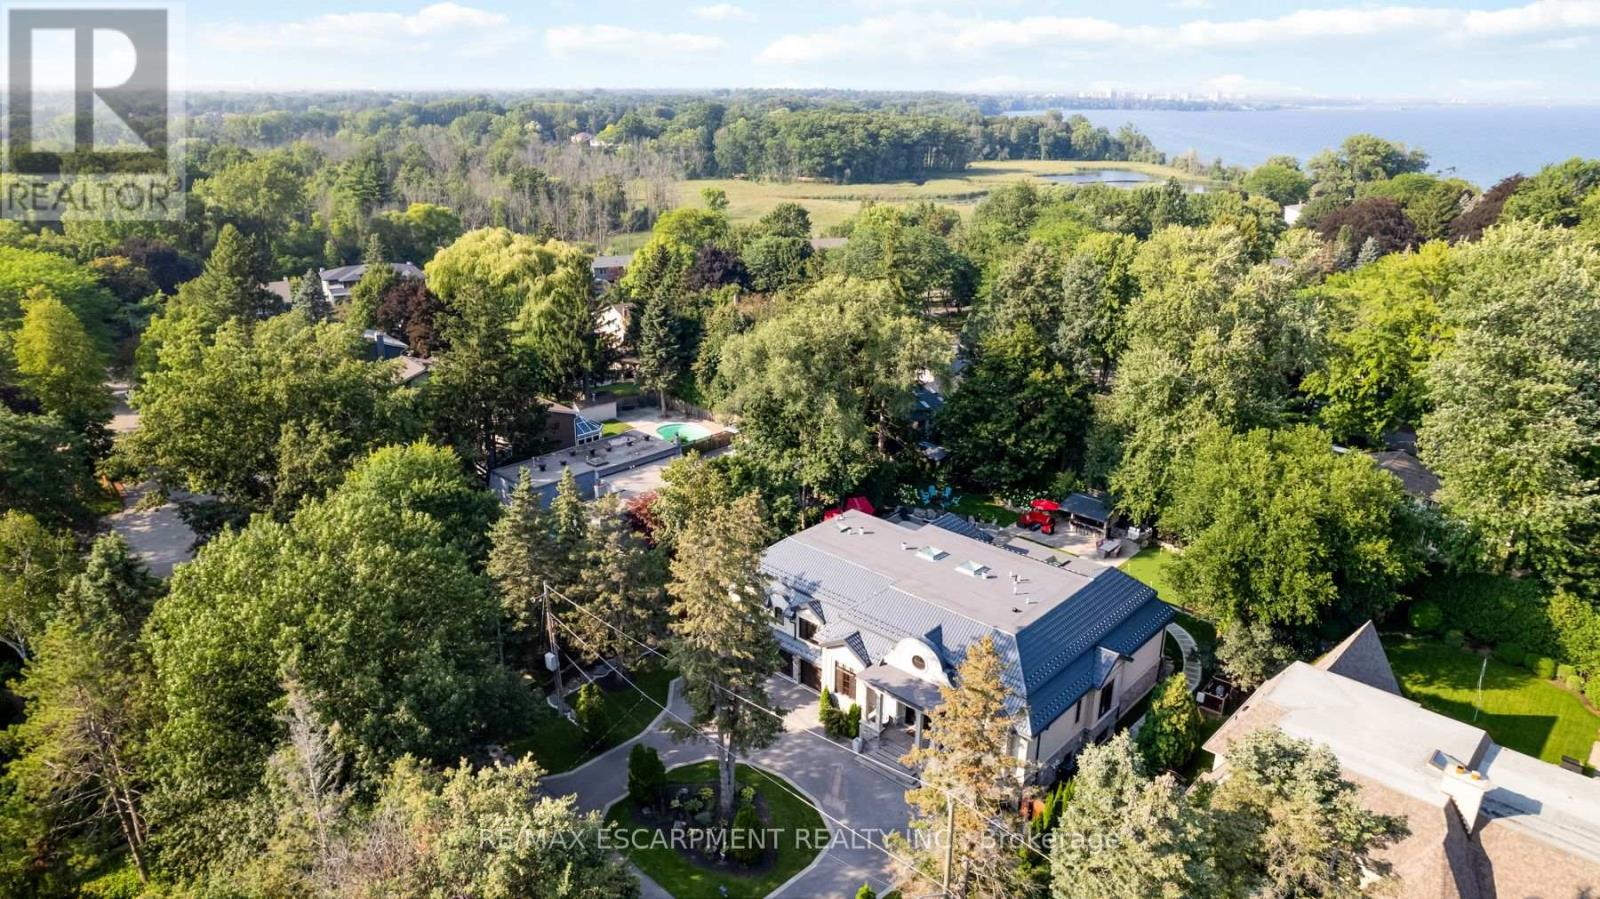
$7,888,888
539 Old Poplar Row
Mississauga (Clarkson) · MLS # W13533434
6 bed · 7 bath · 9,700 sq ft
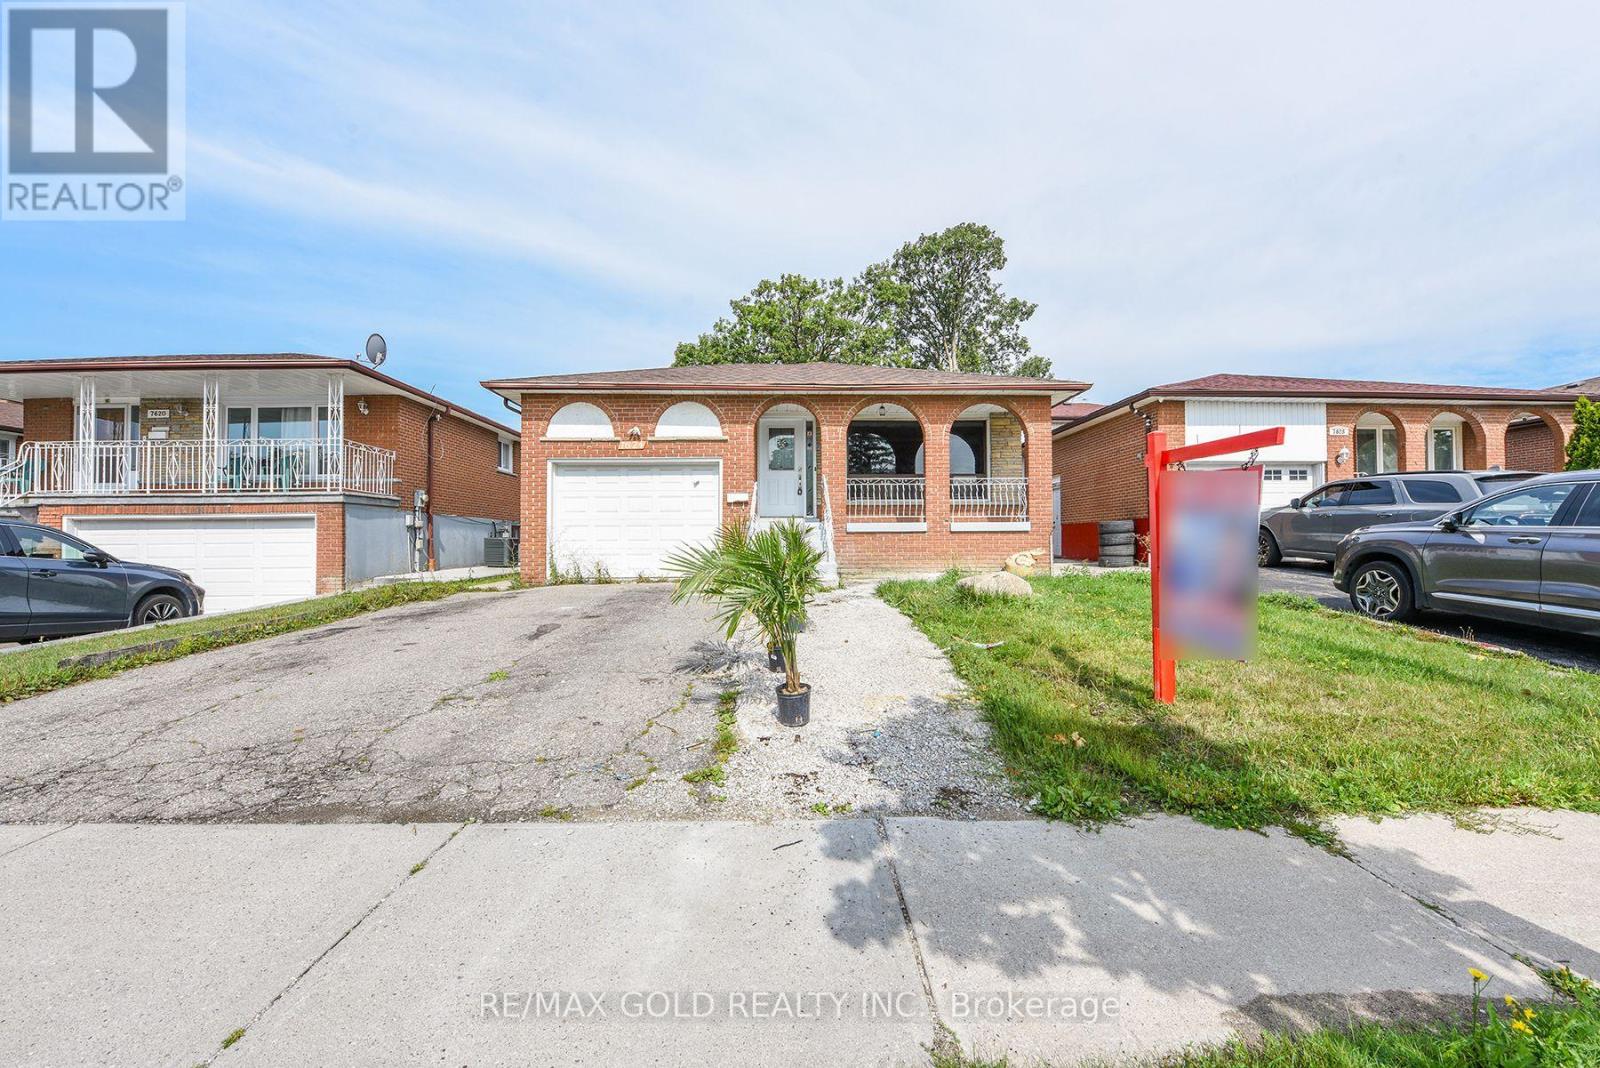
$749,000
7624 Middleshire Drive
Mississauga (Malton) · MLS # W13677622
5 bed · 2 bath
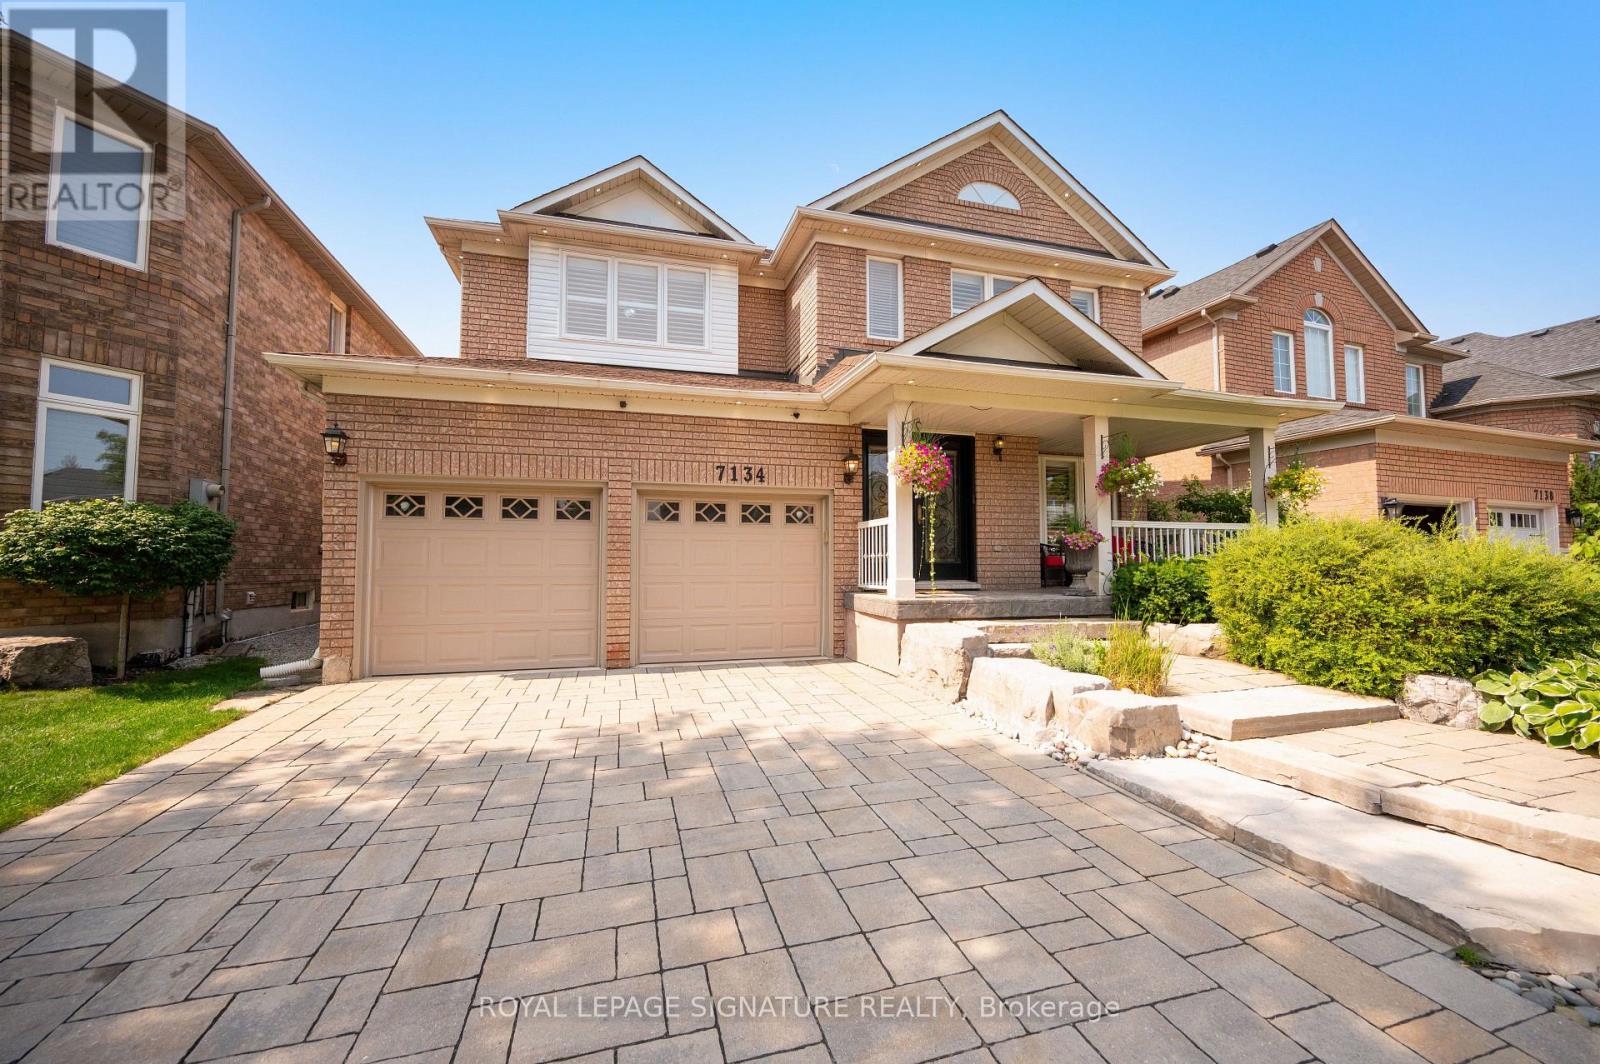
$1,549,800
7134 Hallsands Drive
Mississauga (Meadowvale Village) · MLS # W13675246
5 bed · 4 bath · 2,700 sq ft