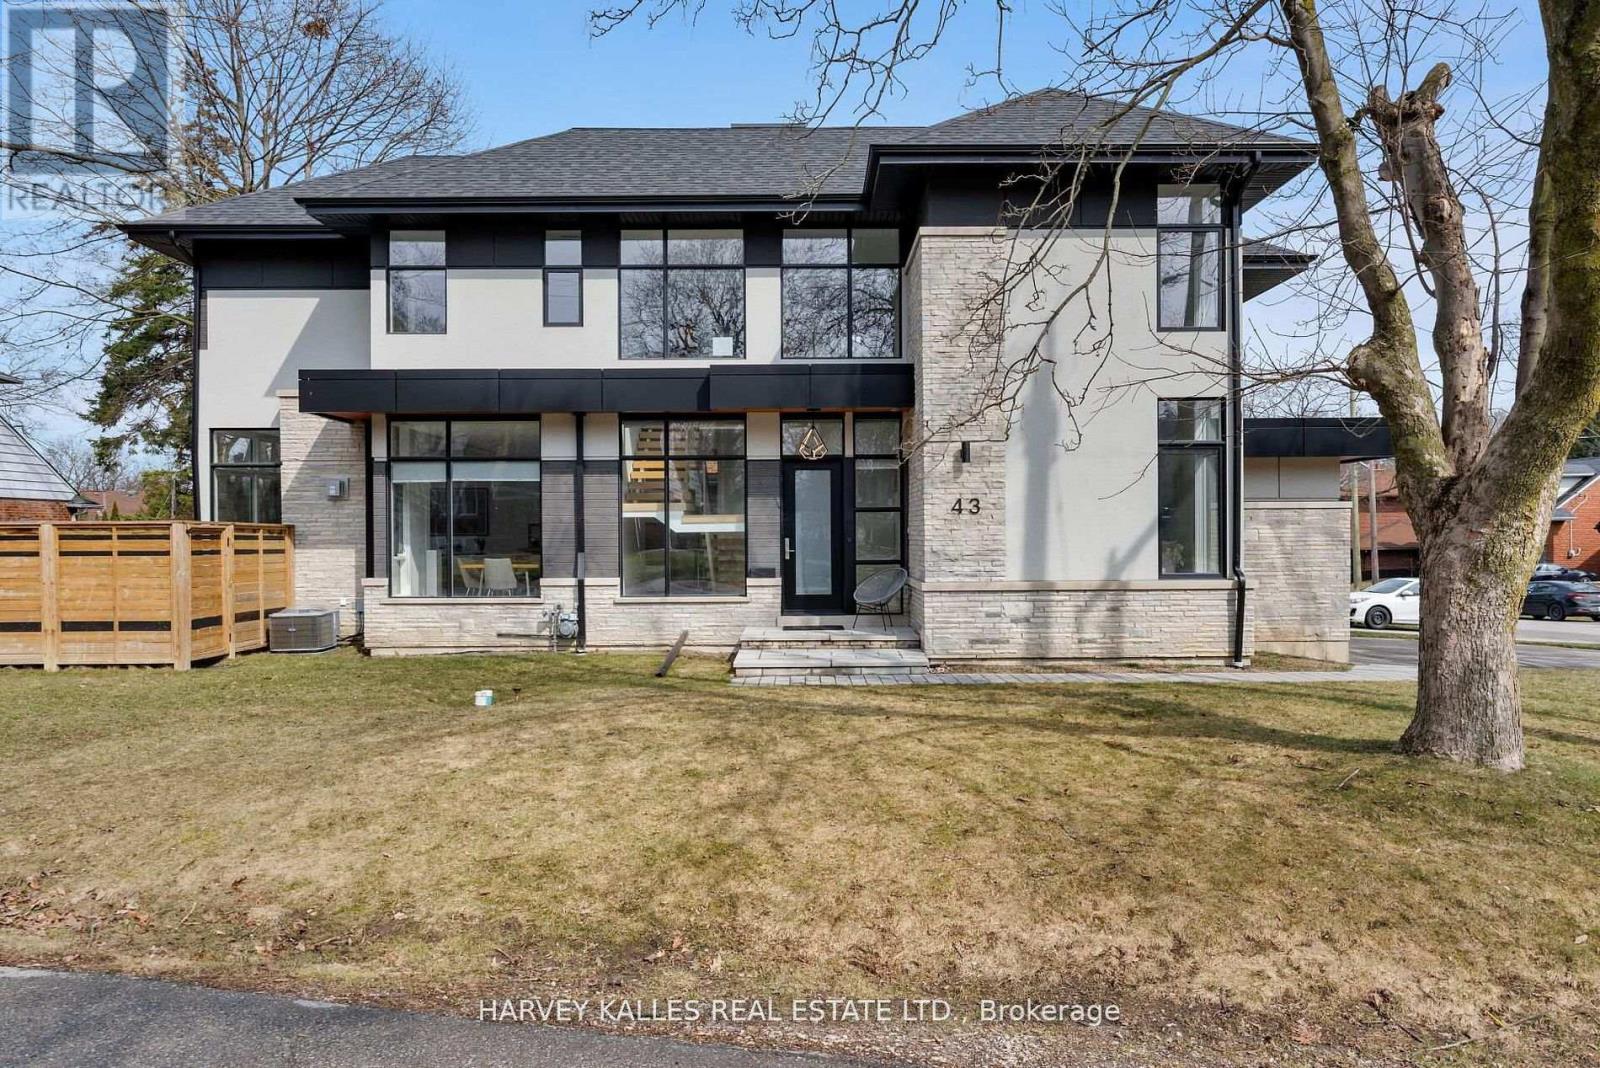
43 Ballacaine Drive
Toronto (Stonegate-Queensway), Ontario M8Y4B1
MLS # W13029896
Property Details
Type
Detached
Beds
5
Baths
5
Status
For Sale
More homes like this
About this property
David Small Designs Newly built custom modern home in prime Sunnylea community, nestled within natural canopy and captivating walkways and tree lined streets .. an oasis of calm, peace and quiet mere steps to parks and walking trails, exceptional public and catholic schools and the hustle bustle of Shops on the Kingsway on Bloor West. Preferred 4+1 Bedrooms with 5 Bathrooms crafted in a stunning modern aesthetic designed for the discriminating buyer. 6 car parking with attached 2 car heated garage, fully fenced yard with landscaping, and nearly 5,000 square feet of fully finished living space across 3 levels. Light filled architecture design with multiple corner windows, art gallery style 2nd floor foyer area and generous room sizes throughout. Open concept family room with gas fireplace overlooking modern kitchen with eat in counter top space and formal dining room, with den office and large laundry room completing the main level with finished carpentry and foyer shelving. Lower level features a large multiple purpose recreational room with finished shelving and cabinetry with 5th bedroom featuring walk in closet and ensuite private bath, and enclosed work crafts room. Finished home throughout with exceptional storage design. Designed and built by one of Toronto's most accomplished builders and a truly beautiful, nuanced design.
Mortgage Estimate
Estimated monthly payment
Calculating…
Estimate only. Taxes, insurance, condo fees, and lender terms are not included.
Monthly costs to verify
Property taxes: about $1,060/month based on listed annual taxes.
Estimate only. Confirm taxes, condo/maintenance fees, insurance, utilities, and lender terms before making decisions.
Rooms
| Room | Level | Dimensions |
|---|---|---|
| Den | Main level | 3.4 x 3.7 |
| Recreational, Games room | Lower level | 4.9 x 6.9 |
| Family room | Main level | 6.89 x 4.2 |
| Workshop | Lower level | 3 x 3.4 |
| Kitchen | Main level | 4 x 4.3 |
| Dining room | Main level | 4.3 x 3.2 |
| Laundry room | Main level | 4 x 2.45 |
| Primary Bedroom | Second level | 6.7 x 5.5 |
| Bedroom 2 | Second level | 3.53 x 3.7 |
| Bedroom 3 | Second level | 3.9 x 4.3 |
| Bedroom 4 | Second level | 3.7 x 3.7 |
| Bedroom 5 | Lower level | 3.92 x 3.77 |
Facts & Location
Interior Size
5,000 sq ft
Parking
6 spaces
Lot Size
50 x 110 FT
Annual Taxes
$12,714
Listing data
Listing information is provided for personal, non-commercial use and should be independently verified before making real estate decisions.
Last refreshed: Aug 17, 2026 3:45 AM
Explore nearby searches
SEO-friendly searches for this area, property type, and nearby neighbourhoods.
Similar Properties
More nearby listings that may fit the same search.
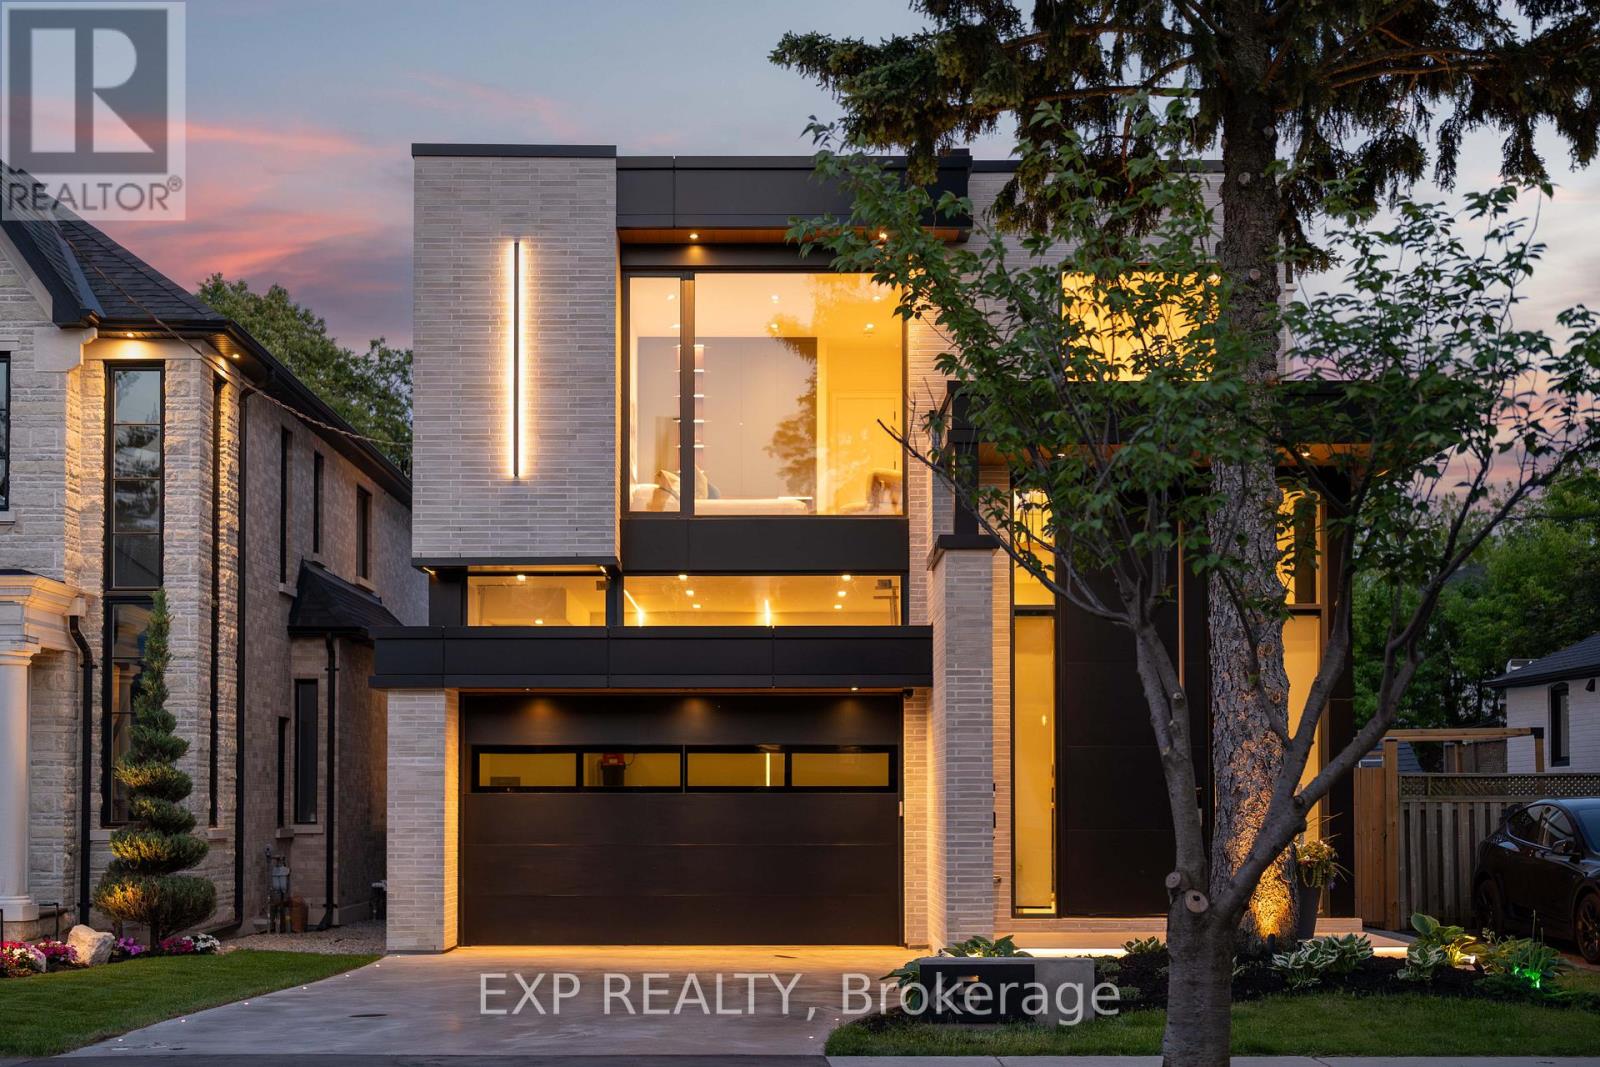
$3,499,000
65 Edgecroft Road
Toronto (Stonegate-Queensway) · MLS # W13516250
6 bed · 6 bath · 5,000 sq ft
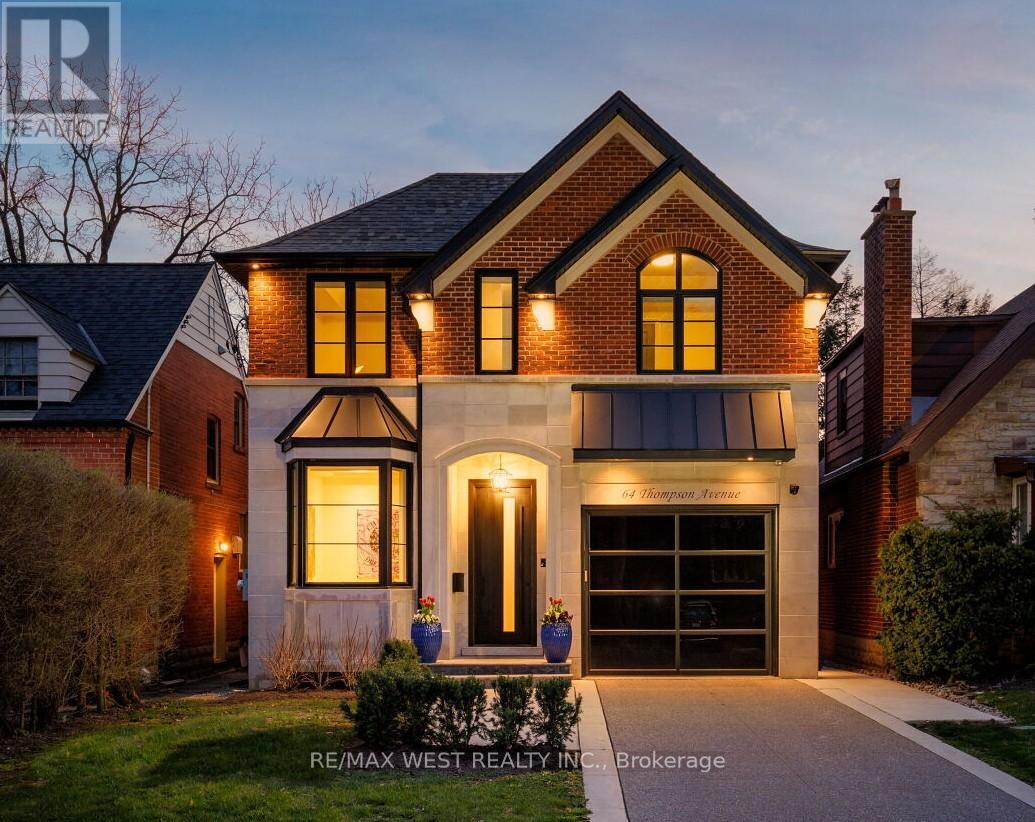
$3,698,000
64 Thompson Avenue
Toronto (Stonegate-Queensway) · MLS # W13056992
4 bed · 5 bath
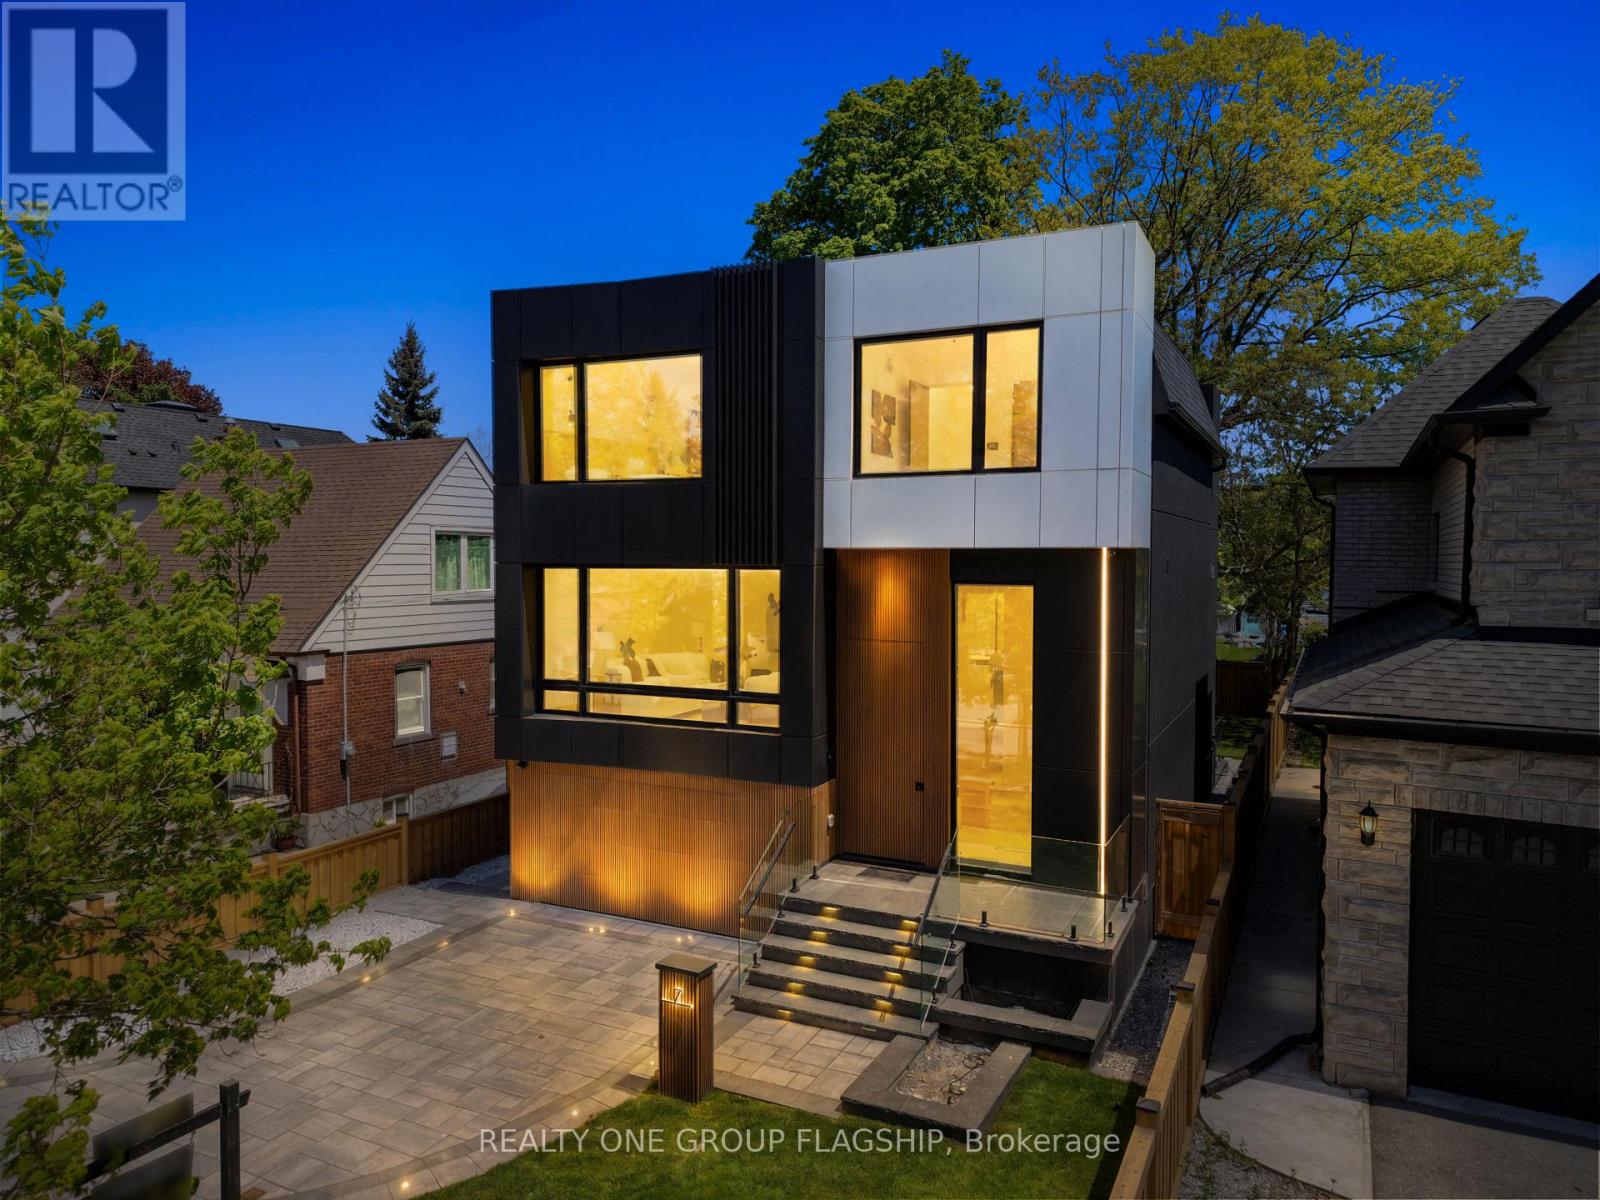
$3,195,000
7 Bentley Drive
Toronto (Stonegate-Queensway) · MLS # W13450568
5 bed · 6 bath · 3,650 sq ft