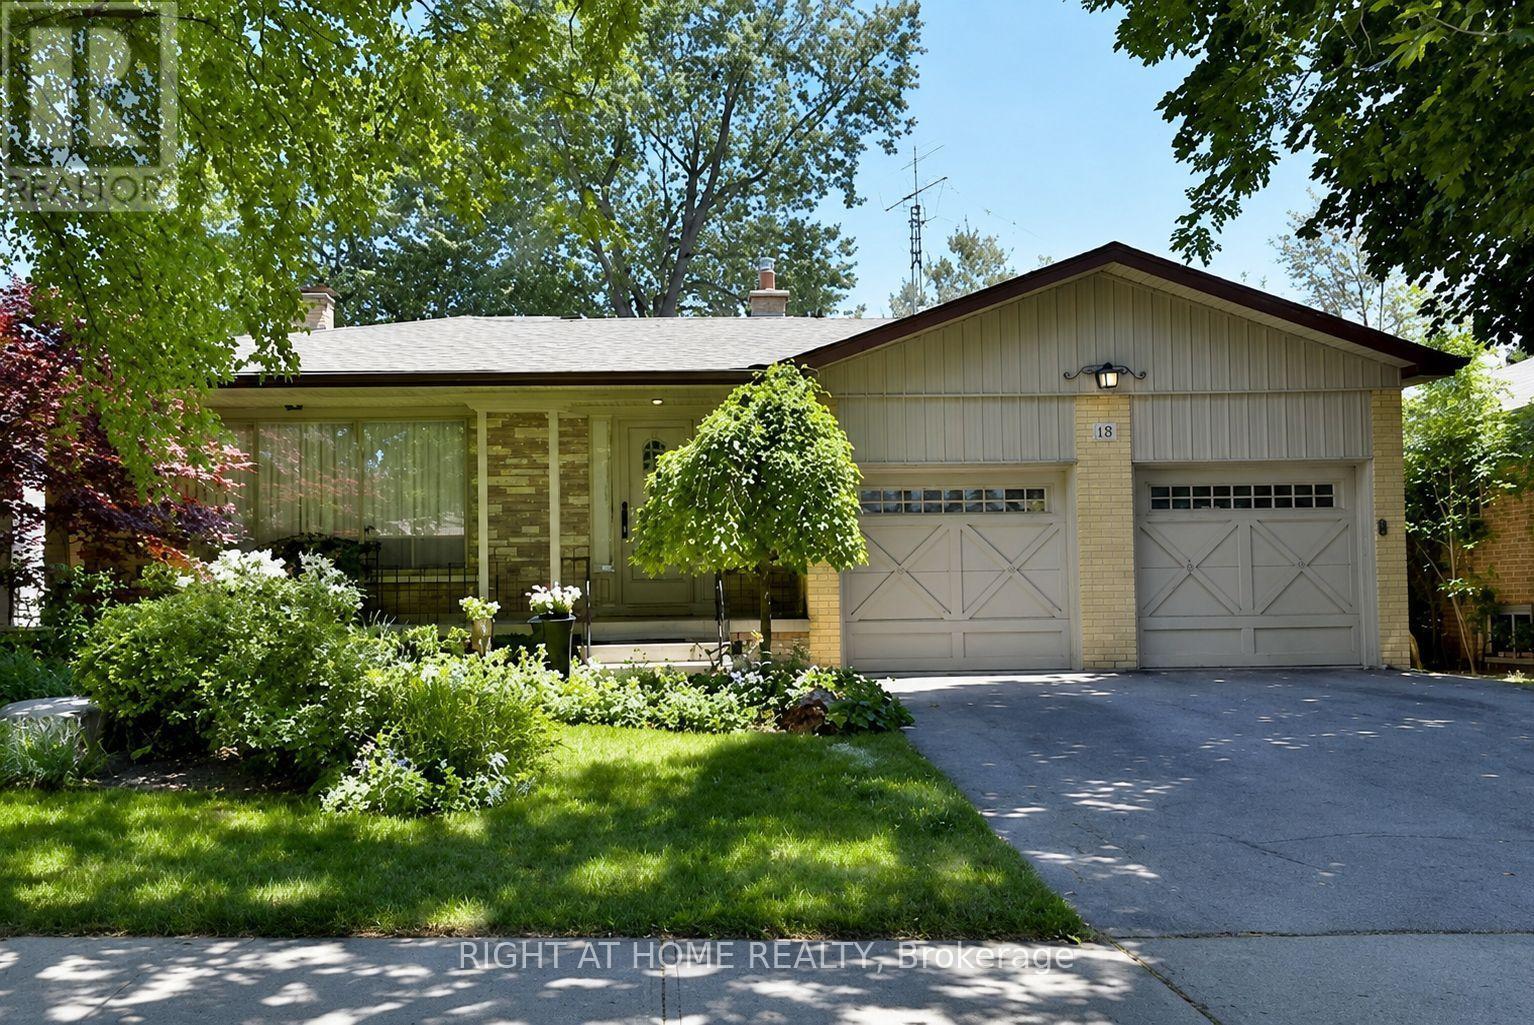
15 Foursome Crescent
Toronto (St. Andrew-Windfields), Ontario M2P1W1
MLS # C13028612
Property Details
Type
Detached
Beds
5
Baths
3
Status
For Sale
More homes like this
About this property
Opportunity Knocks in a High-Demand Neighbourhood! This spacious backsplit offers exceptional potential-ideal for investors, renovators, or buyers looking to personalize and add value. Featuring 4 bedrooms and 3 bathrooms, the home provides a versatile layout with multiple living areas designed for both comfort and functionality. The main level showcases a bright, open-concept living and dining area with a large window that fills the space with natural light, along with a functional eat-in kitchen complete with stainless steel appliances. The upper level offers three well-sized bedrooms, including a primary bedroom with a convenient ensuite powder room, plus a full bathroom. The ground level (walkout) features a spacious family room with direct access to the backyard, an additional bedroom or office, and a dedicated laundry area-ideal. The finished lower level adds even more usable space with a large recreation room, separate games room, an additional bedroom, utility room, and cold cellar. With solid fundamentals and a layout that lends itself well to modern updates, this home presents a fantastic opportunity for long-term value. Prime location close to top-rated schools, parks, transit, Highway 401, and the amenities of York Mills. Recent Updates: Windows (2024), Basement Flooring (2024), Electrical Light Fixtures (2024), Paint (2025), Porch & Stairs (2025), Dishwasher (2024), Fridge (2026), Kitchen Cabinets (2018), Washer & Dryer (2018).
Mortgage Estimate
Estimated monthly payment
Calculating…
Estimate only. Taxes, insurance, condo fees, and lender terms are not included.
Monthly costs to verify
Property taxes: about $974/month based on listed annual taxes.
Estimate only. Confirm taxes, condo/maintenance fees, insurance, utilities, and lender terms before making decisions.
Rooms
| Room | Level | Dimensions |
|---|---|---|
| Bedroom | Basement | 2.74 x 2.62 |
| Utility room | Basement | 3.84 x 2.62 |
| Laundry room | Ground level | 0 x 0 |
| Living room | Main level | 5.65 x 3.92 |
| Kitchen | Main level | 4.97 x 2.9 |
| Dining room | Main level | 3.07 x 2.99 |
| Primary Bedroom | Upper Level | 4.12 x 3.31 |
| Bedroom 2 | Upper Level | 3.39 x 3.31 |
| Bedroom 3 | Upper Level | 4.18 x 3.15 |
| Family room | Ground level | 8.04 x 3.63 |
| Bedroom 4 | Ground level | 3.36 x 2.99 |
| Recreational, Games room | Basement | 6.57 x 5.2 |
Facts & Location
Parking
4 spaces
Lot Size
65 x 105.4 FT ; As Per Survey
Annual Taxes
$11,688
Listing data
Listing information is provided for personal, non-commercial use and should be independently verified before making real estate decisions.
Last refreshed: Sep 29, 2026 3:45 AM
Explore nearby searches
SEO-friendly searches for this area, property type, and nearby neighbourhoods.
Similar Properties
More nearby listings that may fit the same search.
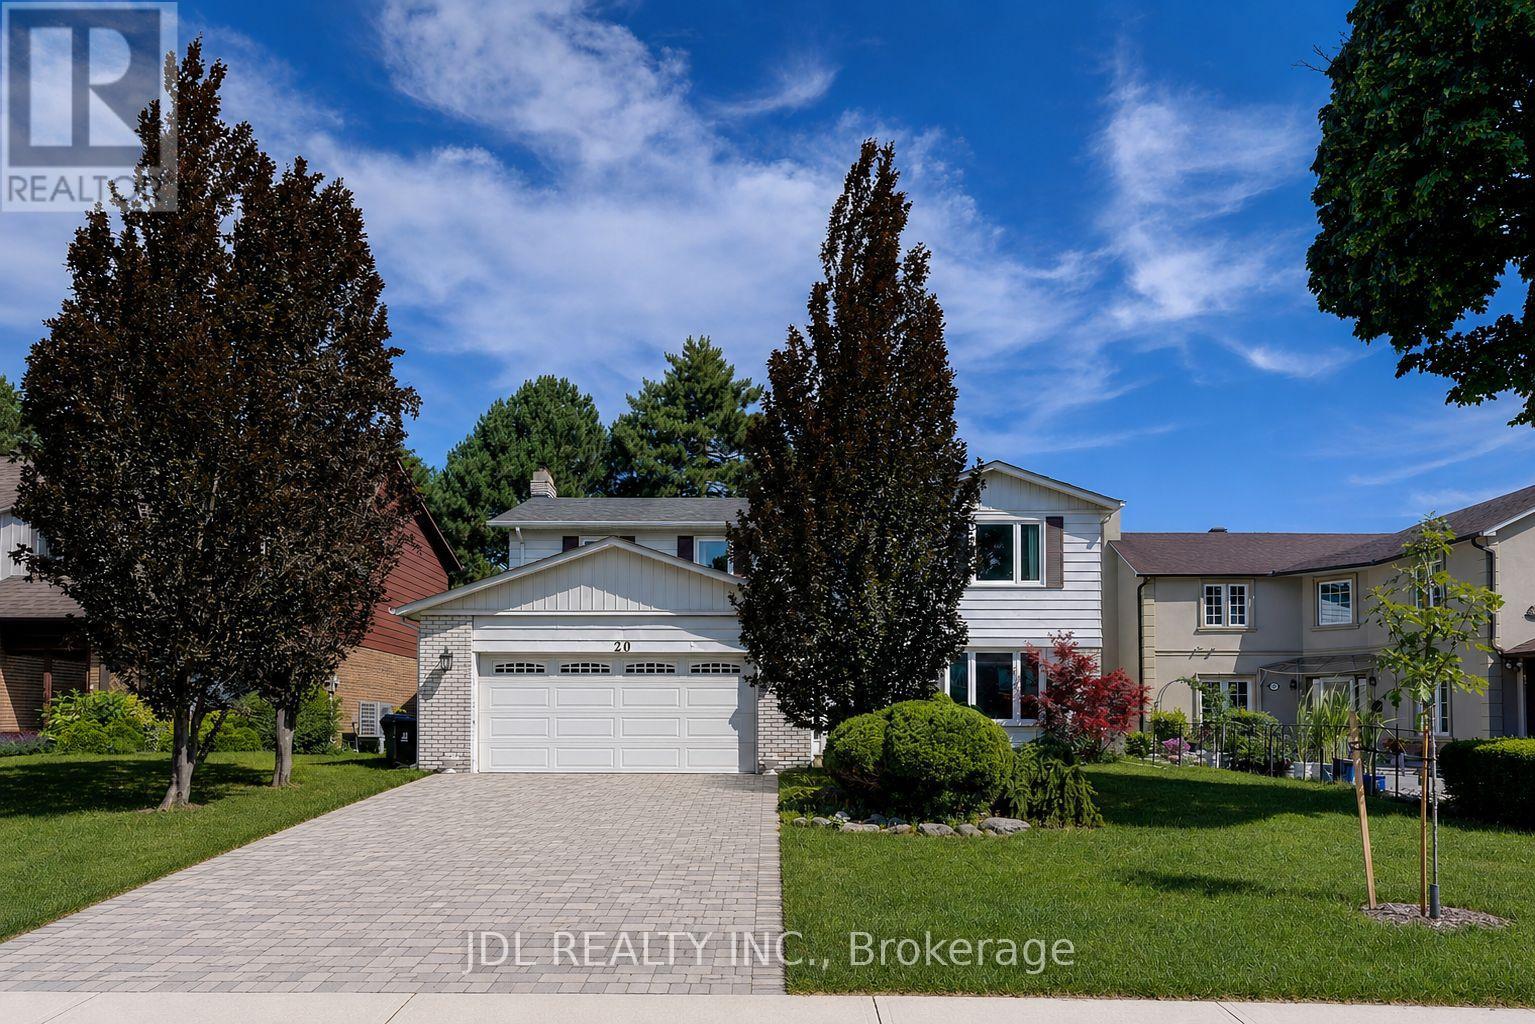
$1,890,000
20 Mossgrove Trail
Toronto (St. Andrew-Windfields) · MLS # C13570564
4 bed · 4 bath
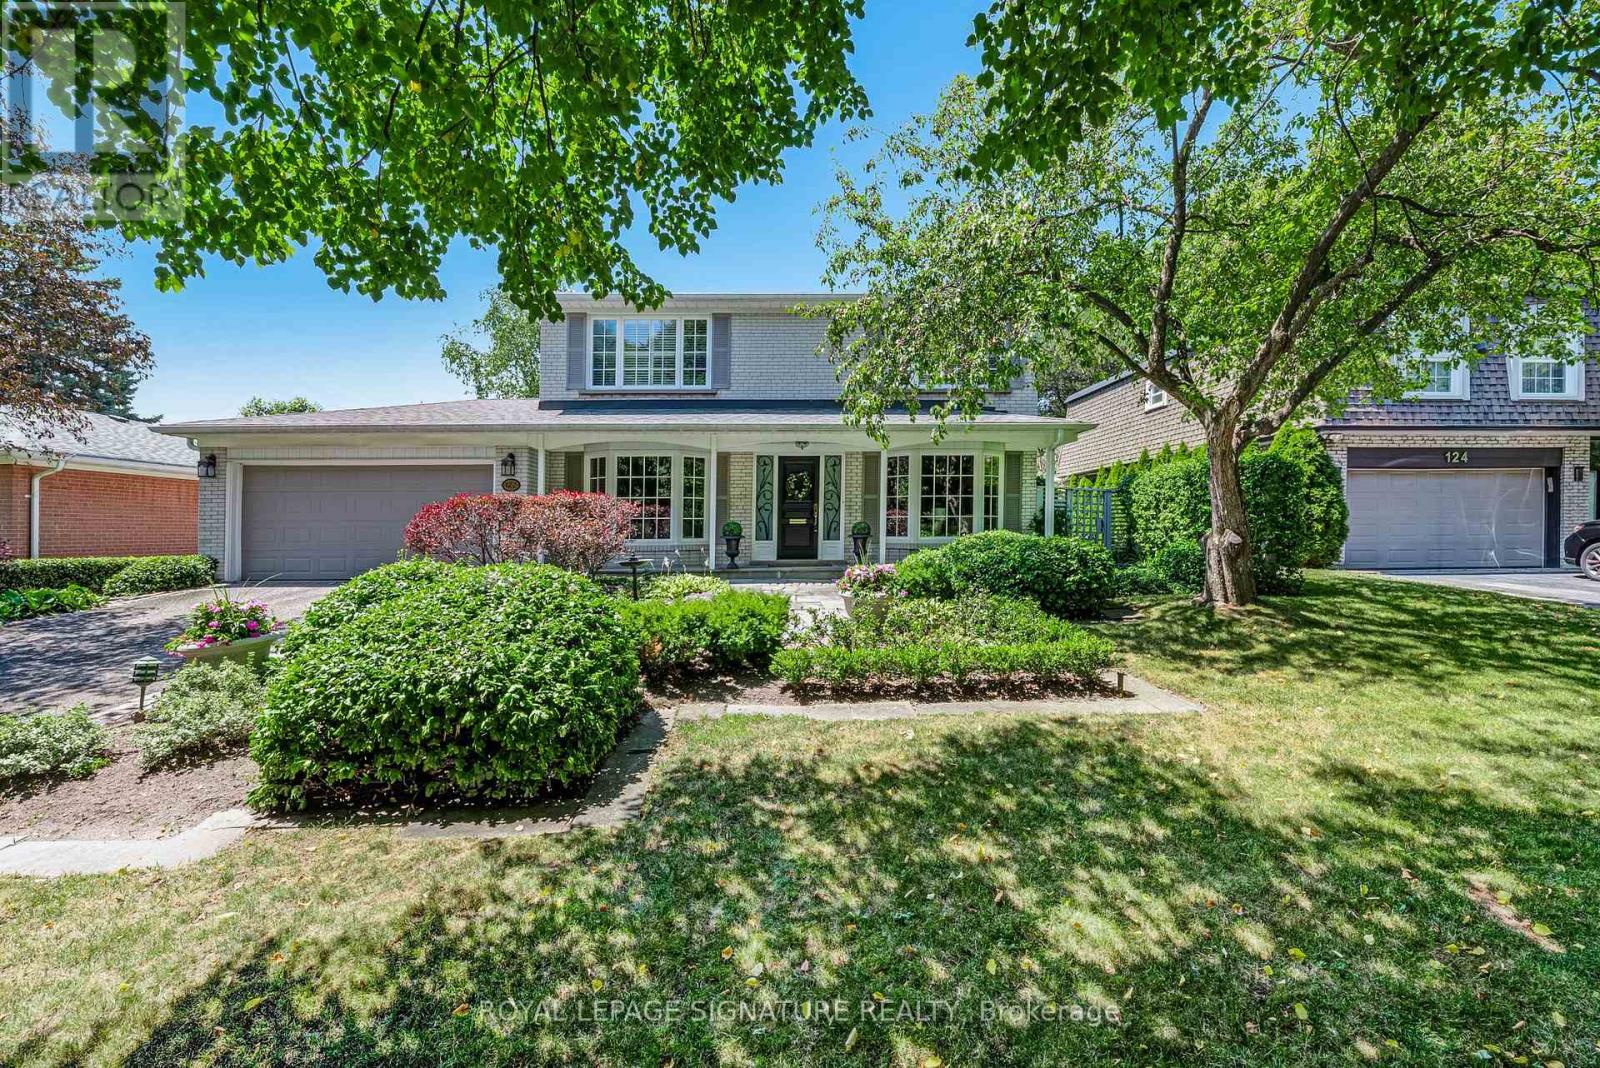
$2,125,000
122 Fenn Avenue
Toronto (St. Andrew-Windfields) · MLS # C13787376
4 bed · 4 bath
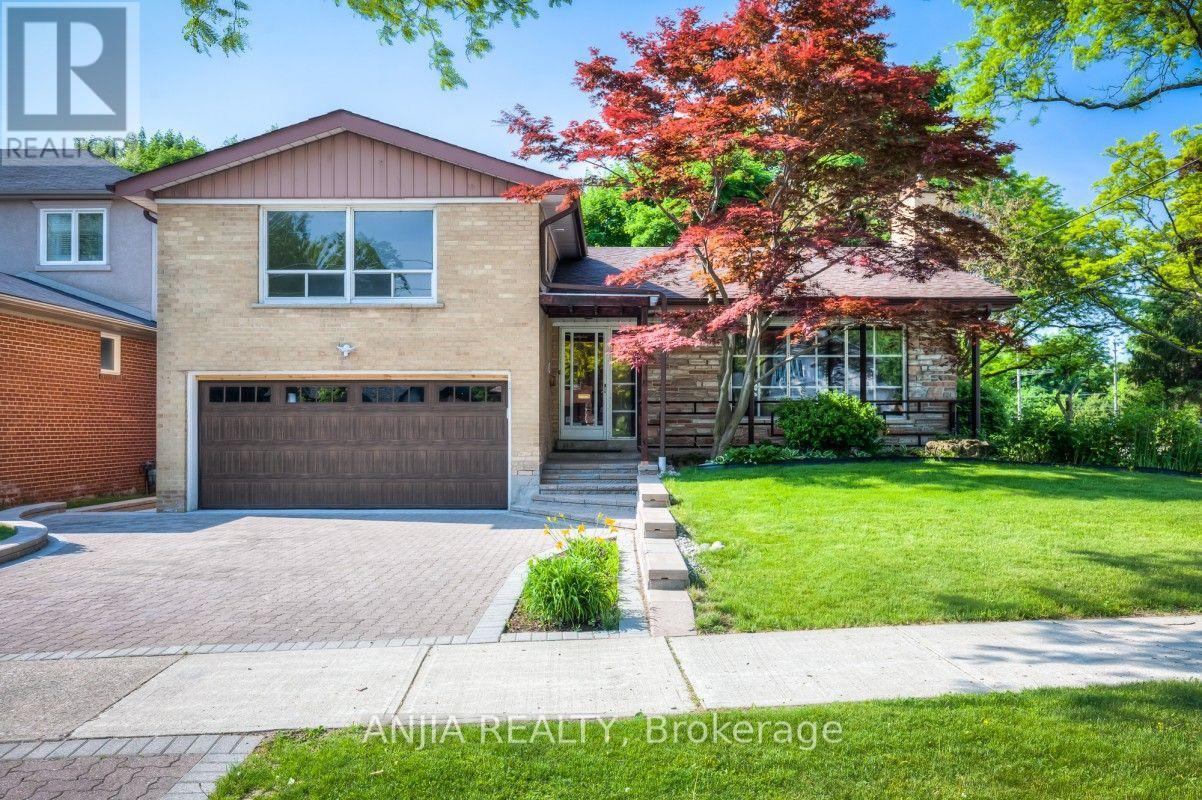
$2,190,000
-17 Ealing Drive
Toronto (St. Andrew-Windfields) · MLS # C13806918
4 bed · 3 bath