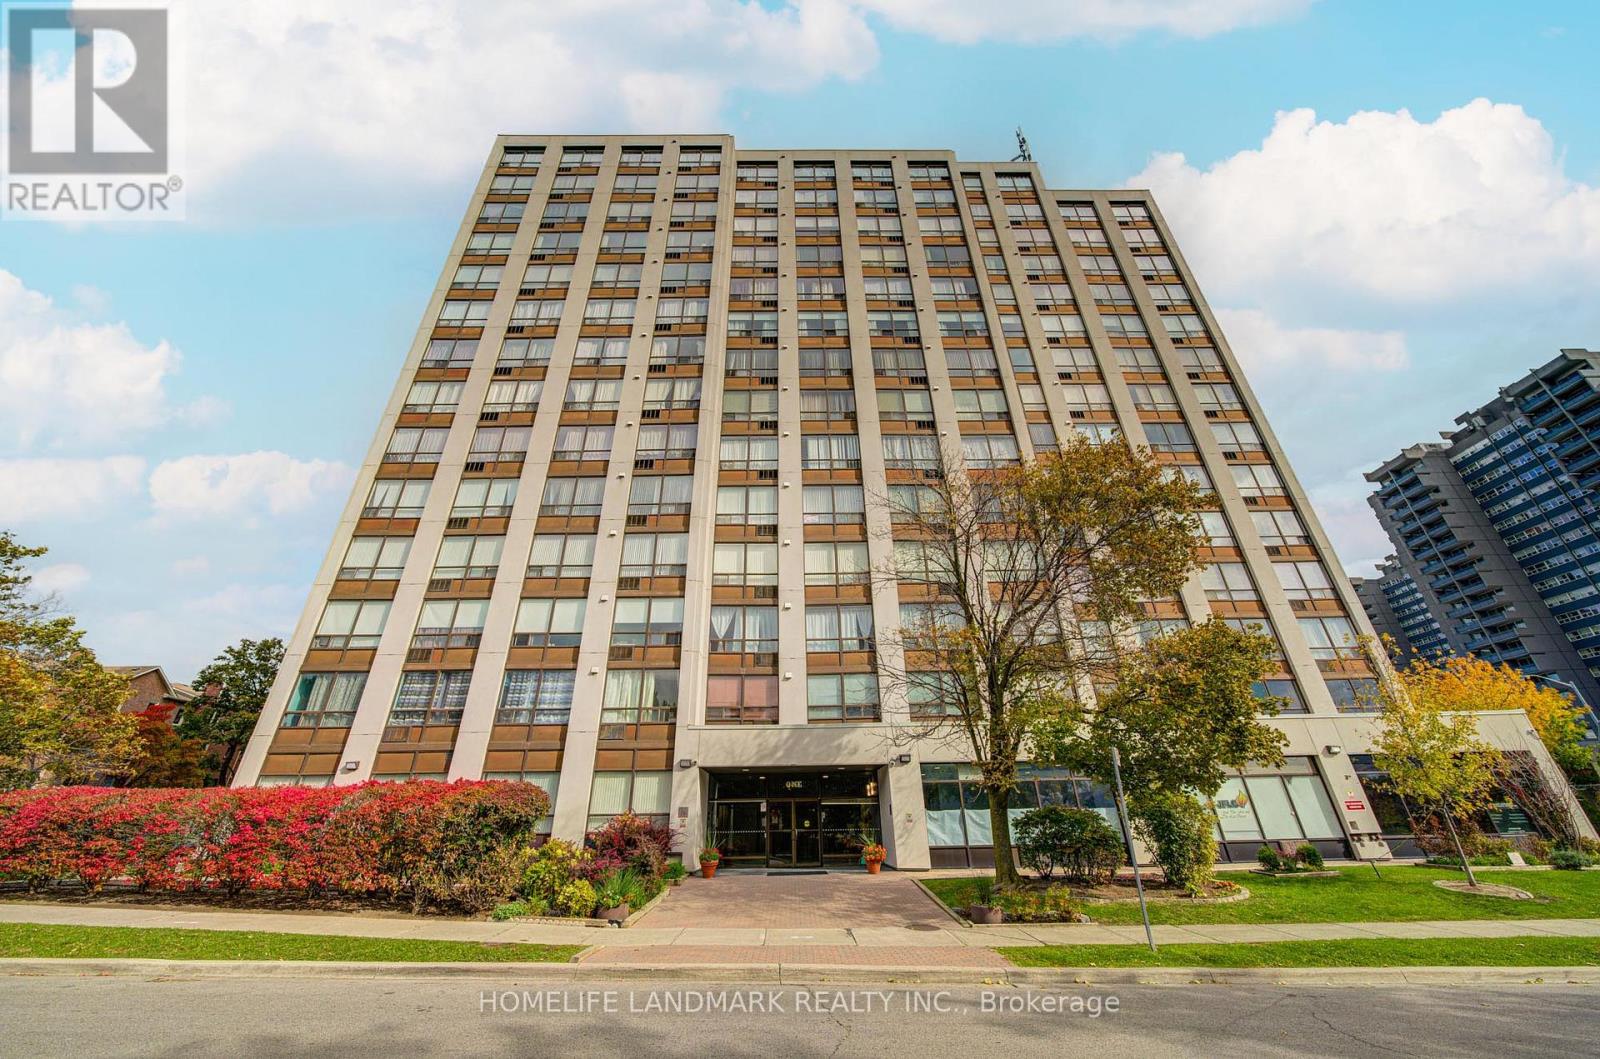
1 Reidmount Avenue
Toronto (Agincourt South-Malvern West), Ontario M1S4V3
MLS # E13028234
Property Details
Type
Condo Apartment
Beds
5
Baths
2
Status
For Sale
More homes like this
About this property
Rarely offered, this sun-filled southwest corner residence offers approximately 1,691 sq.ft. of thoughtfully designed living space in the highly sought-after Agincourt community, showcasing abundant natural light throughout the day. Featuring 3 spacious bedrooms plus 2 versatile dens-one of which can be easily converted into a 4th bedroom with a window-this home is ideal for large or multi-generational families seeking both space and functionality. The thoughtfully designed layout showcases expansive living and dining areas, perfect for entertaining, along with a south modern kitchen . A separate enclosed study provides an ideal work-from-home environment. The primary bedroom retreat features a walk-in closet and a private 4-piece ensuite. Additional highlights include a large laundry/storage room, offering exceptional in-unit convenience. Includes 1 tandem parking space (fits 2 vehicles), currently accommodating two cars. Residents enjoy a well-managed building with excellent amenities, including a gym, party room, meeting room, sauna and ample visitor parking. Unbeatable location-just steps to TTC, GO Transit, Hwy 401, Walmart, Kennedy Commons, Agincourt Mall, and a wide selection of restaurants and daily conveniences. Situated within the catchment of the highly regarded Agincourt Collegiate Institute, a well-recognized secondary school known for its strong academic reputation. Maintenance fees include Internet and Cable for added value and convenience. A rare opportunity combining premium exposure, space, flexibility, prime location, and top-tier school access-don't miss this exceptional offering.
Mortgage Estimate
Estimated monthly payment
Calculating…
Estimate only. Taxes, insurance, condo fees, and lender terms are not included.
Monthly costs to verify
Property taxes: about $173/month based on listed annual taxes.
Condo / Maintenance Fee: $1,274.00/mo
Estimate only. Confirm taxes, condo/maintenance fees, insurance, utilities, and lender terms before making decisions.
Rooms
| Room | Level | Dimensions |
|---|---|---|
| Living room | Main level | 7 x 3.56 |
| Den | Main level | 4.25 x 3 |
| Kitchen | Main level | 4.7 x 3.05 |
| Den | Main level | 3.6 x 2.4 |
| Primary Bedroom | Main level | 6.35 x 3.68 |
| Bedroom 2 | Main level | 3.85 x 3.15 |
| Bedroom 3 | Main level | 3.85 x 3 |
| Laundry room | Main level | 2.42 x 1.75 |
Facts & Location
Interior Size
1,691 sq ft
Parking
1 spaces
Annual Taxes
$2,081
Condo / Maintenance Fee
$1,274.00/mo
Listing data
Listing information is provided for personal, non-commercial use and should be independently verified before making real estate decisions.
Last refreshed: Aug 25, 2026 3:45 AM
Explore nearby searches
SEO-friendly searches for this area, property type, and nearby neighbourhoods.
Similar Properties
More nearby listings that may fit the same search.
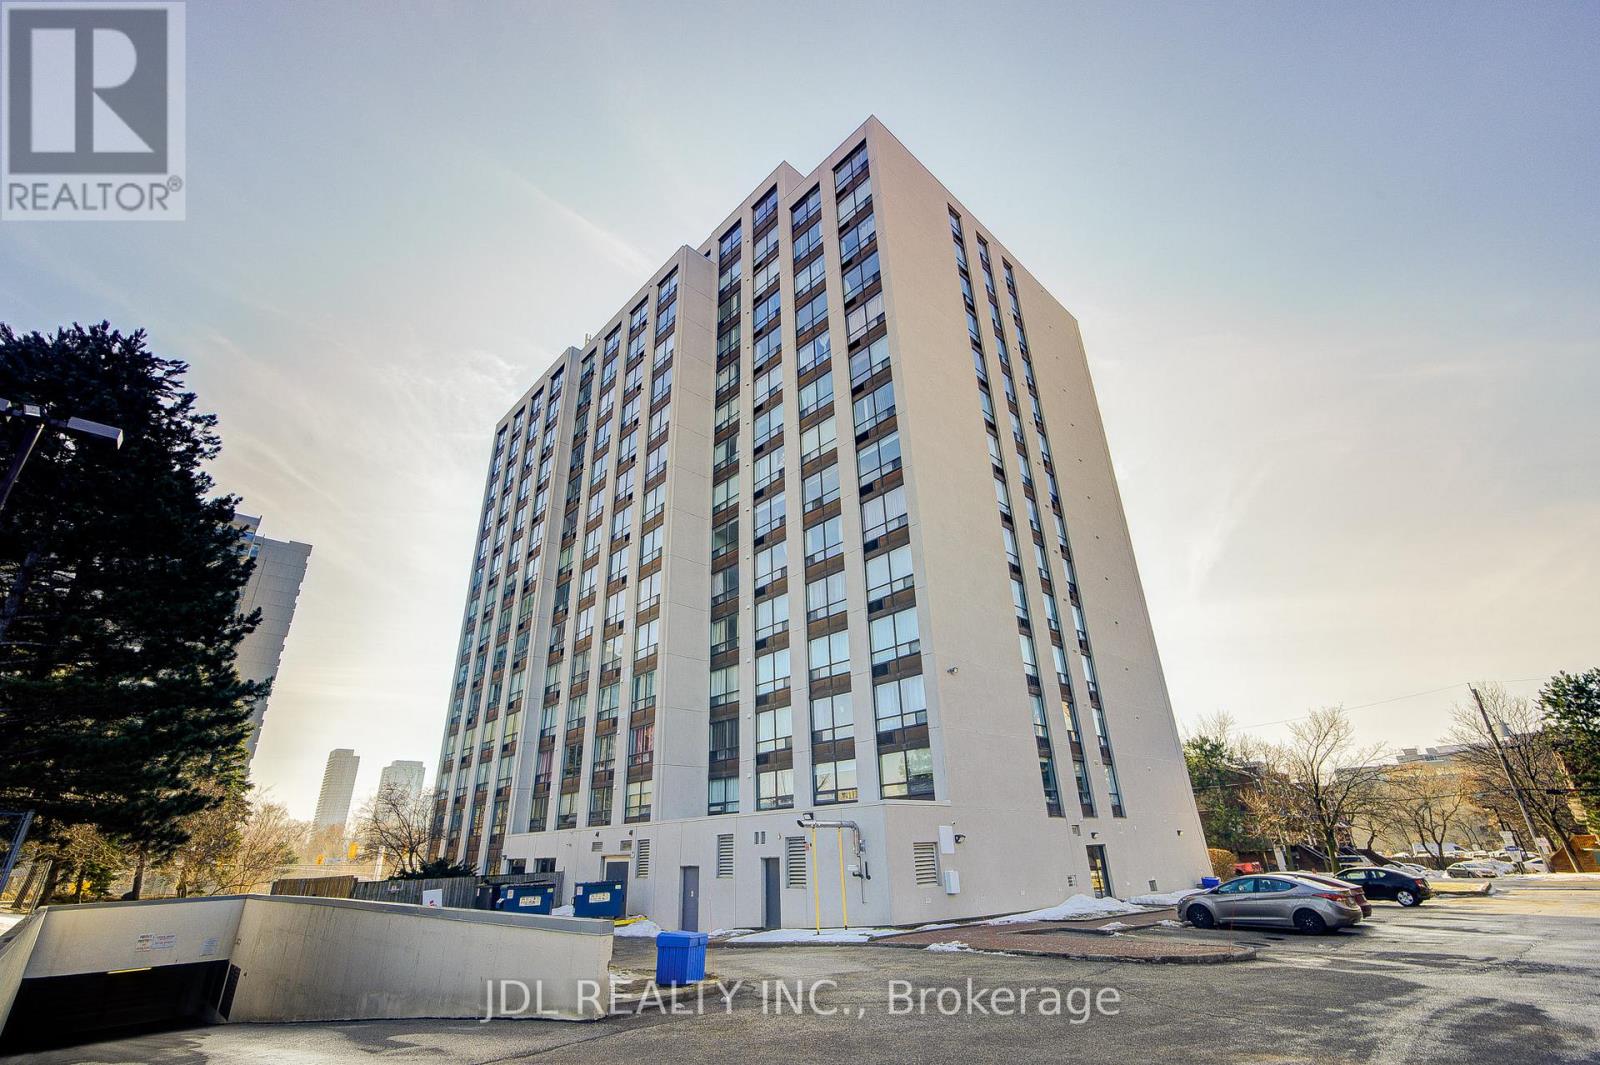
$575,000
1 Reidmount Avenue
Toronto (Agincourt South-Malvern West) · MLS # E13602620
4 bed · 2 bath · 1,800 sq ft
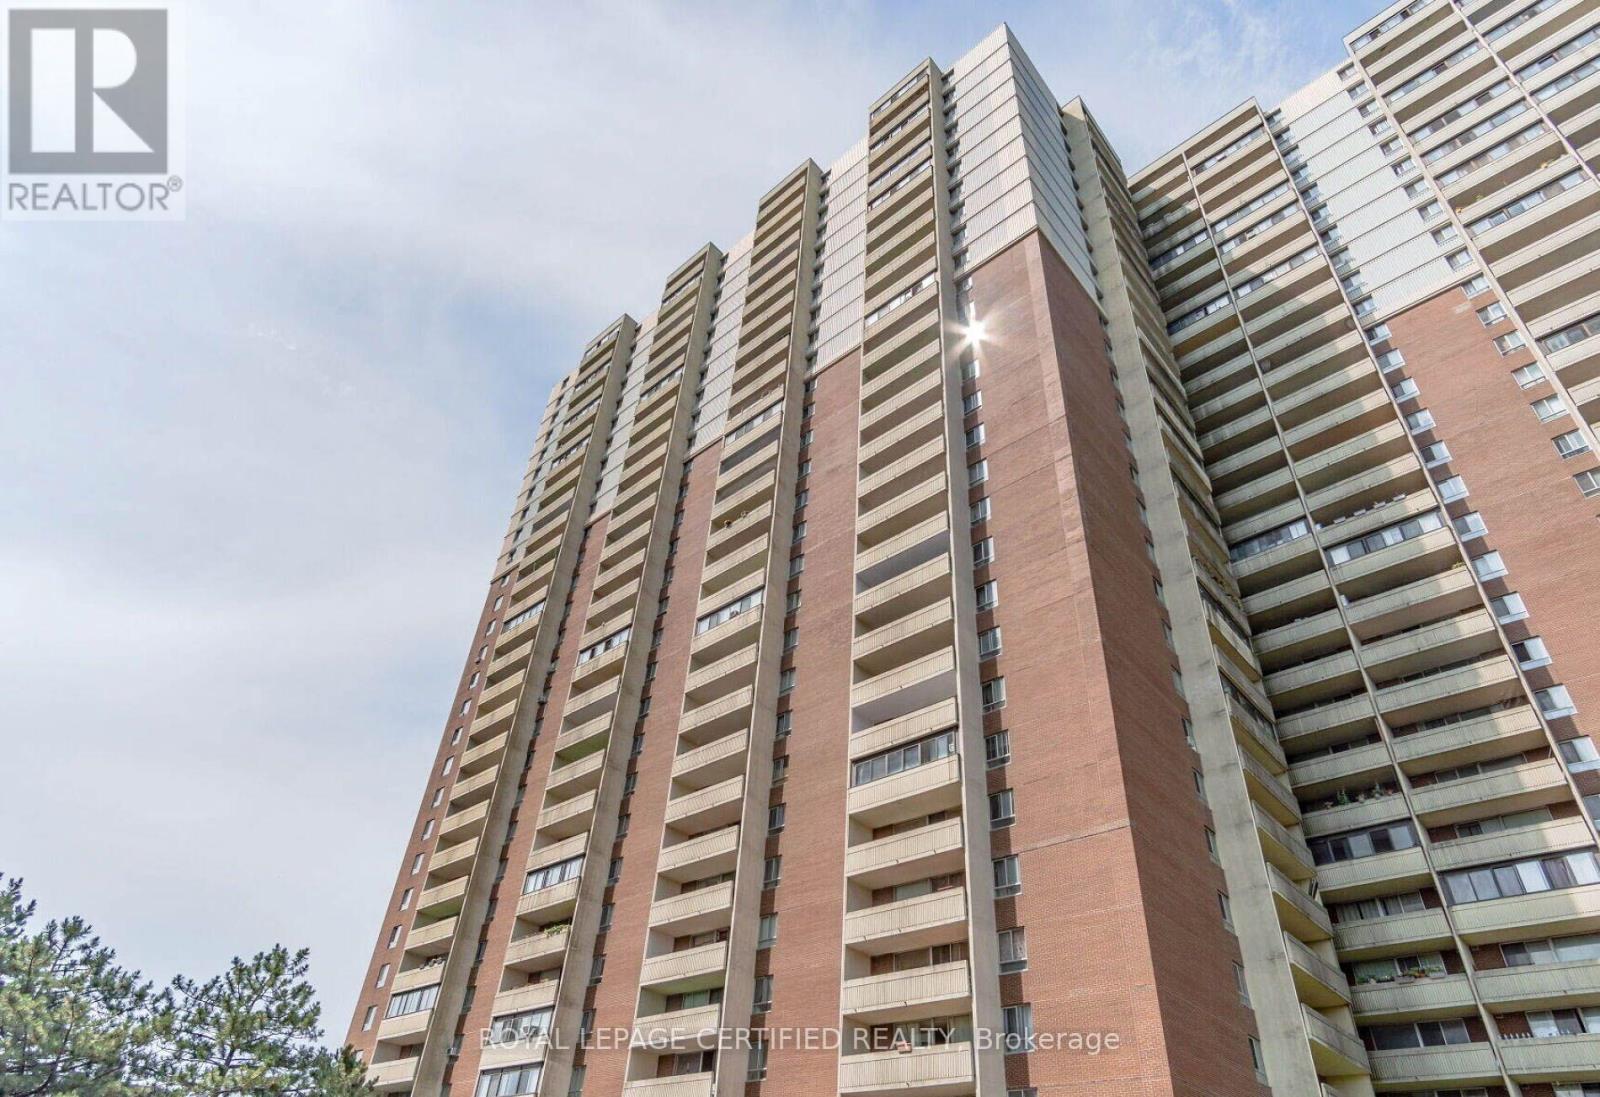
$399,900
1 Massey Square
Toronto (Crescent Town) · MLS # E13670474
2 bed · 1 bath
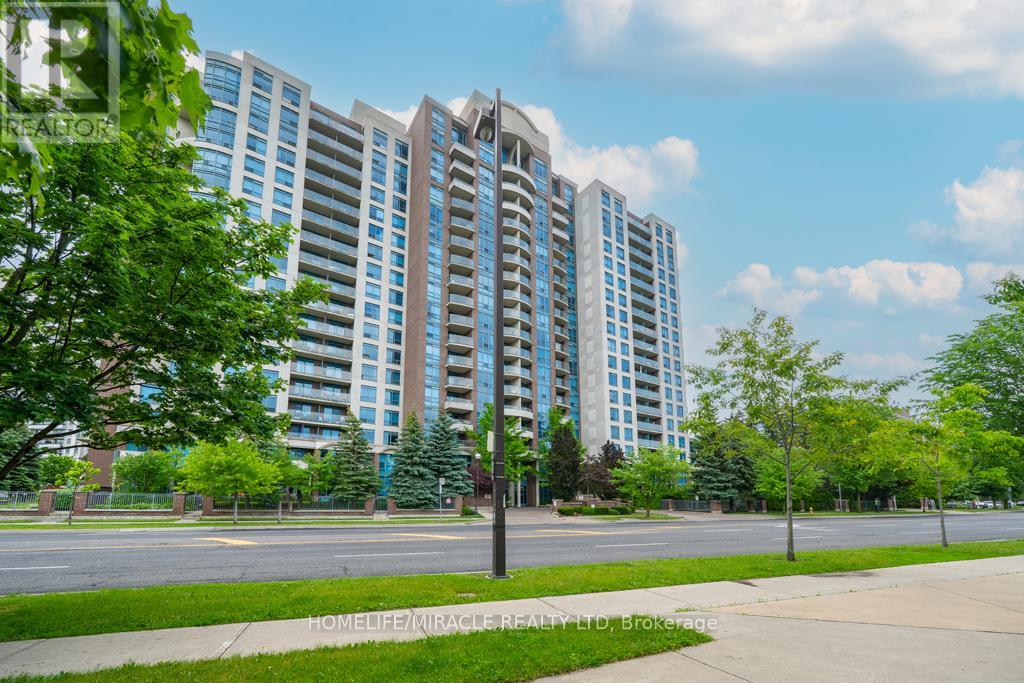
$348,888
233 Beecroft Road
Toronto (Willowdale West) · MLS # C13670482
1 bed · 1 bath