Videos & Virtual Tours
Open available video, 3D tour, or virtual-tour media for this listing.
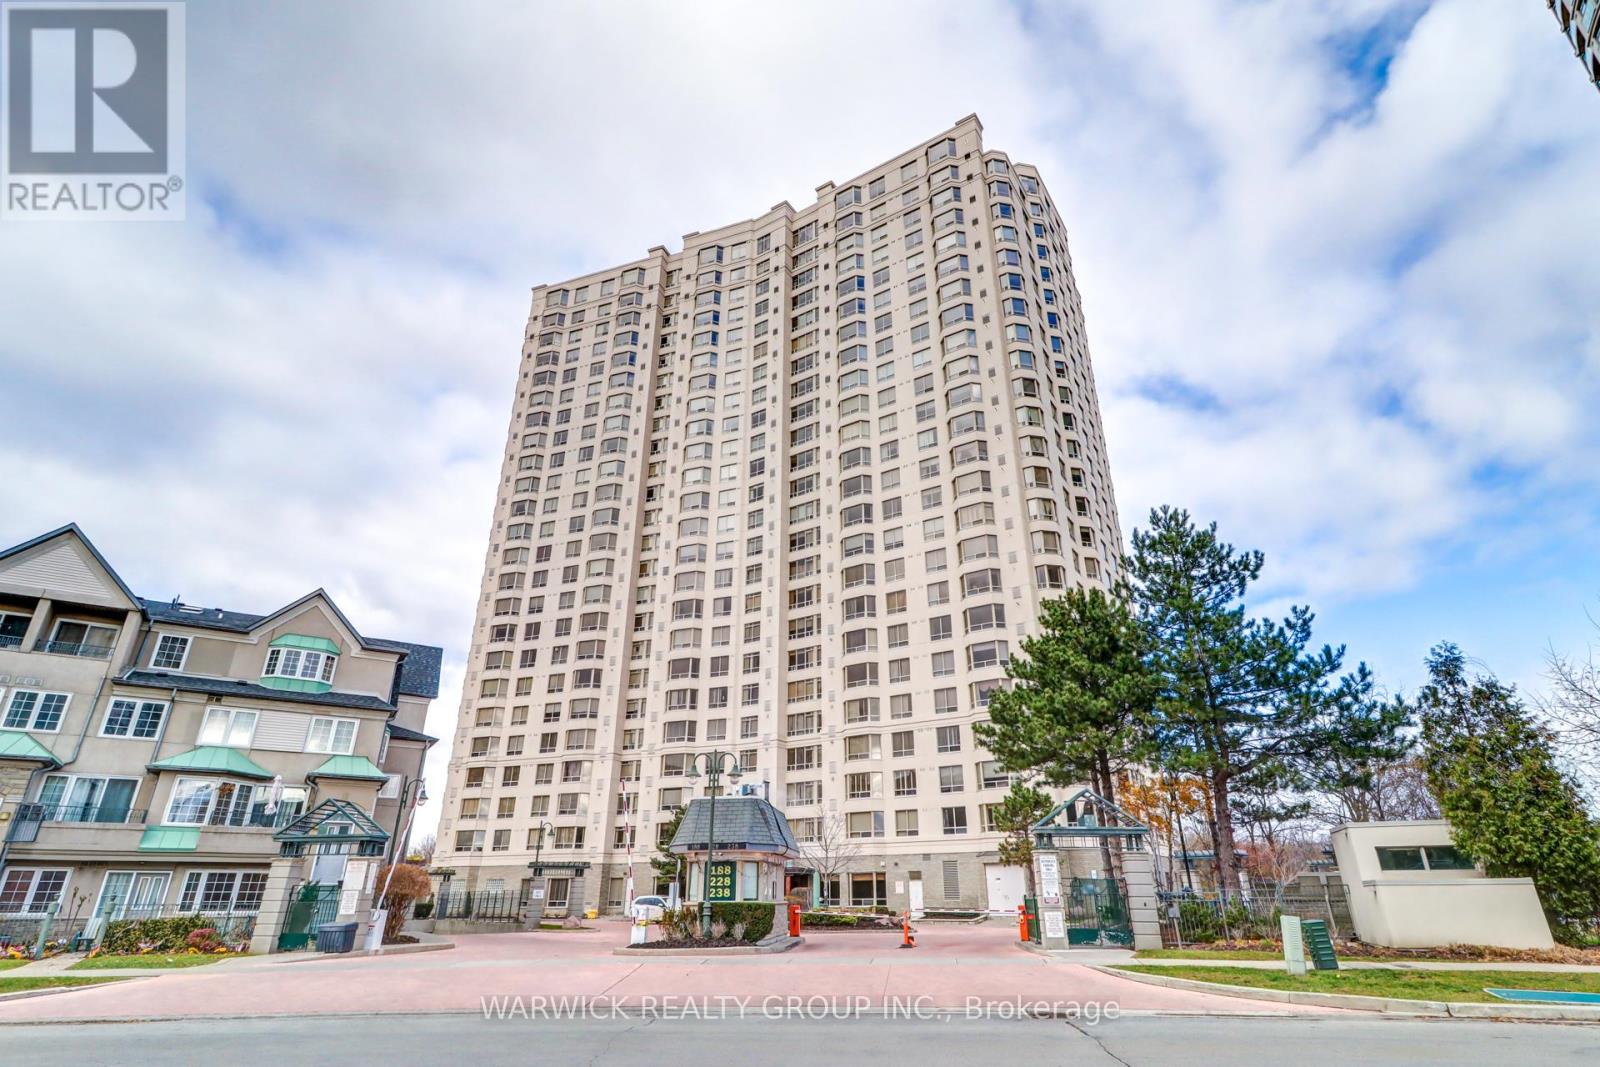
228 Bonis Avenue
Toronto (Tam O'Shanter-Sullivan), Ontario M1T3W4
MLS # E13027954
Property Details
Type
Condo Apartment
Beds
2
Baths
2
Status
For Sale
More homes like this
About this property
This beautifully maintained 1,335 sq ft, 2 bedroom, 2 bathroom residence within one of Scarborough's most desirable gated communities offers 11' high ceilings and a tiered, open concept living and dining area. The large kitchen provides abundant cabinetry and generous counter space. The master bedroom features a walk-in closet and a private ensuite, while the second bedroom offers excellent flexibility for guests, a home office, or family living. The spacious in suite laundry room delivers both convenience and additional storage. Positioned close to the ground floor amenities and main entrance, this unit offers exceptional accessibility without sacrificing privacy. The unit includes two parking spaces located close to each other, along with a dedicated storage locker. Residents enjoy an impressive selection of premium building amenities, including 24-hour gatehouse security, an indoor swimming pool, fully equipped fitness center, sauna, guest suites, party and meeting rooms, and ample visitor parking. Ideally located just minutes to Highway 401, with Agincourt Mall, Walmart, GO Transit, public library, parks, schools, and transit all within close proximity, this unit offers the perfect blend of comfort, lifestyle, and connectivity. An exceptional opportunity to own a spacious home in a sought after Tridel community, this unit is not to be missed.
Mortgage Estimate
Estimated monthly payment
Calculating…
Estimate only. Taxes, insurance, condo fees, and lender terms are not included.
Monthly costs to verify
Property taxes: about $235/month based on listed annual taxes.
Condo / Maintenance Fee: $735.70/mo
Estimate only. Confirm taxes, condo/maintenance fees, insurance, utilities, and lender terms before making decisions.
Rooms
| Room | Level | Dimensions |
|---|---|---|
| Primary Bedroom | Main level | 4.01 x 3.12 |
| Bedroom 2 | Main level | 3.83 x 2.95 |
| Living room | Main level | 9.96 x 3.23 |
| Dining room | Main level | 3.56 x 2.82 |
| Kitchen | Main level | 4.01 x 3.12 |
| Laundry room | Main level | 1.98 x 1.02 |
Facts & Location
Interior Size
1,335 sq ft
Parking
2 spaces
Annual Taxes
$2,820
Condo / Maintenance Fee
$735.70/mo
Listing data
Listing information is provided for personal, non-commercial use and should be independently verified before making real estate decisions.
Last refreshed: Oct 1, 2026 3:45 AM
Explore nearby searches
SEO-friendly searches for this area, property type, and nearby neighbourhoods.
Similar Properties
More nearby listings that may fit the same search.
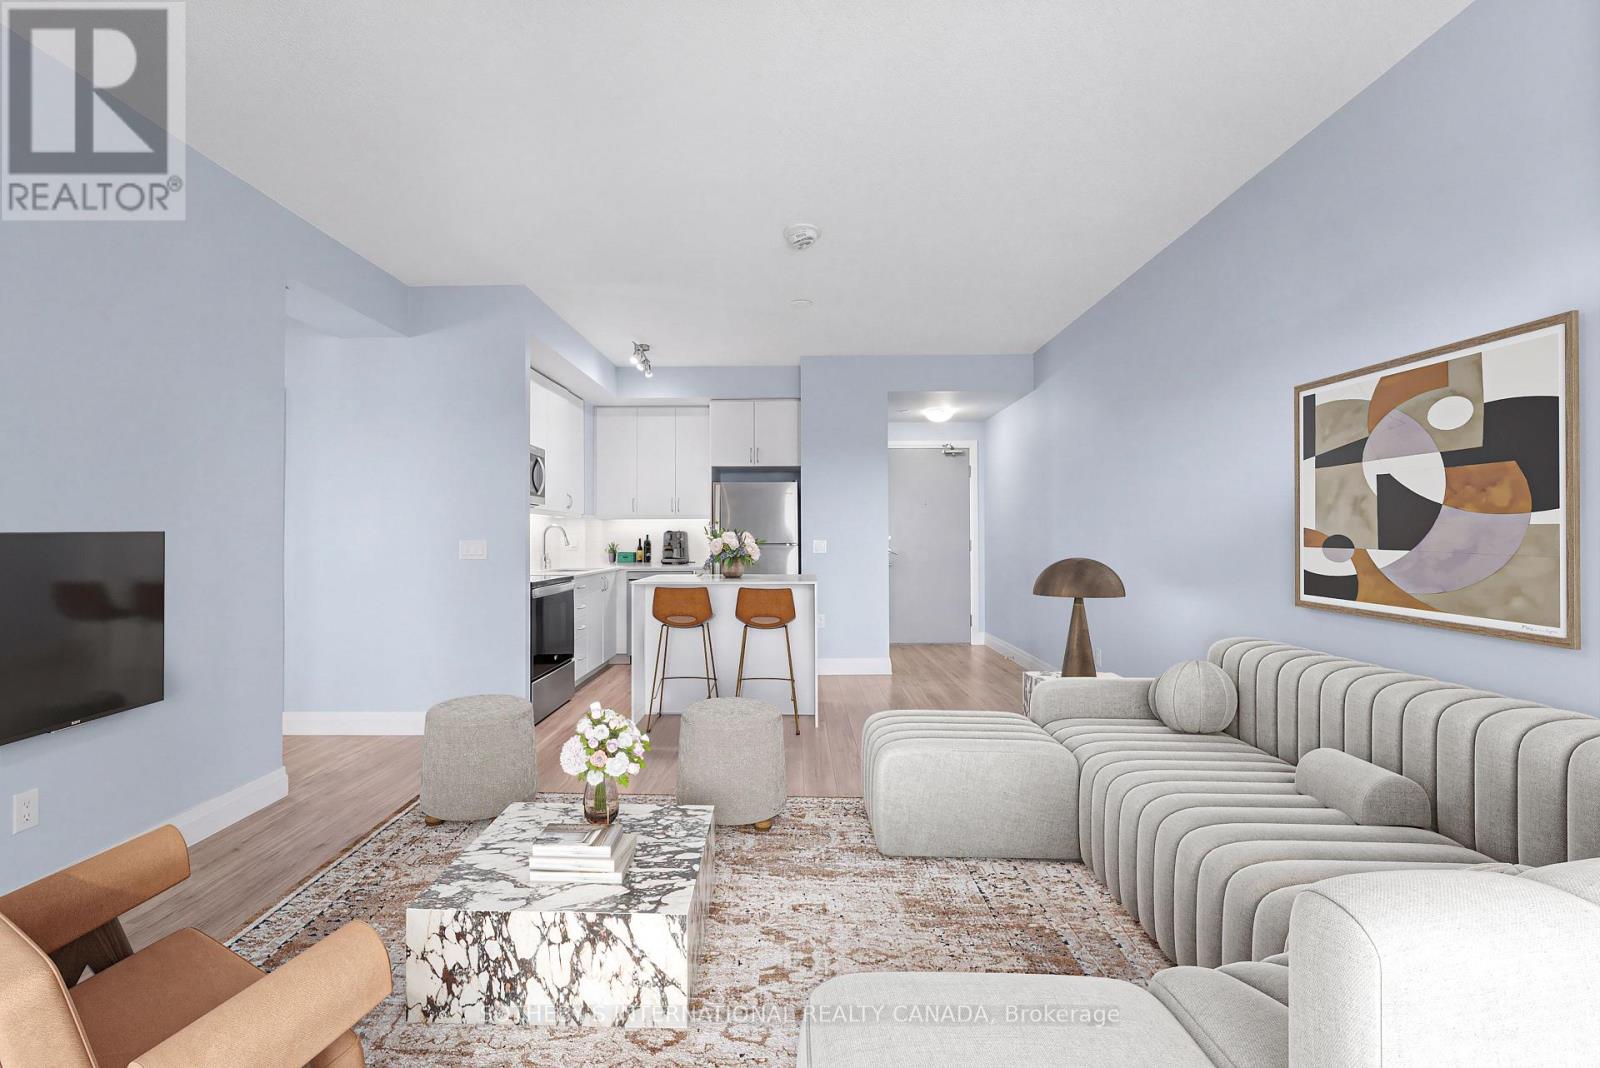
$642,000
3220 Sheppard Avenue
Toronto (Tam O'Shanter-Sullivan) · MLS # E13727946
2 bed · 2 bath · 872 sq ft
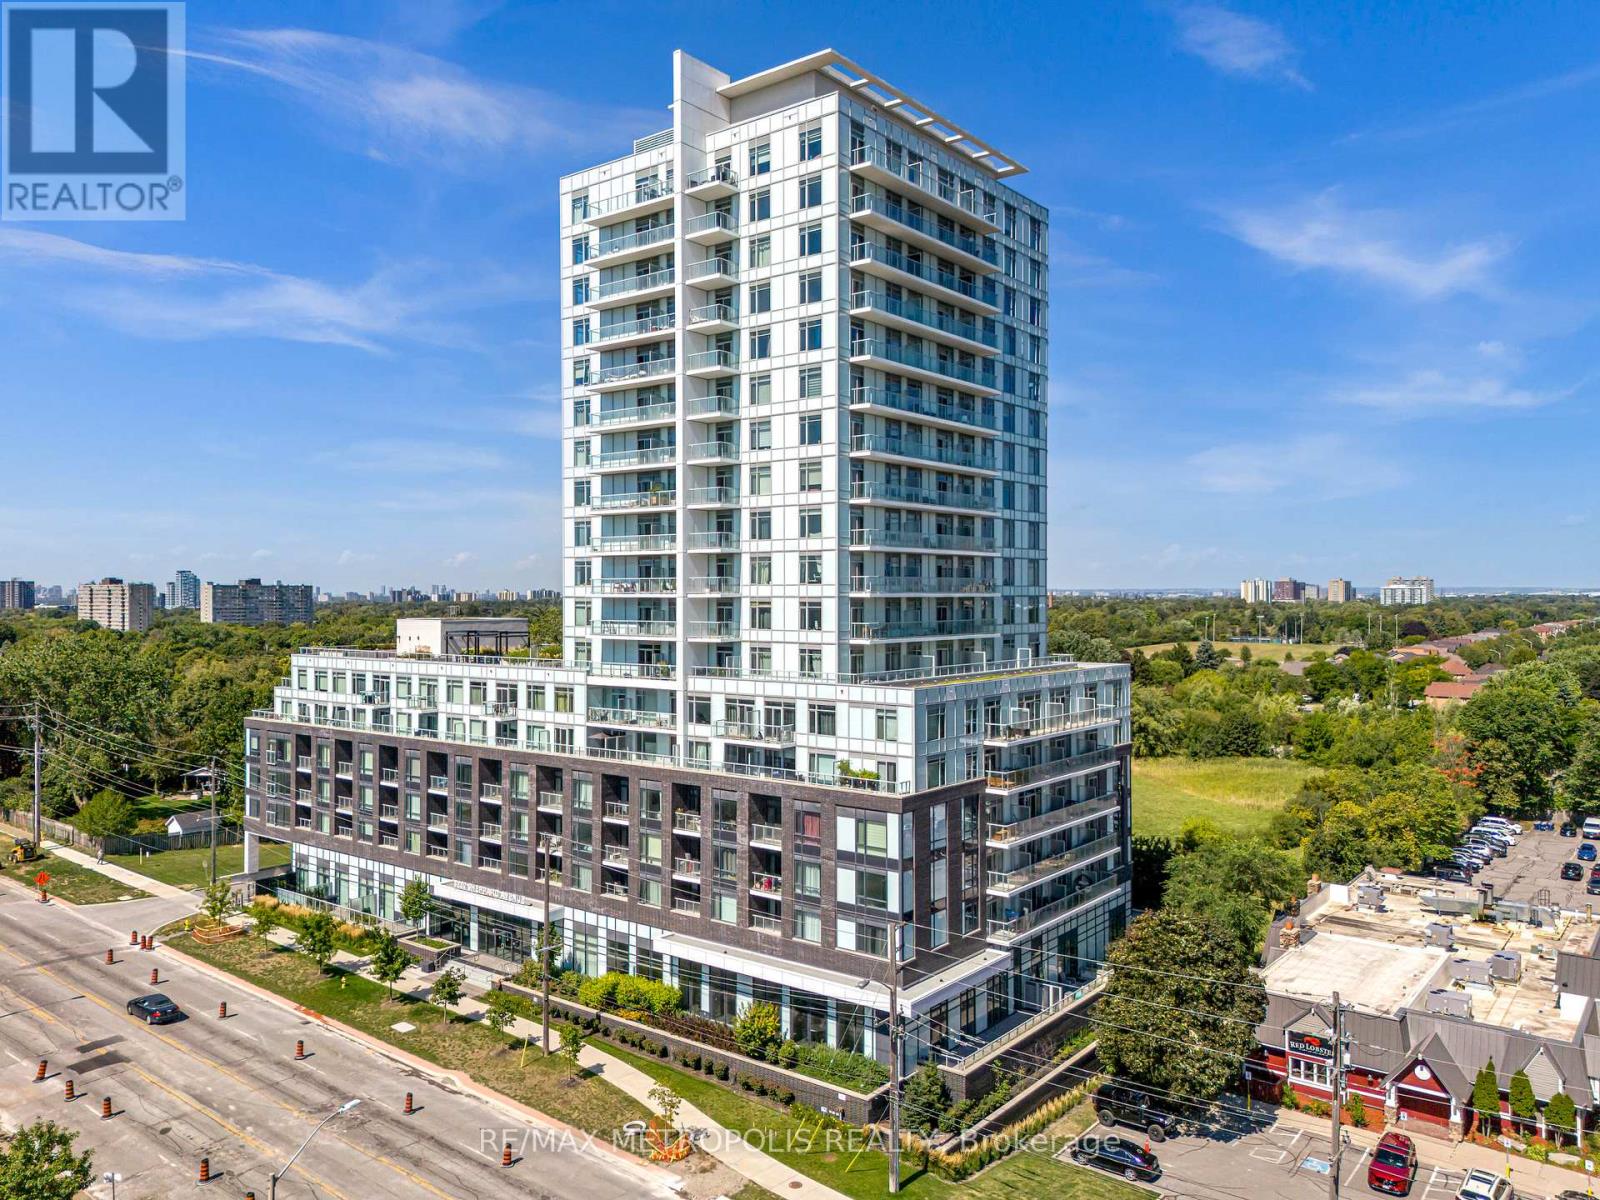
$639,000
3220 Sheppard Avenue
Toronto (Tam O'Shanter-Sullivan) · MLS # E13490780
2 bed · 2 bath
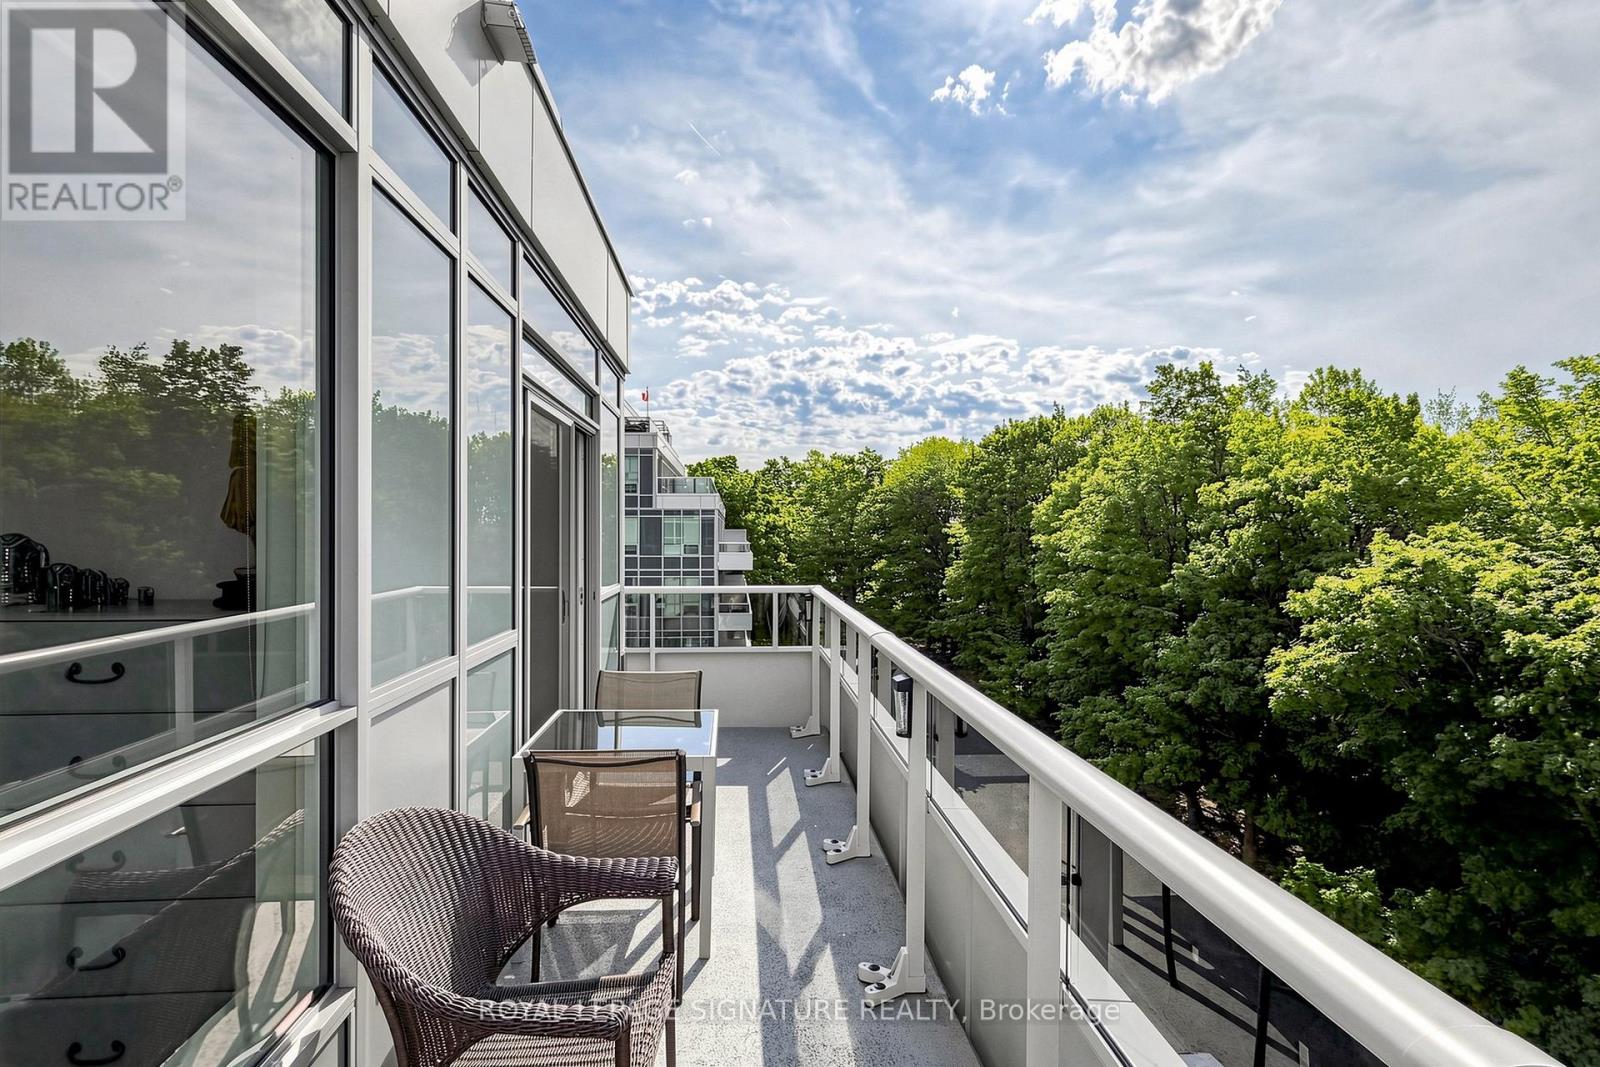
$628,000
3121 Sheppard Avenue
Toronto (Tam O'Shanter-Sullivan) · MLS # E13801406
2 bed · 2 bath