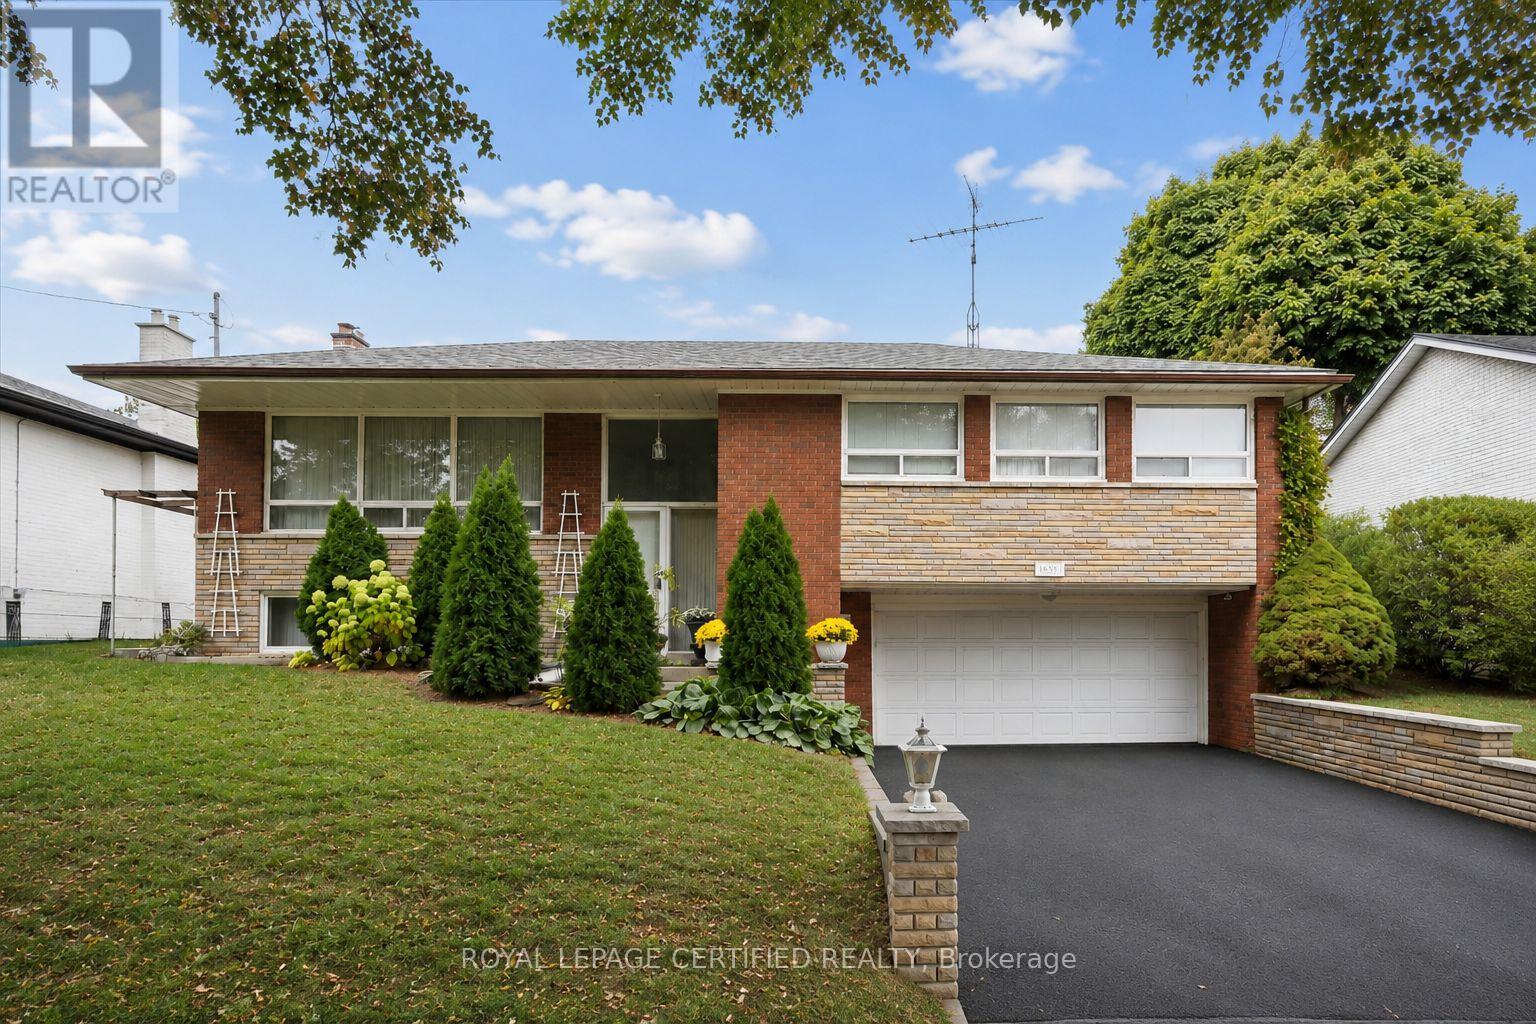
1639 Sunnycove Drive
Mississauga (Lakeview), Ontario L4X1B6
MLS # W13239538
Property Details
Type
Detached
Beds
4
Baths
2
Status
For Sale
More homes like this
About this property
Positioned on an elevated 63' frontage lot, this beautifully maintained 3+1 bedroom raised bungalow offers over 2,000 sq. ft. of bright, versatile living space in a highly sought-after, South Mississauga neighbourhood. The spacious open-concept living and dining area is filled with natural light from oversized windows and features hardwood floors and crown moulding. A generous kitchen walks out to a covered veranda overlooking the private backyard. The fully finished lower level offers exceptional flexibility with a separate entrance, full kitchen, 3-piece bath, bedroom, and an oversized family room with above-grade windows and a cozy wood-burning fireplace. Ideal for multi-generational living, an in-law suite, or income generating potential. Beyond the home, the lifestyle is just as appealing. Located within the highly regarded Cawthra Park Secondary School catchment and just minutes from the exciting Lakeview Village waterfront transformation, Dixie GO, Etobicoke Creek Trail, CF Sherway Gardens, and convenient access to Toronto. Situated on one of the area's most desirable, family-friendly streets in a mature, low-density Sherway neighbourhood, 1639 Sunnycove Dr. this is the exceptional opportunity buyers have been waiting for.
Mortgage Estimate
Estimated monthly payment
Calculating…
Estimate only. Taxes, insurance, condo fees, and lender terms are not included.
Monthly costs to verify
Property taxes: about $569/month based on listed annual taxes.
Estimate only. Confirm taxes, condo/maintenance fees, insurance, utilities, and lender terms before making decisions.
Rooms
| Room | Level | Dimensions |
|---|---|---|
| Living room | Upper Level | 5.07 x 7.05 |
| Bedroom | Lower level | 2.82 x 2.37 |
| Utility room | Lower level | 3.15 x 2.96 |
| Dining room | Upper Level | 5.07 x 7.05 |
| Kitchen | Upper Level | 2.6 x 3.29 |
| Eating area | Upper Level | 2.31 x 3.29 |
| Primary Bedroom | Upper Level | 3.7 x 4.11 |
| Bedroom | Upper Level | 3.7 x 3.18 |
| Bedroom | Upper Level | 3.17 x 2.97 |
| Family room | Lower level | 5.07 x 4.04 |
| Other | Lower level | 2.37 x 1.14 |
| Kitchen | Lower level | 2.17 x 4.4 |
Facts & Location
Interior Size
2,000 sq ft
Parking
3 spaces
Lot Size
63 x 92 FT ; 63.99 ft x 91.76 ftx63.09 ft x 102.42 ft
Annual Taxes
$6,824
Listing data
Listing information is provided for personal, non-commercial use and should be independently verified before making real estate decisions.
Last refreshed: Aug 17, 2026 3:15 AM
Explore nearby searches
SEO-friendly searches for this area, property type, and nearby neighbourhoods.
Similar Properties
More nearby listings that may fit the same search.
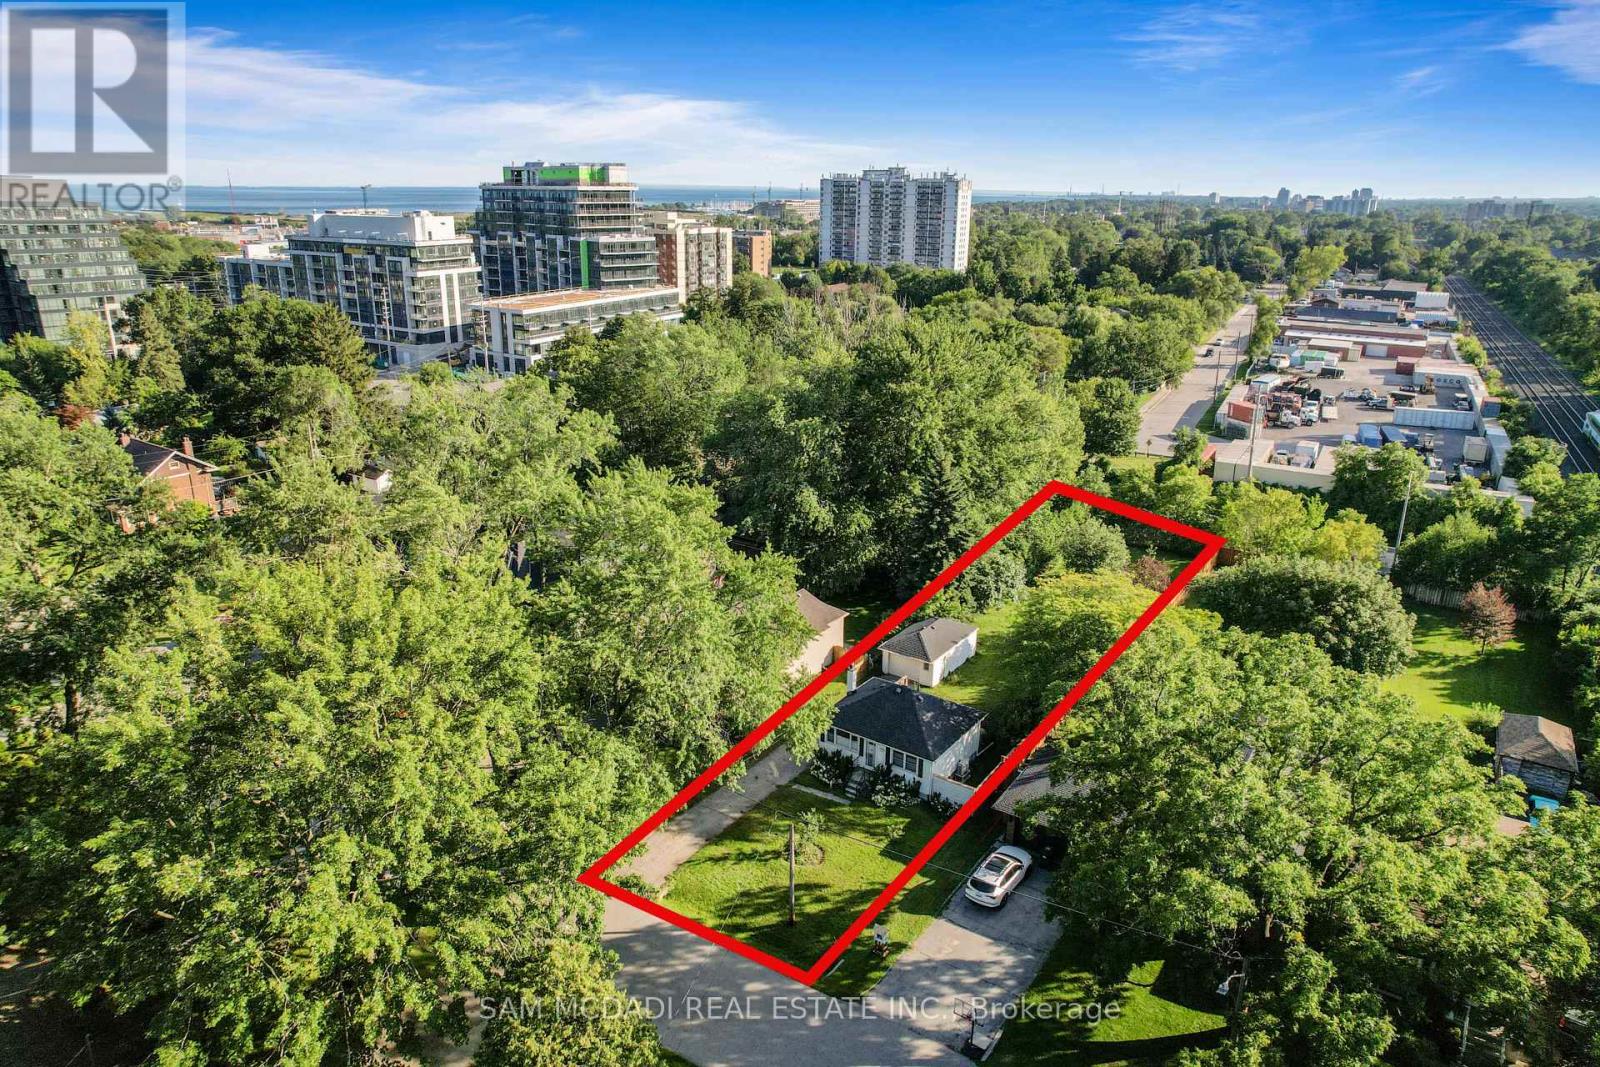
$1,169,000
1088 Cherriebell Road
Mississauga (Lakeview) · MLS # W13603604
3 bed · 2 bath
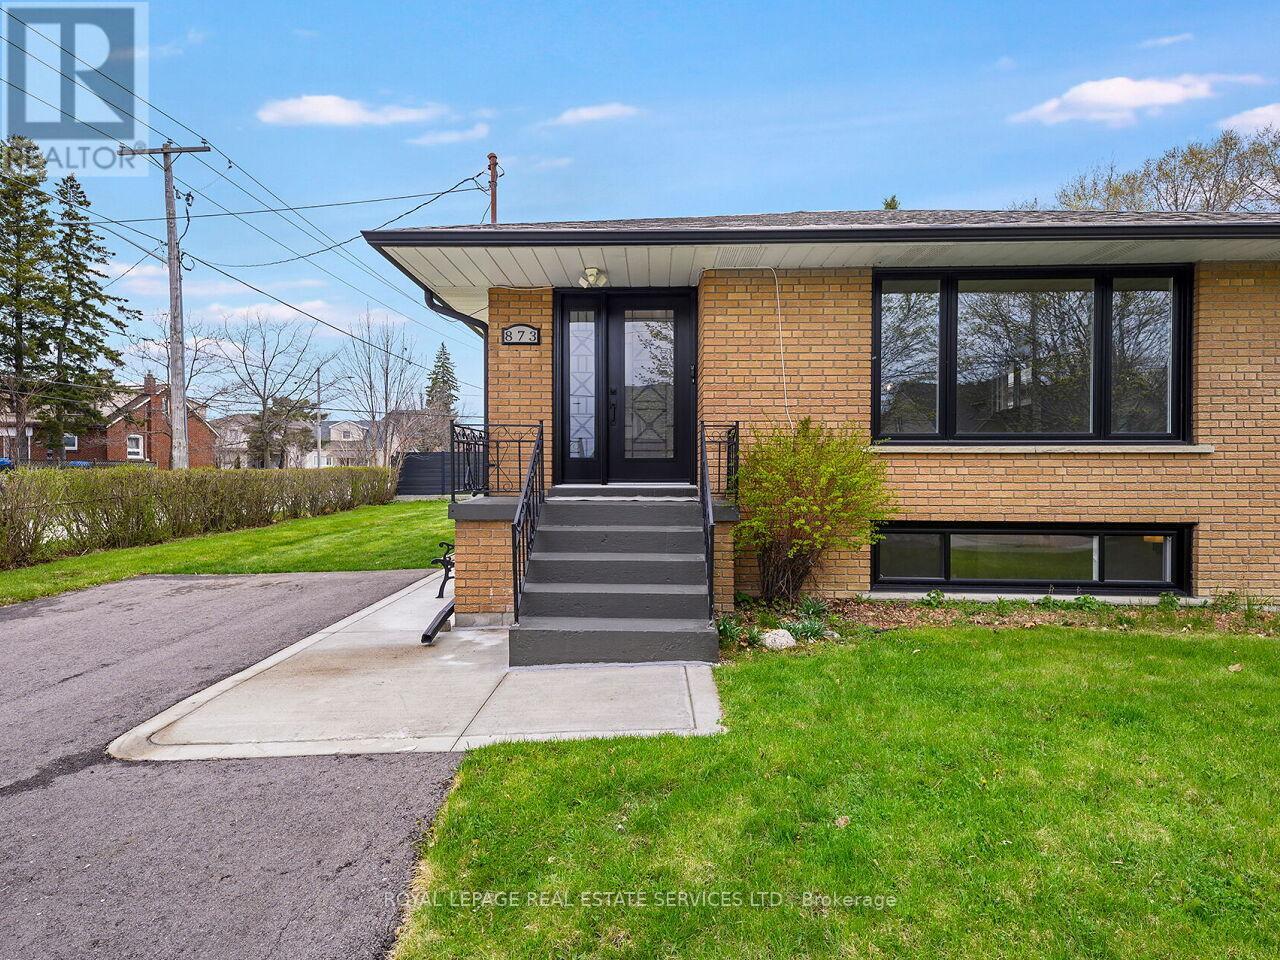
$1,099,000
873 Sixth Street
Mississauga (Lakeview) · MLS # W13060600
4 bed · 2 bath
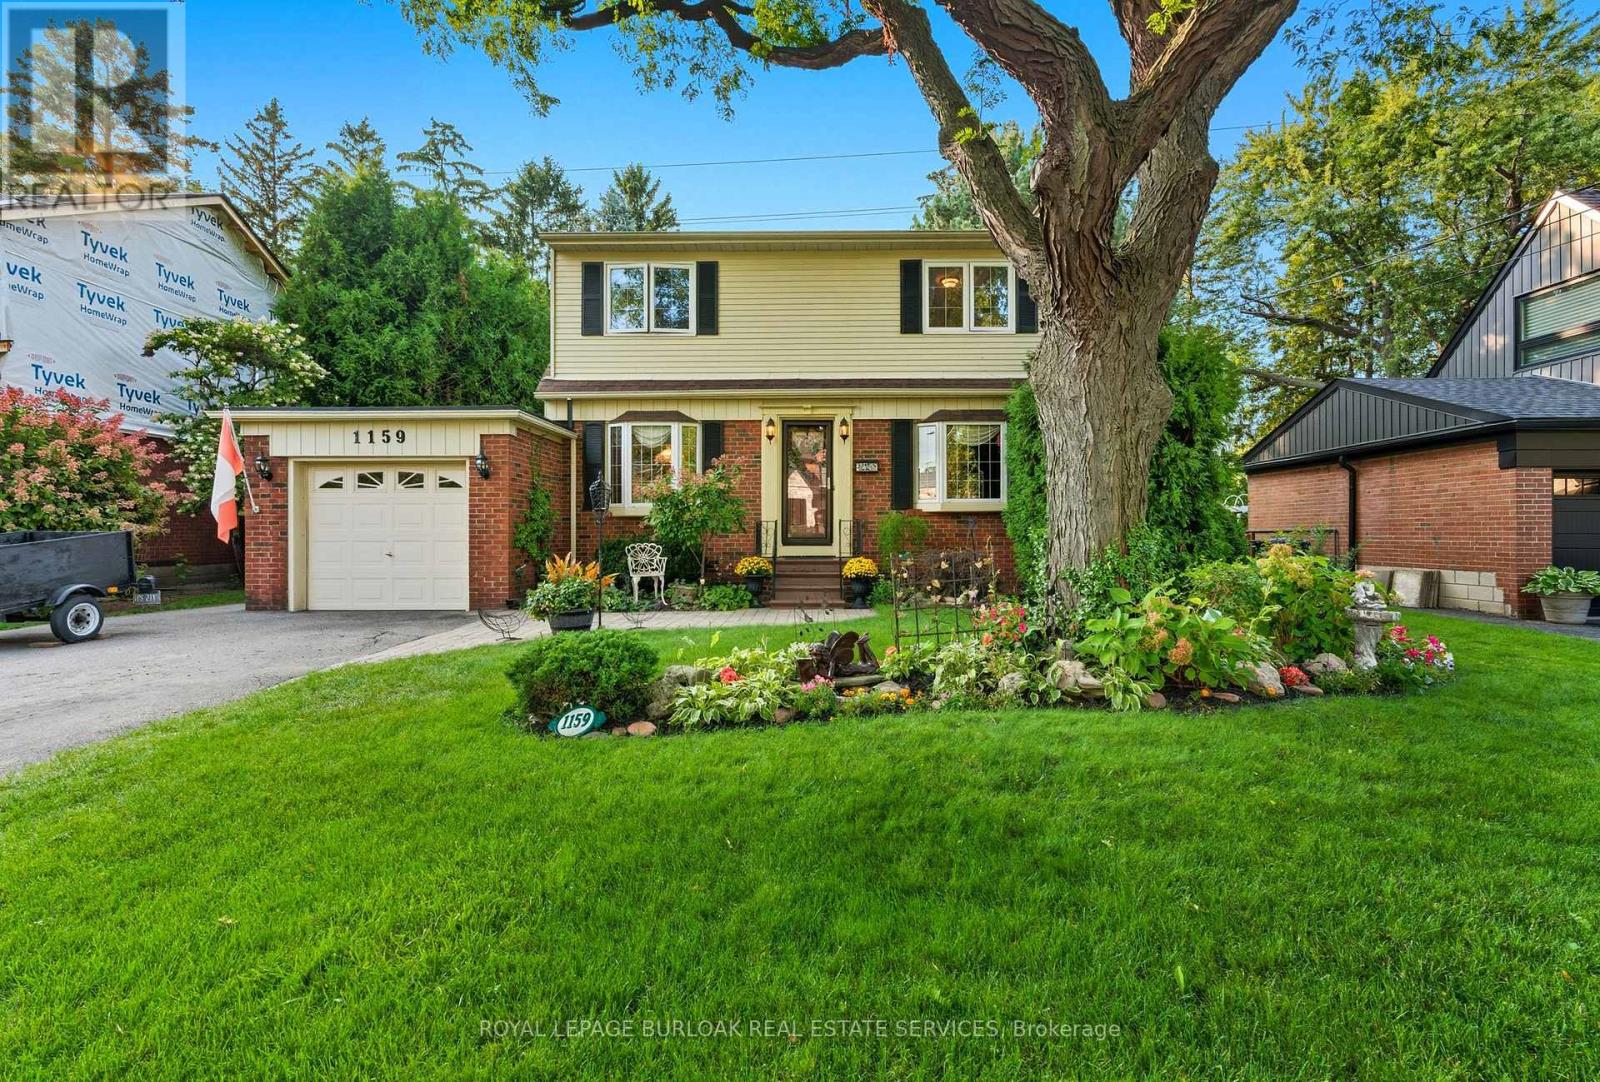
$1,199,999
1159 Greening Avenue
Mississauga (Lakeview) · MLS # W13573714
4 bed · 2 bath