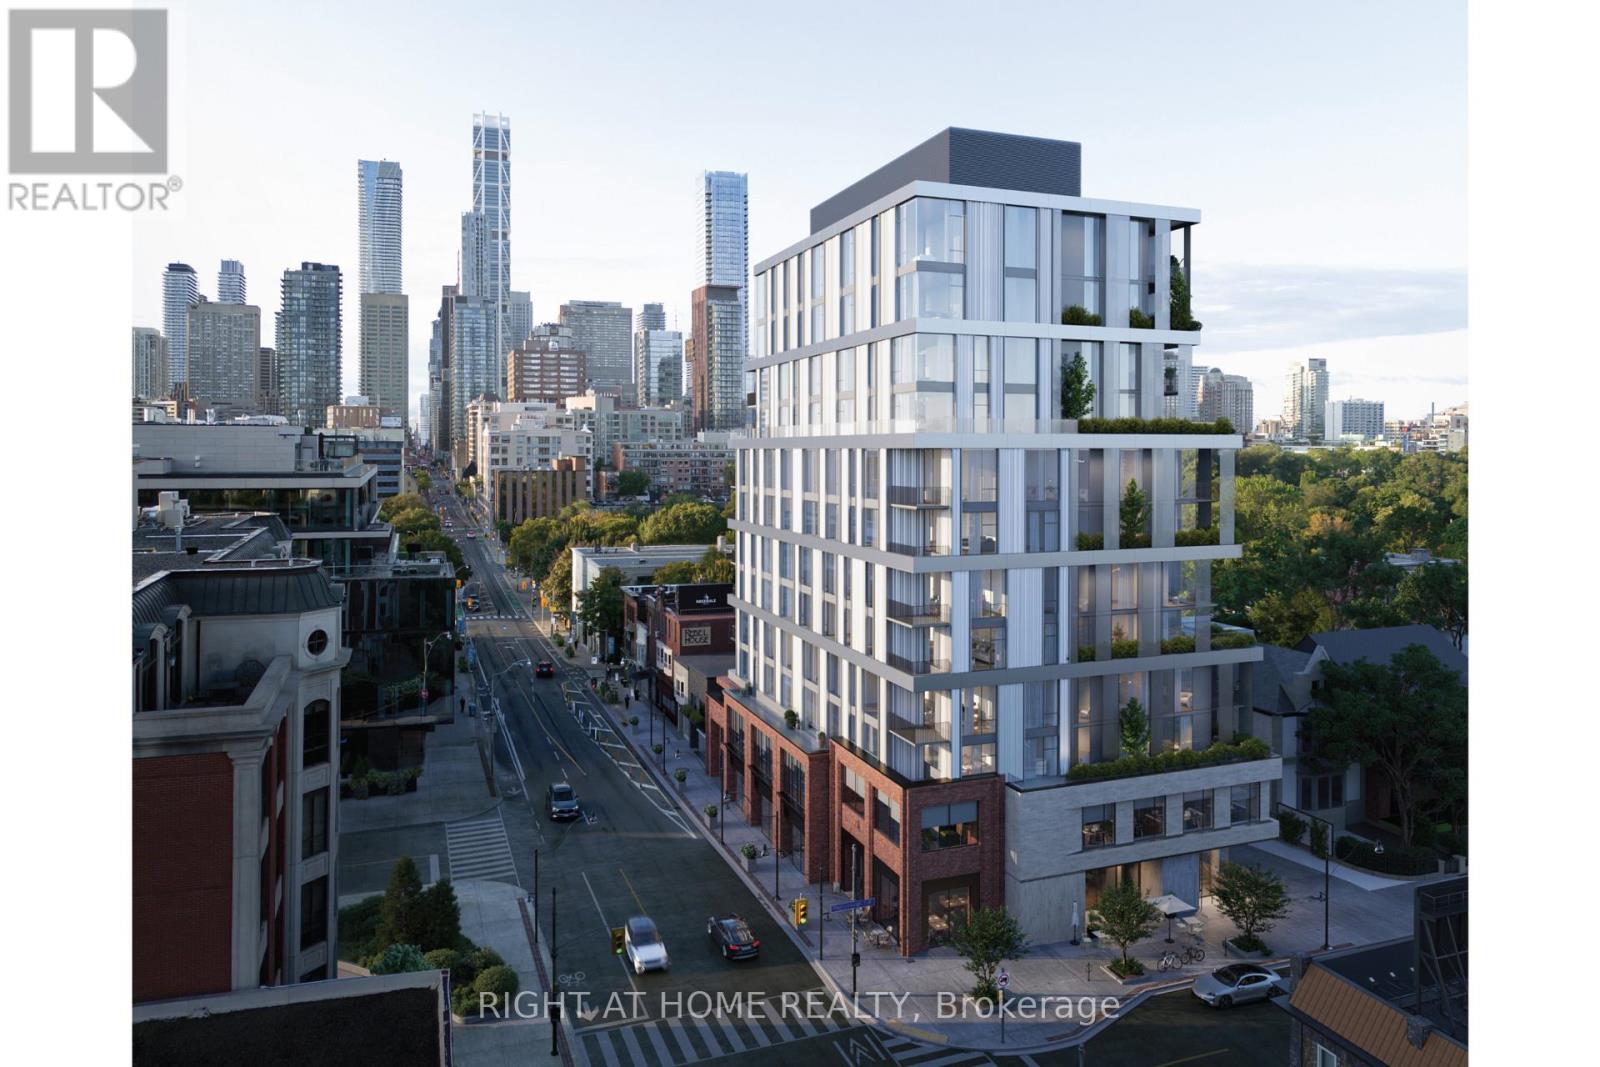
1 Roxborough Street
Toronto (Annex), Ontario M4W2L4
MLS # C13024876
Property Details
Type
Condo Apartment
Beds
2
Baths
3
Status
For Sale
More homes like this
About this property
Now under construction at One Roxborough West, this corner residence offers a refined opportunity at the coveted corner of Yonge and Roxborough where Summerhill and Rosedale meet. Offering over 2,100 square feet of interior space, this two bedroom, two-and-a-half-bath suite is thoughtfully planned with generous living spaces, 10 foot ceilings, floor to ceiling windows and exceptional finishes. A custom kitchen anchored by a natural stone island is completed with Wolf and Sub-Zero appliances and complemented by a large walk-in pantry. Open living and dining areas boast south city views and connect to a private logia with gas line - extending the living space outward. Primary suite includes a sprawling ensuite with soaker tub, oversized walk-in shower and separate water closet. A full second bedroom with ensuite bath and powder room complete the plan. One Roxborough West is a truly boutique building from North Drive, offering a very limited collection of just 23 residences. Amenities include 24-hour concierge, valet parking, fitness facility with golf similar and lounge. A handful of suites remain, with some time left for customization. Occupancy anticipated in fall of 2027.
Mortgage Estimate
Estimated monthly payment
Calculating…
Estimate only. Taxes, insurance, condo fees, and lender terms are not included.
Monthly costs to verify
Condo / Maintenance Fee: $3,555.36/mo
Estimate only. Confirm taxes, condo/maintenance fees, insurance, utilities, and lender terms before making decisions.
Rooms
| Room | Level | Dimensions |
|---|---|---|
| Foyer | Main level | 2.77 x 1.91 |
| Living room | Main level | 5.79 x 6.1 |
| Dining room | Main level | 4.6 x 3.54 |
| Kitchen | Main level | 5.79 x 2.9 |
| Pantry | Main level | 2.86 x 1.55 |
| Laundry room | Main level | 2.86 x 1.55 |
| Partial bathroom | Main level | 2.72 x 130 |
| Primary Bedroom | Main level | 4.96 x 6 |
| Bathroom | Main level | 3.78 x 4.76 |
| Bedroom 2 | Main level | 3.75 x 3.29 |
Facts & Location
Interior Size
2,100 sq ft
Parking
1 spaces
Condo / Maintenance Fee
$3,555.36/mo
Listing data
Listing information is provided for personal, non-commercial use and should be independently verified before making real estate decisions.
Last refreshed: Oct 4, 2026 3:45 AM
Explore nearby searches
SEO-friendly searches for this area, property type, and nearby neighbourhoods.
Similar Properties
More nearby listings that may fit the same search.
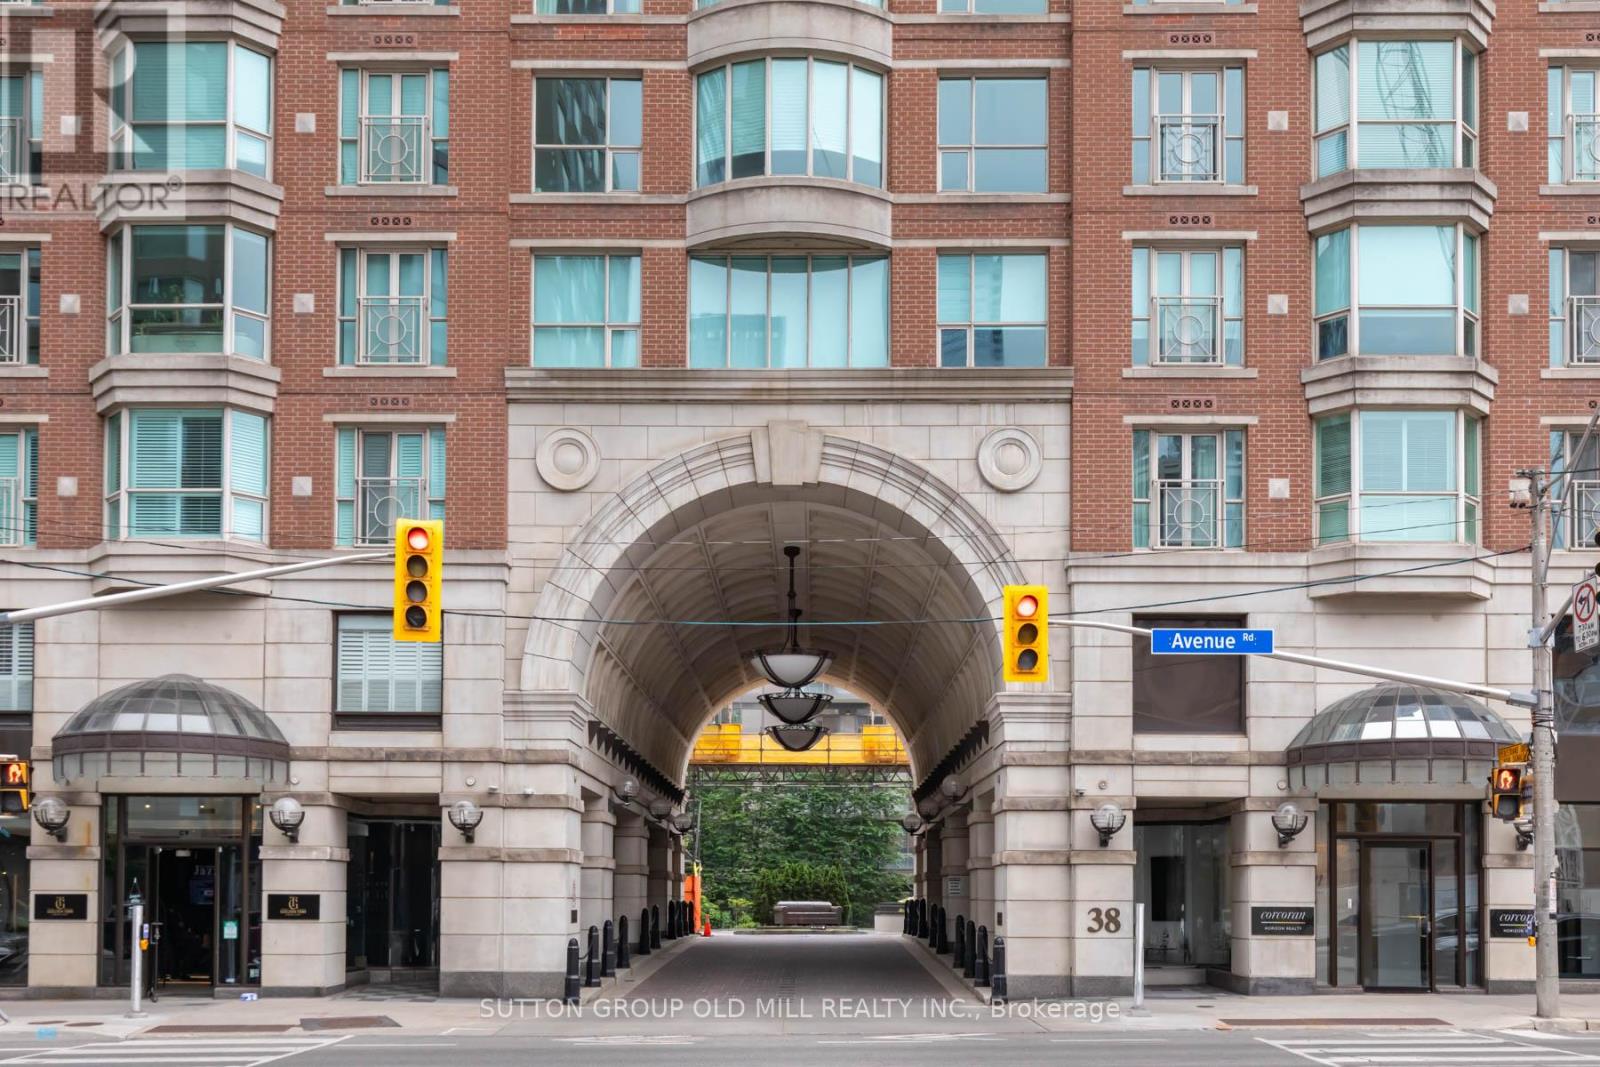
$4,880,000
38 Avenue Road
Toronto (Annex) · MLS # C13686632
3 bed · 4 bath · 3,115 sq ft
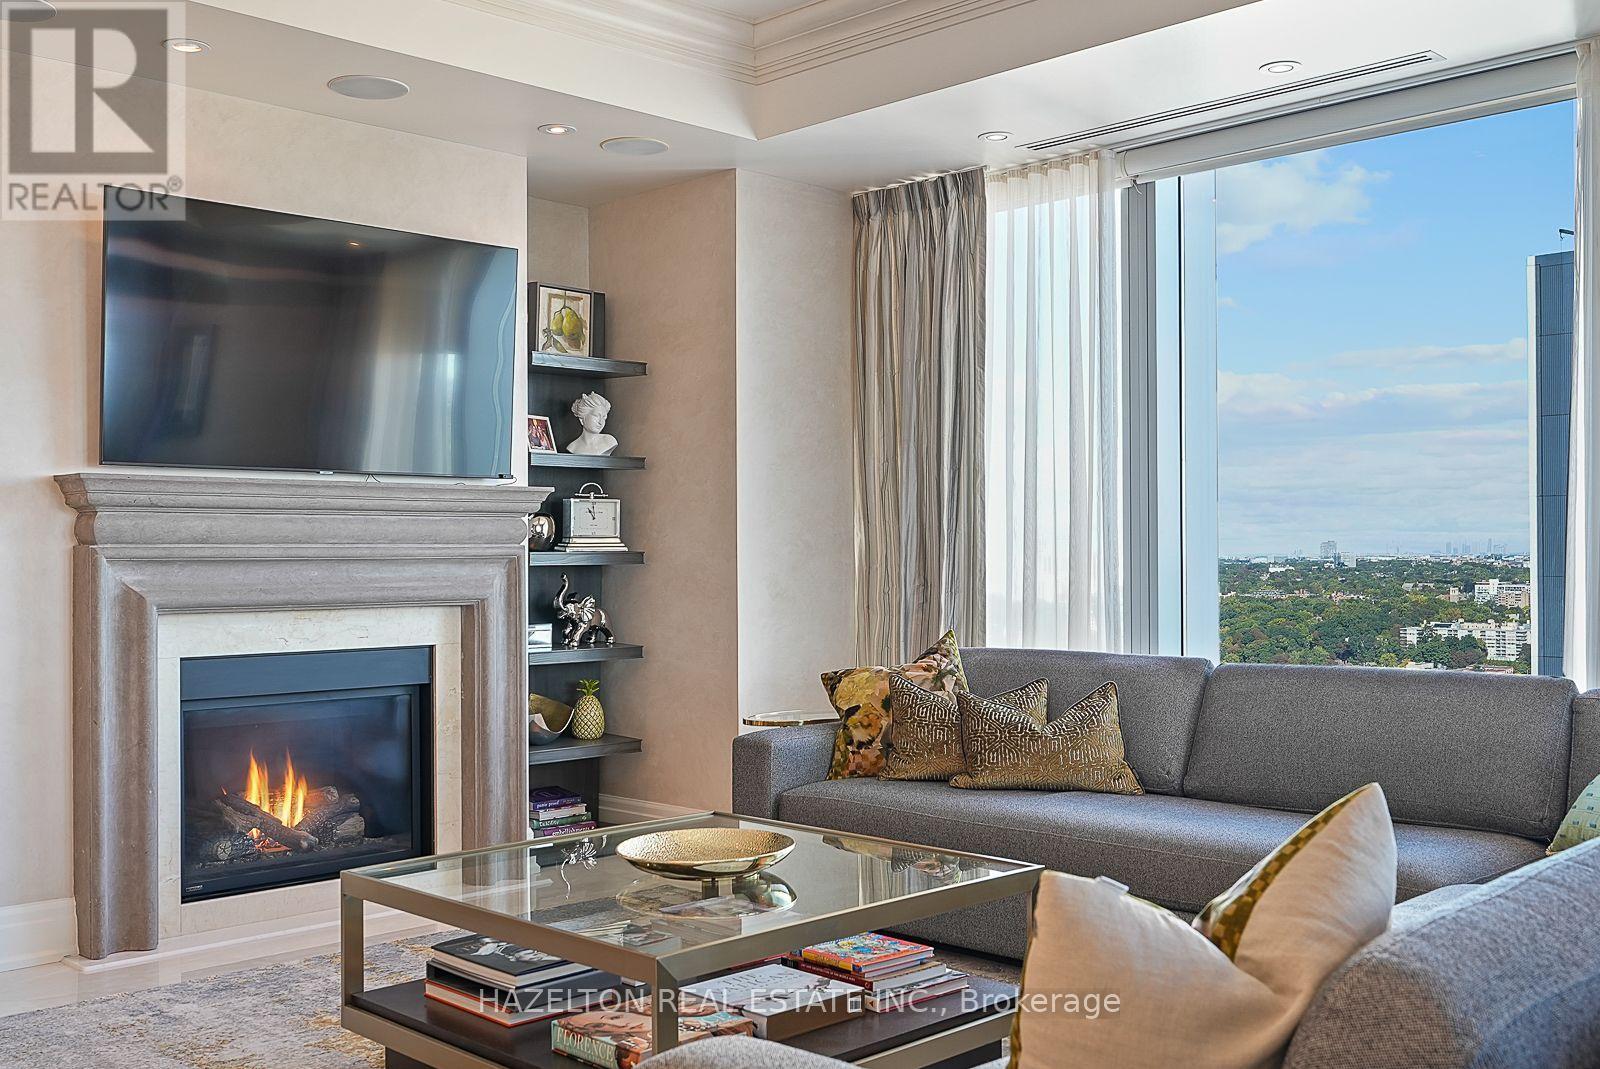
$4,950,000
50 Yorkville Avenue
Toronto (Annex) · MLS # C13811282
2 bed · 3 bath · 2,000 sq ft
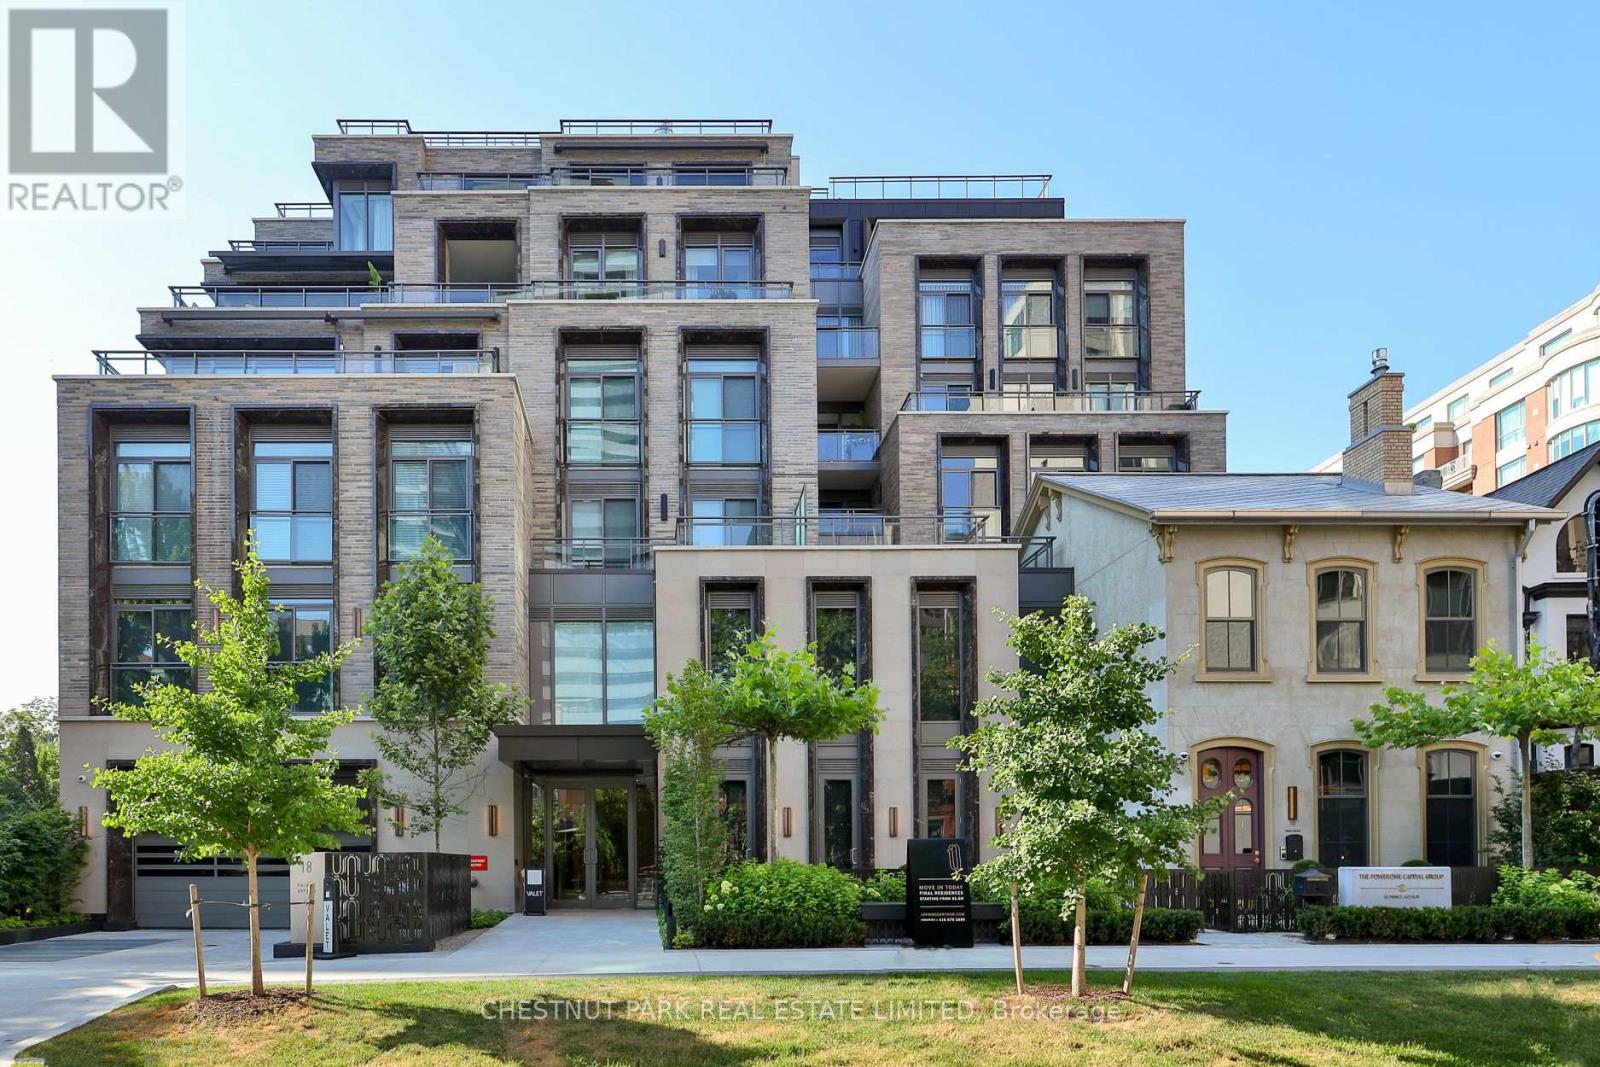
$5,249,000
10 Prince Arthur Avenue
Toronto (Annex) · MLS # C13562214
3 bed · 3 bath