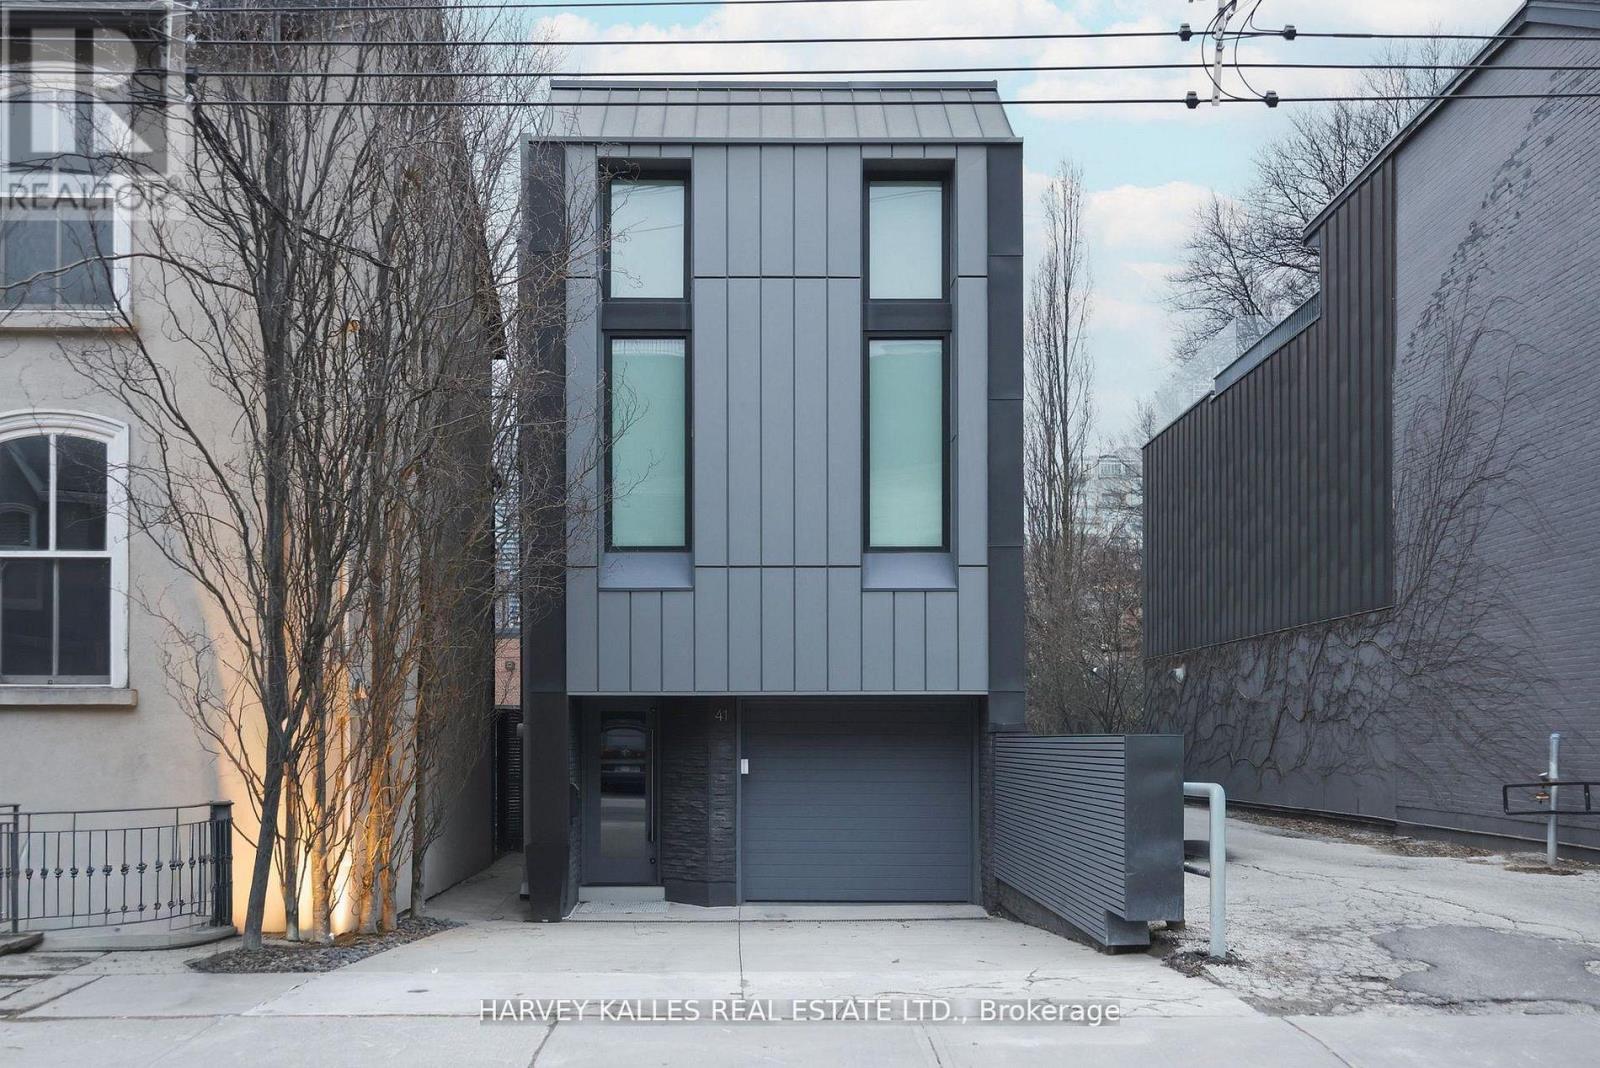
41 Berryman Street
Toronto (Annex), Ontario M5R1M7
MLS # C13024834
Property Details
Type
Detached
Beds
3
Baths
3
Status
For Sale
More homes like this
About this property
In Yorkville's Most Coveted Address, 41 Berryman St Is An Architectural Custom Masterpiece Designed For Luxurious Living, Meticulously Maintained And Nestled On One Of The Area's Most Premium Streets With Only One Immediate Neighbour Offering Added Privacy. Featuring Three Elegant Bedrooms And Three Exquisite Washrooms, One A Home Spa, This Residence Offers Two Grand Primary Suites With Spacious Walk-In Closets. The Open-Concept Layout, Highlighted By Integrated Corian Countertops, Custom Scavolini Cabinetry, And Top-Of-The-Line Appliances, Flows Effortlessly Through Sun-Filled Living And Dining Spaces Designed For Both Everyday Living And Entertaining. A Striking Floating Staircase Serves As A Stunning Centrepiece Connecting Multiple Levels, While Floor-To-Ceiling Windows And Walkouts Create Seamless Indoor And Outdoor Living. The Finished Lower Level Adds Valuable Additional Living Space, Perfect For A Recreation Area, Home Gym, Or Guest Retreat, Complemented By A Heated Driveway For Year-Round Comfort And Ease. With An Integrated Garage And Total Parking For Three Cars, Convenience Meets Elegance. Steps From Top Schools, Transit, World-Class Shopping, Renowned Dining, And Vibrant Nightlife, This Home Delivers The Pinnacle Of Yorkville's Luxurious Urban Lifestyle.
Mortgage Estimate
Estimated monthly payment
Calculating…
Estimate only. Taxes, insurance, condo fees, and lender terms are not included.
Monthly costs to verify
Property taxes: about $1,709/month based on listed annual taxes.
Estimate only. Confirm taxes, condo/maintenance fees, insurance, utilities, and lender terms before making decisions.
Rooms
| Room | Level | Dimensions |
|---|---|---|
| Kitchen | Main level | 5.36 x 6.66 |
| Dining room | Main level | 5.38 x 3.13 |
| Study | In between | 4.64 x 2.89 |
| Bedroom | In between | 4.46 x 4.83 |
| Primary Bedroom | Second level | 5.36 x 5.76 |
| Bedroom 2 | Third level | 5.37 x 5.79 |
| Family room | Lower level | 5.45 x 10.07 |
| Laundry room | Lower level | 3.48 x 2.27 |
Facts & Location
Parking
3 spaces
Lot Size
22.3 x 119.3 FT
Annual Taxes
$20,511
Listing data
Listing information is provided for personal, non-commercial use and should be independently verified before making real estate decisions.
Last refreshed: Jul 30, 2026 3:46 AM
Explore nearby searches
SEO-friendly searches for this area, property type, and nearby neighbourhoods.
Similar Properties
More nearby listings that may fit the same search.
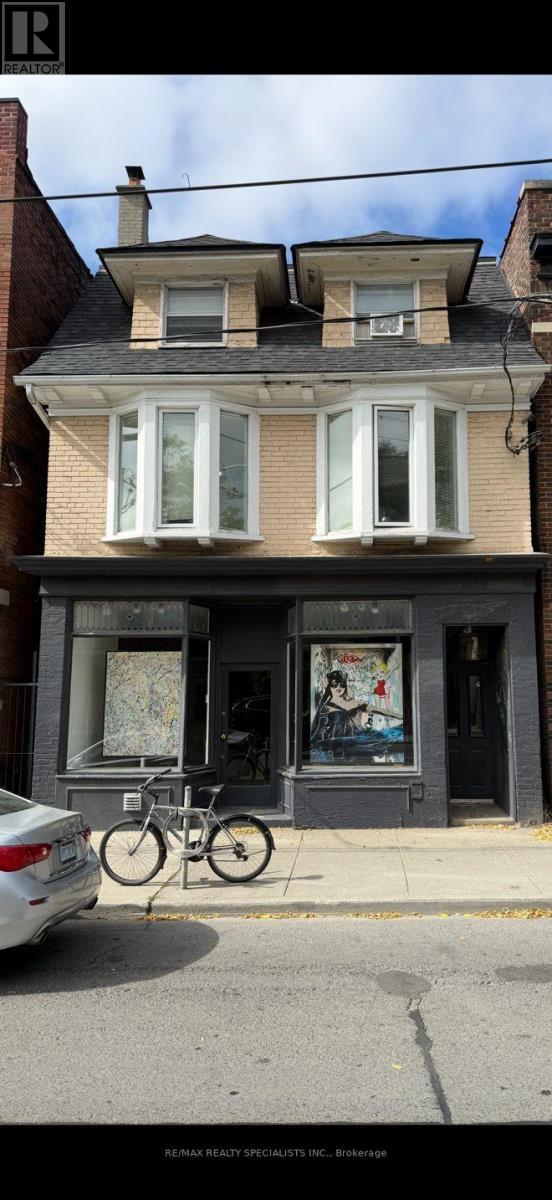
$4,200,000
1052 Bathurst Street
Toronto (Annex) · MLS # C13464064
3 bed · 4 bath
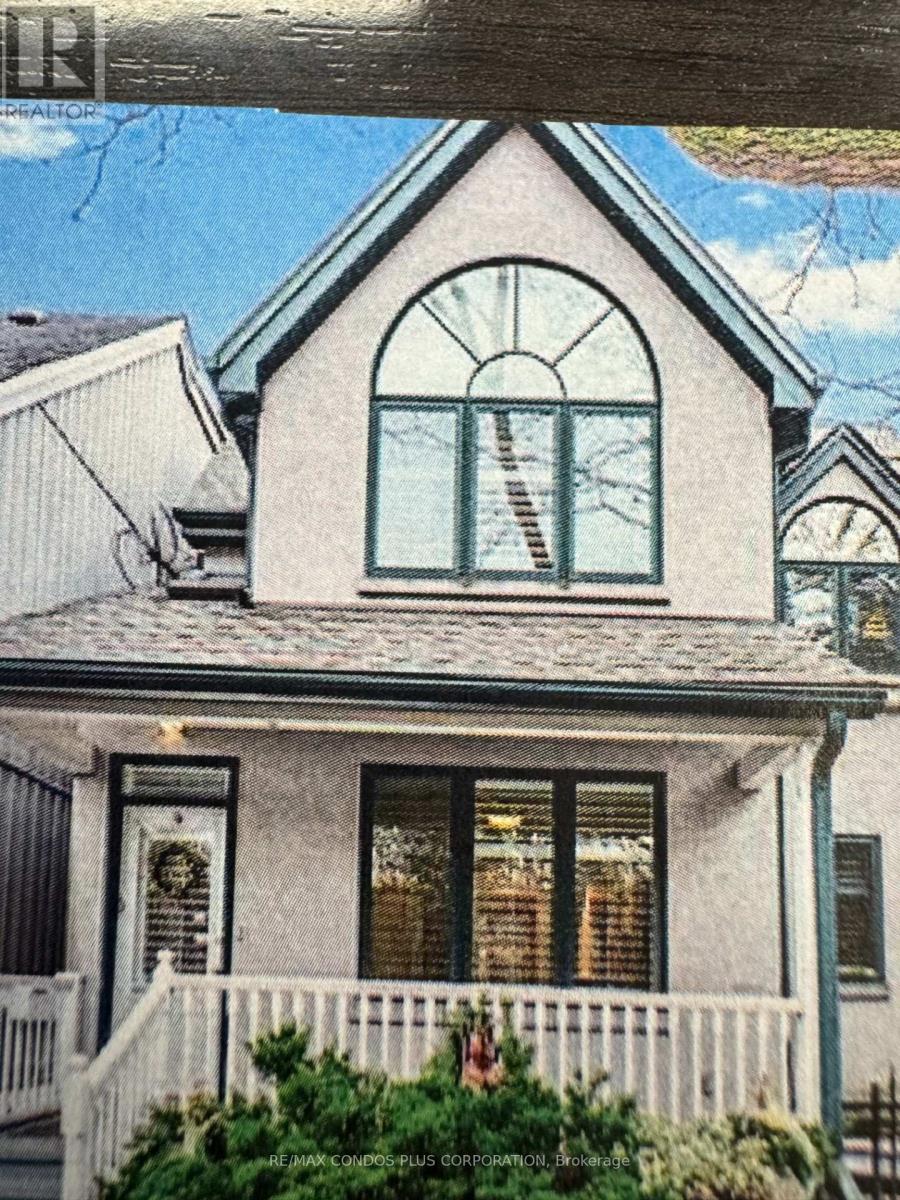
$4,900,000
103 PEARS Avenue
Toronto (Annex) · MLS # C13515436
3 bed · 4 bath
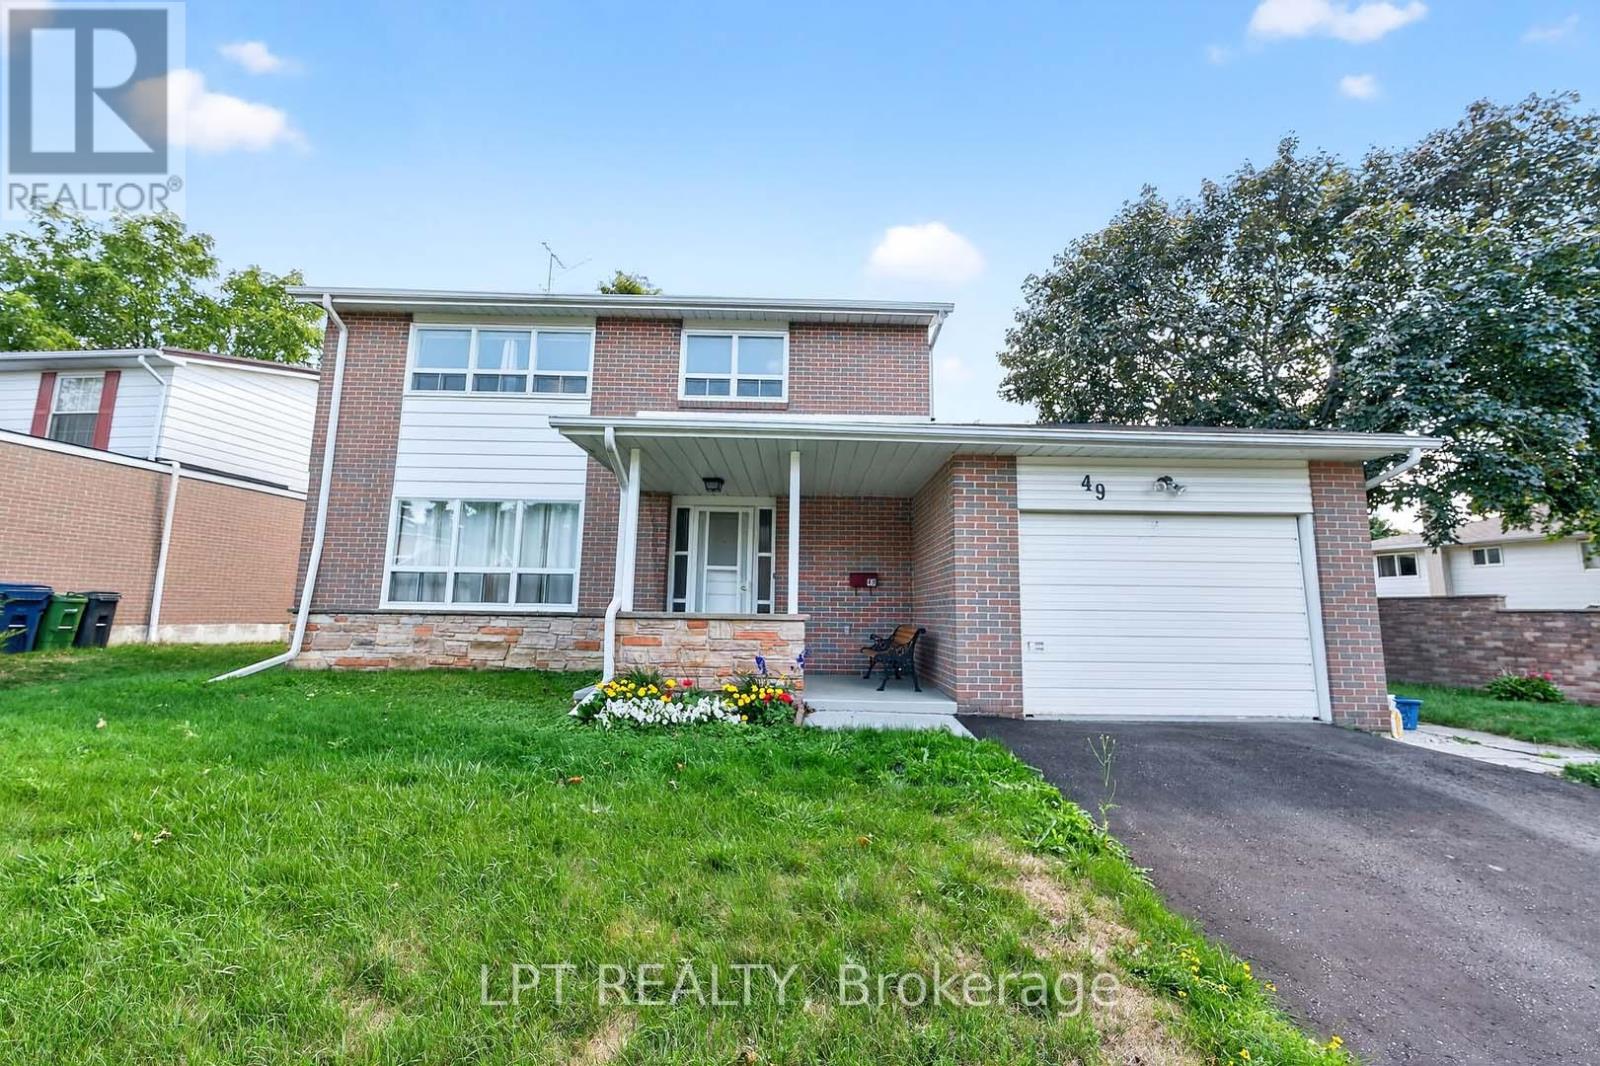
$1,208,000
49 Kentish Crescent
Toronto (Agincourt South-Malvern West) · MLS # E13221278
5 bed · 4 bath · 1,813 sq ft