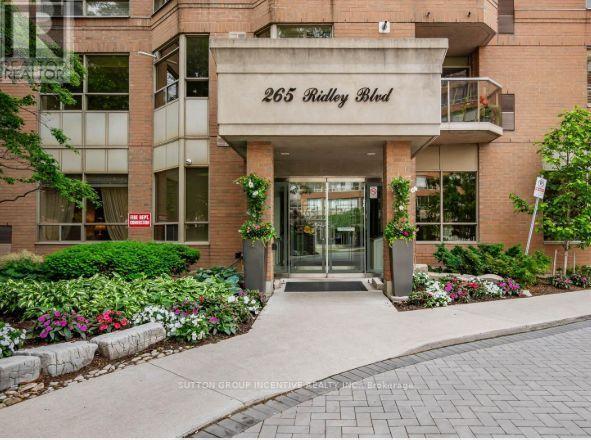
265 Ridley Boulevard
Toronto (Bedford Park-Nortown), Ontario M5M4N8
MLS # C13023786
Property Details
Type
Condo Apartment
Beds
2
Baths
2
Status
For Sale
More homes like this
About this property
Welcome to Suite 1803 at the Residences of Ridley Boulevard-a rare opportunity to enjoy the ease of condominium living without sacrificing the space and comfort of a home.Offering over 1,300 square feet of beautifully designed living space, this bright 18th-floor corner suite is ideal for those looking to simplify their lifestyle while still enjoying generous principal rooms, an inviting layout, and spectacular panoramic views. Large windows fill the home with natural light, creating a warm and welcoming atmosphere throughout.The spacious living and dining areas provide plenty of room to entertain family and friends, while the thoughtfully designed floor plan offers privacy and functionality. The oversized primary suite features a walk-in closet and a private ensuite, while the second bedroom is perfect for visiting family, grandchildren, overnight guests, or a comfortable home office.The Residences of Ridley Boulevard is a well-established, exceptionally maintained building with a reputation for excellent management, outstanding amenities, and a welcoming community. It's the perfect choice for those ready to leave behind the maintenance of a detached home while continuing to enjoy the comfort, security, and convenience of a spacious residence.Located in one of North York's most desirable neighbourhoods, you'll enjoy easy access to Avenue Road, Yorkdale Shopping Centre, Highway 401, public transit, parks, restaurants, and everyday conveniences.If you've been waiting for a condominium that truly feels like home, Suite 1803 is one you won't want to miss.
Mortgage Estimate
Estimated monthly payment
Calculating…
Estimate only. Taxes, insurance, condo fees, and lender terms are not included.
Monthly costs to verify
Property taxes: about $298/month based on listed annual taxes.
Condo / Maintenance Fee: $1,256.75/mo
Estimate only. Confirm taxes, condo/maintenance fees, insurance, utilities, and lender terms before making decisions.
Rooms
| Room | Level | Dimensions |
|---|---|---|
| Living room | Main level | 7.04 x 4.48 |
| Dining room | Main level | 7.04 x 4.48 |
| Kitchen | Main level | 5.8 x 2.45 |
| Primary Bedroom | Main level | 5.18 x 3.53 |
| Bedroom 2 | Main level | 3.96 x 2.77 |
Facts & Location
Interior Size
1,300 sq ft
Parking
1 spaces
Annual Taxes
$3,574
Condo / Maintenance Fee
$1,256.75/mo
Listing data
Listing information is provided for personal, non-commercial use and should be independently verified before making real estate decisions.
Last refreshed: Aug 1, 2026 3:46 AM
Explore nearby searches
SEO-friendly searches for this area, property type, and nearby neighbourhoods.
Similar Properties
More nearby listings that may fit the same search.
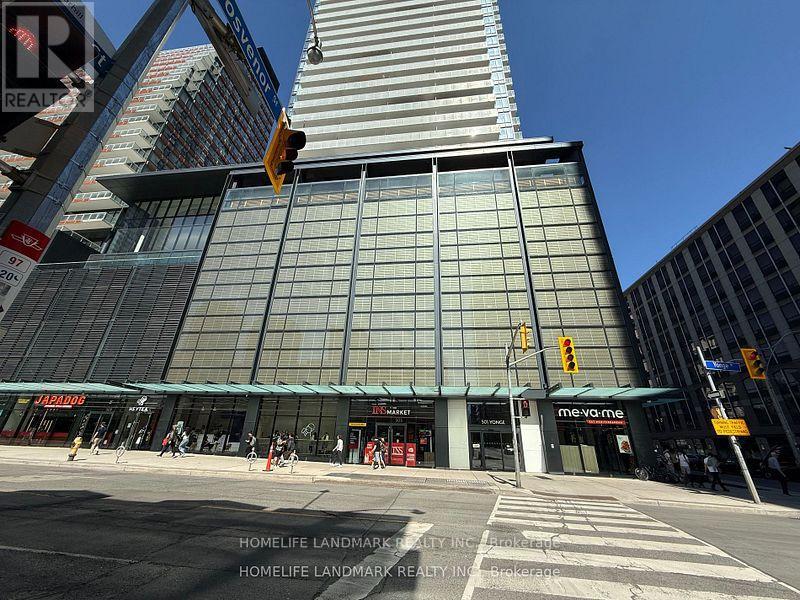
$508,000
501 Yonge Street
Toronto (Church-Yonge Corridor) · MLS # C13629136
2 bed · 1 bath
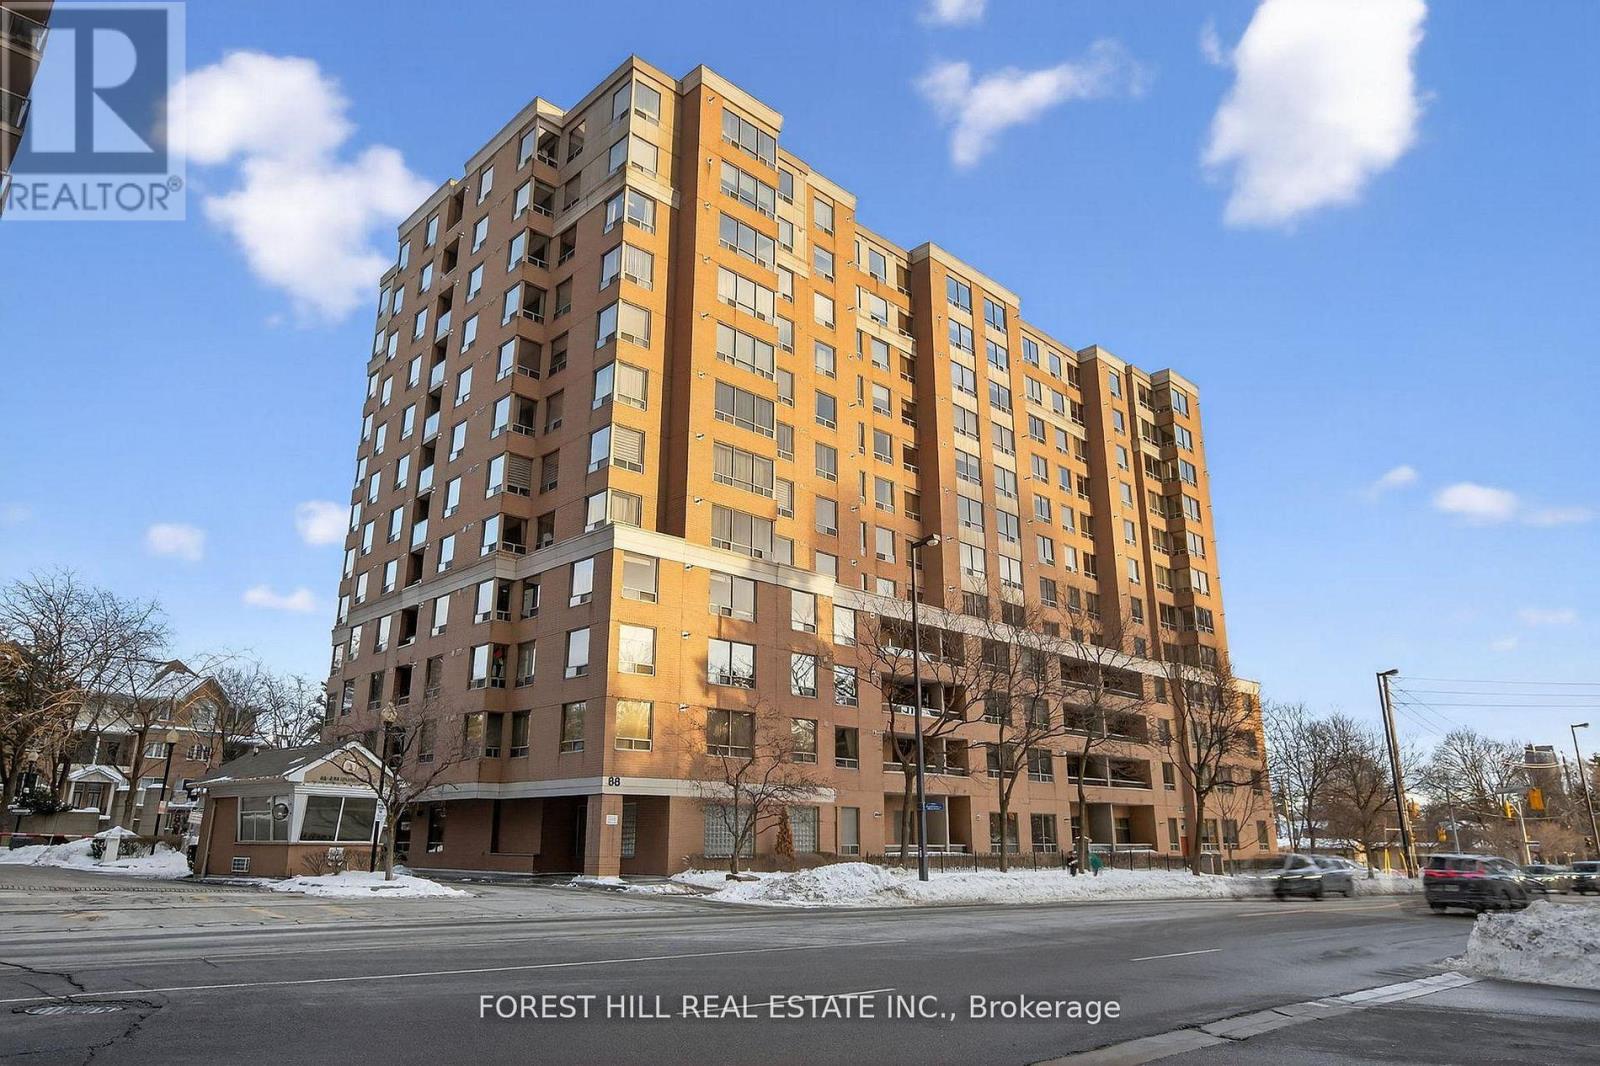
$558,800
88 Grandview Way
Toronto (Willowdale East) · MLS # C13610888
2 bed · 2 bath
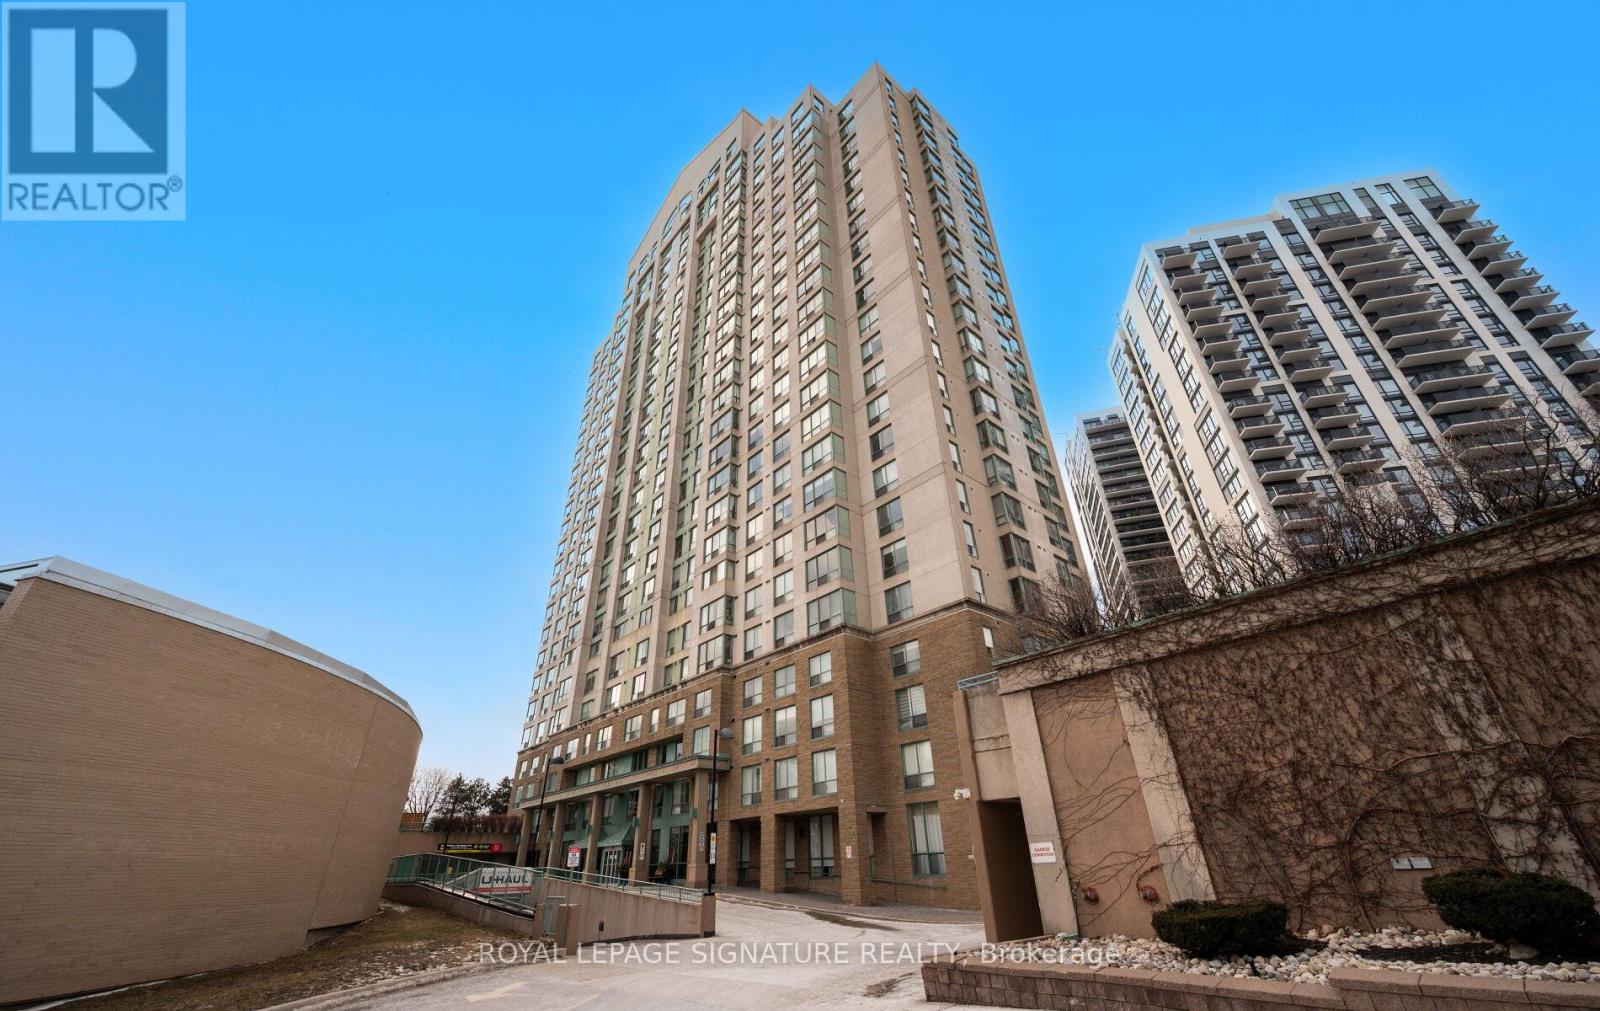
$599,000
101 Subway Crescent
Toronto (Islington-City Centre West) · MLS # W13597032
3 bed · 2 bath