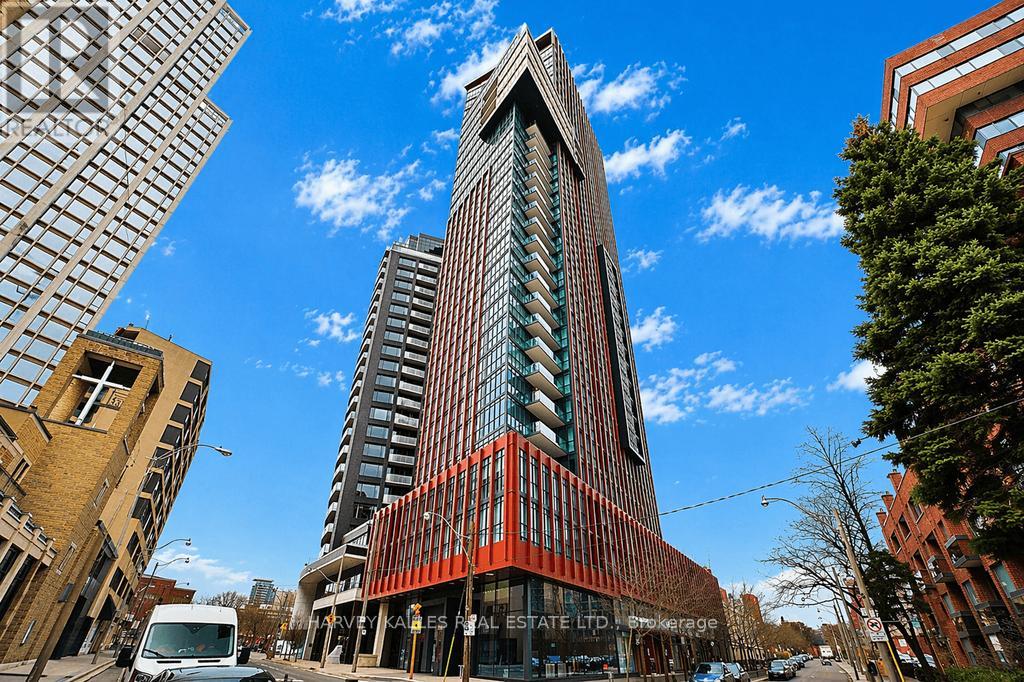
32 Davenport Road
Toronto (Annex), Ontario M5R1H3
MLS # C13022330
Property Details
Type
Condo Apartment
Beds
3
Baths
2
Status
For Sale
More homes like this
About this property
Welcome to The Yorkville,an iconic boutique residence ideally positioned where Yorkville sophistication meets the natural beauty of Rosedale.This impeccably designed 2-bedroom plus den, 2-bathroom suite offers a seamless open-concept layout, elevated by soaring 10-foot ceilings, floor-to-ceiling windows, and an abundance of natural light. Thoughtfully crafted for both refined entertaining and comfortable everyday living, the well-proportioned den easily accommodates a small private office, catering perfectly to modern lifestyles.Enjoy two private balconies showcasing unobstructed, breathtaking views of the Rosedale Valley, creating a rare sense of tranquility in the heart of the city-an ideal backdrop for morning coffee or evening relaxation.The residence includes one parking space and one locker, offering exceptional convenience and additional storage.Residents benefit from an array of upscale amenities, including concierge service, a fully equipped fitness centre, and elegant lounge spaces-delivering a truly elevated living experience.Located just moments from Yorkville's world-class boutiques, fine dining, cafes, and transit, this is an exceptional opportunity to own in one of Toronto's most prestigious and sought-after enclaves. 856 sq.ft indoor + 128 sq.ft balconies + 984 sq.ft of living space
Mortgage Estimate
Estimated monthly payment
Calculating…
Estimate only. Taxes, insurance, condo fees, and lender terms are not included.
Monthly costs to verify
Property taxes: about $501/month based on listed annual taxes.
Monthly Fee: $889.11/mo
Estimate only. Confirm taxes, condo/maintenance fees, insurance, utilities, and lender terms before making decisions.
Rooms
| Room | Level | Dimensions |
|---|---|---|
| Living room | Flat | 3.41 x 2.98 |
| Dining room | Flat | 3.71 x 2.13 |
| Kitchen | Flat | 3.71 x 2.13 |
| Primary Bedroom | Flat | 3.07 x 2.95 |
| Bedroom 2 | Flat | 2.8 x 3.38 |
| Den | Flat | 2.16 x 1.88 |
| Foyer | Flat | 4.11 x 1.55 |
Facts & Location
Interior Size
856 sq ft
Parking
1 spaces
Annual Taxes
$6,010
Monthly Fee
$889.11/mo
Listing data
Listing information is provided for personal, non-commercial use and should be independently verified before making real estate decisions.
Last refreshed: Aug 1, 2026 3:46 AM
Explore nearby searches
SEO-friendly searches for this area, property type, and nearby neighbourhoods.
Similar Properties
More nearby listings that may fit the same search.
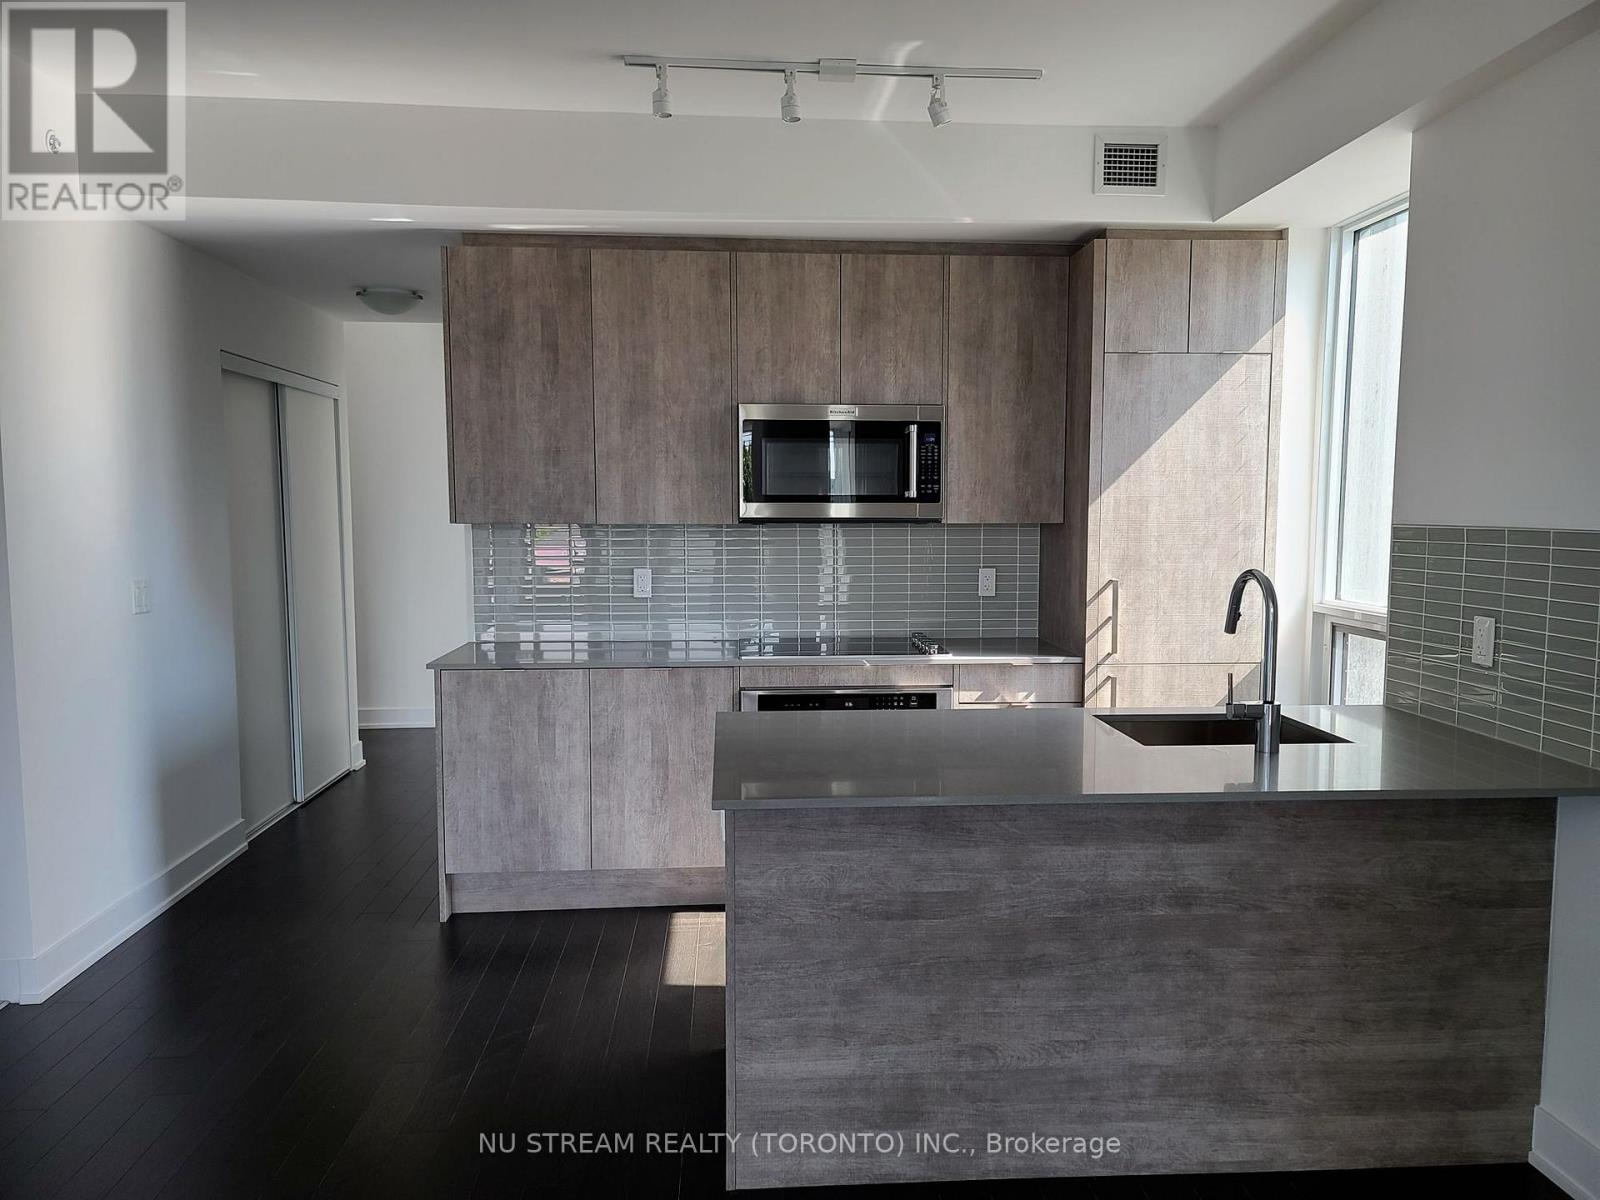
$985,000
181 Bedford Road
Toronto (Annex) · MLS # C13125794
3 bed · 2 bath · 950 sq ft
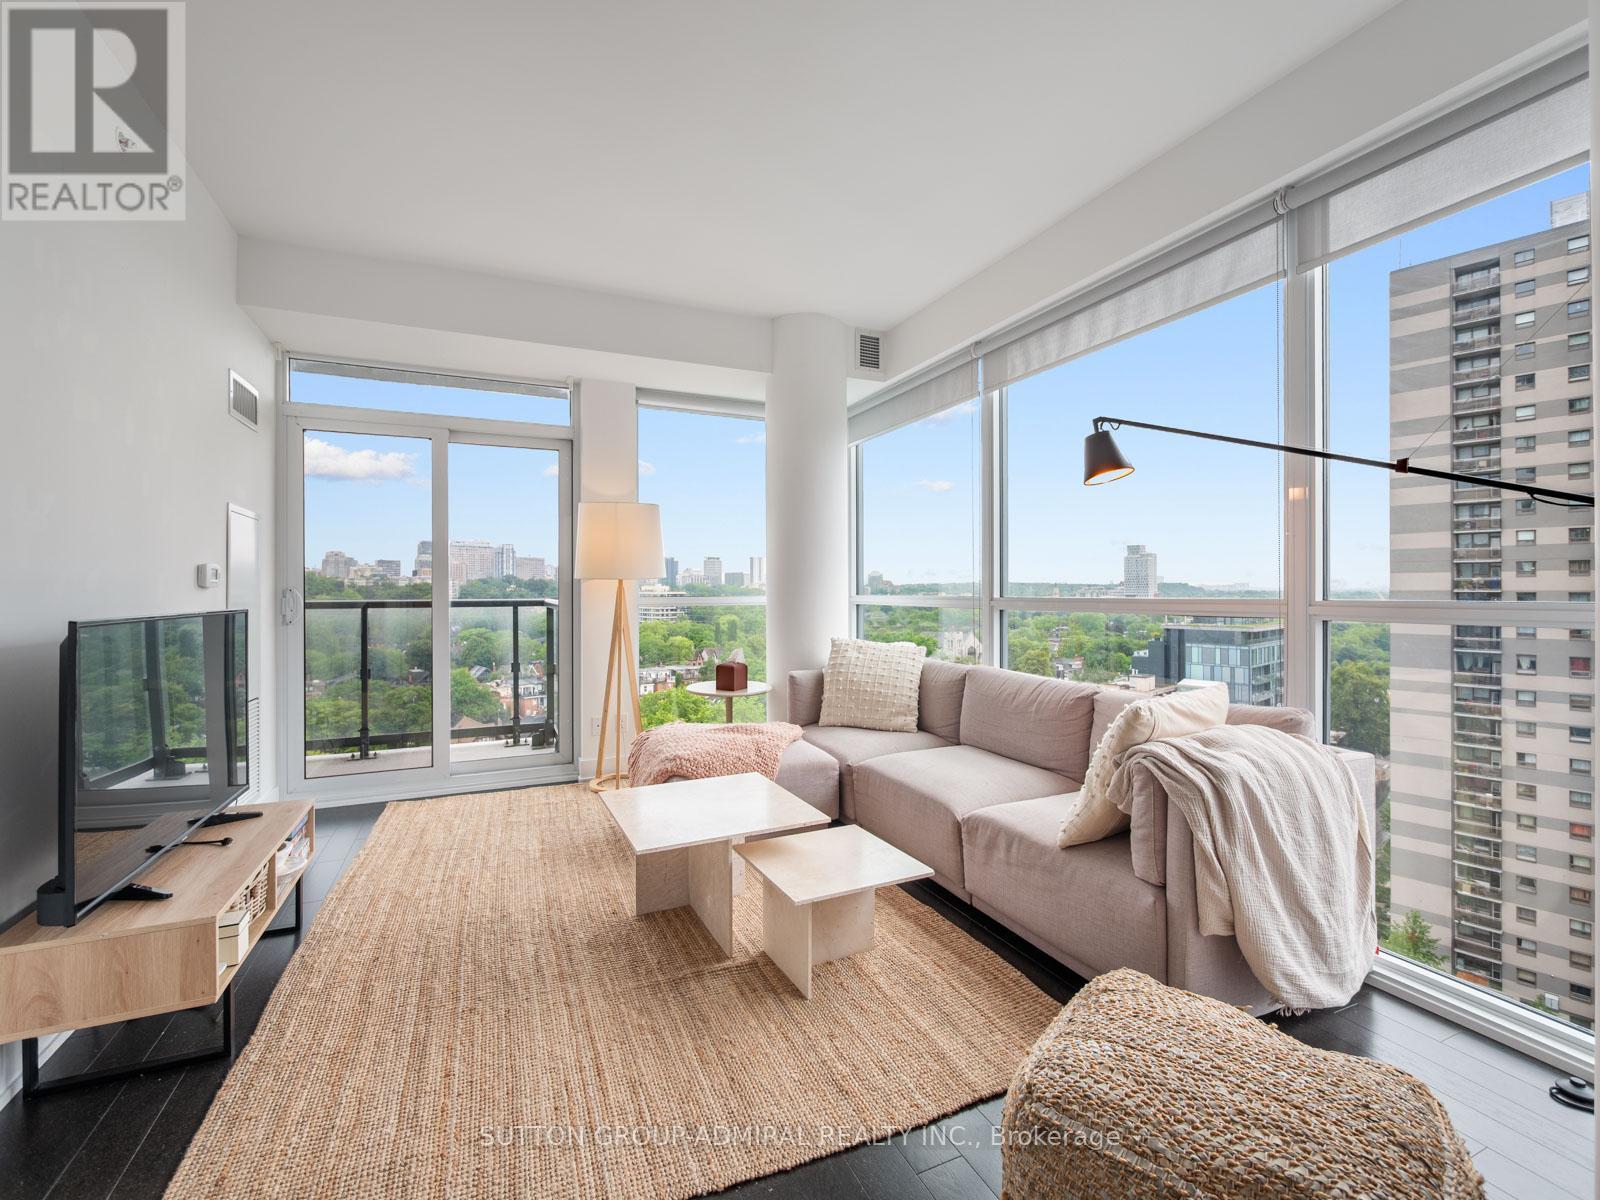
$988,000
181 Bedford Road
Toronto (Annex) · MLS # C13542202
3 bed · 2 bath · 832 sq ft
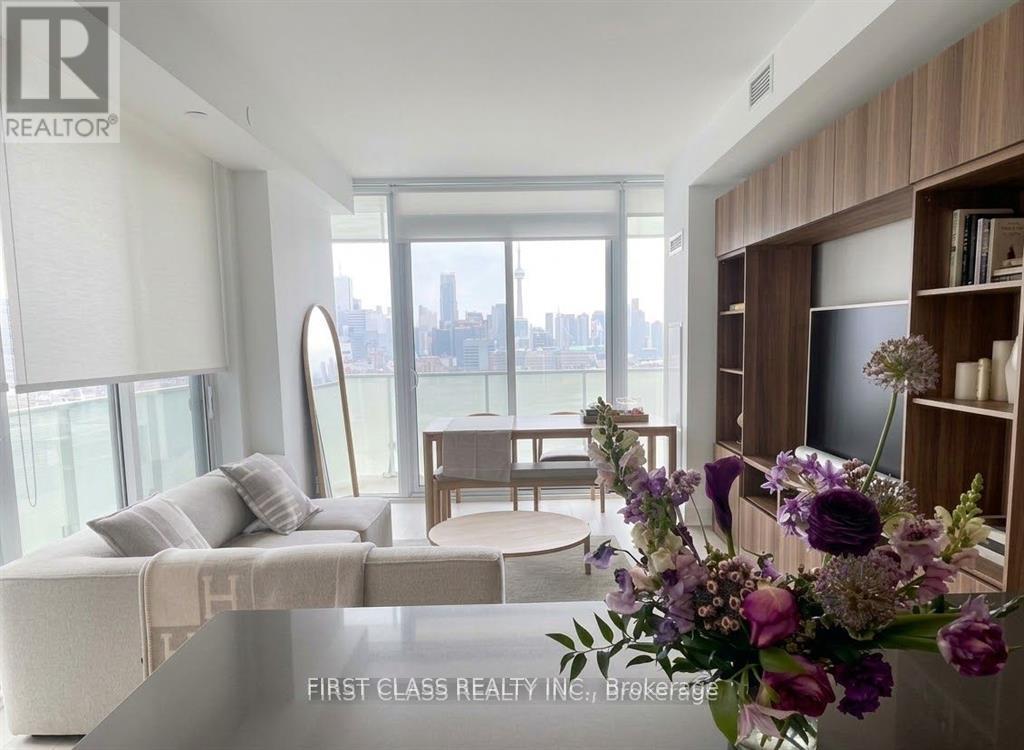
$990,000
200 Bloor Street
Toronto (Annex) · MLS # C13524944
2 bed · 2 bath