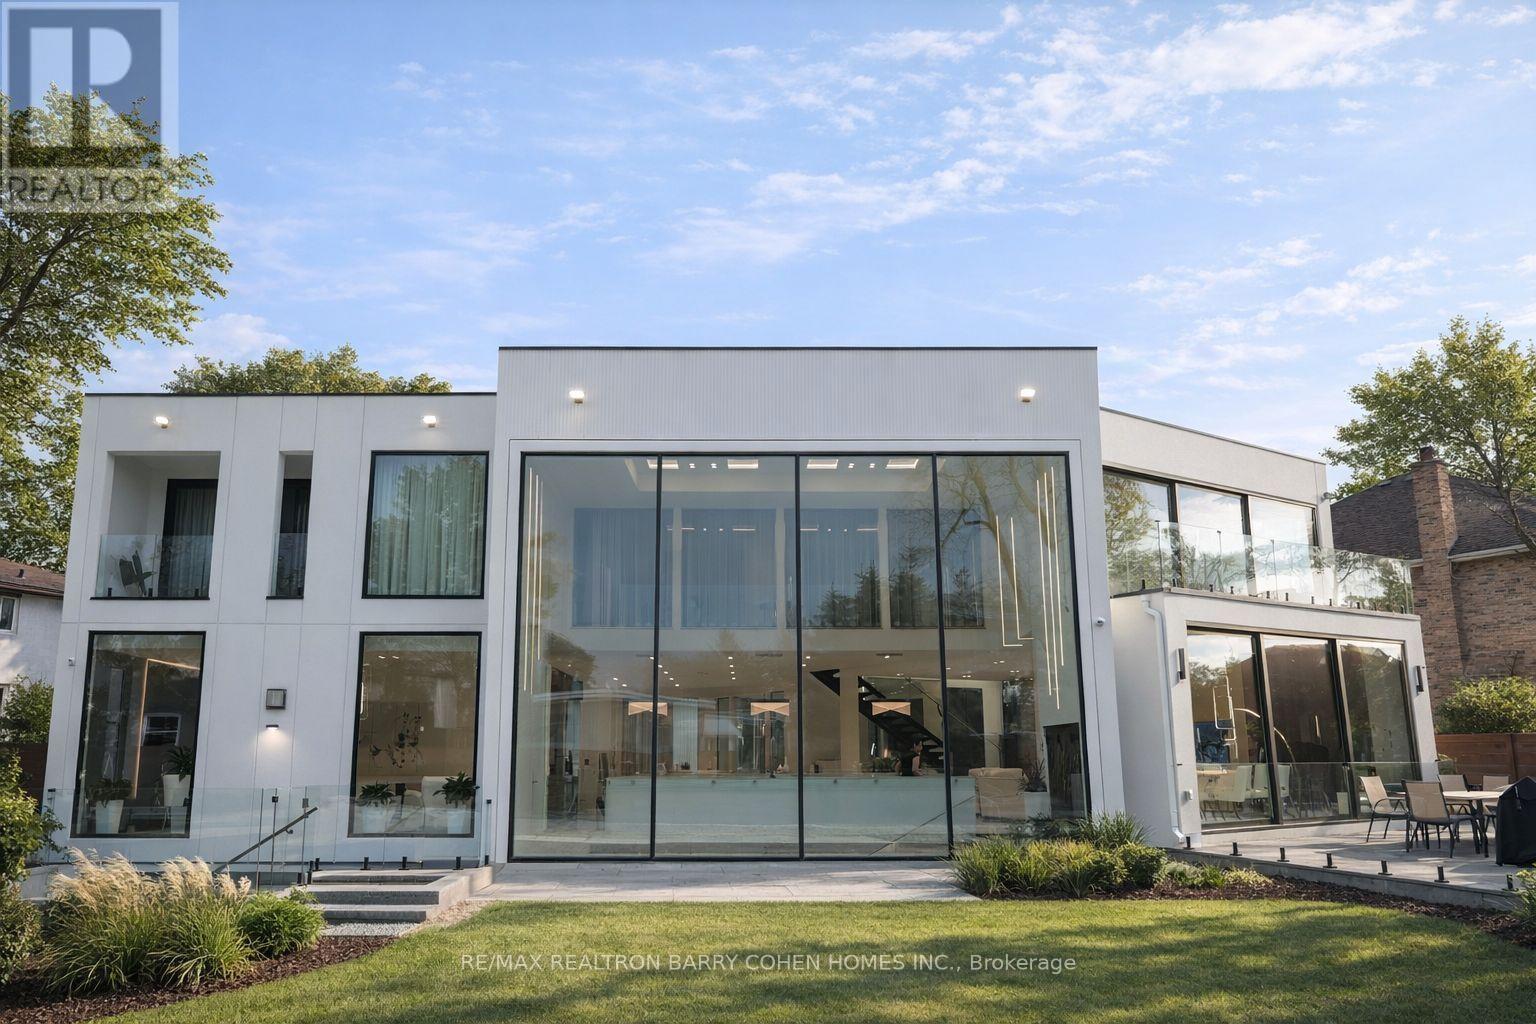
8 Cadmus Road
Toronto (Newtonbrook East), Ontario M2M2M4
MLS # C13020934
Property Details
Type
Detached
Beds
5
Baths
8
Status
For Sale
More homes like this
About this property
Architecturally Significant!!! A Sleek & Stunning Masterpiece Features at > As An Ultra-Modern Mega Home With Over 11740 Sqft. Living Space, Designed & Built By >, Priced Well Below Replacement Costs. Spans 7079 Sq.ft. Ground Floor Area Where Refined Luxury Living Space & Blends Sophisticated Architecture, Luxury Finishes & Cutting-Edge Technology Including A Full-Home Control-4 System. Towering European Aluminium >, Soaring Ceilings & Multiple Skylights Flood The Home With Natural Light. Dramatic Granite-Finish Open-Riser Staircases With Acrylic & Chrome Railings Boasting Over-Sized 4'x8' Book Matched Slabs Create A Striking Modern Aesthetic. The Main Level Features A Designer European Kitchen With Top-Tier > Appliances, Custom Cabinetry, A One Pc Slab Surfaces & Elegant Built-In Wall Units In The Family Room & Office. The Upper Level Showcases A Luxurious Primary Retreat With Floor to Ceiling Window Lounge Area, Private Balcony, Custom European Walk-In Closet & Spa-Inspired Ensuite With Steam Shower, Upgraded His & Hers Toilets, And Dual Shower Systems. Two Additional Balconies & A Laundry With Double Washers & Dryers Complete The Level, With Separate Furnaces Serving North- And South-Facing Bedrooms. The Expansive Lower Level Includes A Full European Kitchen With 5 Gas Burner Stove, Large Wine Cooler & Refrigerator, Along With Recreation, Well Appointed Home Theater Fully Equipped, Lounge Areas, Nanny Suite, Gym & Dry Sauna. Outside, Enjoy A Resort-Style Setting With An 18' X 38' Ft. Inground Concrete Pool, A 400 Sq.Ft. All Season Cabana With Indoor & Outdoor Showers, Powder Room & Full Bar, Plus Professional Landscaping With Irrigation Throughout The Front/Backyard & Lighting System. Additional Highlights Include A Heated Snow-Melting 6-Car Driveway & Elevator. Minutes To Hwy 401, 404, 407 And Yonge St.
Mortgage Estimate
Estimated monthly payment
Calculating…
Estimate only. Taxes, insurance, condo fees, and lender terms are not included.
Monthly costs to verify
Property taxes: about $2,269/month based on listed annual taxes.
Estimate only. Confirm taxes, condo/maintenance fees, insurance, utilities, and lender terms before making decisions.
Rooms
| Room | Level | Dimensions |
|---|---|---|
| Foyer | Main level | 4.62 x 2.72 |
| Recreational, Games room | Lower level | 7.54 x 5.95 |
| Media | Lower level | 6.13 x 6.03 |
| Exercise room | Lower level | 6.87 x 5.74 |
| Bedroom | Lower level | 5.19 x 4.56 |
| Living room | Main level | 7.22 x 4.65 |
| Dining room | Main level | 7.22 x 4.65 |
| Kitchen | Main level | 7.62 x 4.91 |
| Family room | Main level | 6.92 x 6.14 |
| Office | Main level | 5.84 x 4.81 |
| Primary Bedroom | Second level | 7.11 x 5.87 |
| Bedroom 2 | Second level | 6.03 x 3.92 |
| Bedroom 3 | Second level | 6.05 x 4.96 |
| Bedroom 4 | Second level | 6.06 x 5 |
Facts & Location
Interior Size
11,740 sq ft
Parking
8 spaces
Lot Size
52.6 x 197.2 FT ; East depth 130'. Rear width 156'
Annual Taxes
$27,230
Listing data
Listing information is provided for personal, non-commercial use and should be independently verified before making real estate decisions.
Last refreshed: Aug 24, 2026 3:45 PM
Explore nearby searches
SEO-friendly searches for this area, property type, and nearby neighbourhoods.
Similar Properties
More nearby listings that may fit the same search.
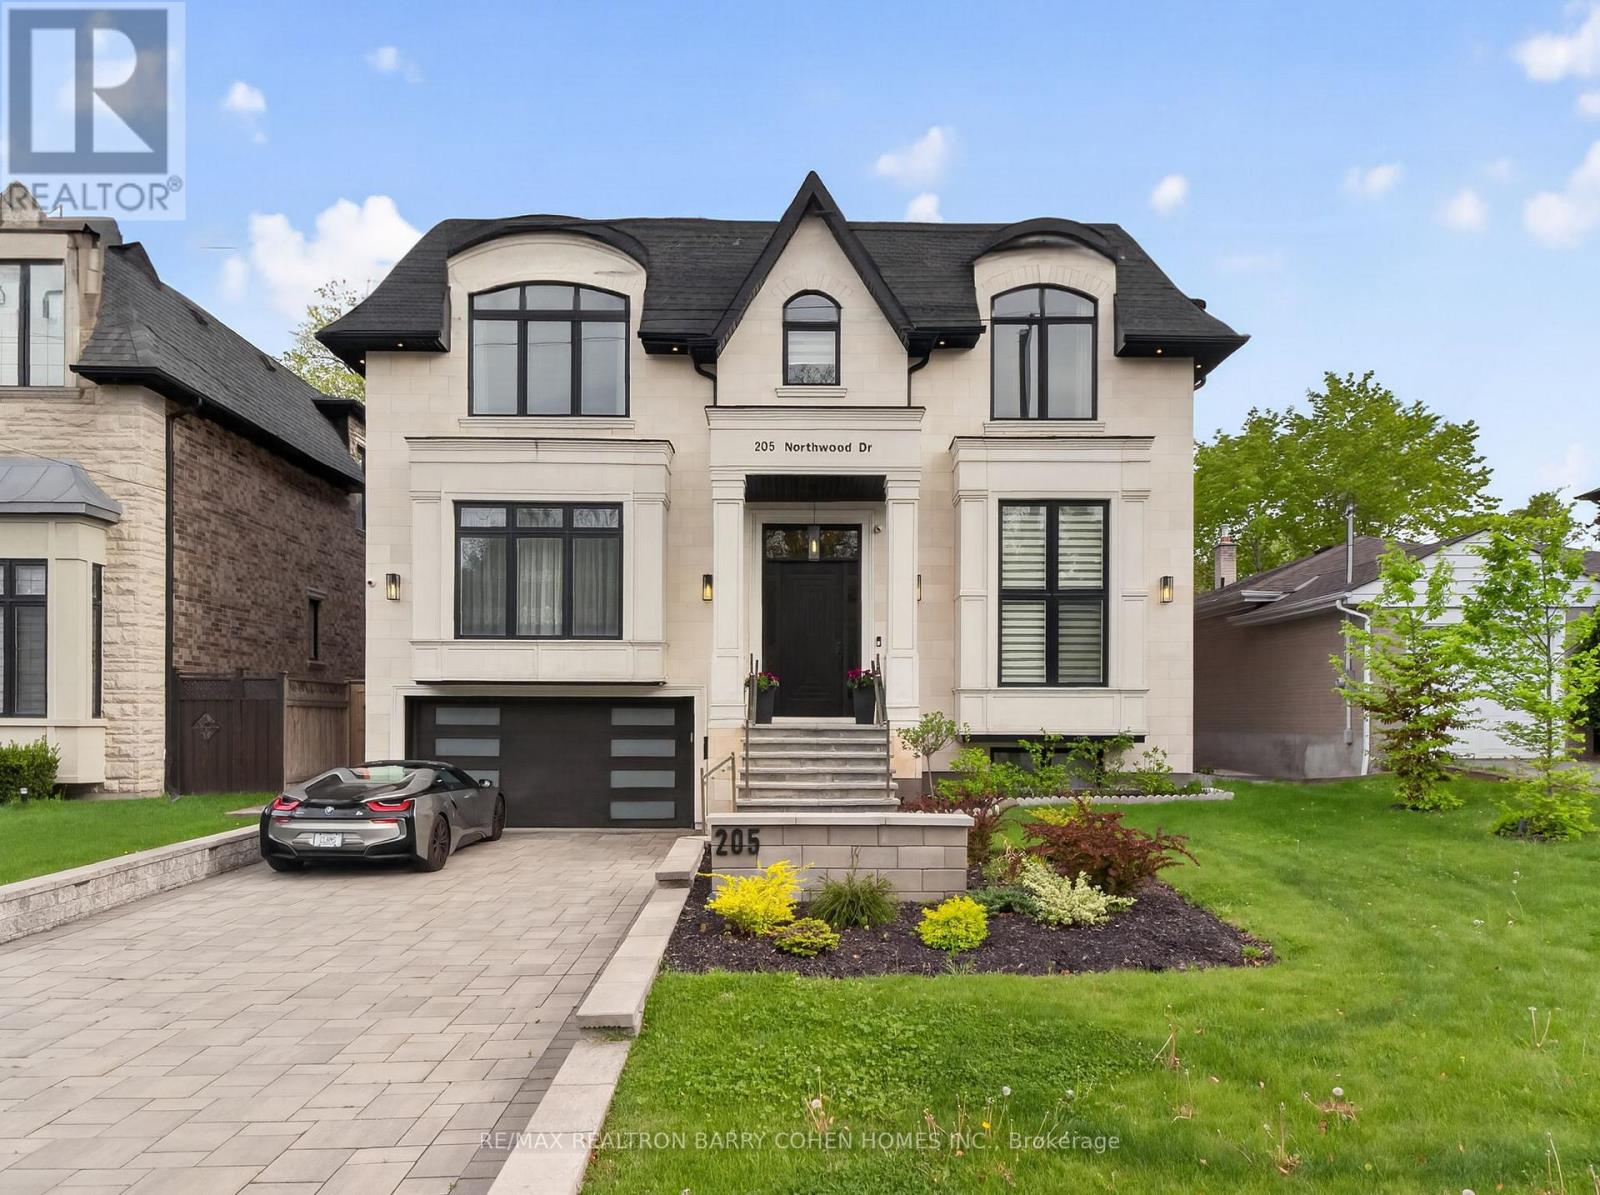
$4,248,000
205 Northwood Drive
Toronto (Newtonbrook East) · MLS # C13667080
6 bed · 8 bath
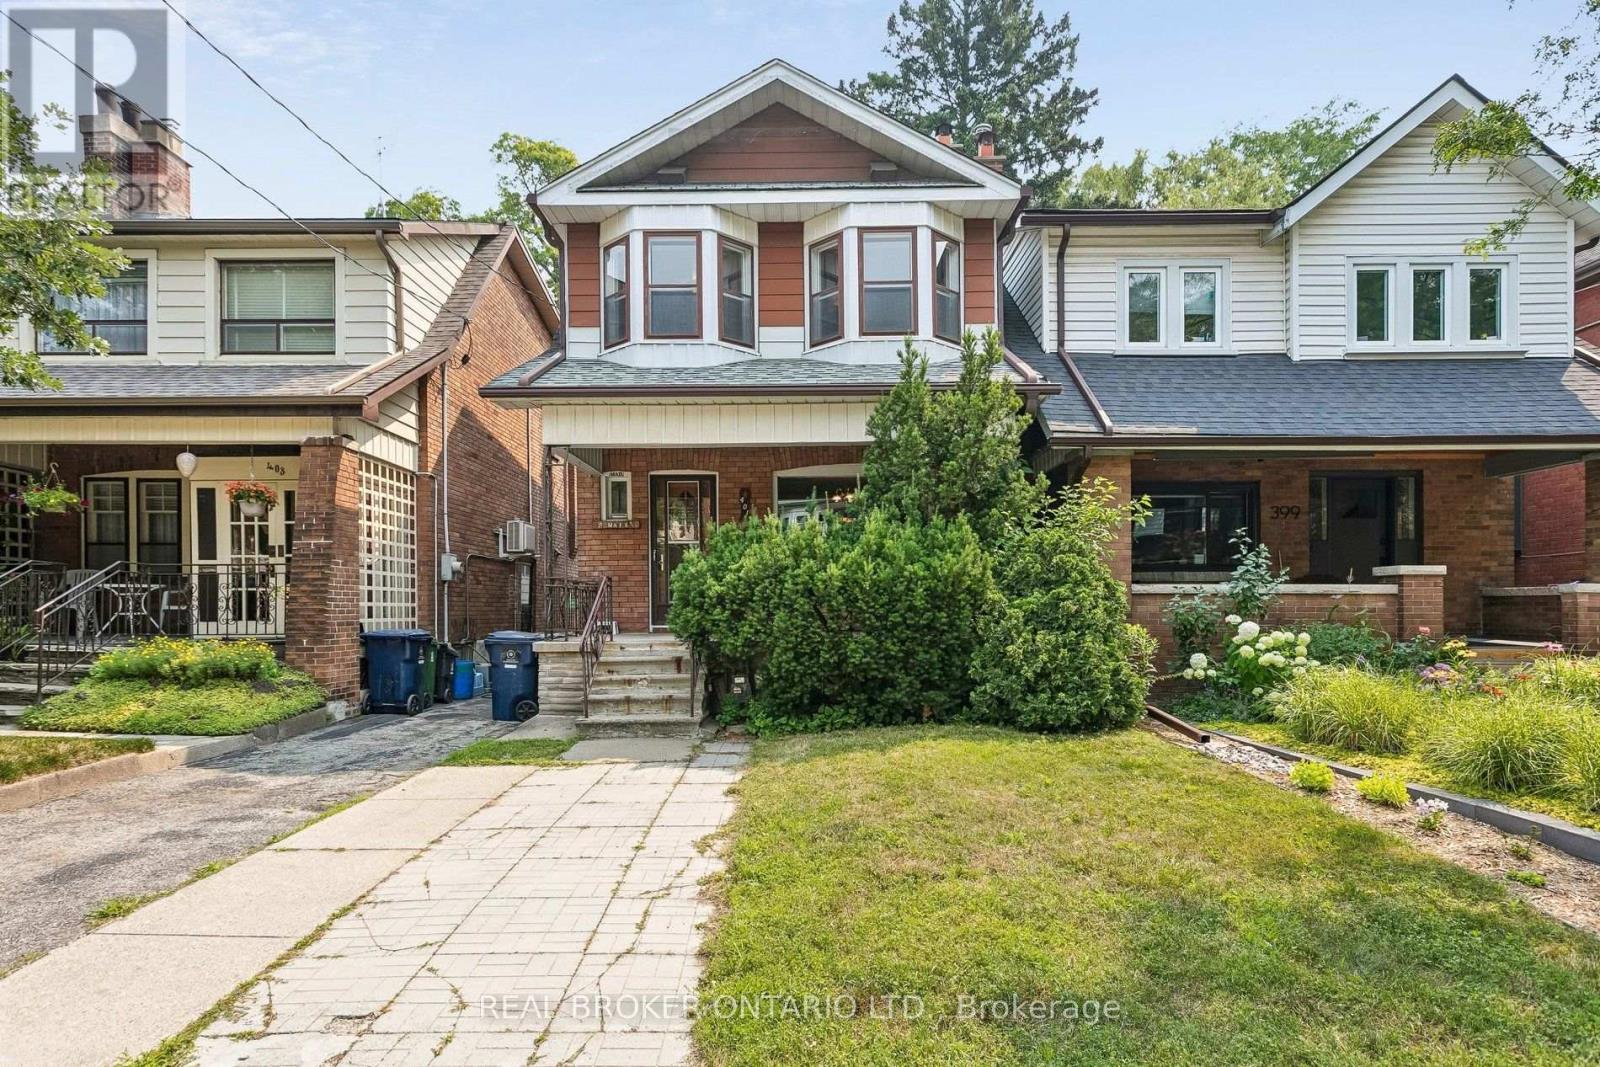
$1,250,000
401 Willard Avenue
Toronto (Runnymede-Bloor West Village) · MLS # W13587562
2 bed · 2 bath · 1,400 sq ft
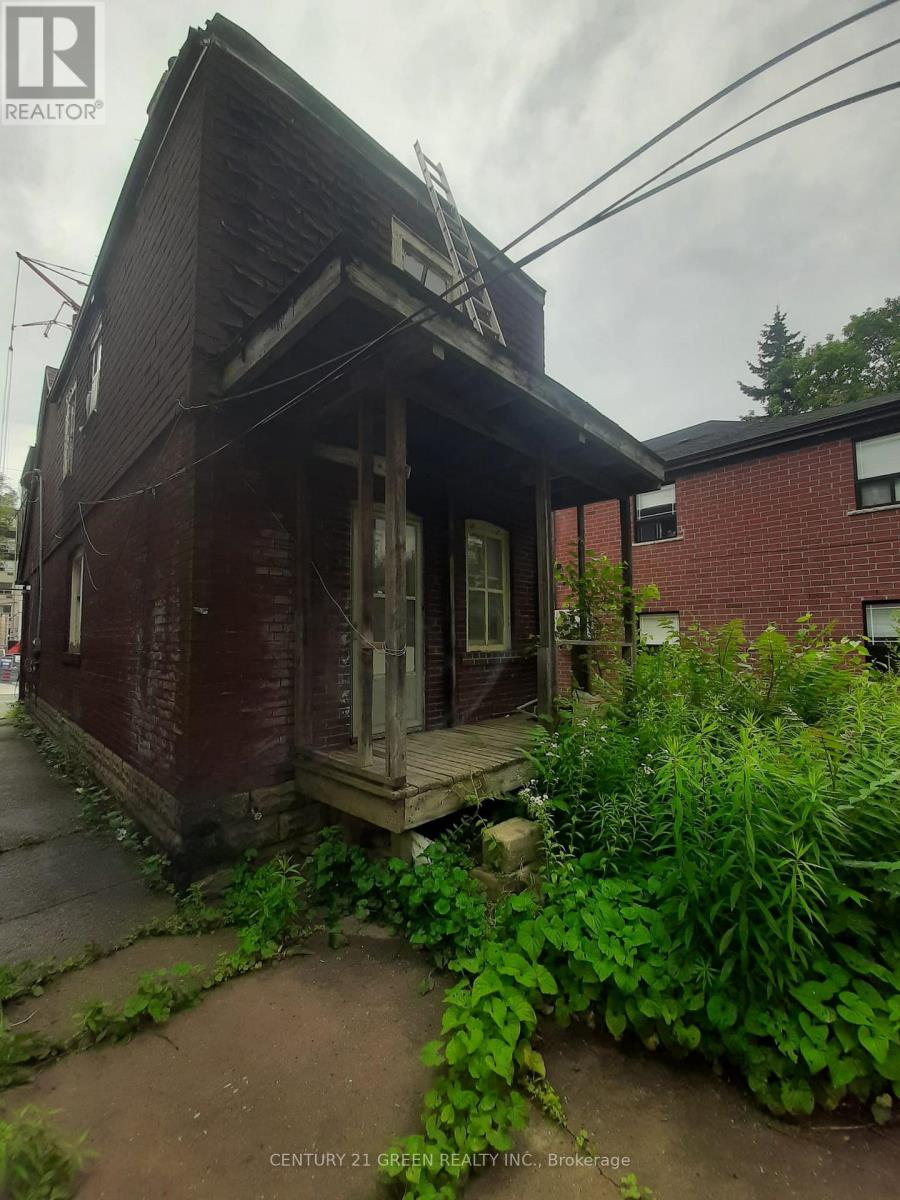
$550,000
384 Coxwell Avenue
Toronto (Greenwood-Coxwell) · MLS # E13708344
3 bed · 1 bath