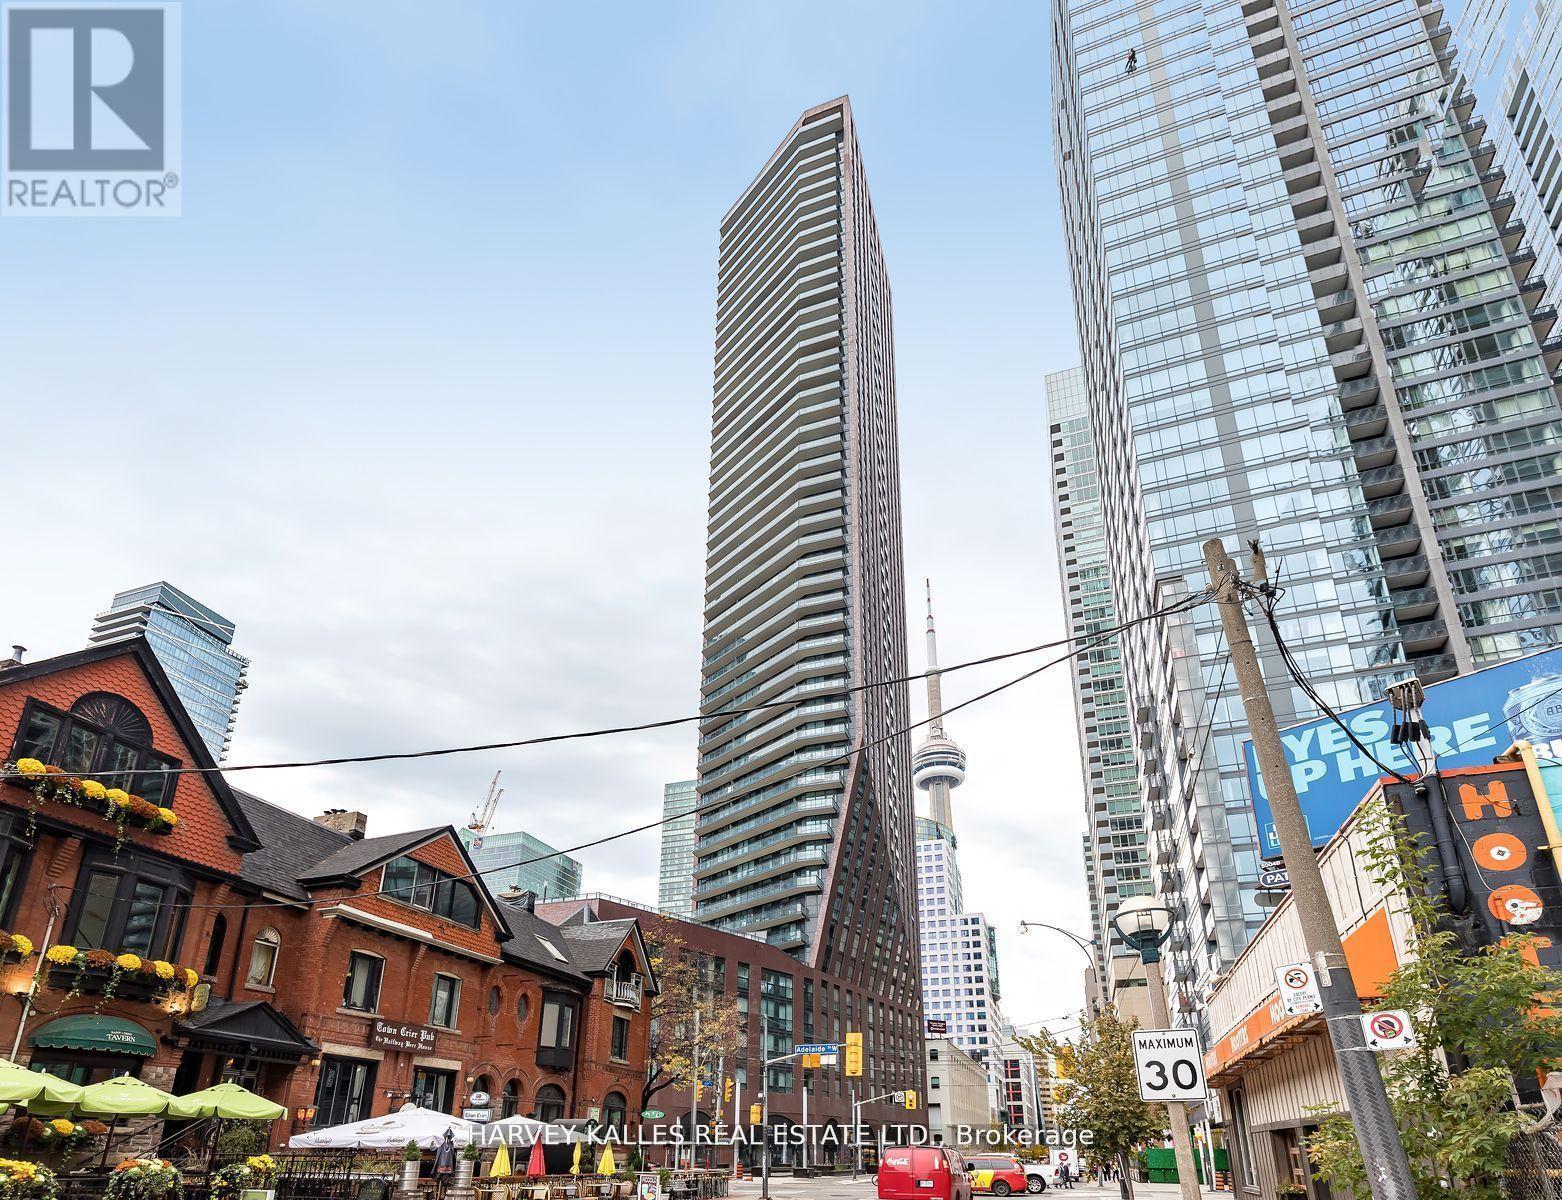
99 John Street
Toronto (Waterfront Communities), Ontario M5V0S6
MLS # C13019082
Property Details
Type
Condo Apartment
Beds
5
Baths
3
Status
For Sale
More homes like this
About this property
Once again, Pinnacle International celebrates penthouse living with this luxurious half-floor residence atop the iconic PJ. Perfectly situated in the heart of the city, just steps to Bay Street, world-class theatre, symphony, ballet, premier dining, sports venues, the PATH system, and some of Toronto's finest hotels. A full-length balcony spans the entire suite (311 sq. ft.), while above, a dramatic 1,424 sq. ft. columned rooftop terrace offers breathtaking panoramic views of the city skyline, Lake Ontario, and spectacular western sunsets. Complete with gas, water, and hydro, this extraordinary outdoor space is ideal for entertaining or private retreat. Inside, elegant herringbone hardwood floors flow throughout. The chef-inspired kitchen features Thermador stainless steel appliances, a generous centre island, and abundant custom cabinetry. The suite offers three spacious bedrooms, including two with private ensuites and walk-in closets. The primary retreat is a true standout, boasting a spa-like ensuite with stunning views of downtown Toronto. A rare and valuable feature, two separate dens-each with exceptional views-provide ideal spaces for a home office, library, or additional lounge areas. Designed for both grand entertaining and refined everyday living, this exceptional penthouse delivers space, style, and sophistication in equal measure. Live life exclusively and elegantly.
Mortgage Estimate
Estimated monthly payment
Calculating…
Estimate only. Taxes, insurance, condo fees, and lender terms are not included.
Monthly costs to verify
Property taxes: about $1,397/month based on listed annual taxes.
Condo / Maintenance Fee: $2,463.38/mo
Estimate only. Confirm taxes, condo/maintenance fees, insurance, utilities, and lender terms before making decisions.
Rooms
| Room | Level | Dimensions |
|---|---|---|
| Living room | Main level | 6.4 x 5.79 |
| Dining room | Main level | 6.4 x 2.83 |
| Kitchen | Main level | 6.4 x 2.71 |
| Office | Main level | 4.27 x 2.71 |
| Den | Main level | 3.05 x 2.83 |
| Primary Bedroom | Main level | 5.26 x 4.88 |
| Bedroom 2 | Main level | 3.89 x 3.66 |
| Bedroom 3 | Main level | 3.89 x 2.82 |
| Other | Second level | 0 x 0 |
Facts & Location
Interior Size
1,424 sq ft
Parking
3 spaces
Annual Taxes
$16,763
Condo / Maintenance Fee
$2,463.38/mo
Listing data
Listing information is provided for personal, non-commercial use and should be independently verified before making real estate decisions.
Last refreshed: Sep 30, 2026 3:45 AM
Explore nearby searches
SEO-friendly searches for this area, property type, and nearby neighbourhoods.
Similar Properties
More nearby listings that may fit the same search.
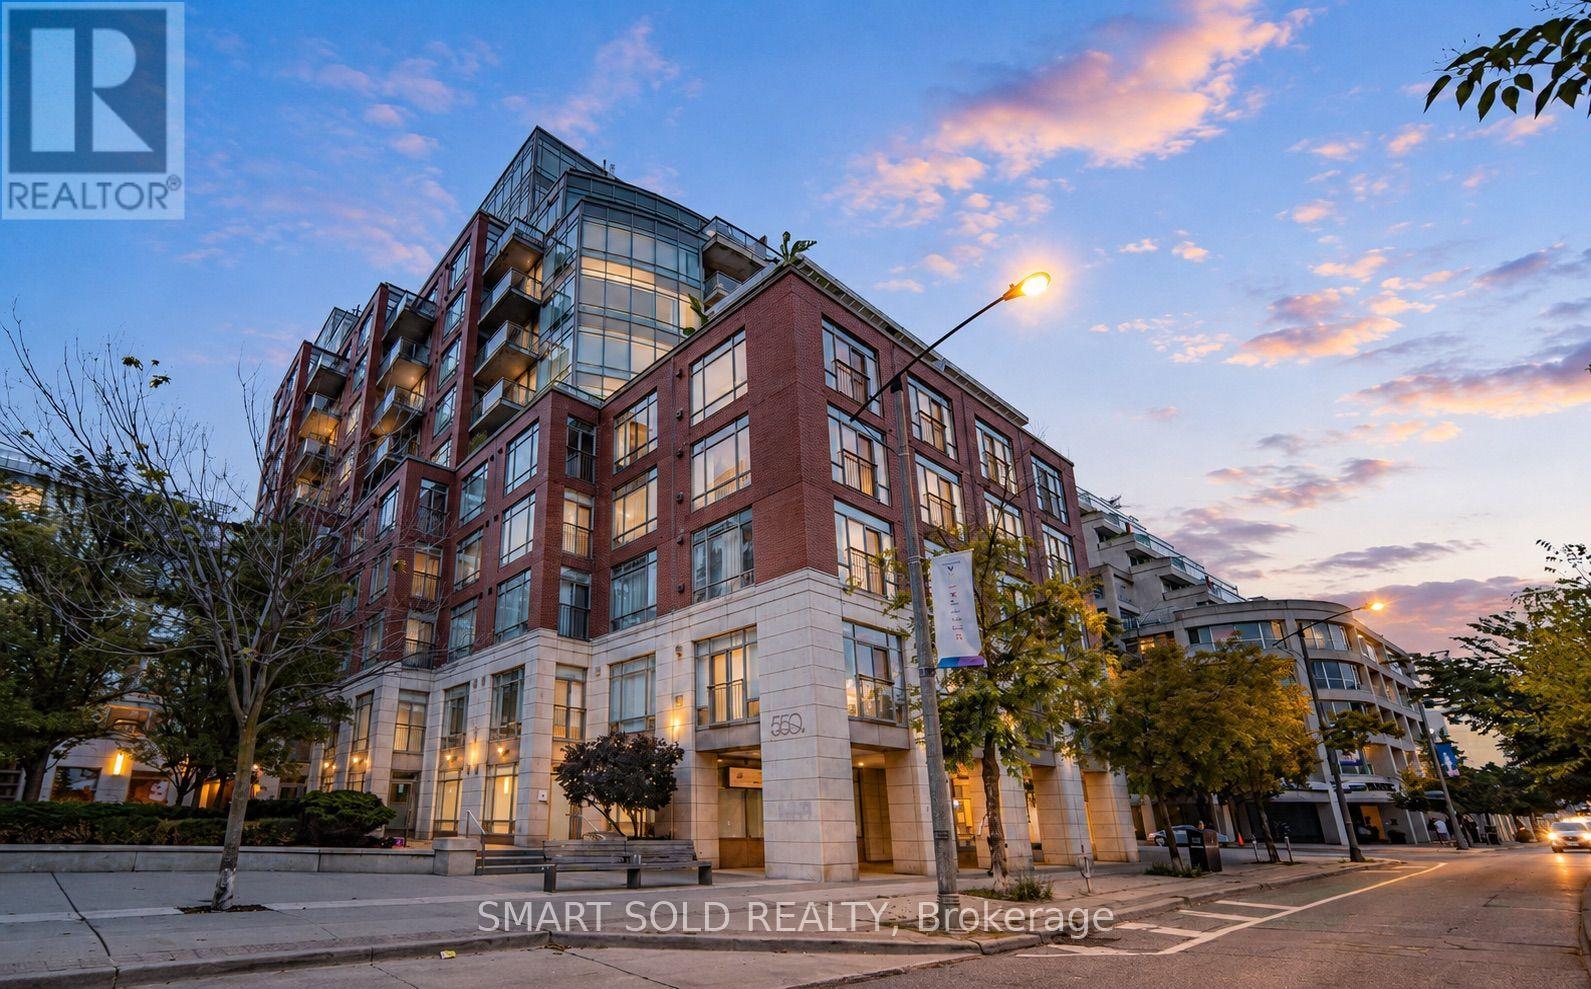
$5,688,000
500 Queens Quay
Toronto (Waterfront Communities) · MLS # C13615386
4 bed · 4 bath · 3,800 sq ft
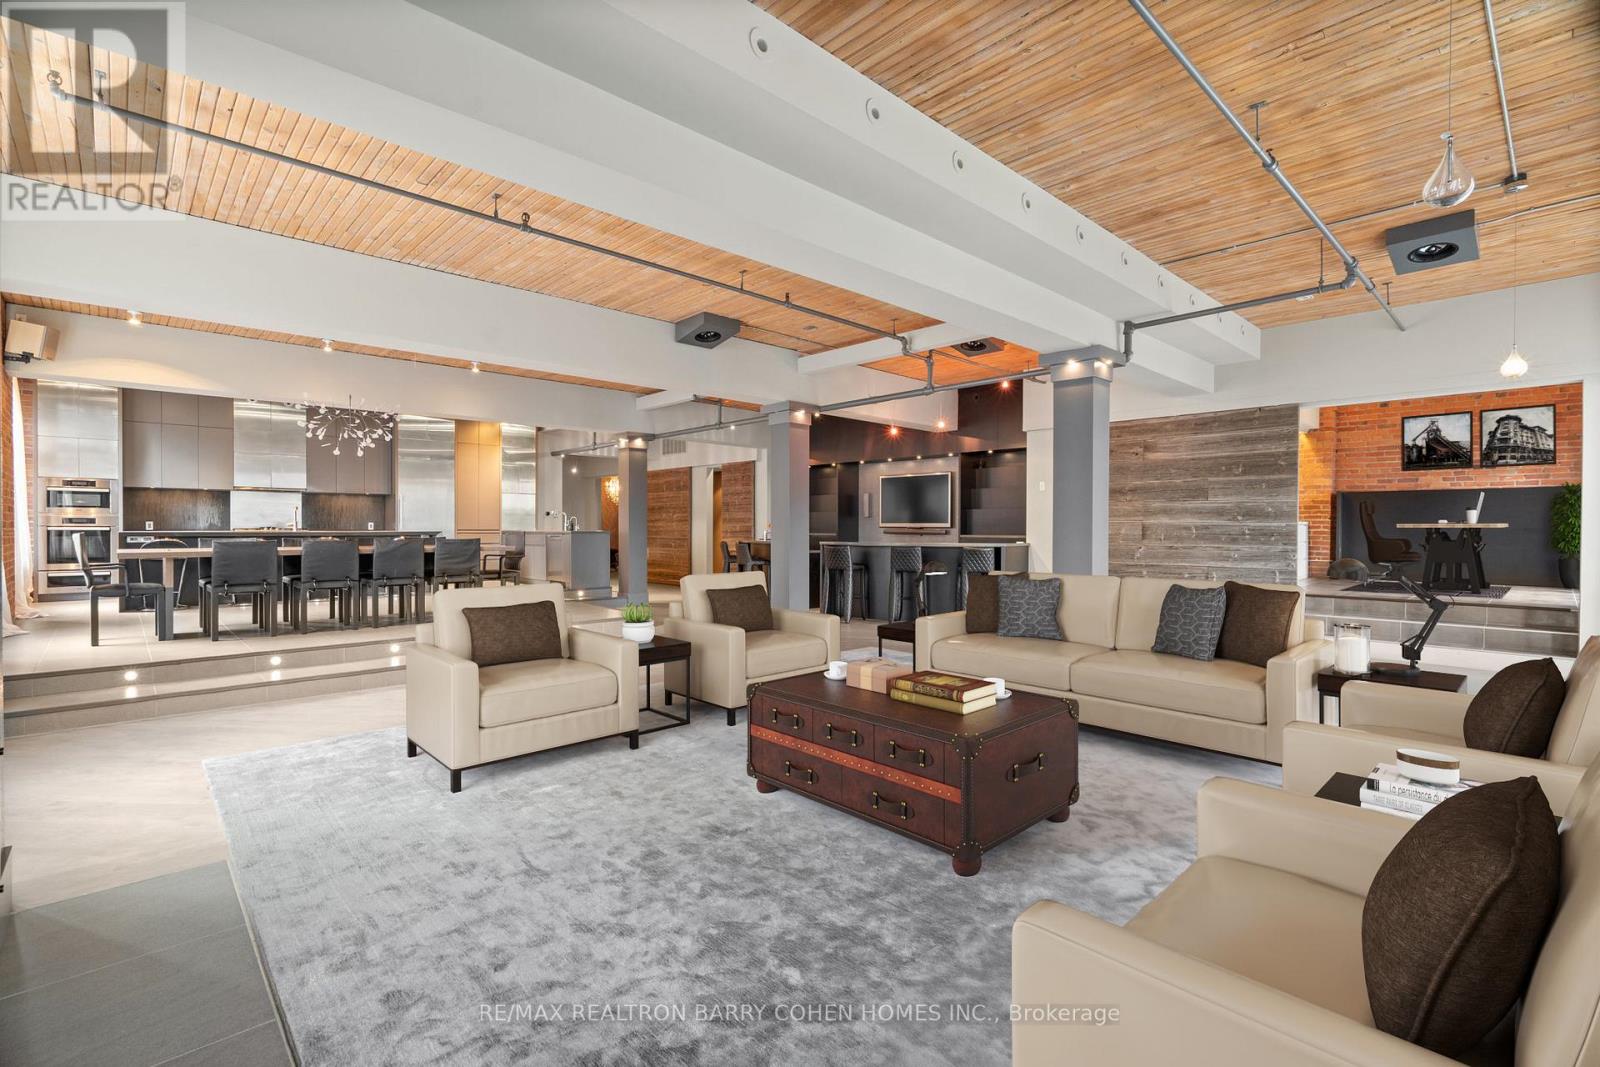
$6,750,000
468 Wellington Street
Toronto (Waterfront Communities) · MLS # C13163050
4 bed · 3 bath · 5,000 sq ft

$7,000,000
99 John Street
Toronto (Waterfront Communities) · MLS # C13018950
4 bed · 4 bath · 1,424 sq ft