
443 Comiskey Crescent
Mississauga (Meadowvale Village), Ontario L5W0C7
MLS # W12595372
Property Details
Type
Semi-Detached
Beds
5
Baths
4
Status
For Sale
More homes like this
About this property
Welcome to this elegant 4-bedroom semi-detached home located in the heart of Meadowvale Village-one of Mississauga's most desirable communities. Thoughtfully designed for modern family living, the main floor features a bright, open-concept layout with 9 ft ceilings, hardwood flooring, and upgraded light fixtures. The spacious great room is filled with natural light and overlooks a private, landscaped backyard. A stylish kitchen with stainless steel appliances and a breakfast area offers direct access to the outdoor space. Upstairs, the primary suite includes a walk-in closet and an upgraded 3-piece ensuite, while three additional bedrooms provide generous space and comfort, along with a very functional second bathroom. The finished basement-with a separate side entrance-offers a complete living unit with its own kitchen, living room, and bathroom, ideal for in-laws or potential rental income (retrofit status not guaranteed by seller/broker). Conveniently located just minutes from Highways 401,403, and 407, Pearson Airport, major shopping centres, and the future Hurontario LRT (2026).Surrounded by top-rated schools, parks, and places of worship, this home delivers the perfect blend of style, space, and location.
Mortgage Estimate
Estimated monthly payment
Calculating…
Estimate only. Taxes, insurance, condo fees, and lender terms are not included.
Monthly costs to verify
Property taxes: about $515/month based on listed annual taxes.
Estimate only. Confirm taxes, condo/maintenance fees, insurance, utilities, and lender terms before making decisions.
Rooms
| Room | Level | Dimensions |
|---|---|---|
| Bedroom 3 | Second level | 2.31 x 4.24 |
| Bedroom 4 | Second level | 3 x 4.19 |
| Living room | Basement | 0 x 0 |
| Kitchen | Basement | 0 x 0 |
| Bedroom | Basement | 0 x 0 |
| Bedroom 2 | Second level | 2.67 x 5.16 |
| Primary Bedroom | Second level | 3.51 x 5.72 |
| Kitchen | Main level | 2.41 x 3.43 |
| Dining room | Main level | 2.51 x 4.65 |
| Great room | Main level | 2.49 x 10.03 |
Facts & Location
Parking
3 spaces
Lot Size
22.3 x 112.5 FT
Annual Taxes
$6,183
Listing data
Listing information is provided for personal, non-commercial use and should be independently verified before making real estate decisions.
Last refreshed: Sep 8, 2026 3:15 AM
Explore nearby searches
SEO-friendly searches for this area, property type, and nearby neighbourhoods.
Similar Properties
More nearby listings that may fit the same search.
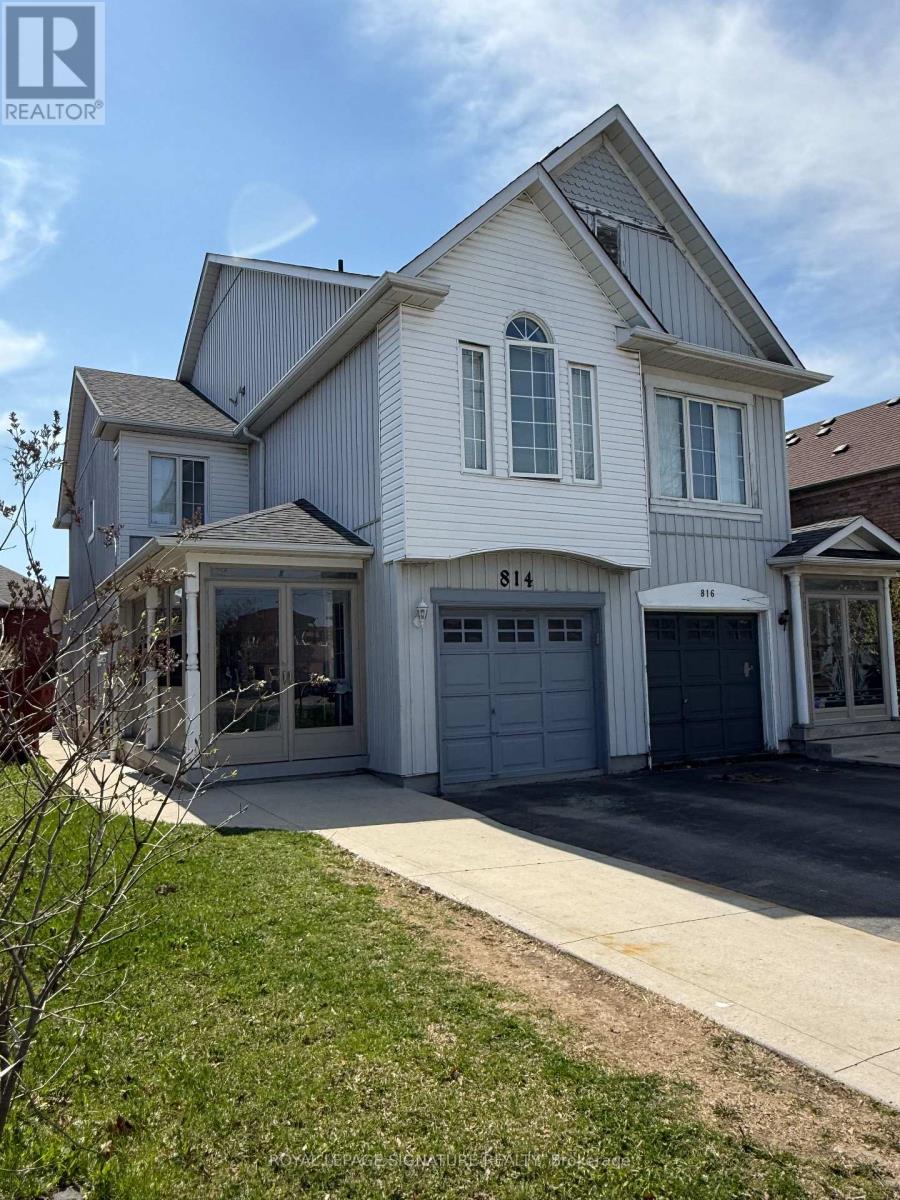
$999,900
814 Golden Farmer Way
Mississauga (Meadowvale Village) · MLS # W13505736
5 bed · 4 bath
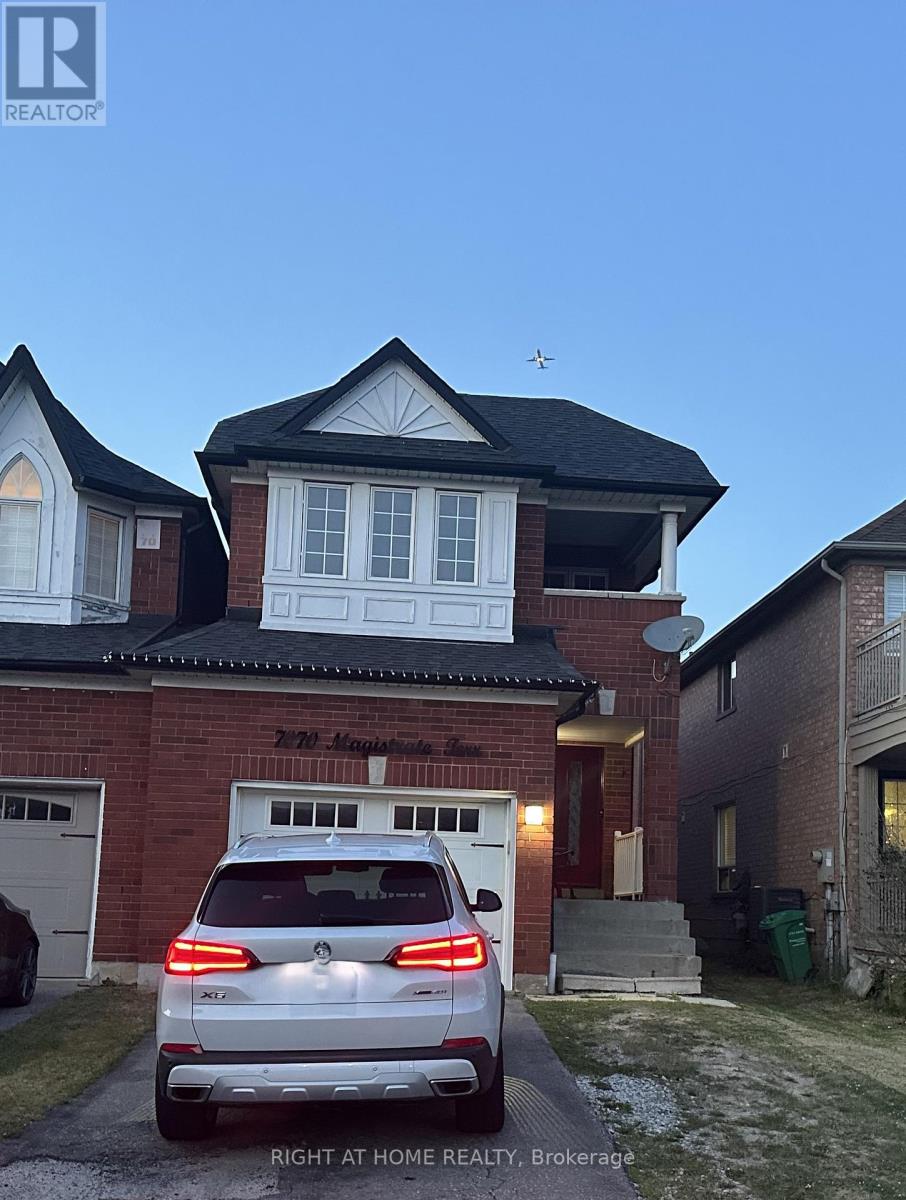
$989,000
7070 Magistrate Terrace
Mississauga (Meadowvale Village) · MLS # W13535380
4 bed · 3 bath
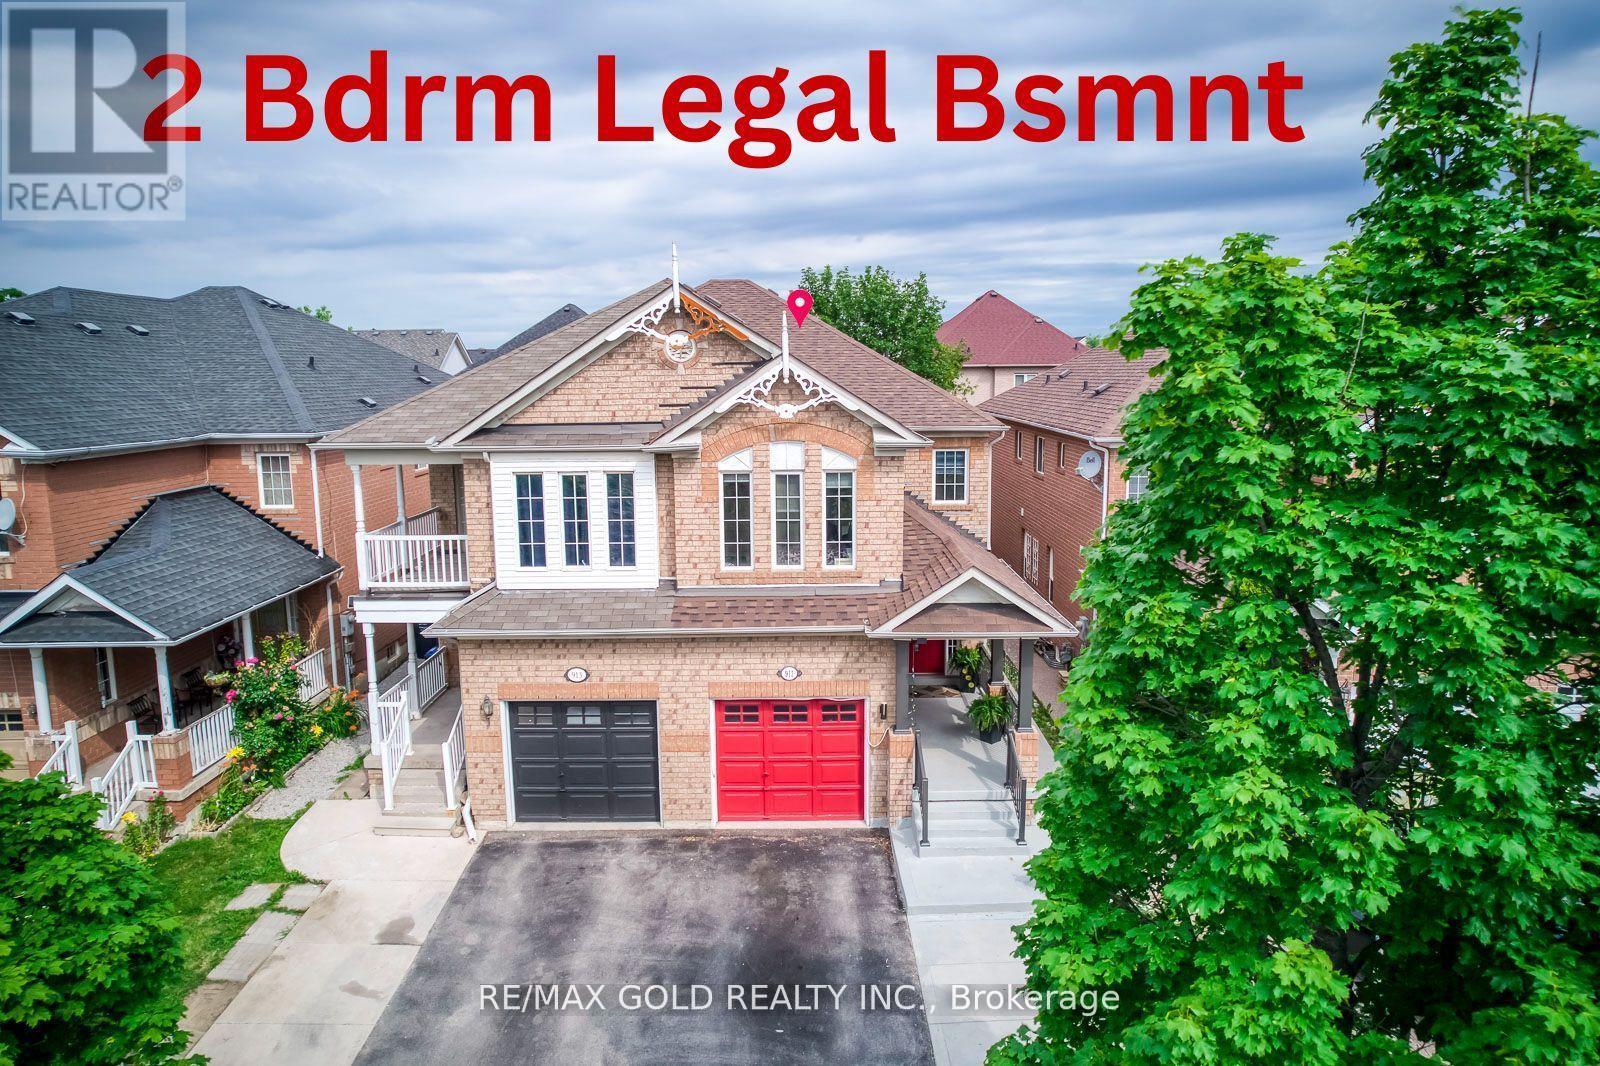
$1,039,999
911 Golden Farmer Way
Mississauga (Meadowvale Village) · MLS # W13687054
6 bed · 5 bath · 1,870 sq ft