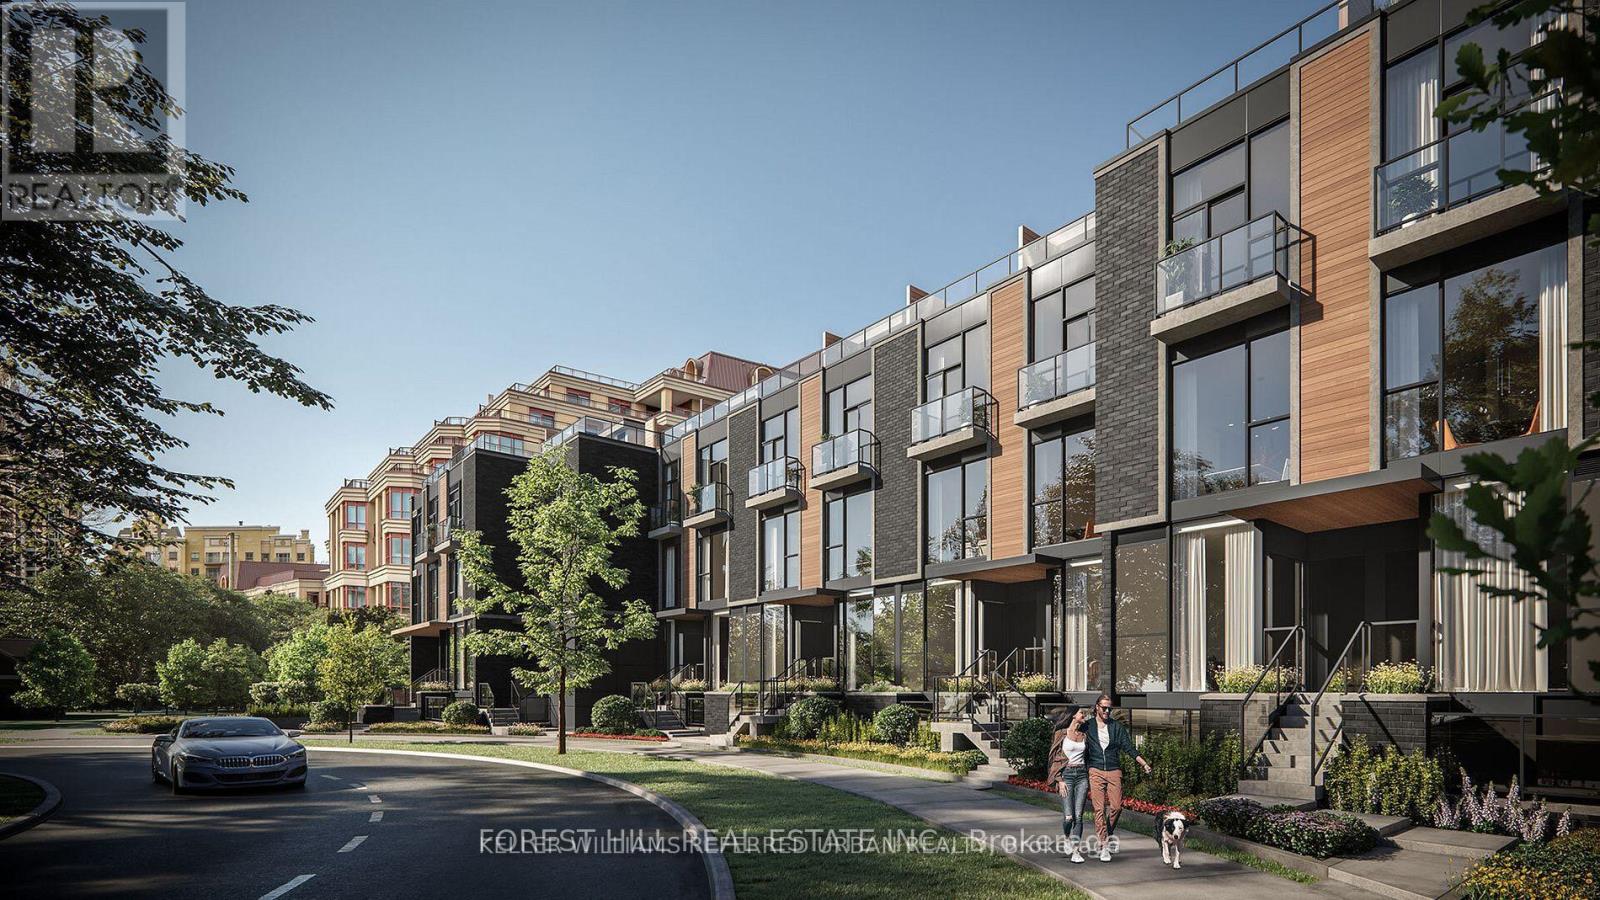
18 Greenbriar Road
Toronto (Bayview Village), Ontario M2K0G7
MLS # C13017066
Property Details
Type
Condo Townhouse
Beds
3
Baths
3
Status
For Rent
More homes like this
About this property
**Welcome to Your Dream Home in the Prestigious Bayview Village Community. This Sophisticated Townhome Boasts 3 Spacious Bedrooms Plus a Versatile Den, and 3 Elegantly Appointed Bathrooms. Impressive 10 Ft Ceiling on Main, hardwood Flooring, and Ambient Lighting Through Stylish Pot Lights. The Residence is Designed for Luxury Living With an Open-plan Layout That Showcases High-end Finishes.experience Unparalleled Comfort in the Master Suite, Featuring a Lavish Five-piece Ensuite, a Generous Walk-in Closet, and the Convenience of Laundry Facilities on the Second Floor. Step Outside to Entertain or Unwind on Your Expansive 347 Square Foot Terrace, or Enjoy a Quiet Moment on the Additional 206 Square Foot Patio. This End Unit Provides Two Dedicated Underground Parking Spots and Easy Access to Top-tier Transportation Options, Including the Nearby Line 4 Bayview TTC Station and 401 Express. Immerse Yourself in the Upscale Lifestyle, With an Array of Dining Options and the Chic Bayview Village Shopping Centre Just Moments Away. Perfect for Those Who Appreciate Both Tranquility and Convenience, This Home Includes Access to Exceptional Amenities Such as BBQ-friendly Areas and Ample Visitor Parking. Discover the Perfect Blend of Luxury and Location in This Stunning Townhome. **EXTRAS** Lots storage space, parking beside unit, directly enter. large rooftop with extra storage room.
Rent Affordability
Affordability guide
Enter income
A common guideline is keeping rent near 30% of gross monthly income. This is an estimate only.
Rooms
| Room | Level | Dimensions |
|---|---|---|
| Living room | Main level | 4.02 x 3.44 |
| Dining room | Main level | 3.38 x 2.77 |
| Kitchen | Main level | 2.96 x 2.78 |
| Laundry room | Second level | 1.43 x 1.52 |
| Bedroom 2 | Second level | 3.41 x 3.17 |
| Bedroom 3 | Second level | 4.12 x 3.08 |
| Primary Bedroom | Third level | 3.35 x 3.72 |
| Nursery | Third level | 2.46 x 2.56 |
| Storage | Basement | 1.28 x 1.21 |
| Foyer | Main level | 2.18 x 1.37 |
Facts & Location
Parking
2 spaces
Listing data
Listing information is provided for personal, non-commercial use and should be independently verified before making real estate decisions.
Last refreshed: Aug 17, 2026 3:45 AM
Explore nearby searches
SEO-friendly searches for this area, property type, and nearby neighbourhoods.
Similar Properties
More nearby listings that may fit the same search.
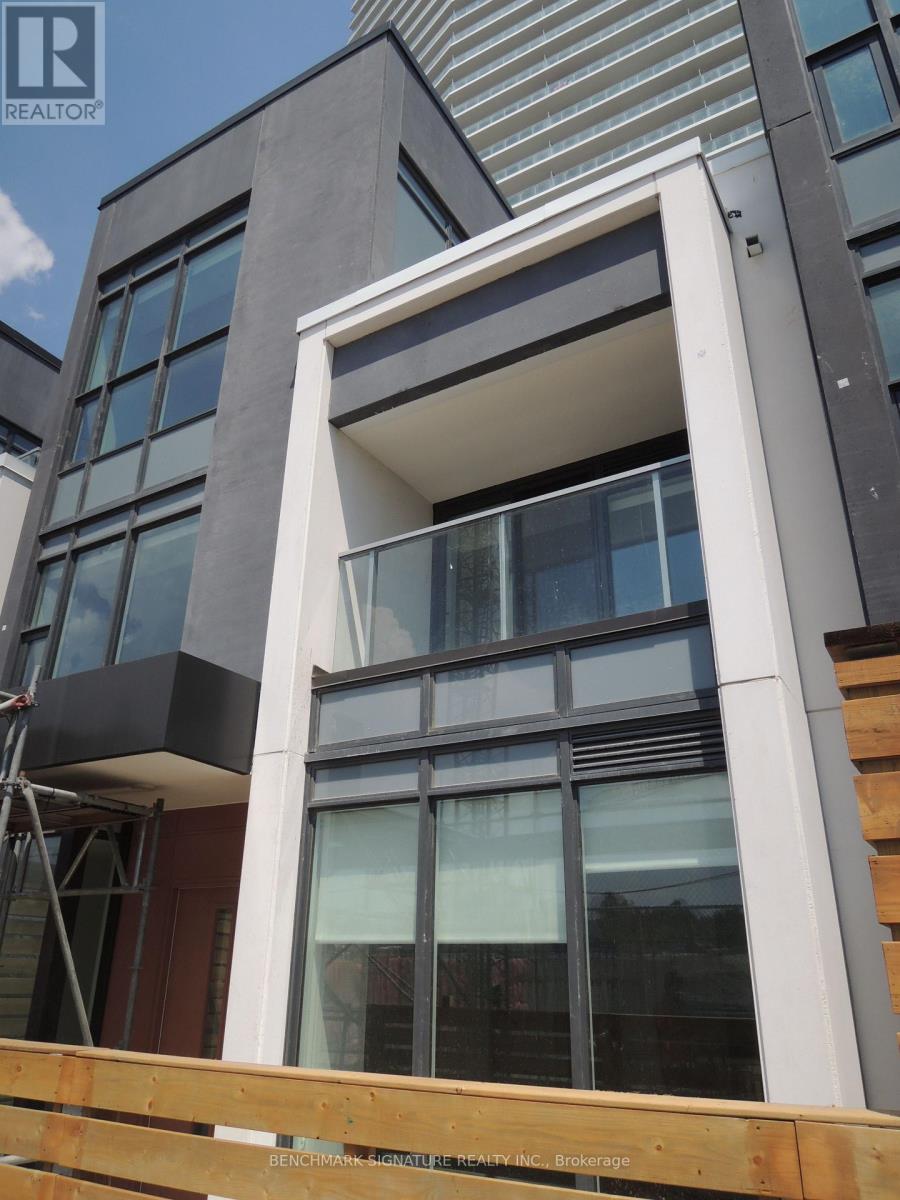
$4,880/mo
113 McMahon Drive
Toronto (Bayview Village) · MLS # C13538966
4 bed · 4 bath
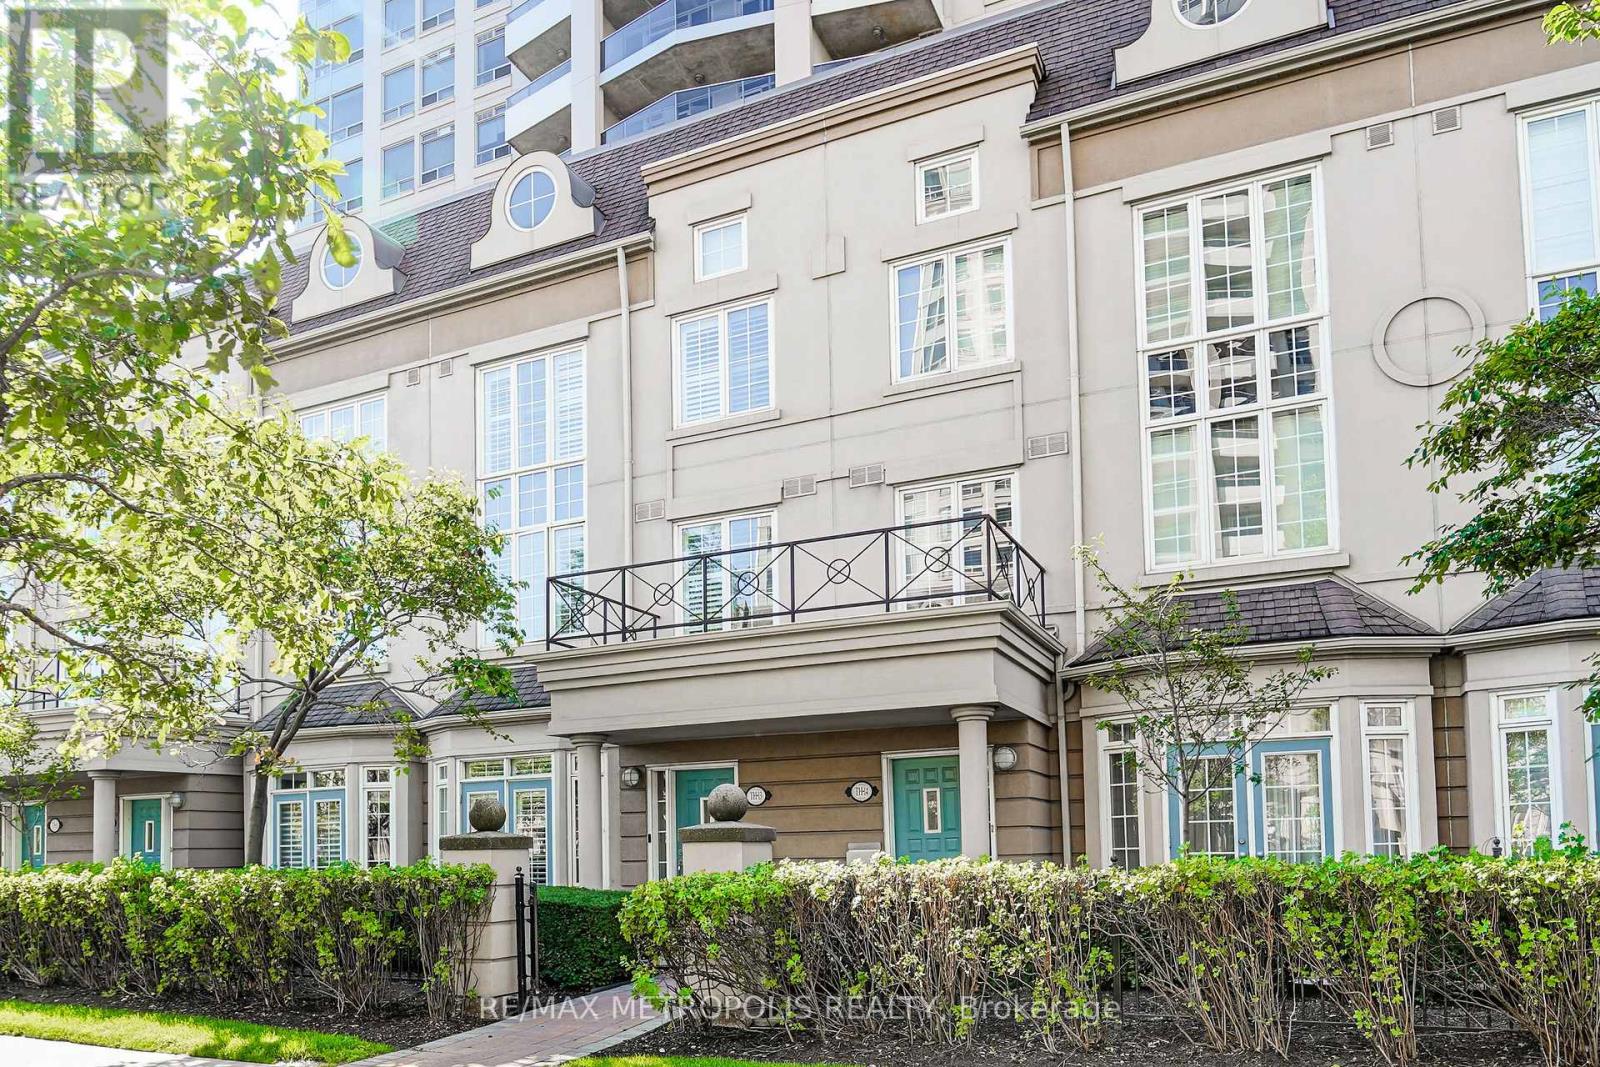
$4,700/mo
3 Rean Drive
Toronto (Bayview Village) · MLS # C13635884
3 bed · 3 bath
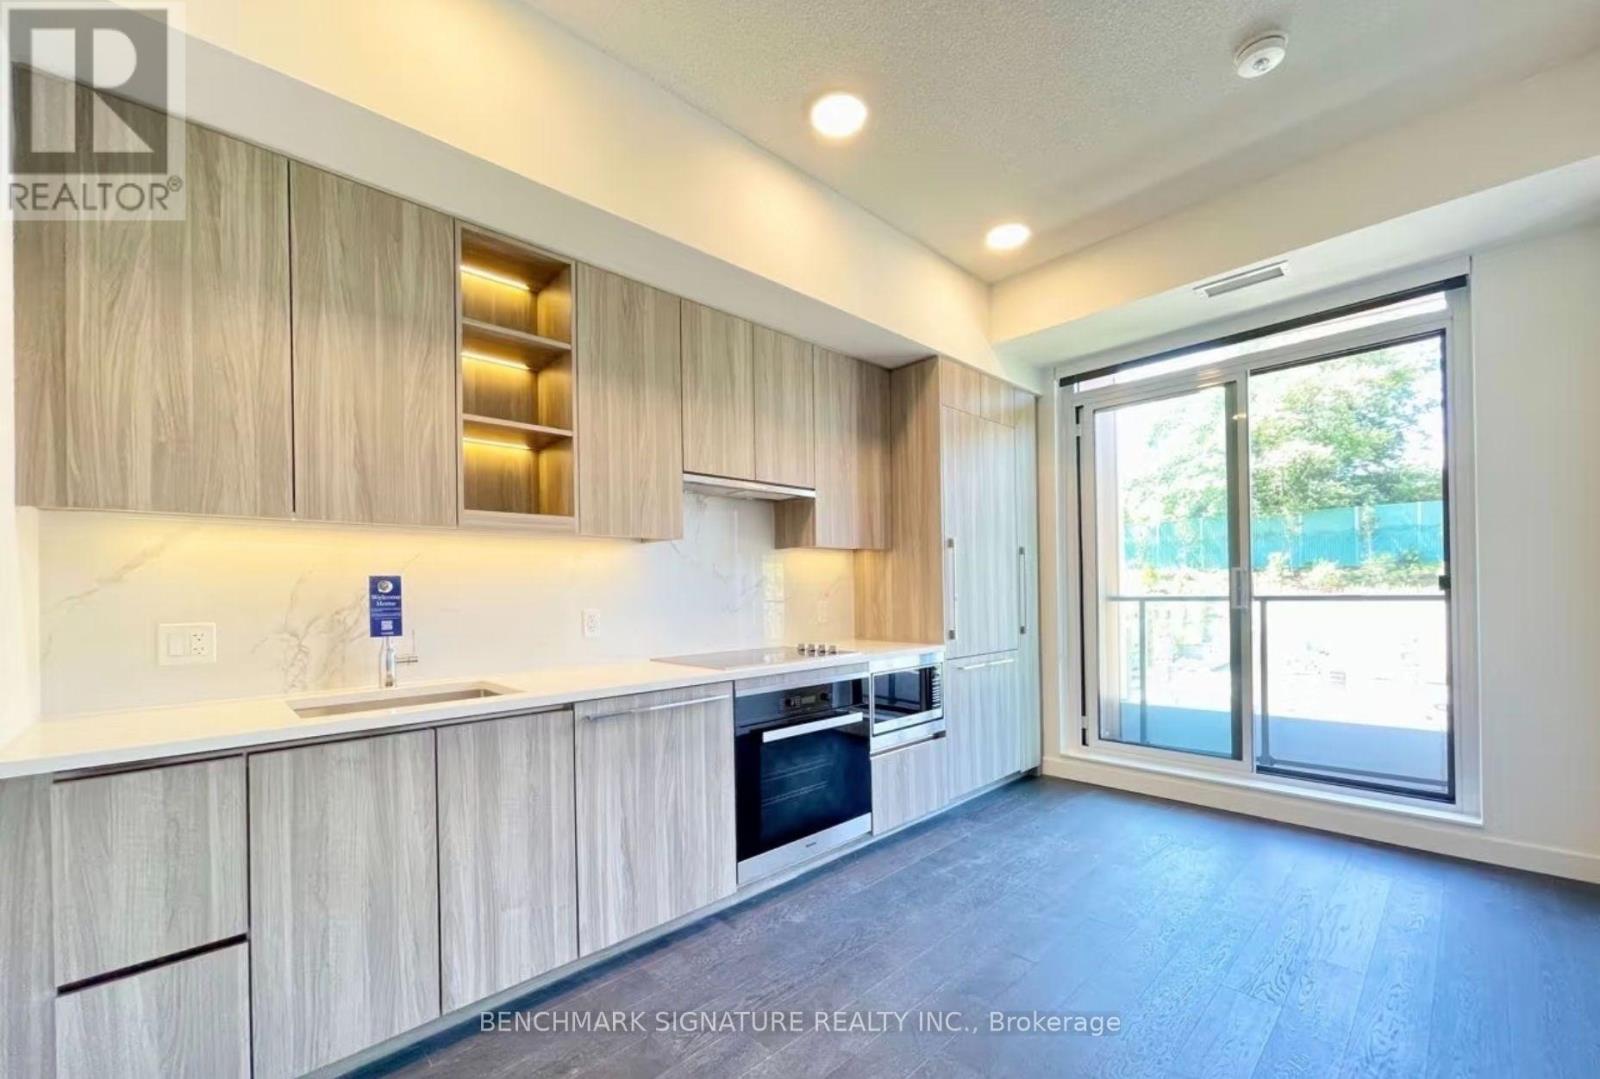
$4,500/mo
25 Mcmahon Drive
Toronto (Bayview Village) · MLS # C13679018
3 bed · 3 bath · 1,240 sq ft