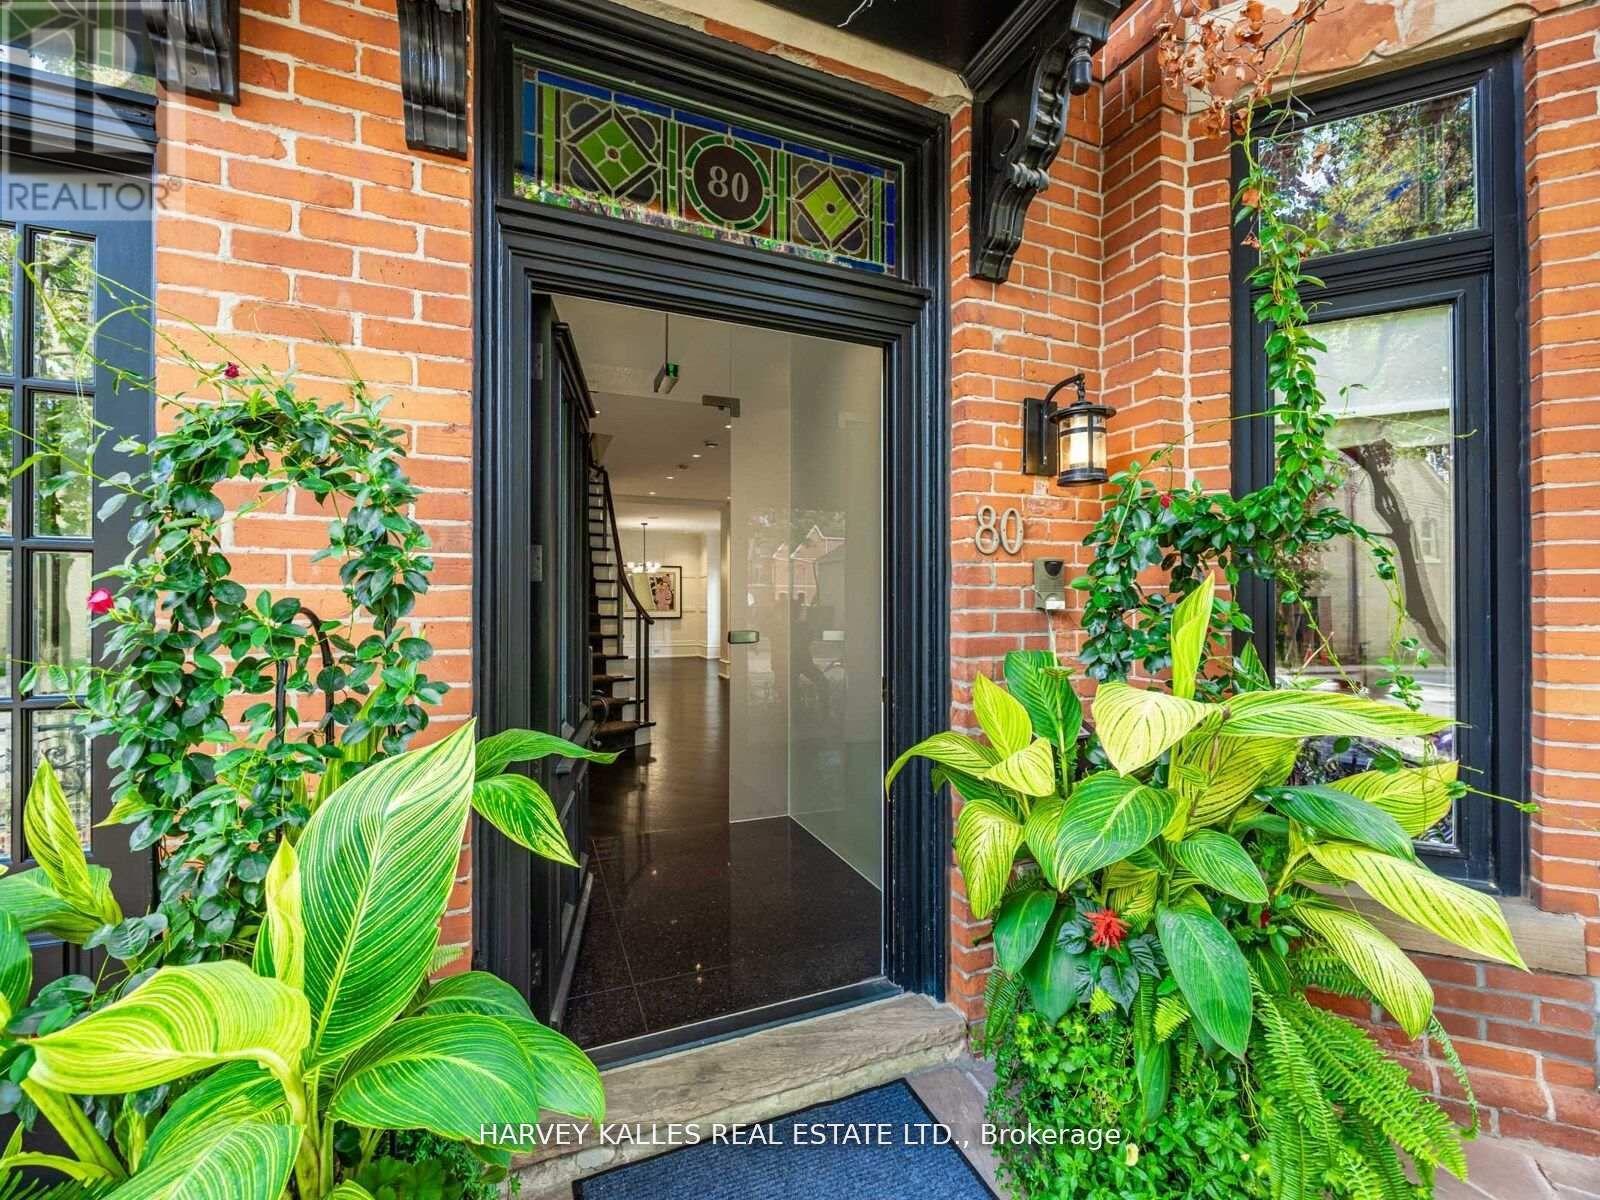
80 Hazelton Avenue
Toronto (Annex), Ontario M5R2E2
MLS # C13011230
Property Details
Type
Basement Apartment
Beds
4
Baths
5
Status
For Rent
More homes like this
About this property
Rare find on Hazleton! One of the only homes with its own private driveway and garage. Approx. 3800 sq ft of finished living space with 3 bedrooms plus office, including a large primary bedrm on the 2nd floor and a versatile 3rd floor retreat complete with spacious balcony. Freshly painted with new broadloom on staircase, refinished hardwood floors, custom built-ins and numerous upgrades. Features include the original stained-glass windows, elegant principal rooms, a finished lower level, and a private west-facing walled garden. Immediate possession available in the heart of Yorkville.
Rent Affordability
Affordability guide
Enter income
A common guideline is keeping rent near 30% of gross monthly income. This is an estimate only.
Rooms
| Room | Level | Dimensions |
|---|---|---|
| Recreational, Games room | Lower level | 6.1 x 5.03 |
| Other | Lower level | 3.71 x 2.64 |
| Laundry room | Lower level | 3.28 x 2.06 |
| Living room | Main level | 6.1 x 5.03 |
| Dining room | Main level | 4.78 x 4.45 |
| Family room | Main level | 10.86 x 4.29 |
| Kitchen | Main level | 8.18 x 3.94 |
| Mud room | Main level | 3.76 x 1.78 |
| Primary Bedroom | Second level | 12.98 x 3.99 |
| Bedroom | Second level | 5.33 x 2.92 |
| Office | Third level | 6.1 x 3.94 |
| Bedroom | Third level | 6.15 x 4.45 |
Facts & Location
Interior Size
3,800 sq ft
Parking
4 spaces
Listing data
Listing information is provided for personal, non-commercial use and should be independently verified before making real estate decisions.
Last refreshed: Sep 1, 2026 3:45 AM
Explore nearby searches
SEO-friendly searches for this area, property type, and nearby neighbourhoods.
Similar Properties
More nearby listings that may fit the same search.
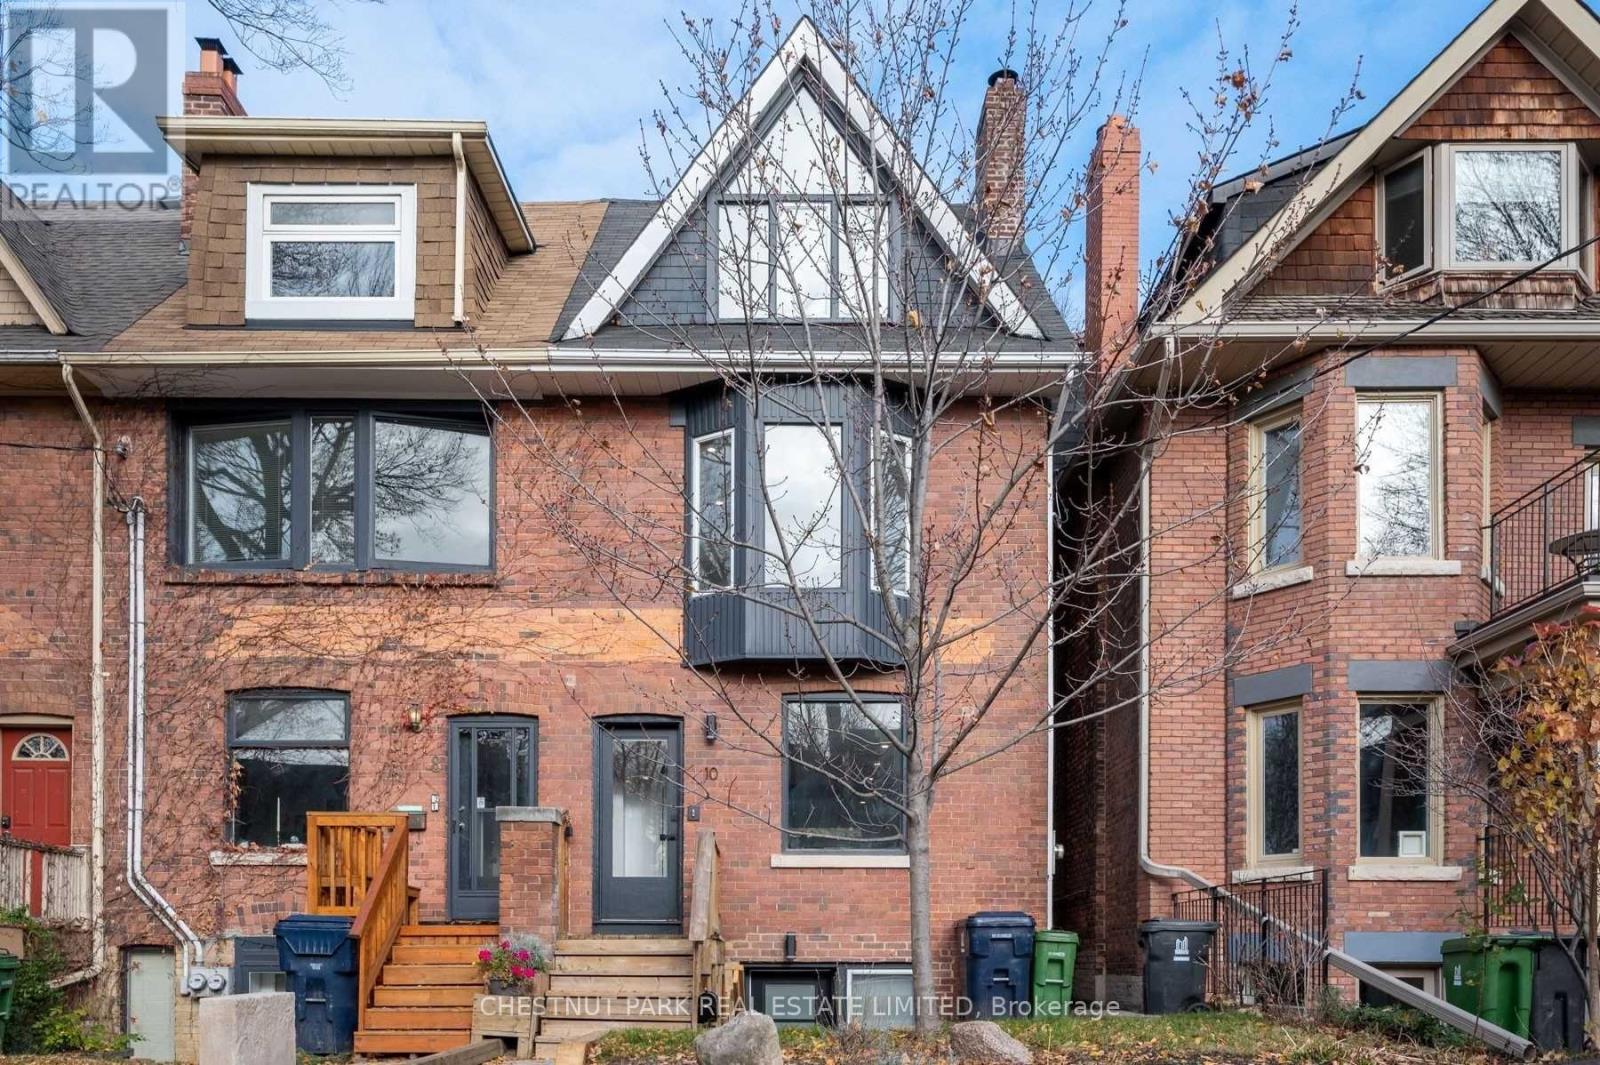
$1,800/mo
10 Wroxeter Avenue
Toronto (North Riverdale) · MLS # E13137768
1 bed · 1 bath
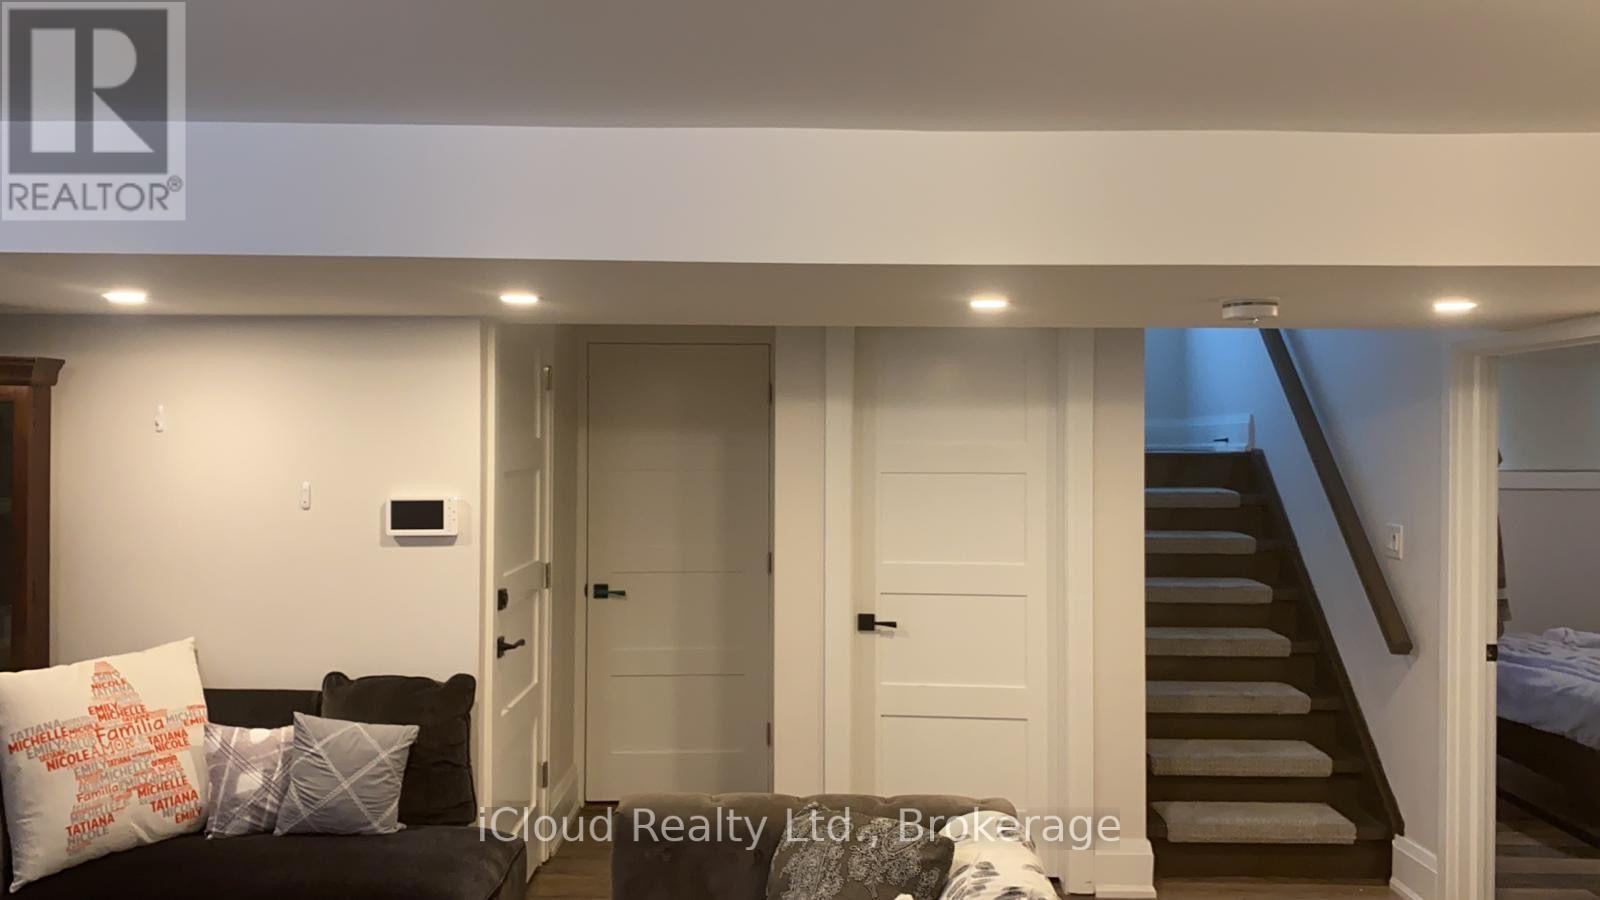
$2,100/mo
154 Delhi Avenue
Toronto (Lansing-Westgate) · MLS # C13738182
2 bed · 1 bath
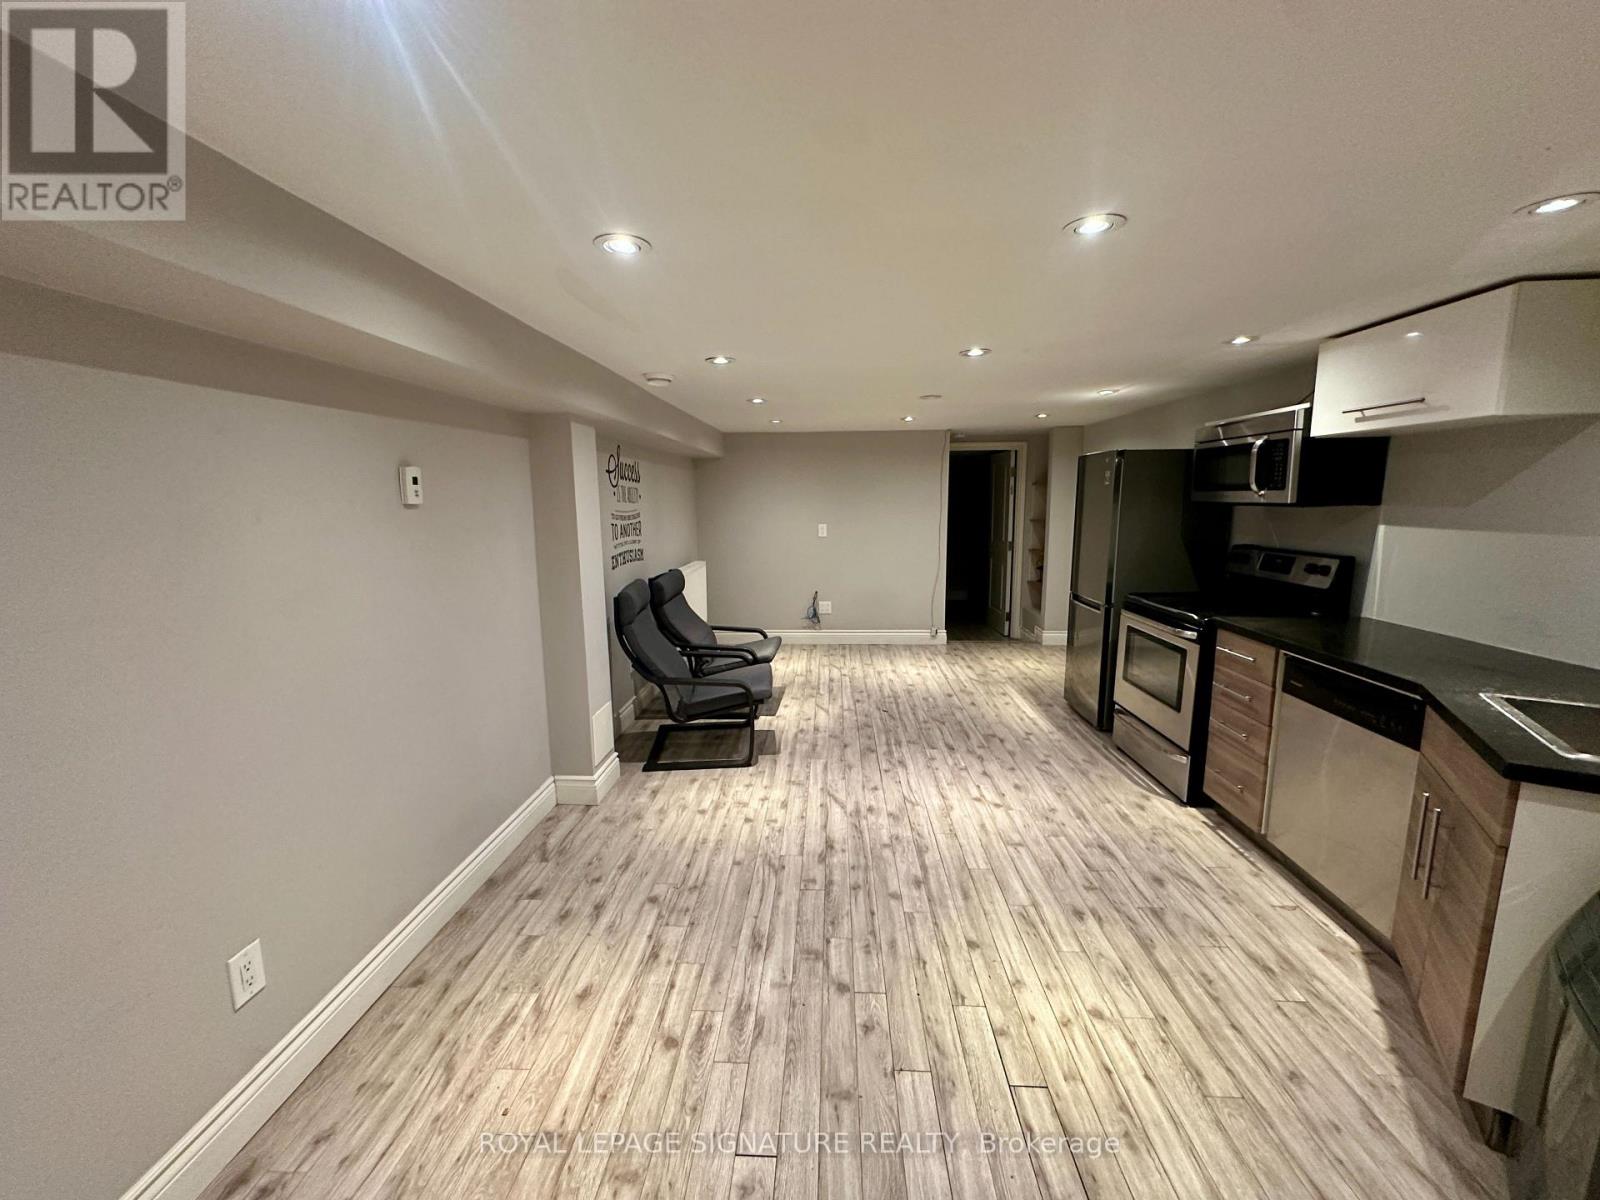
$1,500/mo
66 Condor Avenue
Toronto (Blake-Jones) · MLS # E13737626
1 bed · 1 bath