250 Manitoba Street
Toronto (Mimico), Ontario M8Y4G8
MLS # W13001248
Property Details
Type
Condo Apartment
Beds
2
Baths
2
Status
For Sale
More homes like this
About this property
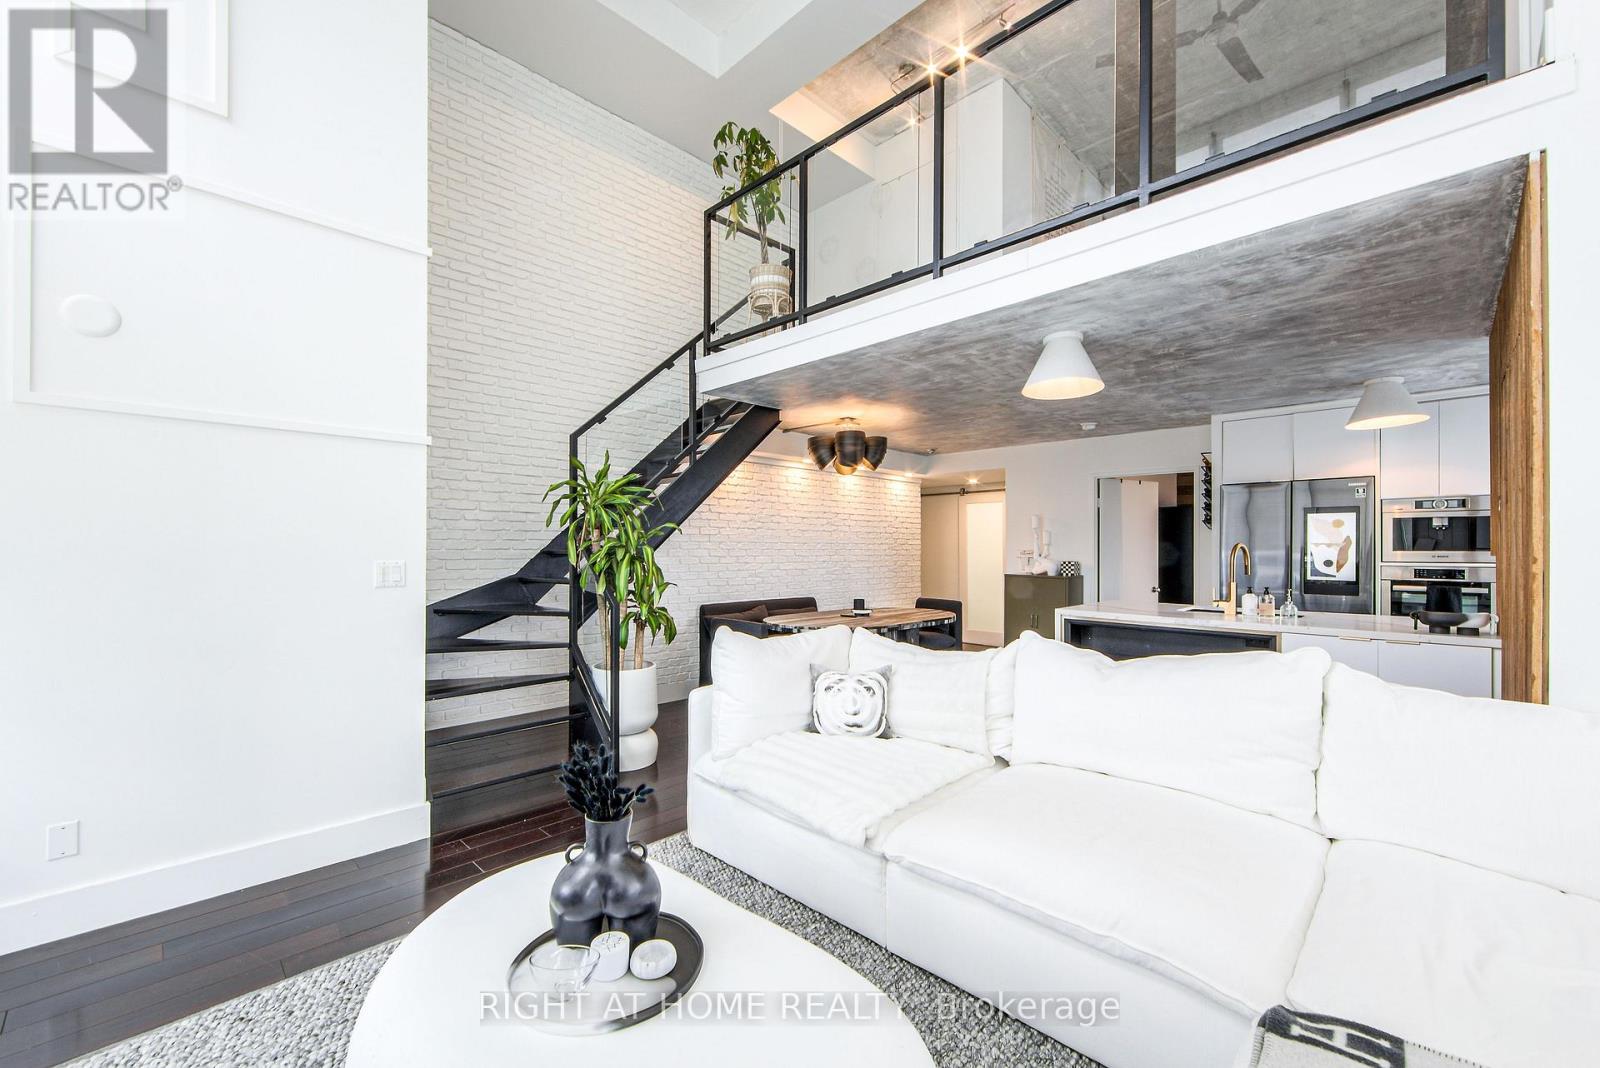
Welcome to Mystic Pointe lofts in Mimico! This converted distillery warehouse offers a sophisticated living experience. A corner unit boasting 2+1 bedrooms, 2 bathrooms, 17 ft high ceilings and 1210 sq ft of open space, this residence features unique architectural elements. The second-floor primary suite, includes a spa-inspired ensuite, open concept den, and main floor gourmet kitchen with built in smart high end appliances provide a luxurious atmosphere. With modern design touches like exposed brick, concrete, and custom finishes, this loft is a standout. Enjoy views of Lake Ontario, the CN Tower, and Downtown Toronto from every angle. Relax on one of the two balconies or host a lavish dinner party in the spacious dining room. For a truly unparalleled living experience, viewing in person is highly recommended.
Mortgage Estimate
Estimated monthly payment
Calculating…
Estimate only. Taxes, insurance, condo fees, and lender terms are not included.
Monthly costs to verify
Property taxes: about $129/month based on listed annual taxes.
Condo / Maintenance Fee: $1,200.76/mo
Estimate only. Confirm taxes, condo/maintenance fees, insurance, utilities, and lender terms before making decisions.
Rooms
| Room | Level | Dimensions |
|---|---|---|
| Living room | Main level | 5.22 x 4.65 |
| Dining room | Main level | 3.6 x 2.85 |
| Kitchen | Main level | 2.21 x 3.16 |
| Bedroom 2 | Main level | 5 x 3.65 |
| Bathroom | Main level | 0 x 0 |
Facts & Location
Interior Size
1,210 sq ft
Parking
2 spaces
Annual Taxes
$1,553
Condo / Maintenance Fee
$1,200.76/mo
Listing data
Listing information is provided for personal, non-commercial use and should be independently verified before making real estate decisions.
Last refreshed: Sep 8, 2026 3:45 AM
Explore nearby searches
SEO-friendly searches for this area, property type, and nearby neighbourhoods.
Similar Properties
More nearby listings that may fit the same search.
$899,000
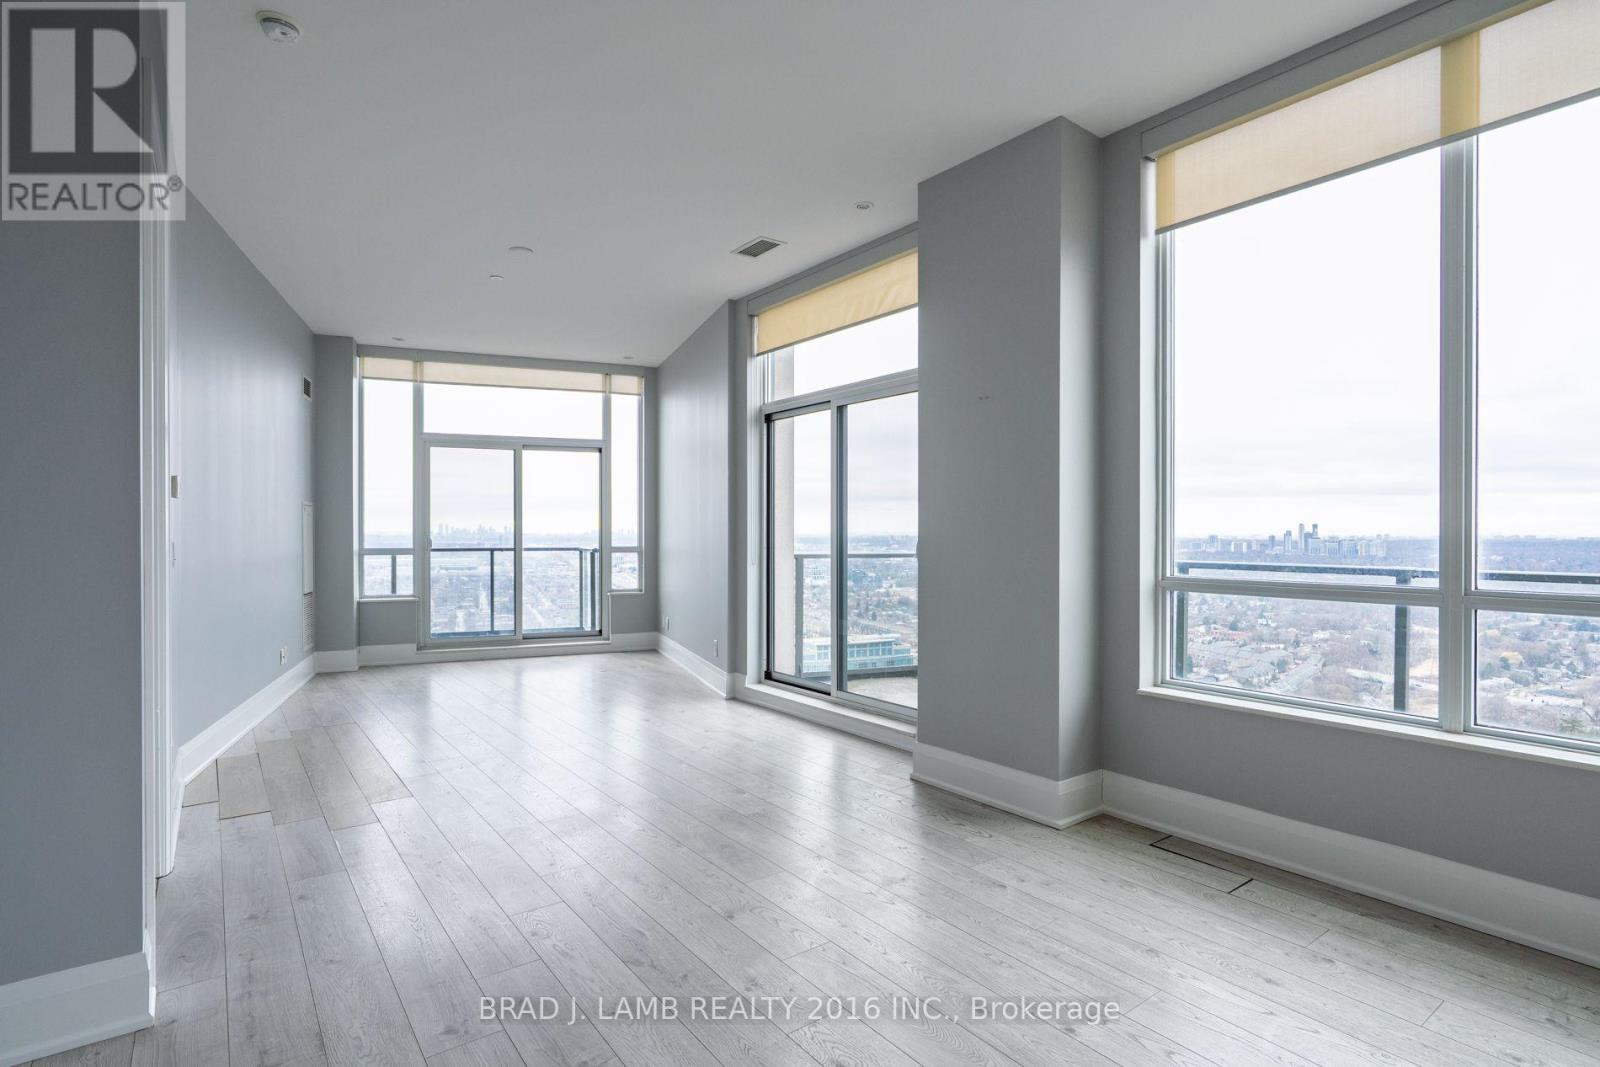
36 Park Lawn Road
Toronto (Mimico) · MLS # W13577172
2 bed · 2 bath · 1,190 sq ft
$899,000
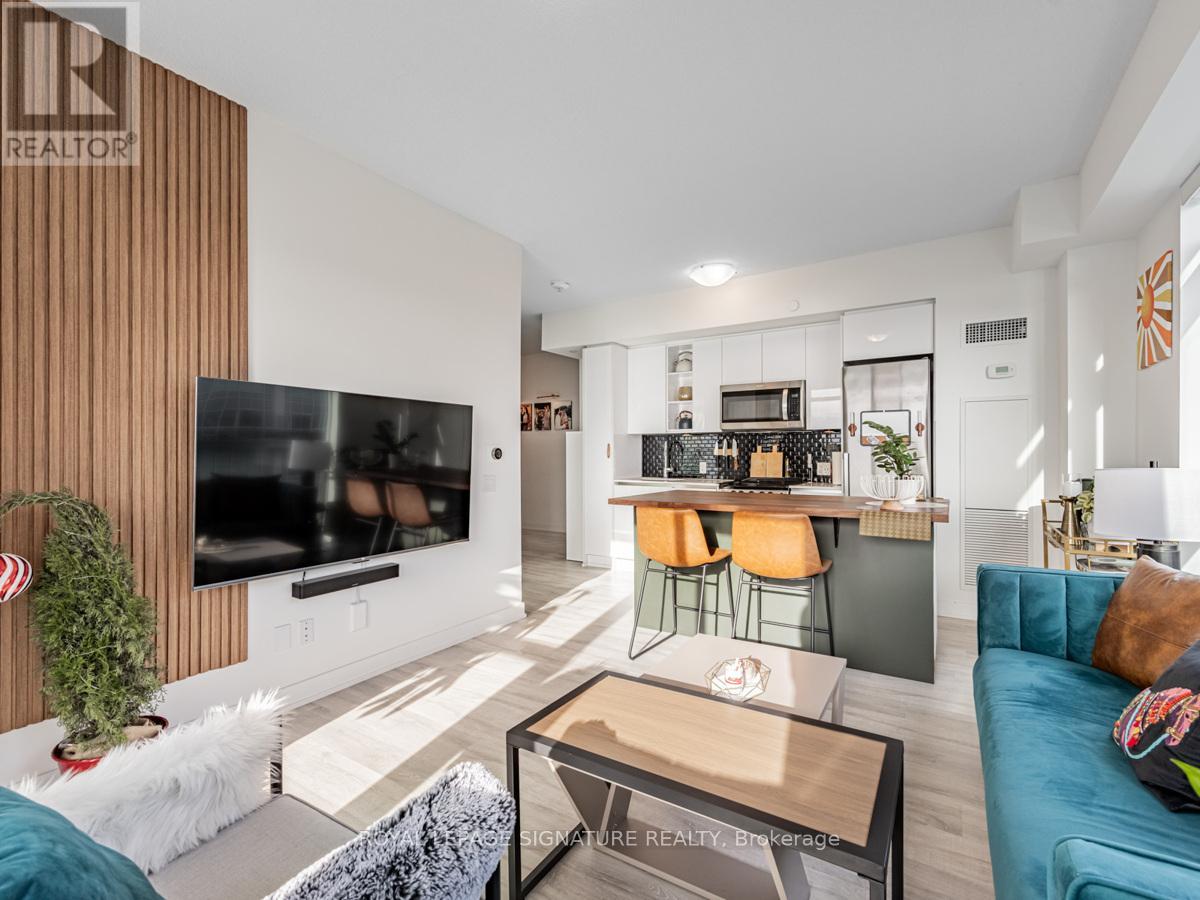
251 Manitoba Street
Toronto (Mimico) · MLS # W13728002
3 bed · 2 bath
$899,000
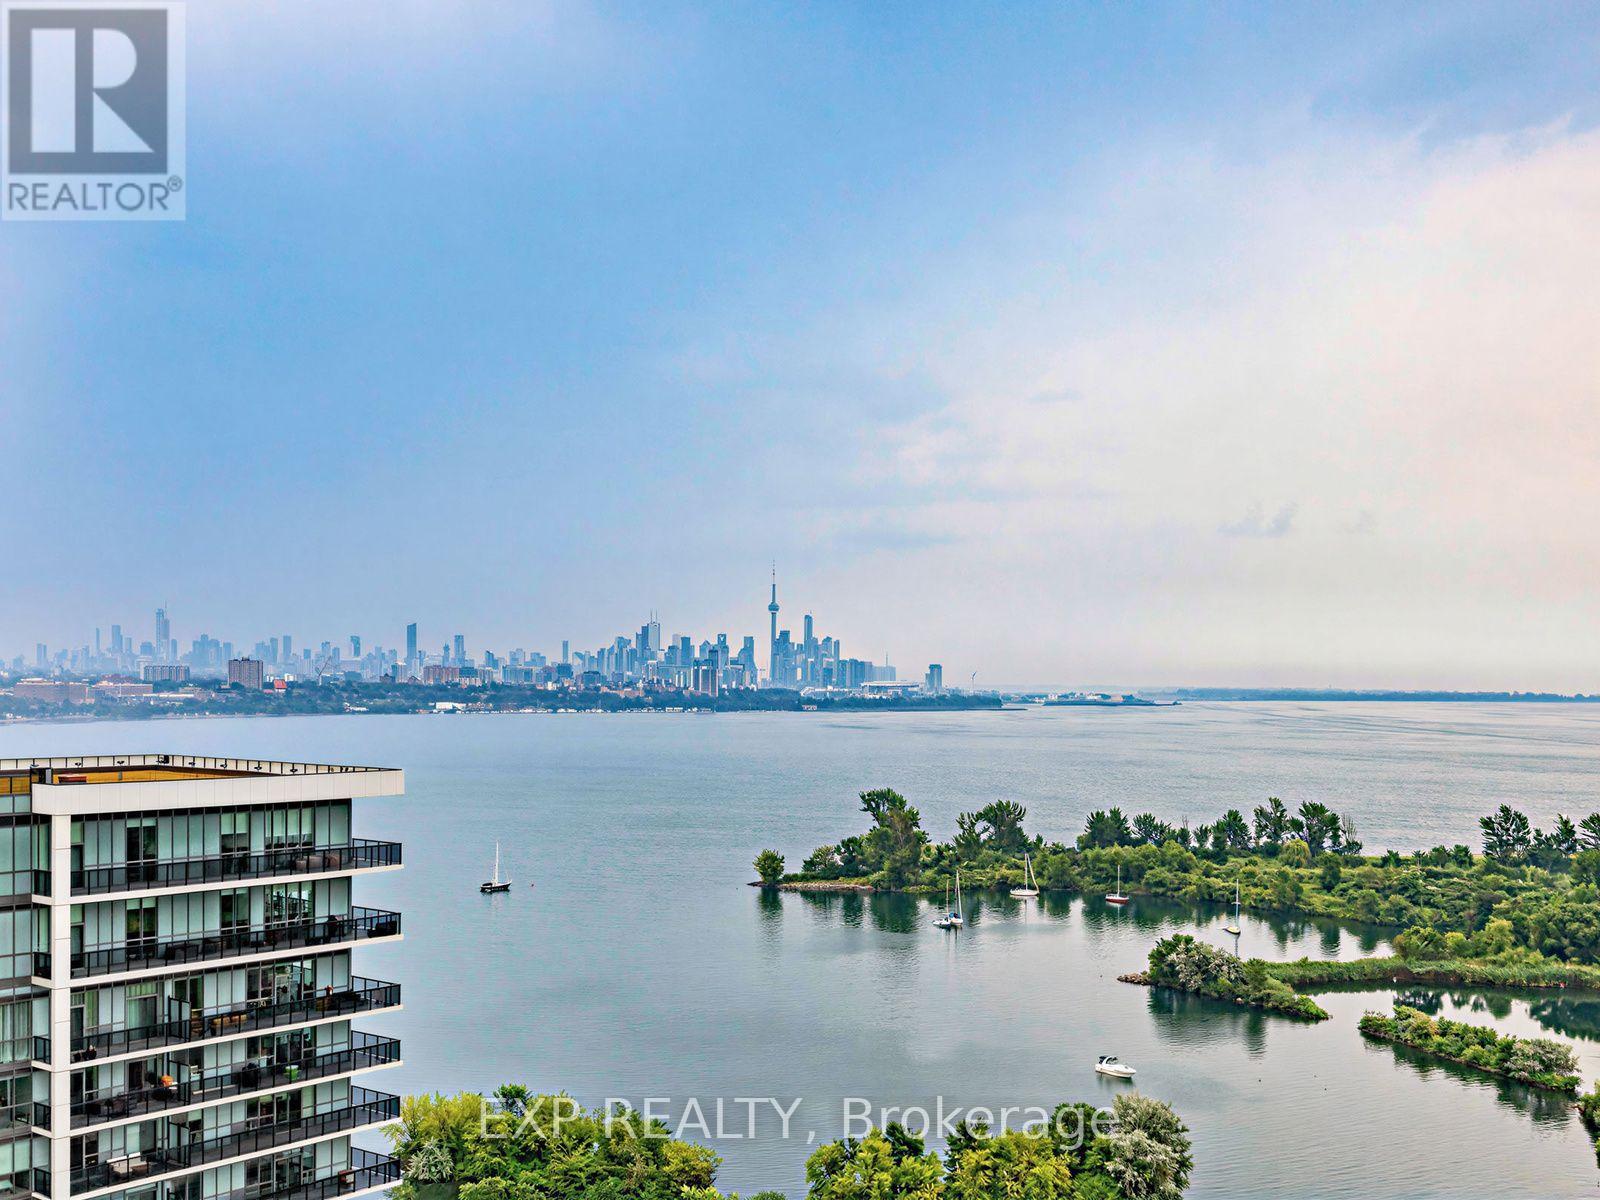
33 Shore Breeze Drive
Toronto (Mimico) · MLS # W13619608
3 bed · 2 bath · 1,269 sq ft