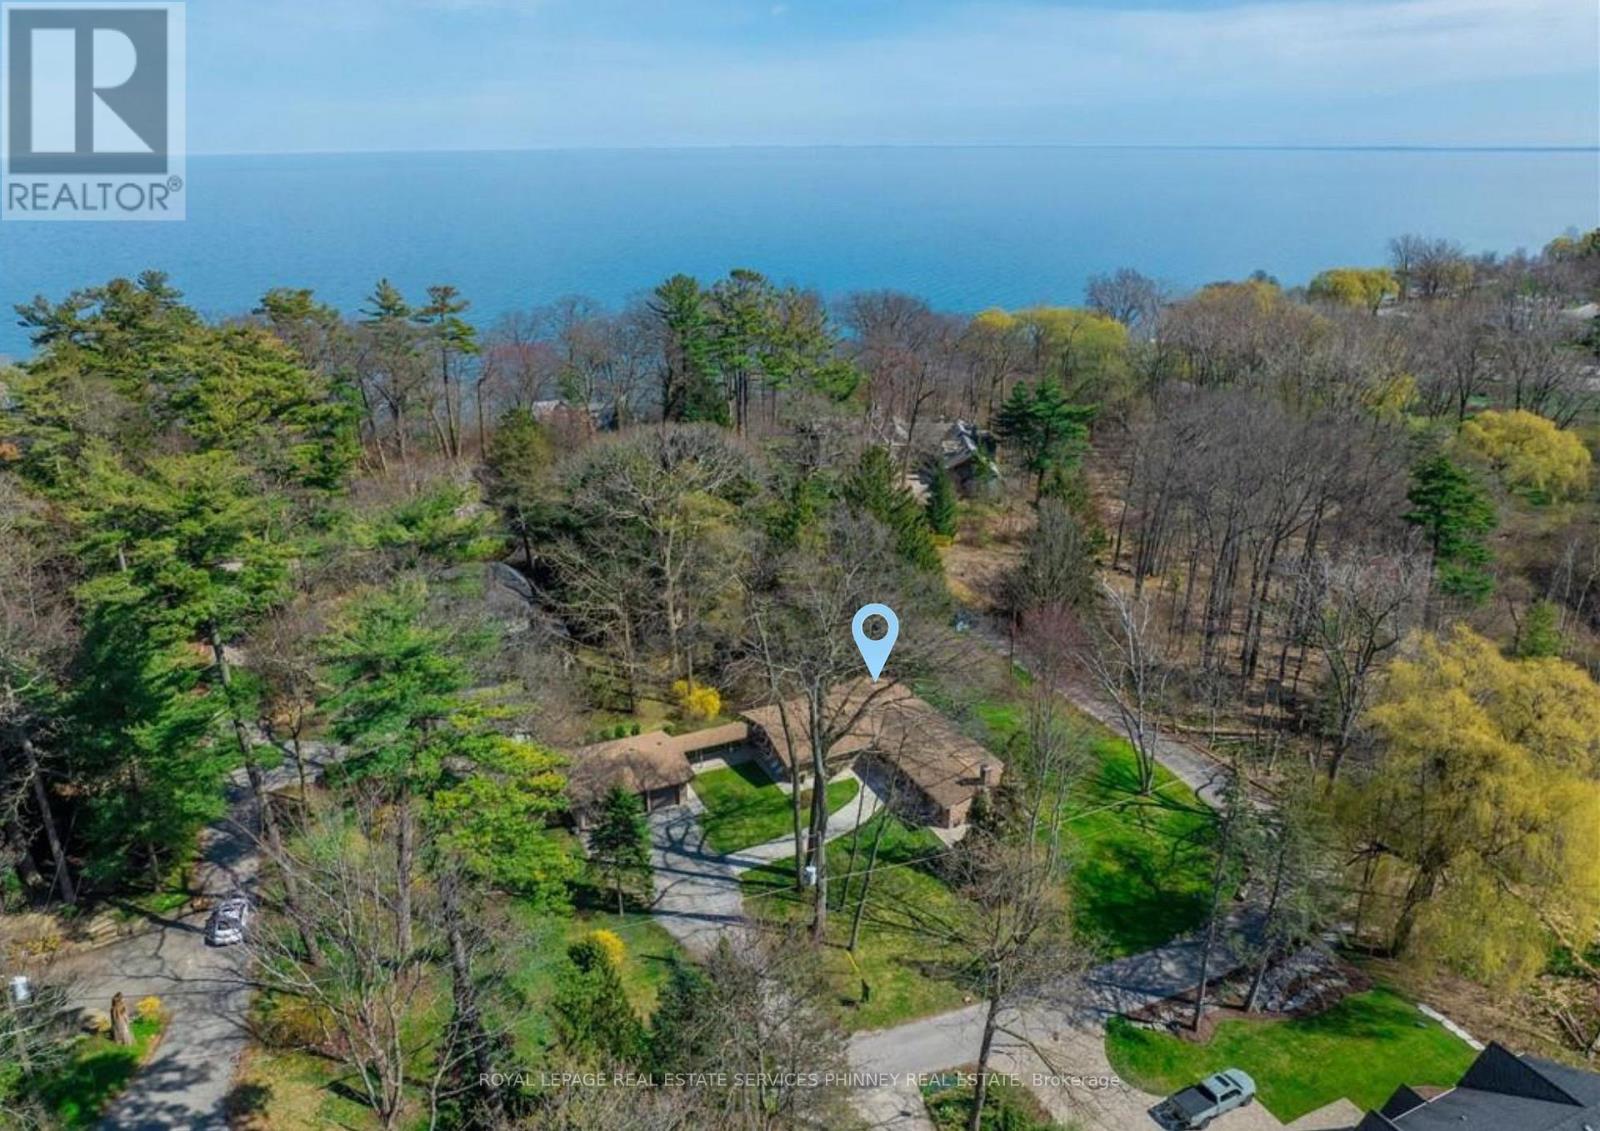
Videos & Virtual Tours
Open available video, 3D tour, or virtual-tour media for this listing.
1066 Stockwell Avenue
Mississauga (Lorne Park), Ontario L5H1B4
MLS # W13235838
Property Details
Type
Detached
Beds
3
Baths
3
Status
For Sale
More homes like this
About this property
A truly rare offering in prestigious Lorne Park Estates-this exceptional double lot presents a unique opportunity for homeowners, investors, or builders alike. Set on one lot is a sun-drenched 2+1 bedroom, 3 bathroom bungalow, while the second lot features a spacious three-car garage, offering endless potential. Lovingly maintained by the original owners, the home showcases cathedral ceilings and an airy, design, with principal rooms thoughtfully designed to walk out to a large deck overlooking a serene, lush greenbelt-perfect for relaxing or entertaining in a private natural setting. The inviting living room features a cozy wood-burning fireplace, while the dining room is ideally positioned beside the spacious eat-in kitchen-perfect for everyday living and hosting. The primary bedroom offers a 4-piece ensuite complete with a separate glass-enclosed shower and soaker tub. The second bedroom enjoys semi-ensuite access to a beautifully renovated 3-piece main bath. The finished basement expands the living space with an additional bedroom, a large versatile bonus room, a generous rec room with a second wood-burning fireplace, and a spacious laundry/storage area. A convenient mudroom connects to a breezeway leading to the detached three-car garage, adding both function and charm to this distinctive property. An extraordinary chance to own a premium double lot in one of Mississauga's most sought-after neighbourhoods. Enjoy the rare tranquility of the Lorne Park Estates living within reach of top schools, shopping, and downtown Toronto. Whether you're enjoying a sunset stroll to the beach or hosting friends under the stars, this home offers a lifestyle of quiet sophistication and natural beauty-a true gem in one of Mississauga's most sought-after neighbourhoods.
Mortgage Estimate
Estimated monthly payment
Calculating…
Estimate only. Taxes, insurance, condo fees, and lender terms are not included.
Monthly costs to verify
Property taxes: about $1,784/month based on listed annual taxes.
Estimate only. Confirm taxes, condo/maintenance fees, insurance, utilities, and lender terms before making decisions.
Rooms
| Room | Level | Dimensions |
|---|---|---|
| Great room | Main level | 7.59 x 5.74 |
| Dining room | Main level | 4.14 x 4.95 |
| Kitchen | Main level | 4.04 x 3.99 |
| Primary Bedroom | Main level | 3.84 x 4.09 |
| Bedroom 2 | Main level | 3.02 x 3.91 |
| Mud room | Main level | 4.06 x 3.05 |
| Recreational, Games room | Basement | 7.8 x 4.78 |
| Bedroom | Basement | 3.58 x 2.92 |
| Other | Basement | 6.15 x 8.08 |
Facts & Location
Parking
12 spaces
Lot Size
200 x 100 FT
Annual Taxes
$21,412
Listing data
Listing information is provided for personal, non-commercial use and should be independently verified before making real estate decisions.
Last refreshed: Aug 17, 2026 3:15 AM
Explore nearby searches
SEO-friendly searches for this area, property type, and nearby neighbourhoods.
Similar Properties
More nearby listings that may fit the same search.
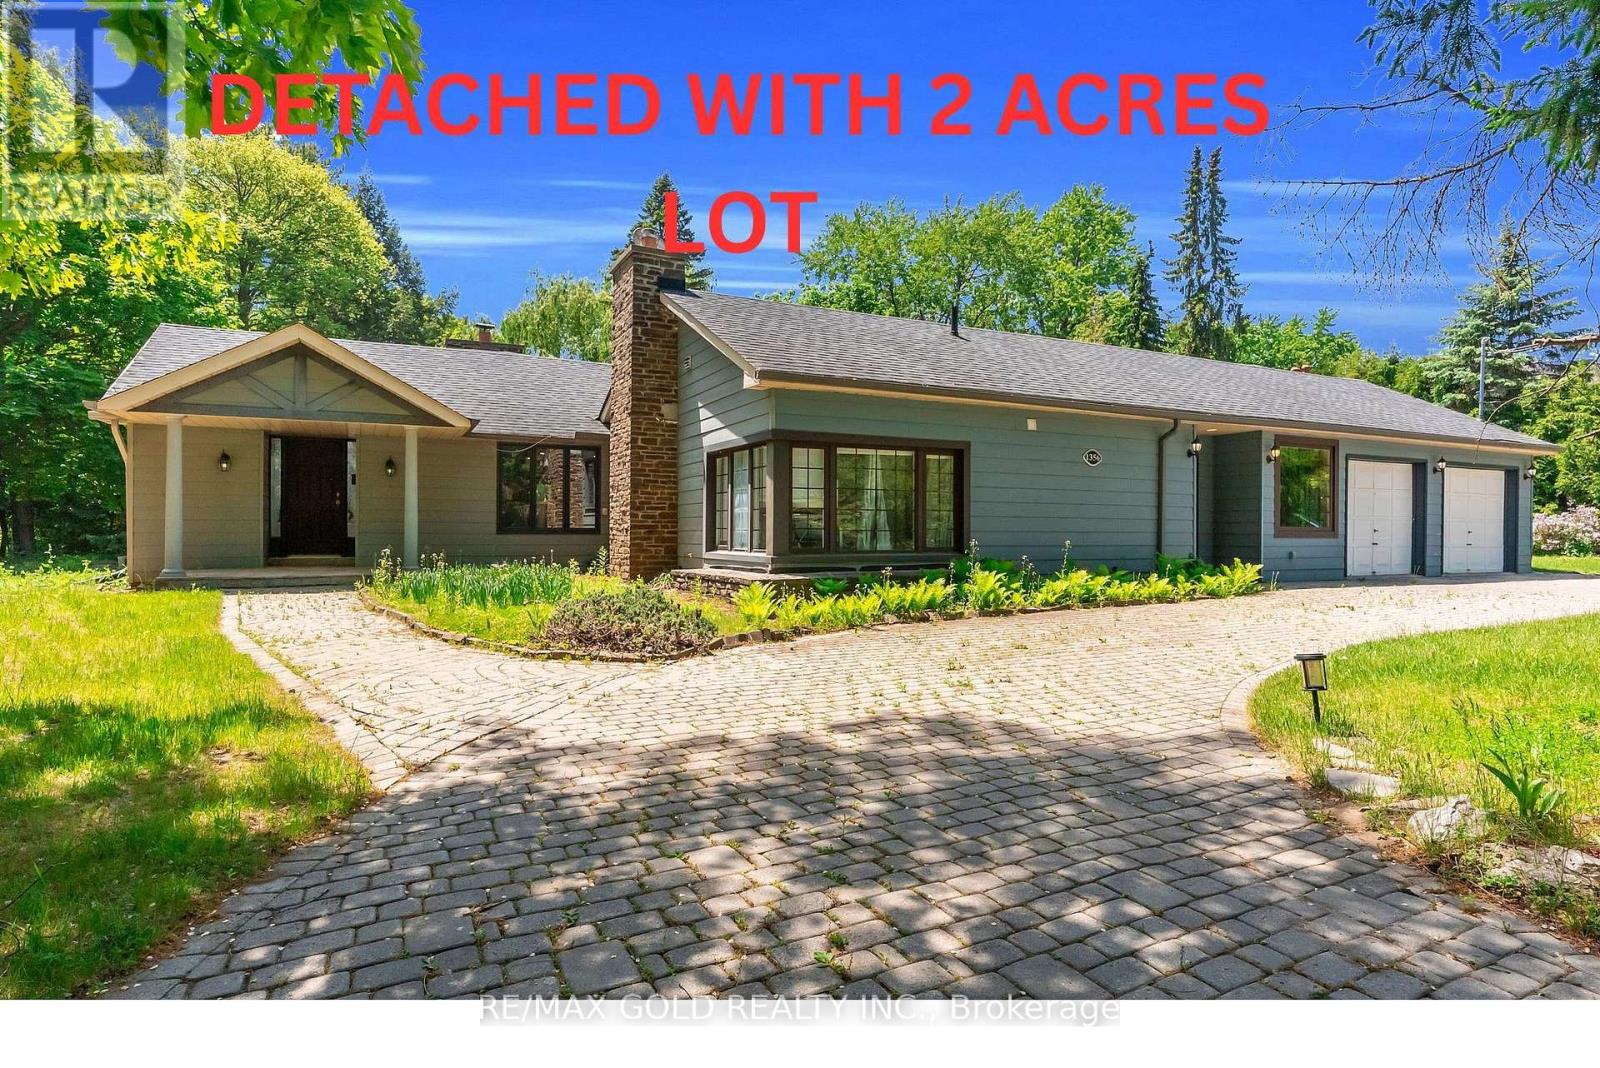
$2,999,999
1356 Oak Lane
Mississauga (Lorne Park) · MLS # W13648082
3 bed · 2 bath · 2,653 sq ft
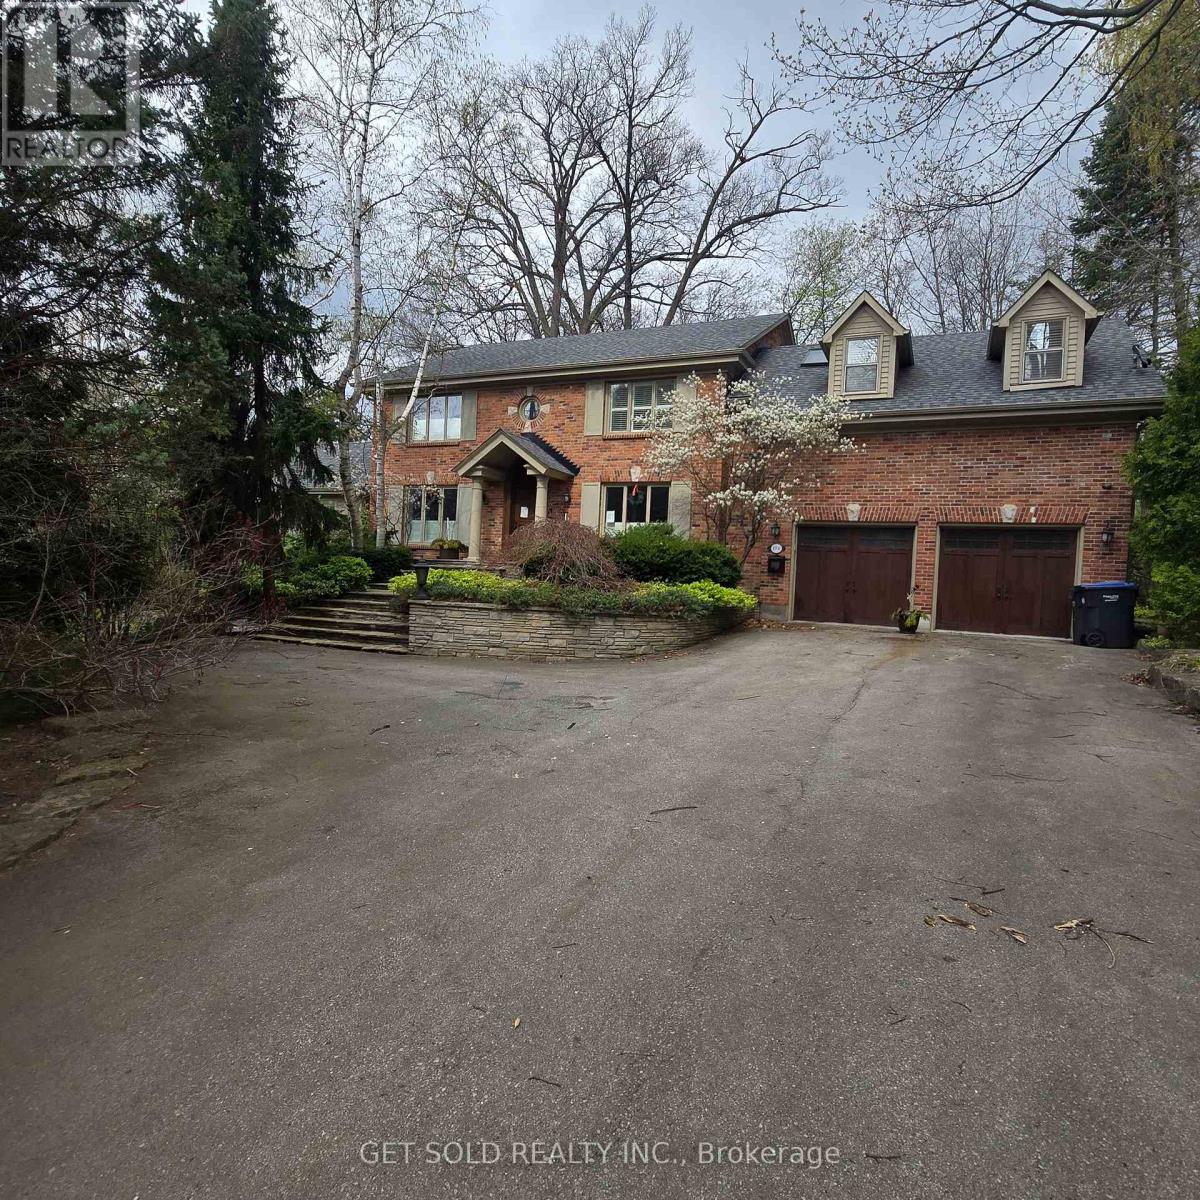
$2,799,000
1701 Birchwood Drive
Mississauga (Lorne Park) · MLS # W12744776
4 bed · 4 bath · 3,727 sq ft
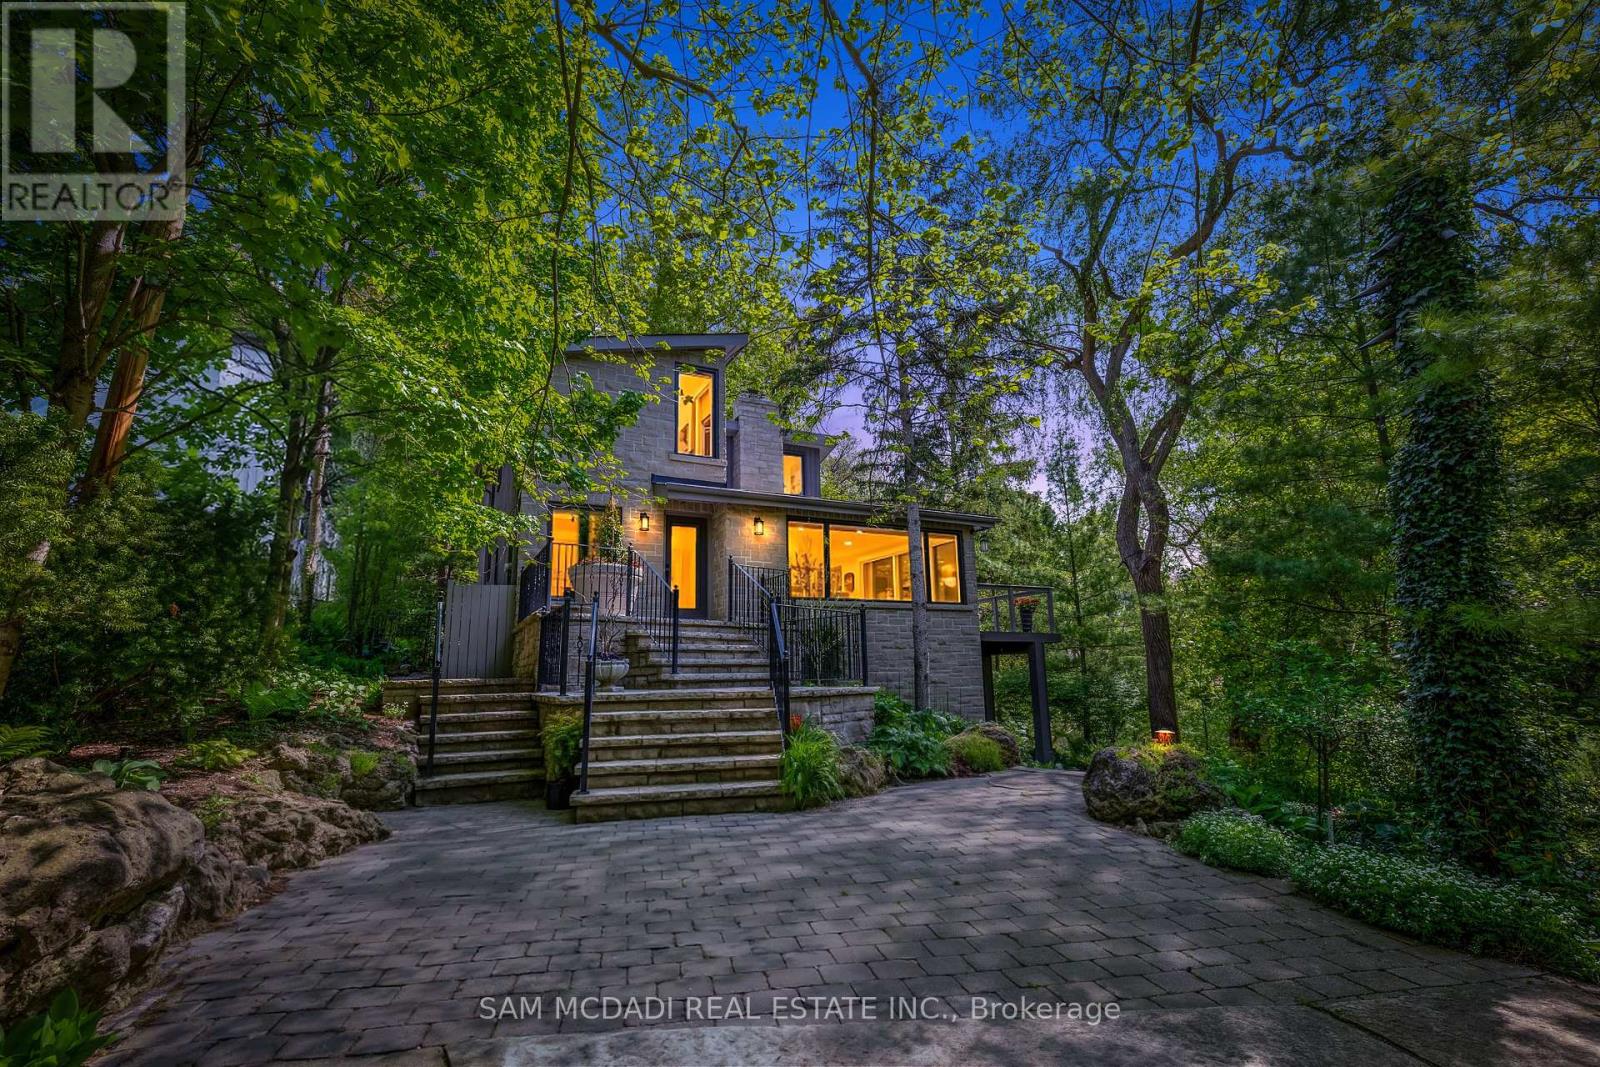
$3,300,000
1273 Queen Victoria Avenue
Mississauga (Lorne Park) · MLS # W13543814
4 bed · 4 bath