Videos & Virtual Tours
Open available video, 3D tour, or virtual-tour media for this listing.
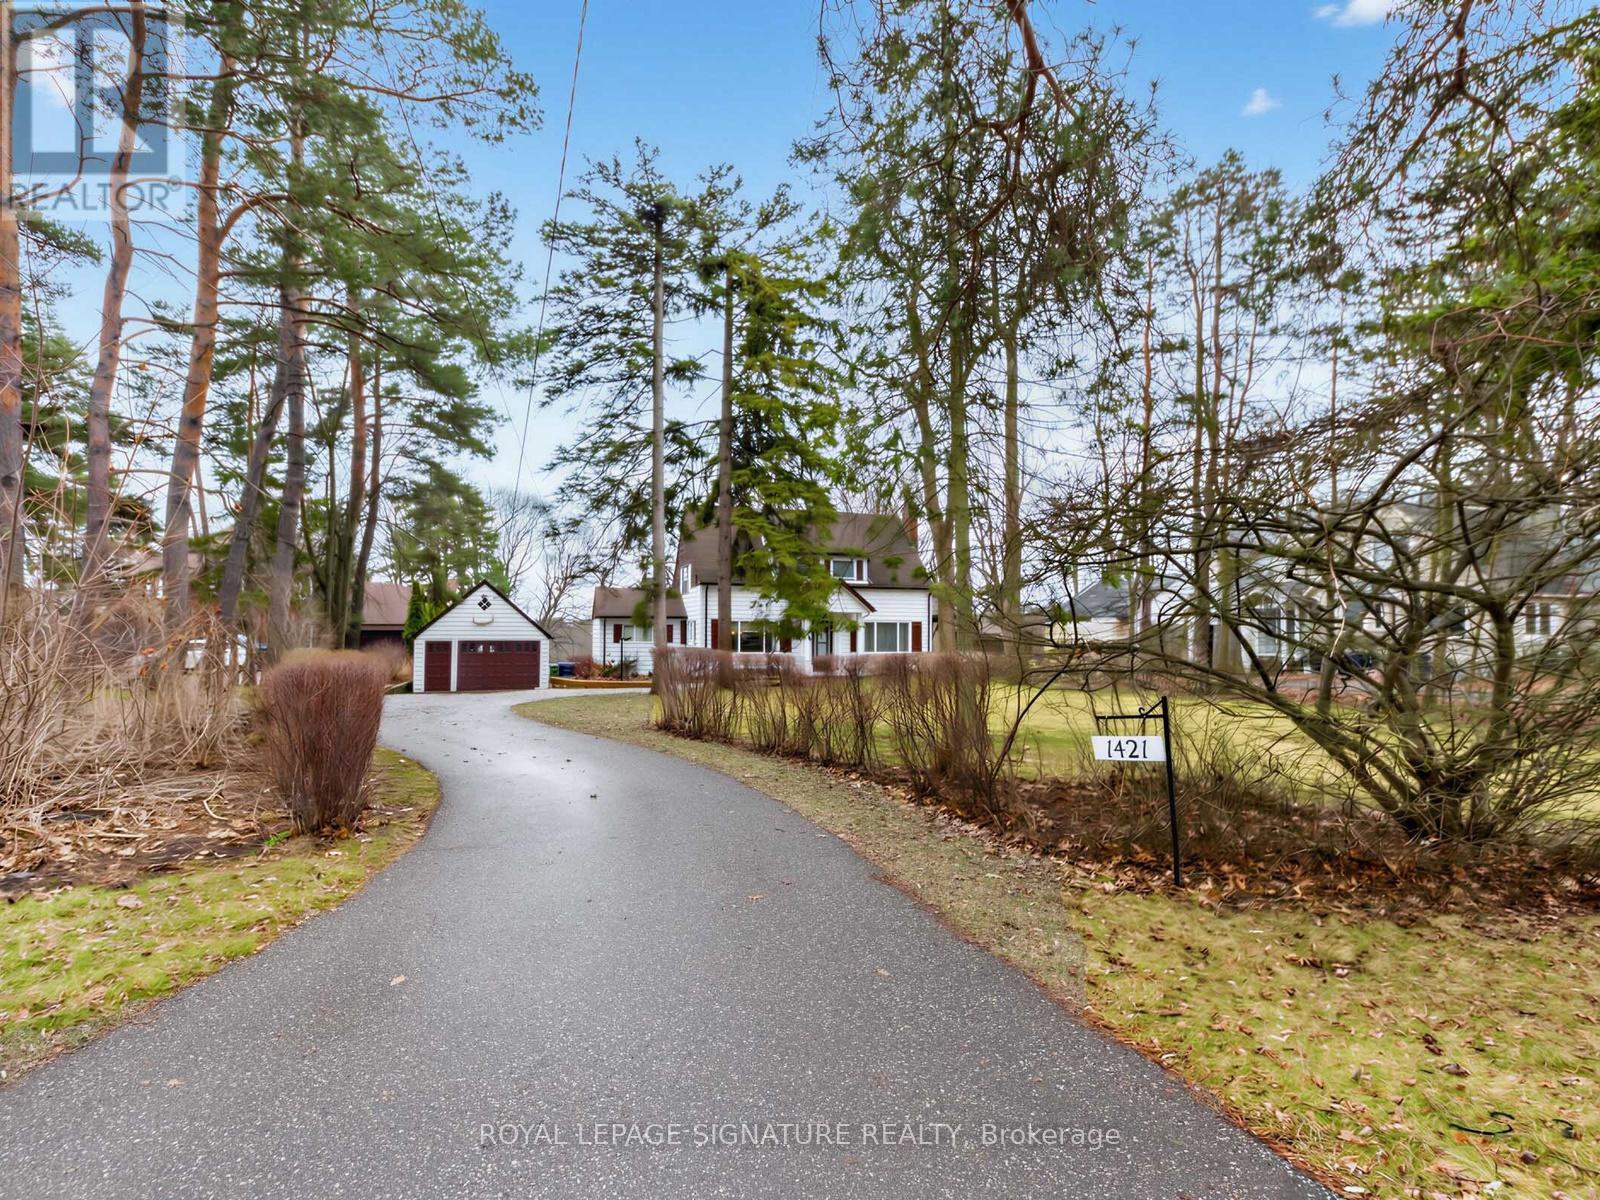
1421 Military Trail
Toronto (Highland Creek), Ontario M1C1A7
MLS # E12996498
Property Details
Type
Detached
Beds
4
Baths
3
Status
For Sale
More homes like this
About this property
Country living in the city! An extraordinary opportunity on a rare 100 x 478 ft ravine lot offering endless possibilities-renovate, rebuild your dream estate, or explore potential severance options (buyer to verify). Nestled in a serene, nature-filled setting with frequent wildlife sightings, this circa 1952 home exudes charm with expansive principal rooms, formal dining, and a sun-filled breakfast/sunroom addition. Walk out to a picturesque flagstone terrace and enjoy ultimate privacy. The upper level features 3 spacious bedrooms, a full bath, and skylight. Separate walk-up entry to a 1-bedroom basement suite-ideal for extended family or income potential. Steps to UTSC, Centennial College, Rouge Valley Hospital, and more. A truly rare offering combining tranquility with urban convenience.
Mortgage Estimate
Estimated monthly payment
Calculating…
Estimate only. Taxes, insurance, condo fees, and lender terms are not included.
Monthly costs to verify
Property taxes: about $466/month based on listed annual taxes.
Estimate only. Confirm taxes, condo/maintenance fees, insurance, utilities, and lender terms before making decisions.
Rooms
| Room | Level | Dimensions |
|---|---|---|
| Kitchen | Main level | 3.65 x 2.75 |
| Kitchen | Basement | 2.45 x 2.1 |
| Eating area | Main level | 3.65 x 3.65 |
| Dining room | Main level | 3.95 x 3.65 |
| Living room | Main level | 6.95 x 3.95 |
| Sunroom | Main level | 5.5 x 2.25 |
| Primary Bedroom | Upper Level | 5.4 x 3.8 |
| Bedroom 2 | Upper Level | 5.6 x 3.8 |
| Bedroom 3 | Upper Level | 3.8 x 2.75 |
| Recreational, Games room | Basement | 6.55 x 3.8 |
| Bedroom 4 | Basement | 3.5 x 3.2 |
Facts & Location
Parking
1 spaces
Lot Size
100 x 478 FT ; 97.45 in rear 481.56 on west side
Annual Taxes
$5,595
Listing data
Listing information is provided for personal, non-commercial use and should be independently verified before making real estate decisions.
Last refreshed: Oct 2, 2026 3:45 AM
Explore nearby searches
SEO-friendly searches for this area, property type, and nearby neighbourhoods.
Similar Properties
More nearby listings that may fit the same search.
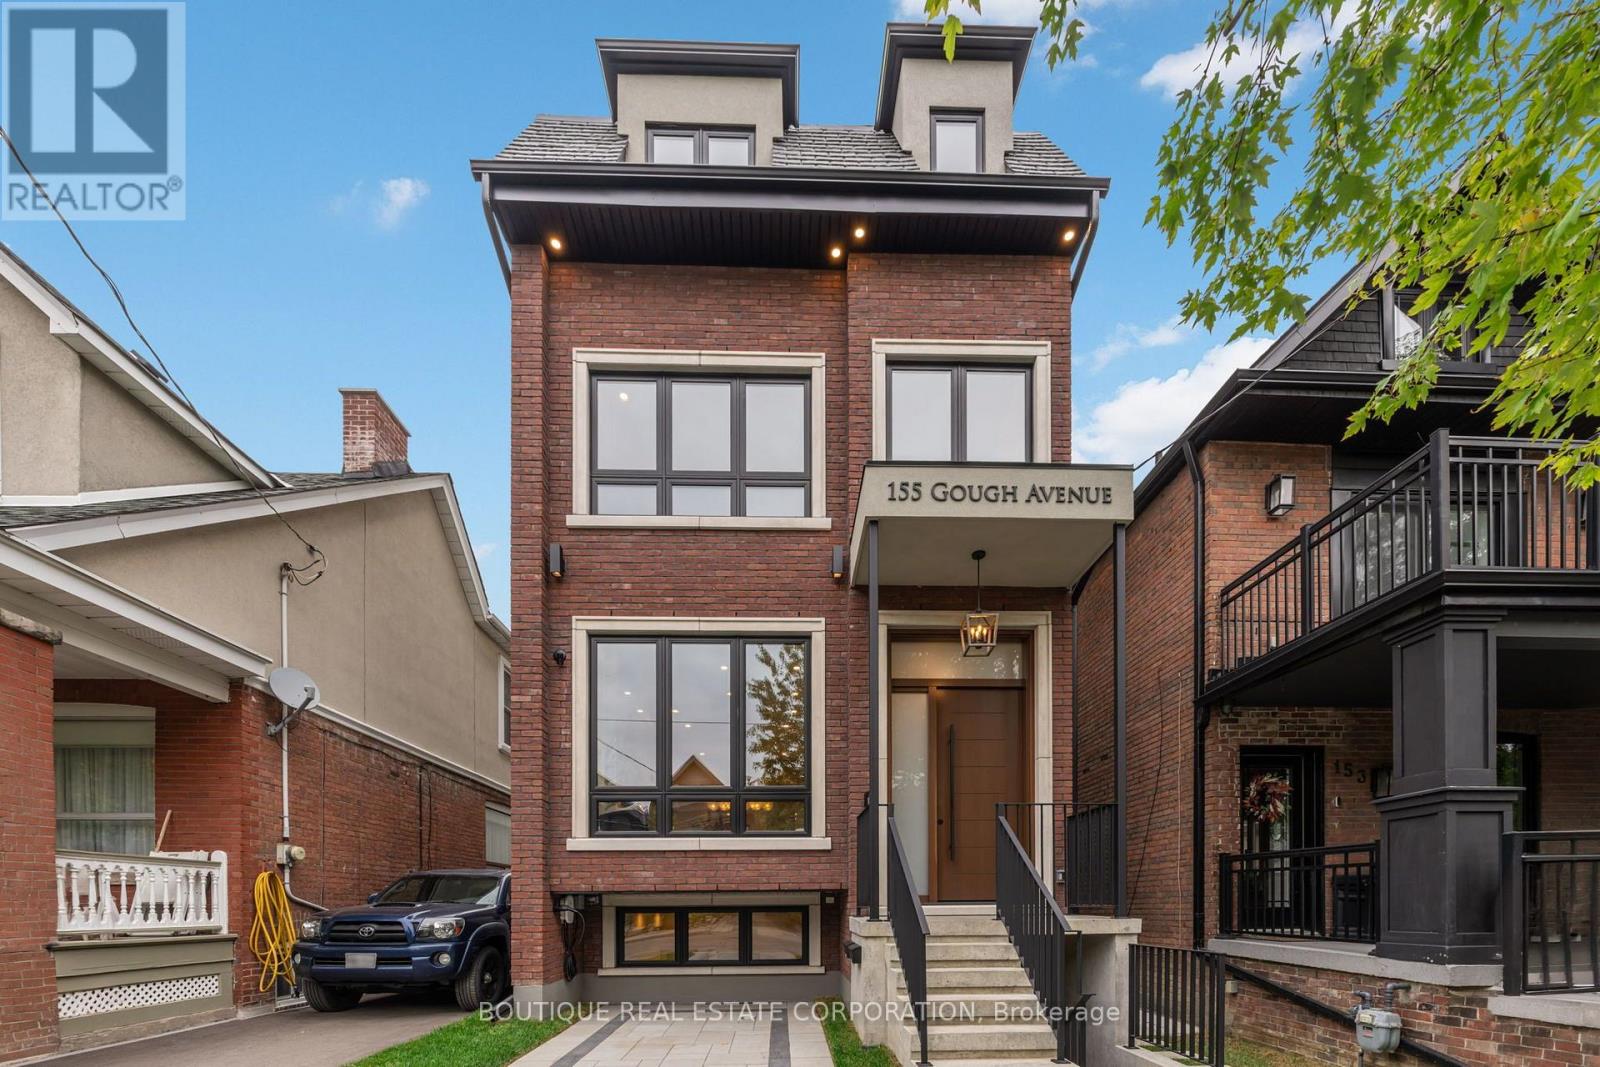
$4,795,000
155 Gough Avenue
Toronto (Playter Estates-Danforth) · MLS # E13855270
7 bed · 6 bath · 4,800 sq ft
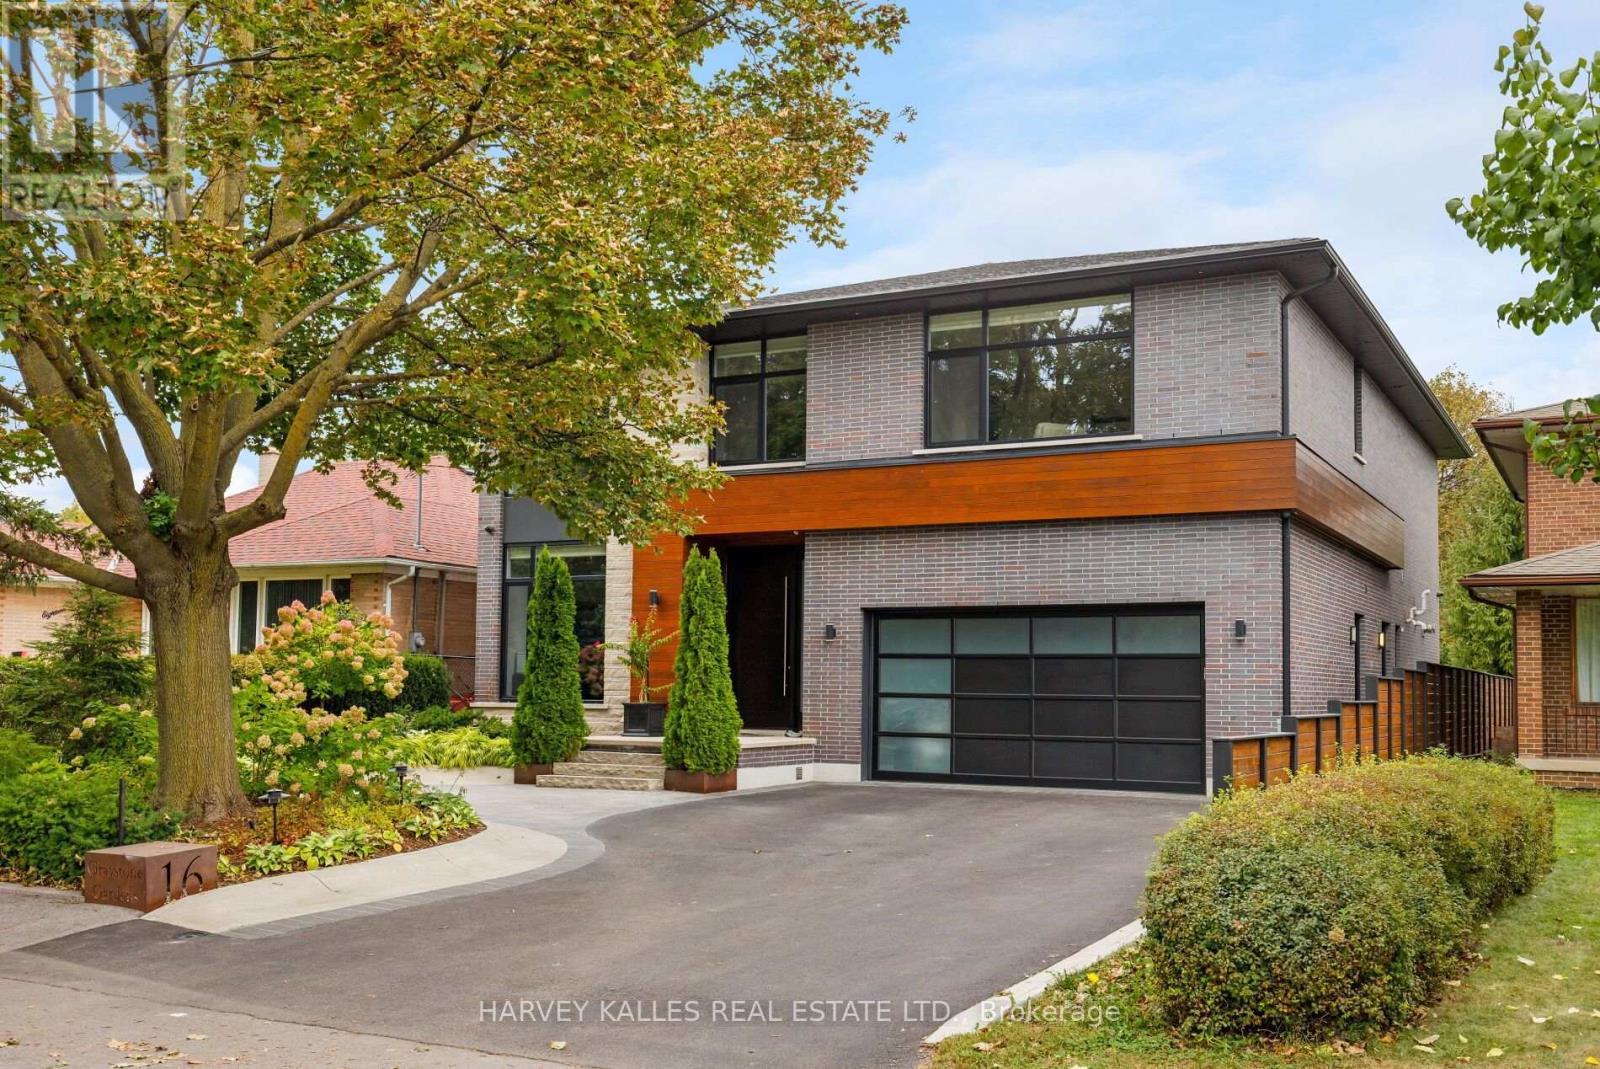
$3,250,000
16 Graystone Gardens
Toronto (Islington-City Centre West) · MLS # W13846858
6 bed · 5 bath
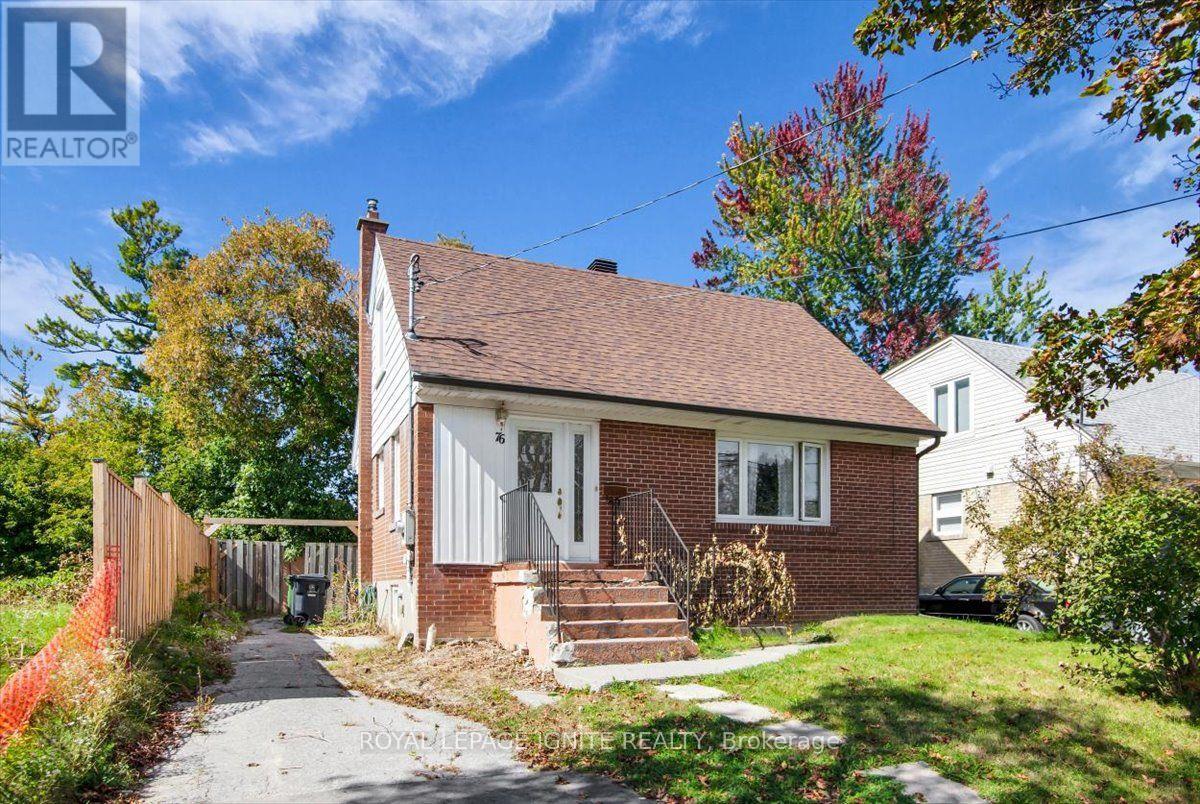
$760,000
76 Celeste Drive
Toronto (West Hill) · MLS # E13848142
4 bed · 2 bath