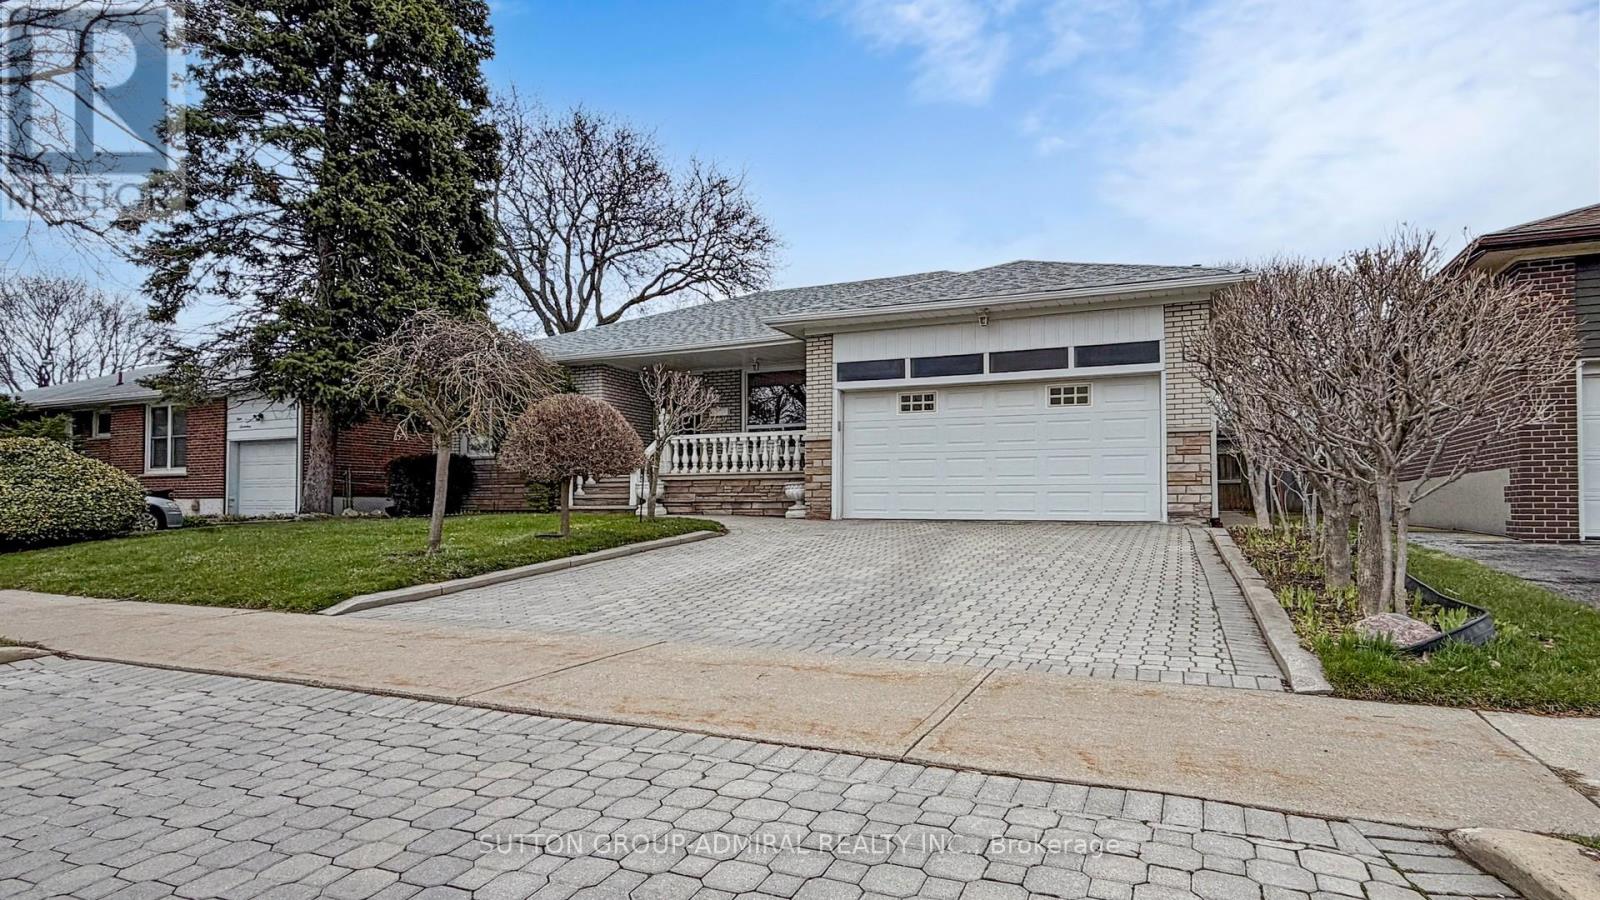
119 Brampton Road
Toronto (Willowridge-Martingrove-Richview), Ontario M9R3K3
MLS # W12996266
Property Details
Type
Detached
Beds
3
Baths
2
Status
For Sale
More homes like this
About this property
Welcome to 119 Brampton Road! Well-maintained detached home featuring a rare double car garage and spacious, functional layout. Bright open-concept living and dining area, generously sized bedrooms, and plenty of natural light throughout.Separate side entrance to a fully finished basement with kitchen, bathroom, oversized recroom, fireplace, and bar - ideal for an in-law suite or extended family living.Enjoy a large covered backyard patio, perfect for outdoor dining and entertaining during the warmer months. No homes directly in front, offering added privacy and an open feel.Fantastic opportunity to own a versatile family home in a desirable Toronto neighbourhood.
Mortgage Estimate
Estimated monthly payment
Calculating…
Estimate only. Taxes, insurance, condo fees, and lender terms are not included.
Monthly costs to verify
Property taxes: about $410/month based on listed annual taxes.
Estimate only. Confirm taxes, condo/maintenance fees, insurance, utilities, and lender terms before making decisions.
Rooms
| Room | Level | Dimensions |
|---|---|---|
| Foyer | Main level | 1.47 x 4.01 |
| Dining room | Lower level | 4.6 x 5.22 |
| Cold room | Lower level | 1.15 x 5.1 |
| Living room | Main level | 4.03 x 4.3 |
| Dining room | Main level | 3.22 x 4.07 |
| Kitchen | Main level | 2.66 x 2.73 |
| Eating area | Main level | 3.14 x 2.66 |
| Primary Bedroom | Main level | 4.2 x 3.28 |
| Bedroom 2 | Main level | 3.27 x 3.02 |
| Bedroom 3 | Main level | 3.97 x 2.92 |
| Kitchen | Lower level | 3.9 x 4.6 |
| Recreational, Games room | Lower level | 10.21 x 4.49 |
Facts & Location
Parking
4 spaces
Lot Size
60 x 101 FT
Annual Taxes
$4,924
Listing data
Listing information is provided for personal, non-commercial use and should be independently verified before making real estate decisions.
Last refreshed: Oct 24, 2026 3:45 AM
Explore nearby searches
SEO-friendly searches for this area, property type, and nearby neighbourhoods.
Similar Properties
More nearby listings that may fit the same search.
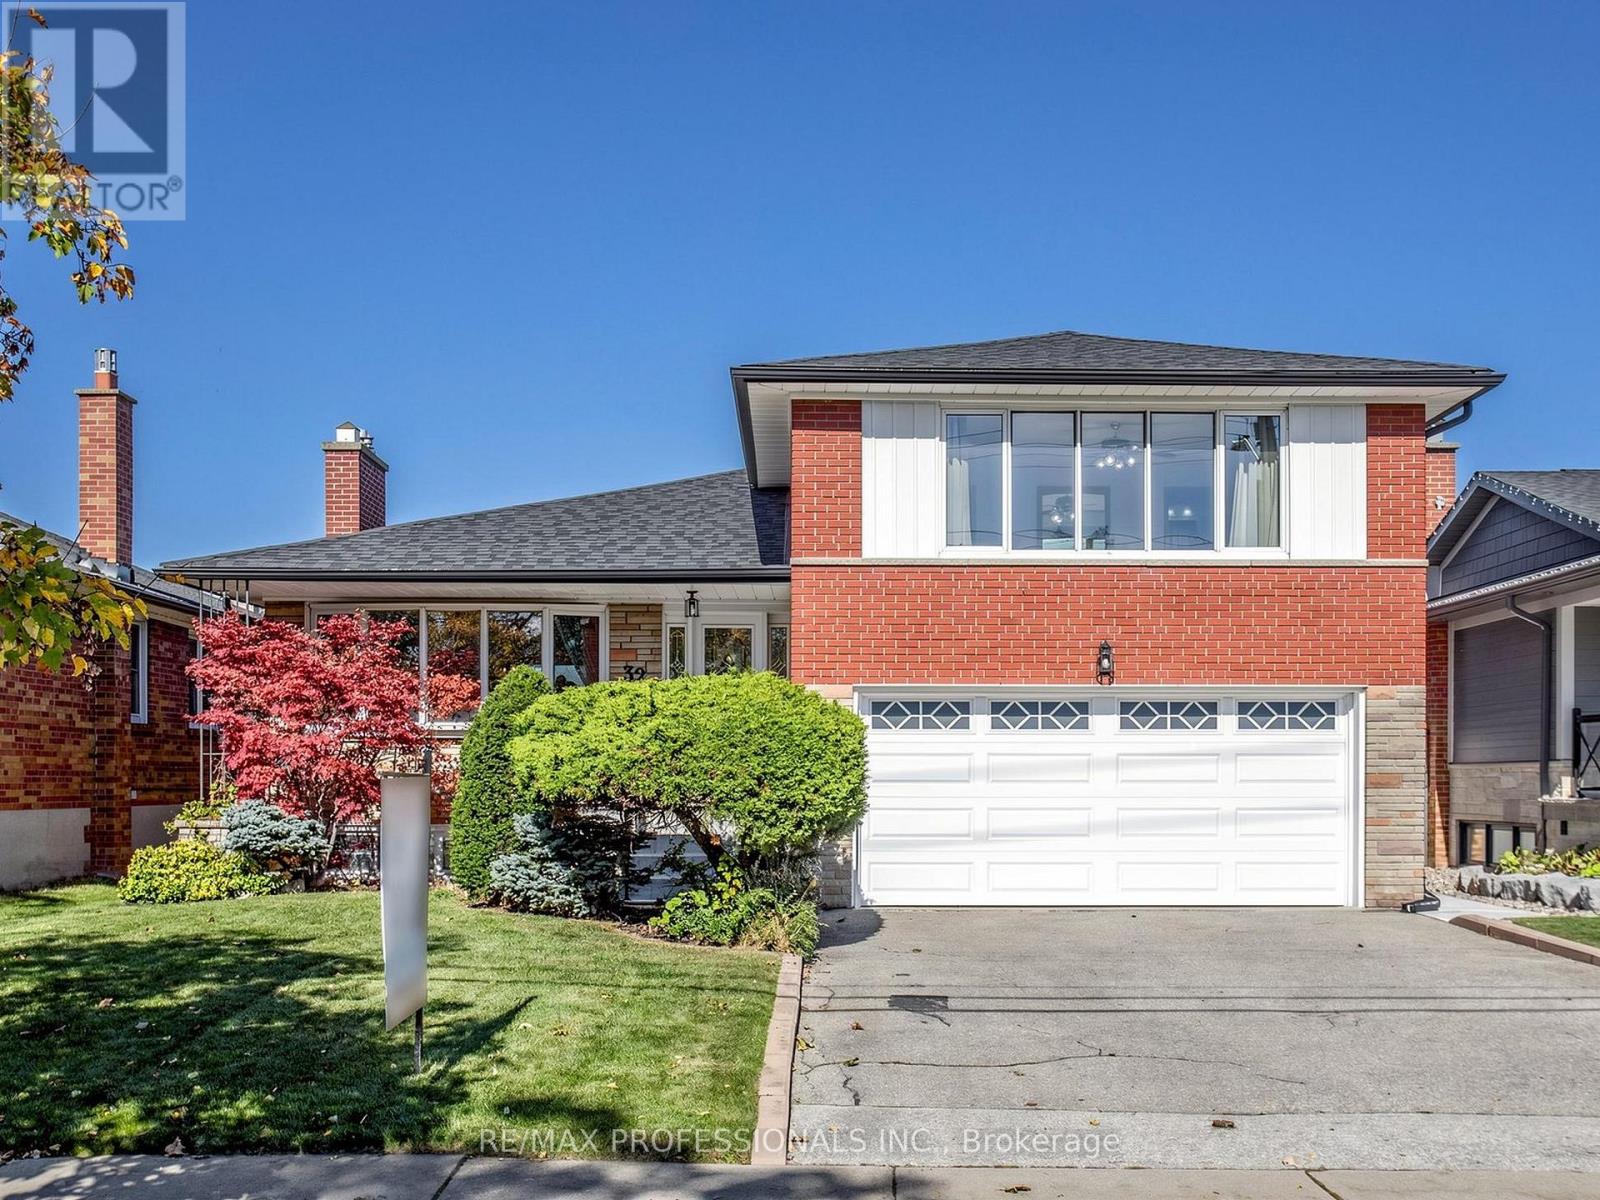
$1,349,900
32 Summitcrest Drive
Toronto (Willowridge-Martingrove-Richview) · MLS # W14094454
3 bed · 3 bath
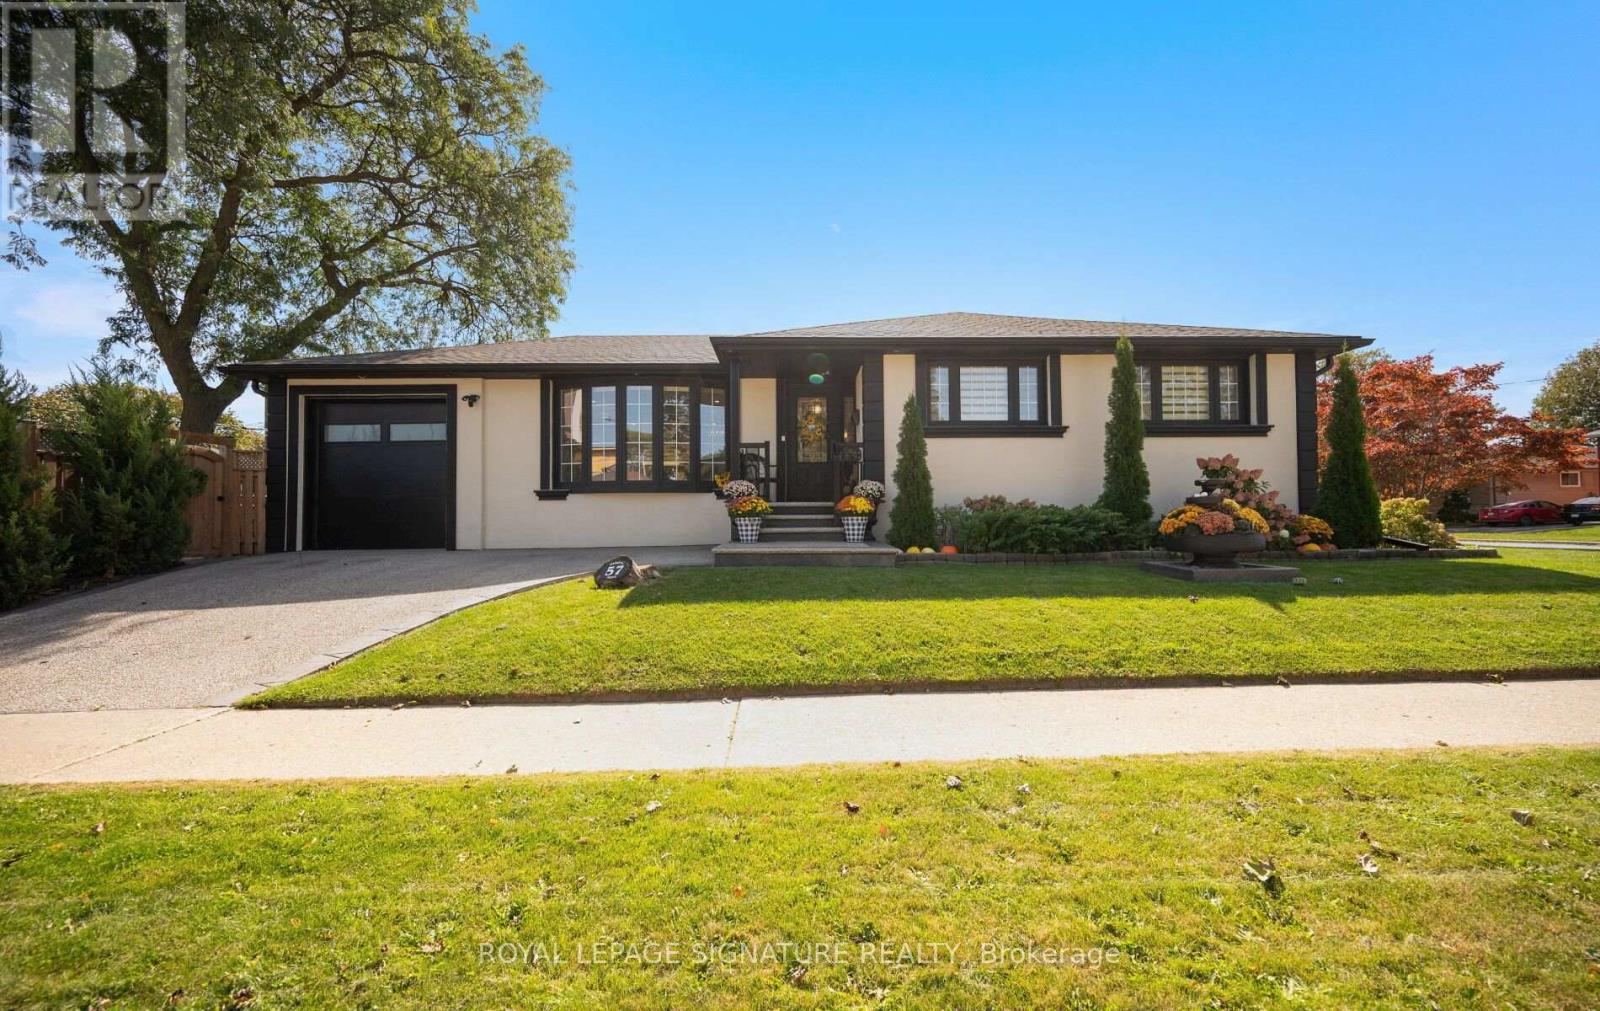
$1,349,999
57 Sabrina Drive
Toronto (Willowridge-Martingrove-Richview) · MLS # W13822226
4 bed · 3 bath
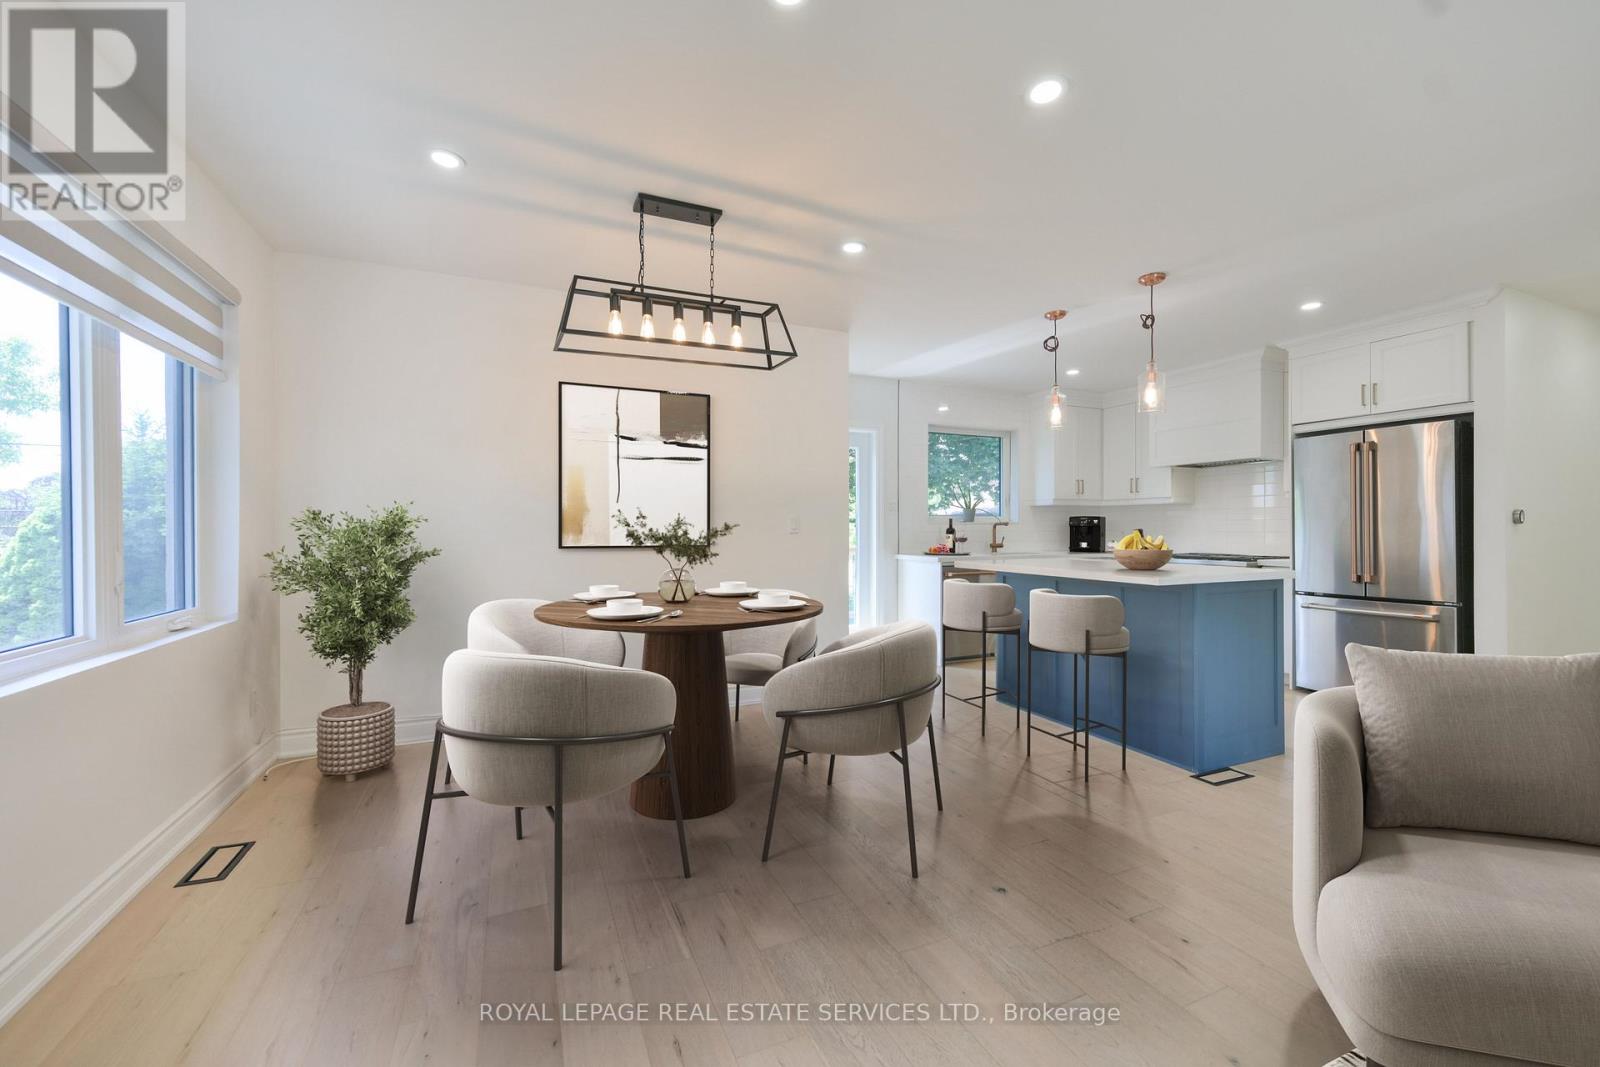
$1,299,900
18 Celestine Drive
Toronto (Willowridge-Martingrove-Richview) · MLS # W13863276
4 bed · 3 bath