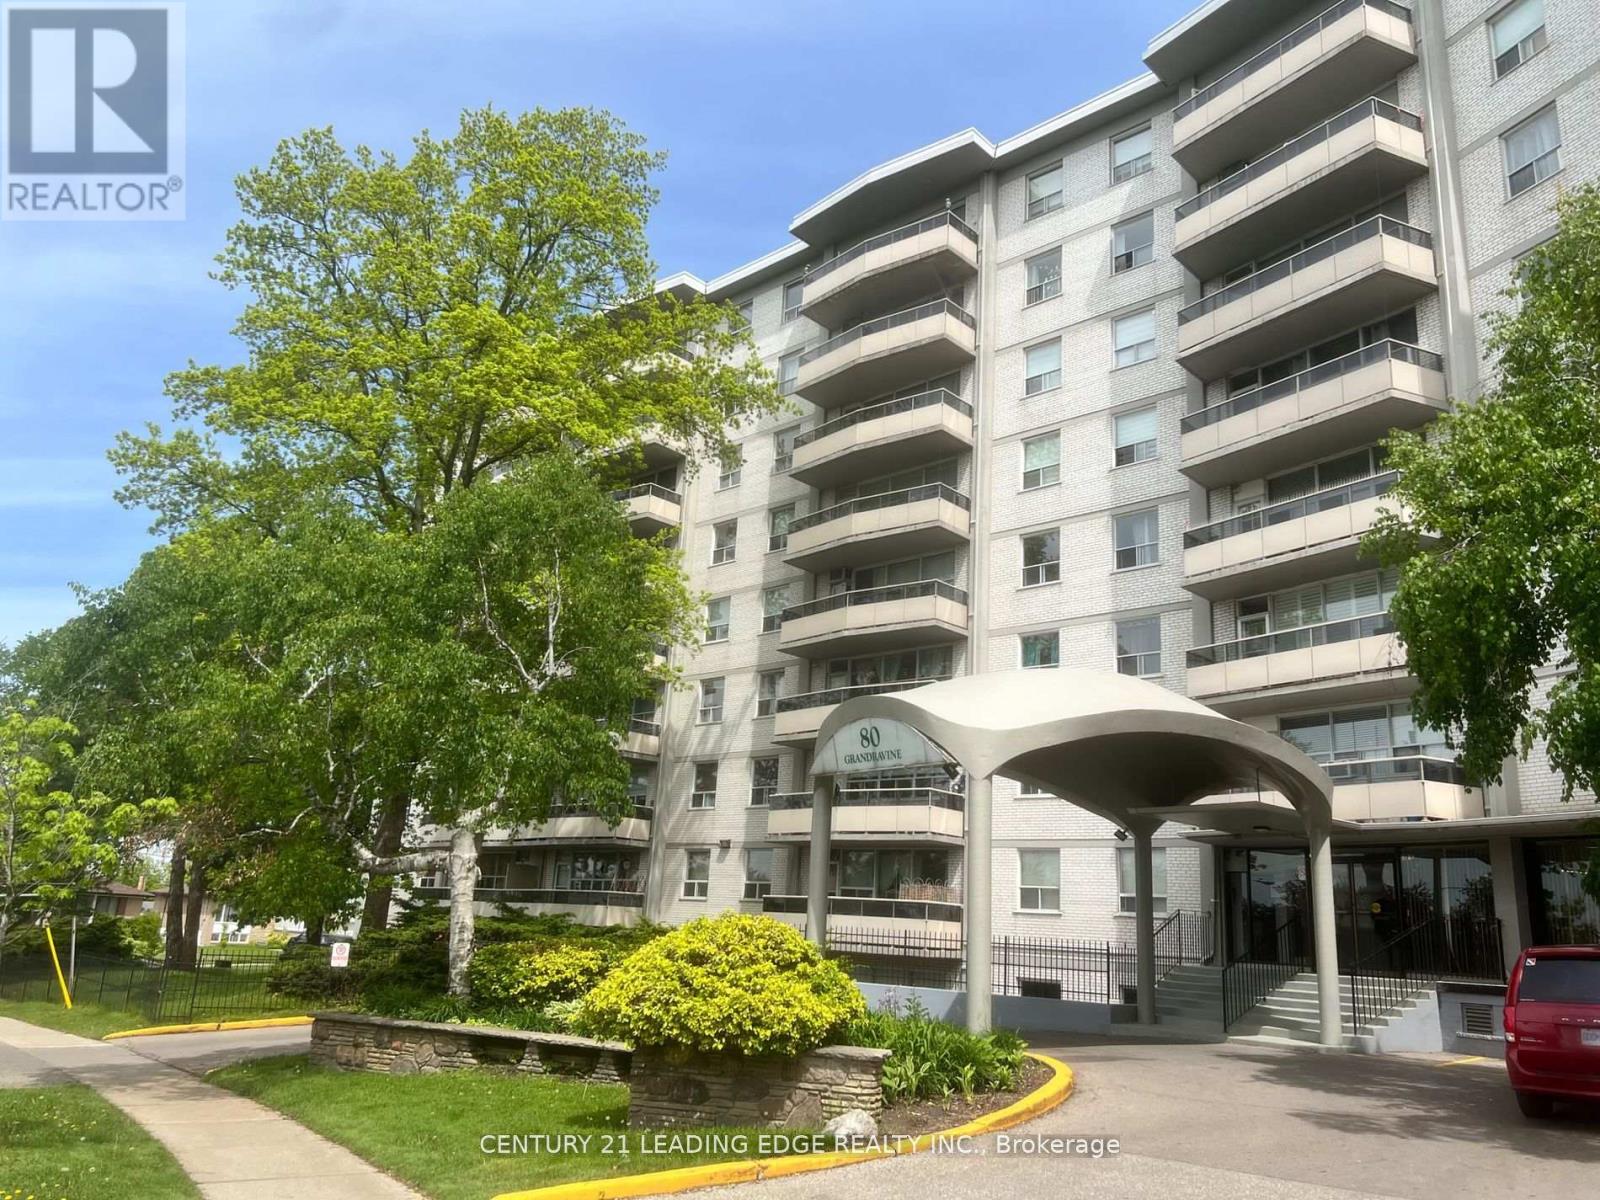
80 Grandravine Drive
Toronto (York University Heights), Ontario M3J1B2
MLS # W12995924
Property Details
Type
Condo Apartment
Beds
3
Baths
1
Status
For Sale
More homes like this
About this property
Fantastic opportunity for first-time home buyers or investors to own a spacious, well maintained building in a prime location, complete with ensuite laundry. This bright 3-bedroom unit features a south-facing exposure, a large open balcony, and one underground parking space. TTC is right at the front door, with Keele and Finch subway, Walmart, York University, and more just steps away. Conveniently close to the community centre across the street and major highways 400, 401, and 407.
Mortgage Estimate
Estimated monthly payment
Calculating…
Estimate only. Taxes, insurance, condo fees, and lender terms are not included.
Monthly costs to verify
Property taxes: about $104/month based on listed annual taxes.
Condo / Maintenance Fee: $855.72/mo
Estimate only. Confirm taxes, condo/maintenance fees, insurance, utilities, and lender terms before making decisions.
Rooms
| Room | Level | Dimensions |
|---|---|---|
| Living room | Flat | 5.03 x 4.02 |
| Dining room | Flat | 3 x 1.8 |
| Kitchen | Flat | 4.25 x 1.6 |
| Eating area | Flat | 1.8 x 1.86 |
| Primary Bedroom | Flat | 4.24 x 3.4 |
| Bedroom 2 | Flat | 2.8 x 3.7 |
| Bedroom 3 | Flat | 3.63 x 2.83 |
Facts & Location
Parking
1 spaces
Annual Taxes
$1,250
Condo / Maintenance Fee
$855.72/mo
Listing data
Listing information is provided for personal, non-commercial use and should be independently verified before making real estate decisions.
Last refreshed: Sep 16, 2026 3:45 AM
Explore nearby searches
SEO-friendly searches for this area, property type, and nearby neighbourhoods.
Similar Properties
More nearby listings that may fit the same search.
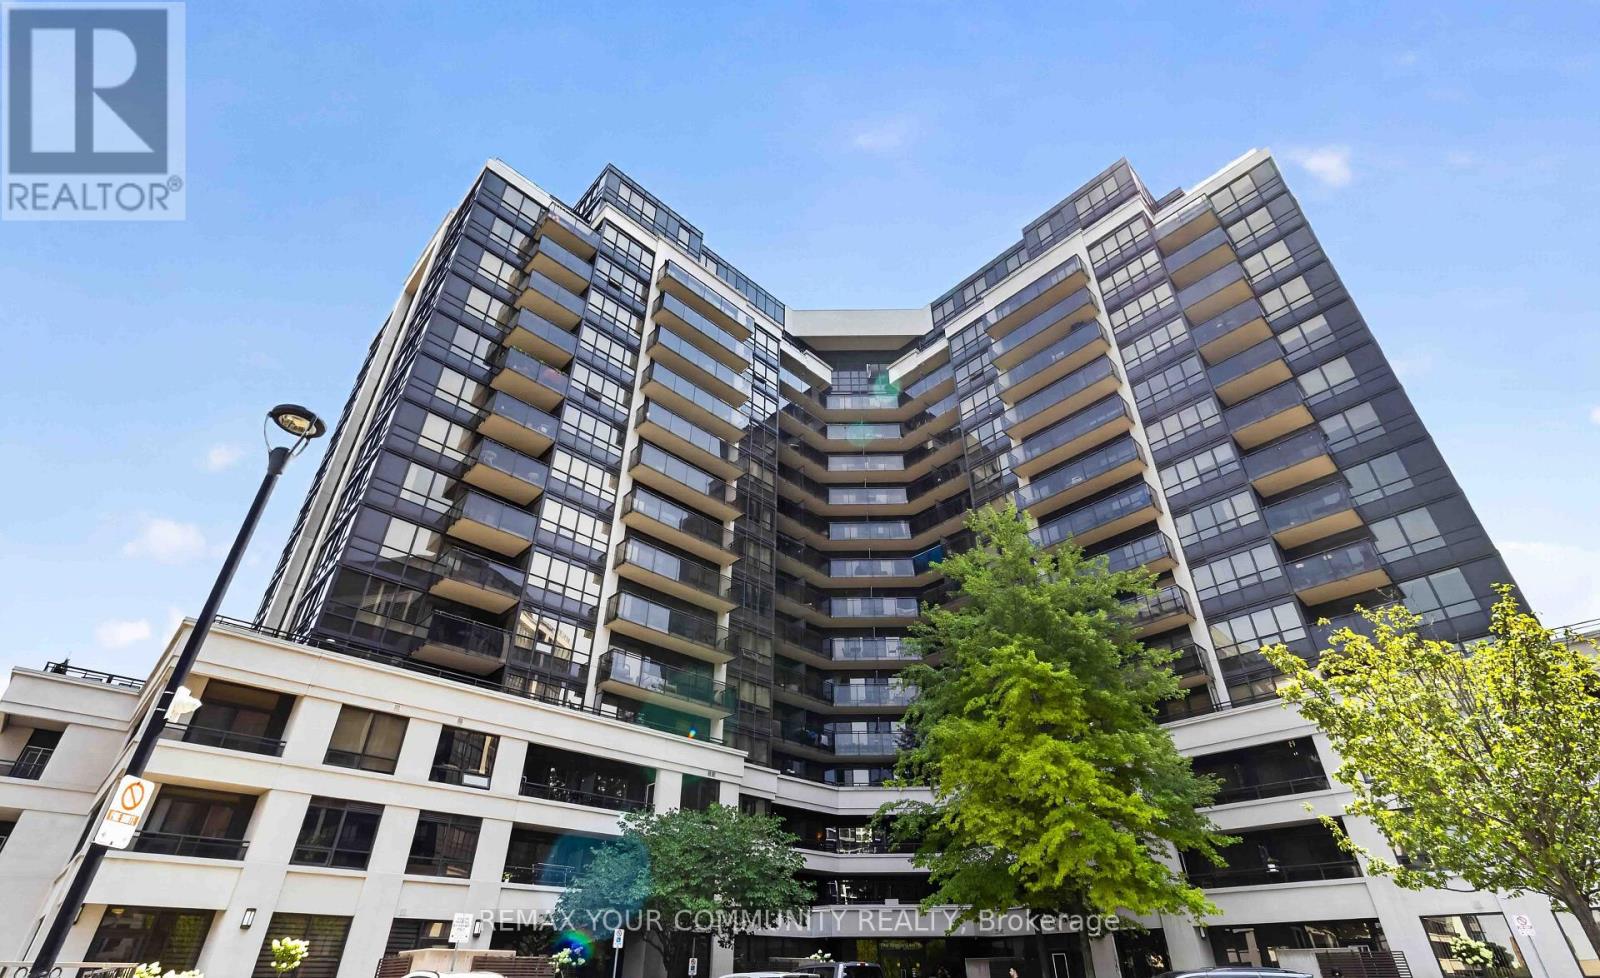
$498,000
1060 Sheppard Avenue
Toronto (York University Heights) · MLS # W13666736
2 bed · 2 bath · 740 sq ft
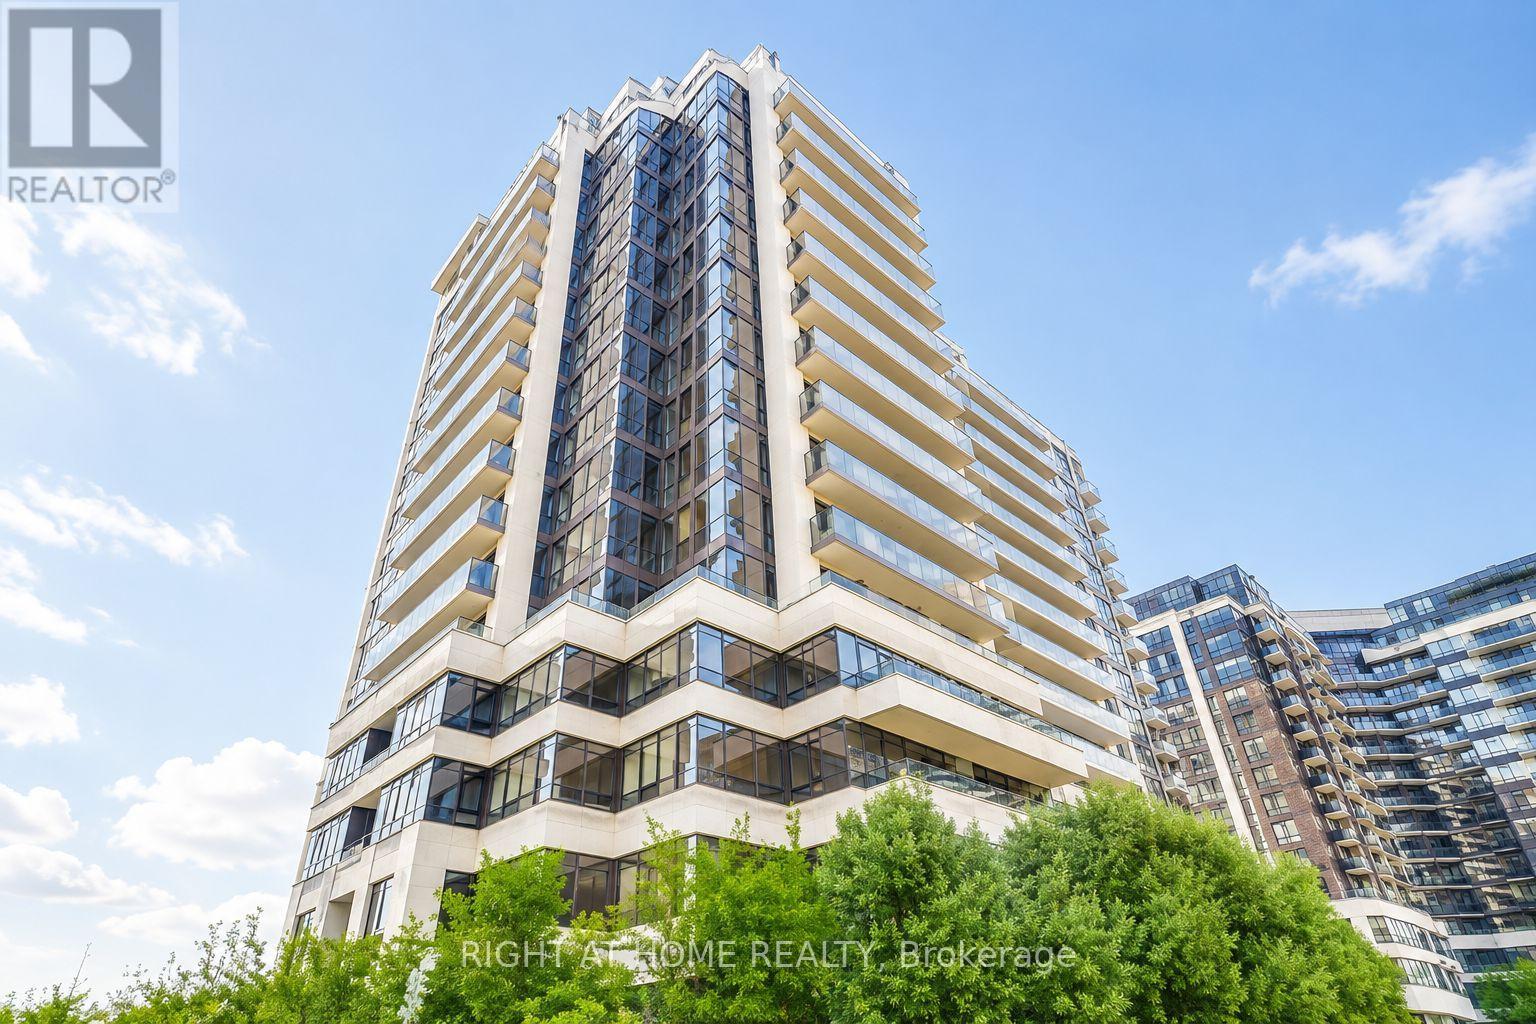
$499,900
1 De Boers Drive
Toronto (York University Heights) · MLS # W13694550
2 bed · 1 bath · 700 sq ft
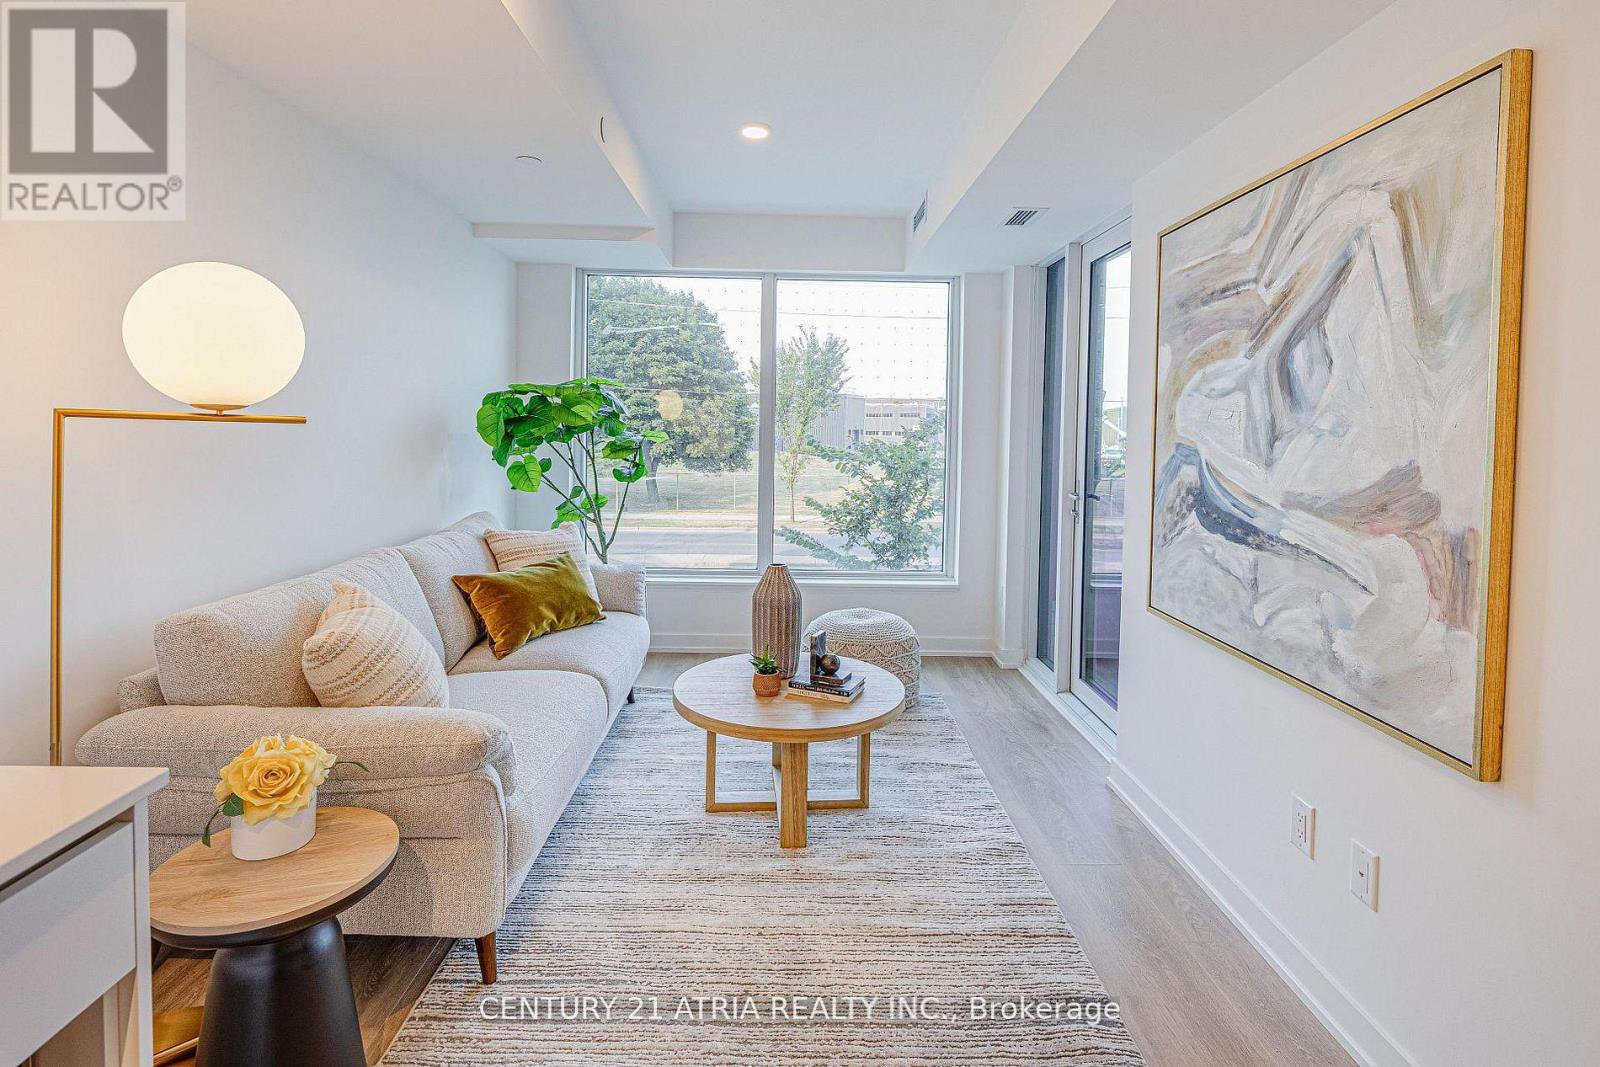
$500,000
1100 Sheppard Avenue
Toronto (York University Heights) · MLS # W13668386
2 bed · 2 bath