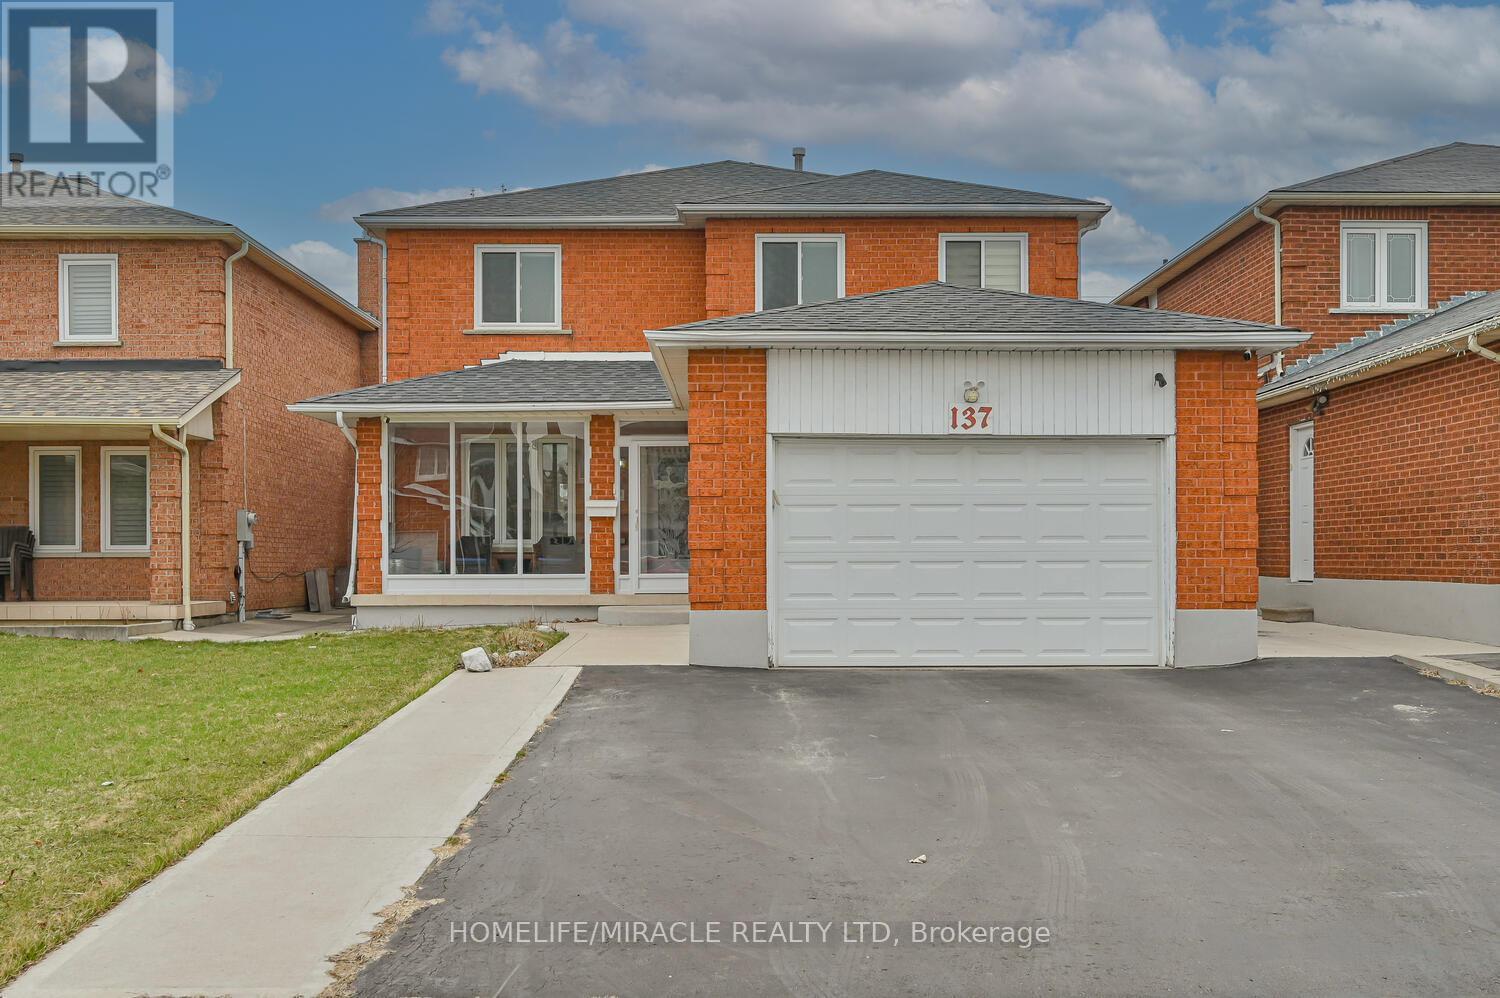
137 Minglehaze Drive
Toronto (Mount Olive-Silverstone-Jamestown), Ontario M9V4W7
MLS # W12994918
Property Details
Type
Detached
Beds
7
Baths
5
Status
For Sale
More homes like this
About this property
Stunning Fully Renovated Detached Home in Prime Etobicoke Location, This Location beautifully renovated 4+3bedroom, 4 full bathroom detached brick home is situated in one of Etobicoke's most prestigious and family-friendly neighborhoods. With an impressive 40.19 ft frontage and an extra-deep 126.46 ft lot, this home offers both space and privacy-truly a rare find in the area. KEY FEATURES: (1) Renovations & Upgrades (2019-2020): Brand new flooring, kitchen with high-end stainless steel appliances, windows, furnace, and A/C. (2) Prime Lot & Privacy: Enjoy a serene backyard with no homes behind you, offering an extra layer of privacy. (3) Spacious Layout: Separate living, dining, and family rooms with a cozy electric fireplace in the family room. (4) No Carpet: Laminate flooring throughout the main floor, plus vinyl floors in the basement. (5) 4 Generous Bedrooms: Primary suite features a walk-in closet and a 4-piece ensuite bathroom. (6) In-Law Suite Potential: The basement, with 3 bedrooms and a 4-piece washroom, is perfect for an in-law suite or can be easily adapted for offices or additional bedrooms. (7) Parking & Storage: A spacious driveway that fits up to 4 vehicles plus a garage. Unbeatable Location: Walking distance to TTC, parks, schools, shopping, and a community pool. !!! Ideal for families, professionals, and those seeking a quiet, yet connected, neighborhood. This home combines modern luxury with a highly functional layout perfect for todays living. Don't miss out on this rare opportunity to own a fully upgraded, move-in-ready home in one of Etobicoke's most sought-after areas! Electric Car Charger Installed.
Mortgage Estimate
Estimated monthly payment
Calculating…
Estimate only. Taxes, insurance, condo fees, and lender terms are not included.
Monthly costs to verify
Property taxes: about $430/month based on listed annual taxes.
Estimate only. Confirm taxes, condo/maintenance fees, insurance, utilities, and lender terms before making decisions.
Rooms
| Room | Level | Dimensions |
|---|---|---|
| Bedroom | Basement | 0 x 0 |
| Bedroom | Basement | 0 x 0 |
| Bedroom | Basement | 0 x 0 |
| Living room | Main level | 4.37 x 3.32 |
| Dining room | Main level | 4.5 x 3.12 |
| Family room | Main level | 5.48 x 3.32 |
| Kitchen | Main level | 6.01 x 3.01 |
| Primary Bedroom | Second level | 6 x 4.03 |
| Bedroom 2 | Second level | 4.87 x 3.32 |
| Bedroom 3 | Second level | 4.87 x 3.32 |
| Bedroom 4 | Second level | 3.65 x 2.54 |
| Living room | Basement | 0 x 0 |
Facts & Location
Parking
3 spaces
Lot Size
40 x 124 FT
Annual Taxes
$5,158
Listing data
Listing information is provided for personal, non-commercial use and should be independently verified before making real estate decisions.
Last refreshed: Jul 31, 2026 3:46 AM
Explore nearby searches
SEO-friendly searches for this area, property type, and nearby neighbourhoods.
Similar Properties
More nearby listings that may fit the same search.
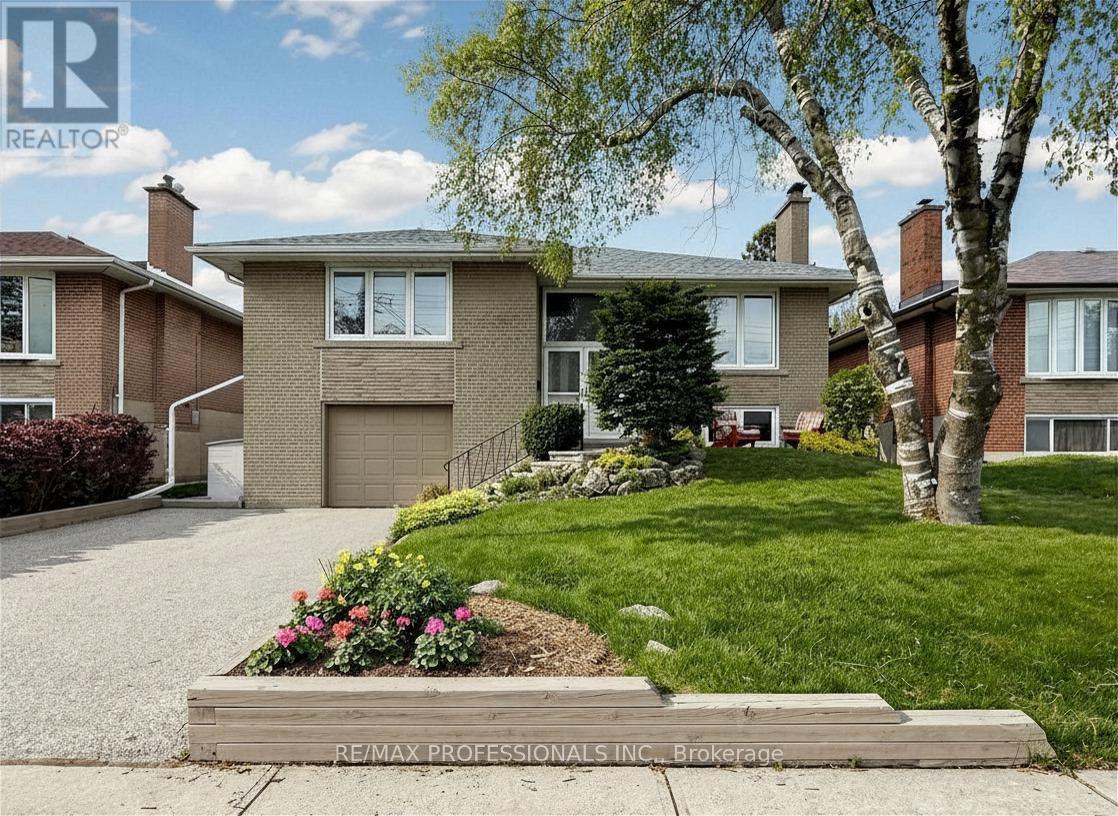
$1,098,000
24 Breadner Drive
Toronto (Willowridge-Martingrove-Richview) · MLS # W13567302
3 bed · 2 bath
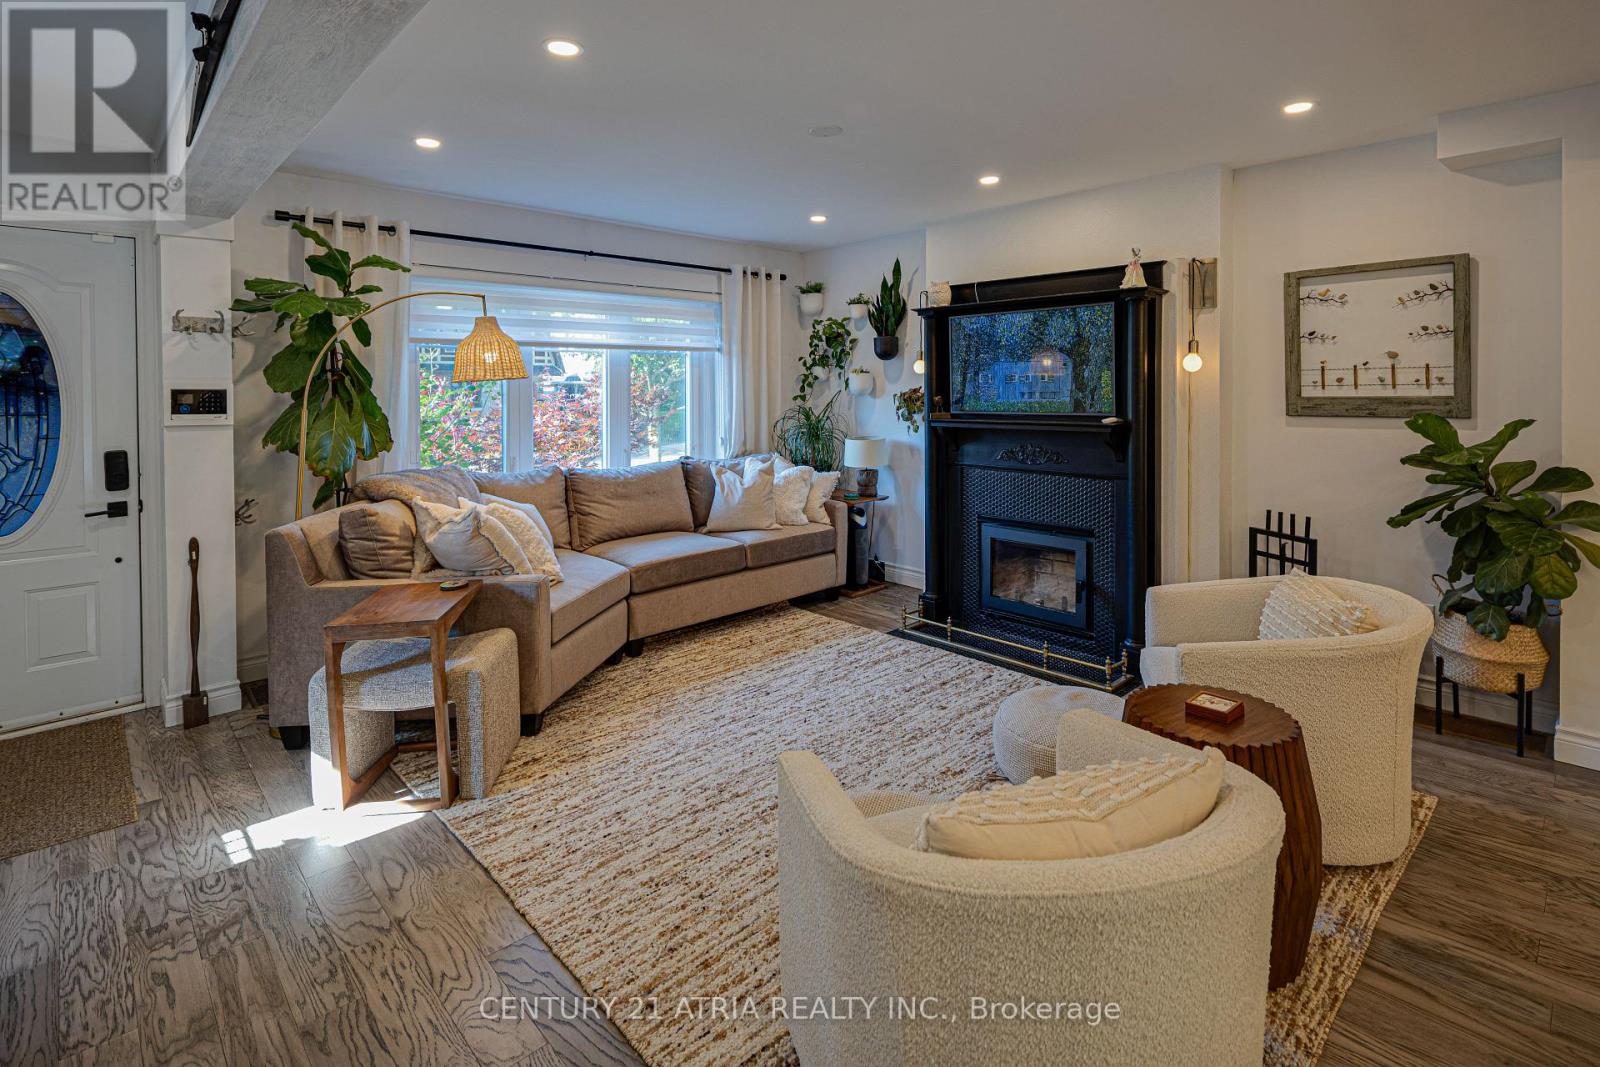
$1,549,900
36 Miles Road
Toronto (Mimico) · MLS # W13567694
4 bed · 2 bath
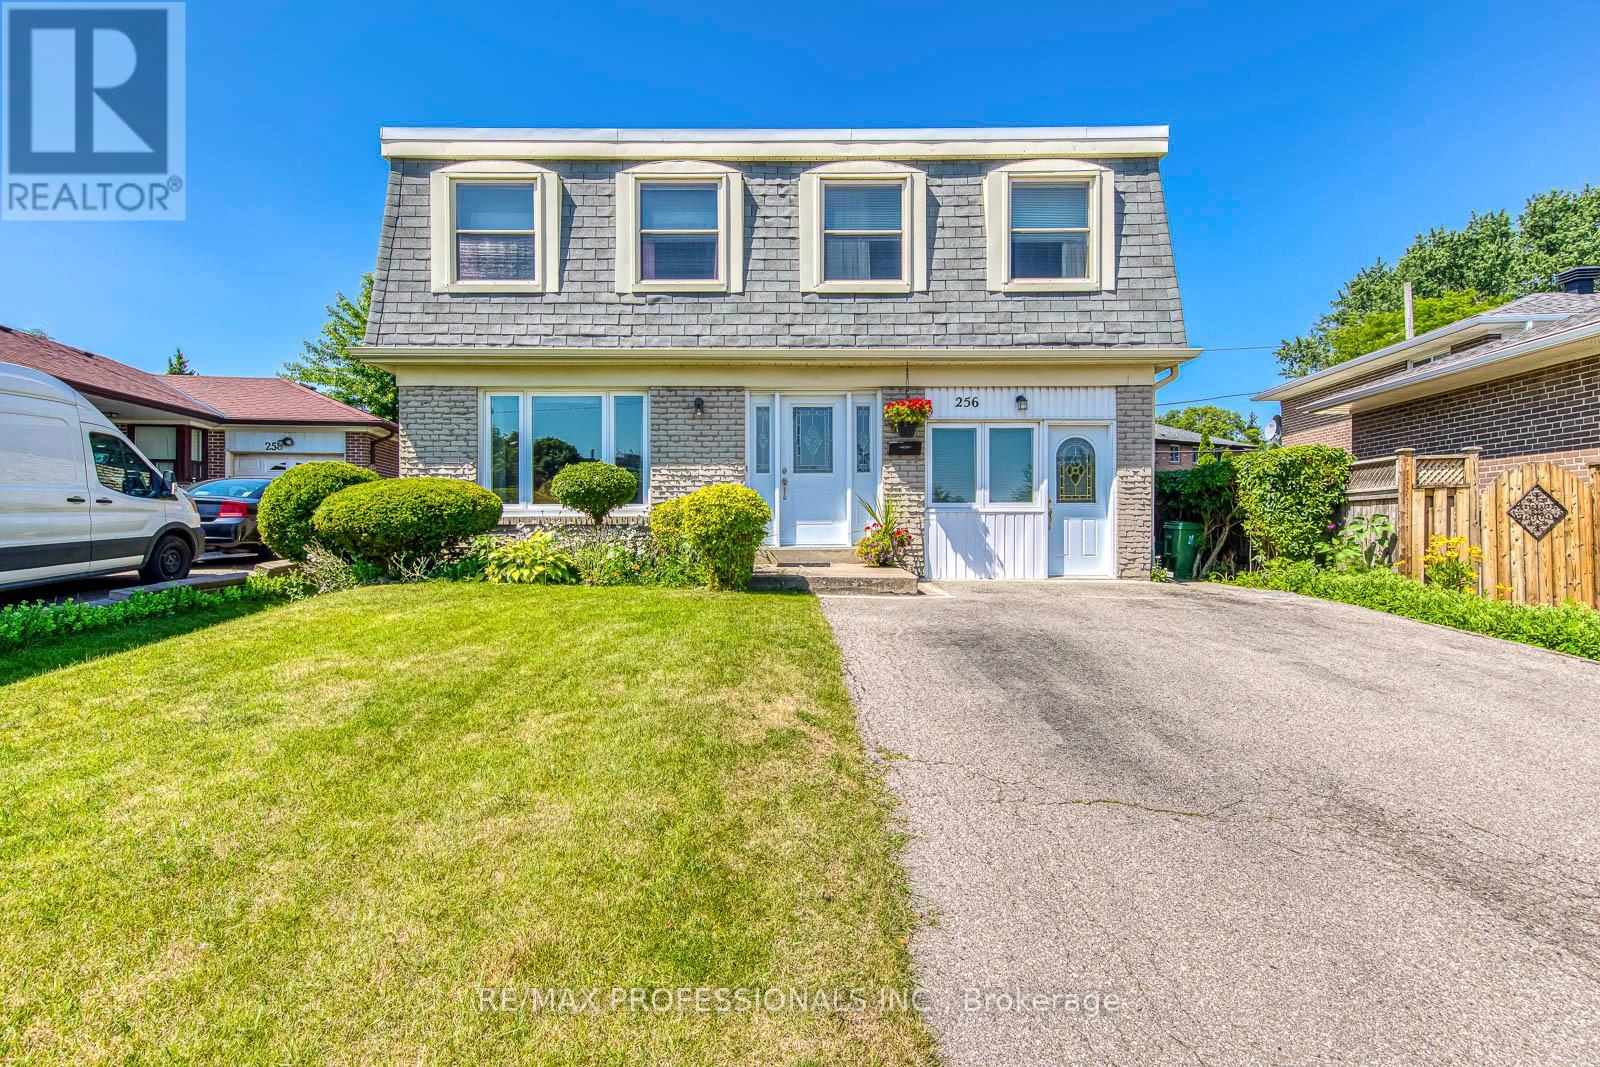
$1,299,000
256 Wellesworth Drive
Toronto (Eringate-Centennial-West Deane) · MLS # W13567618
5 bed · 3 bath