Videos & Virtual Tours
Open available video, 3D tour, or virtual-tour media for this listing.
55 Delisle Avenue
Toronto (Yonge-St. Clair), Ontario M4V1S8
MLS # C12994174
Property Details
Type
Condo Apartment
Beds
3
Baths
2
Status
For Sale
More homes like this
About this property
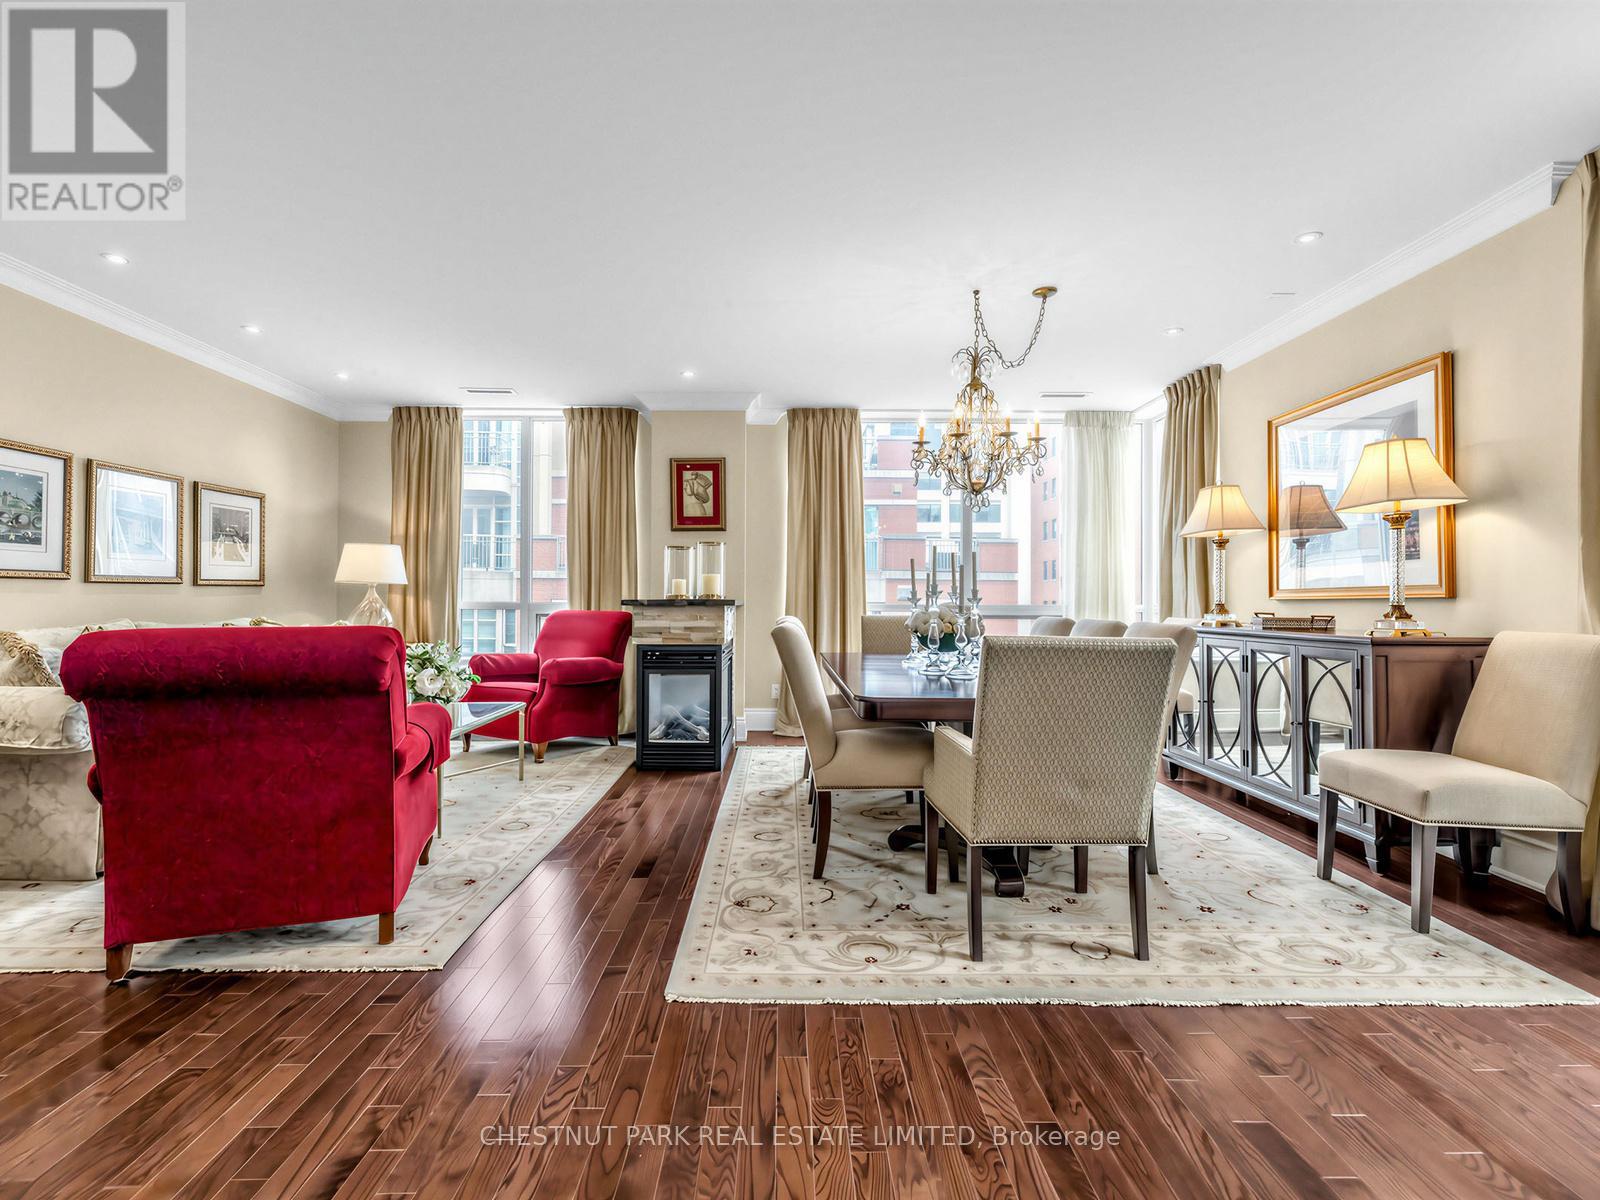
Refined and elegant. this expansive 1,735 sq ft south-east corner residence is filled with natural light and designed for both comfortable living and sophisticated entertaining. Featuring two private balconies, 9 ft ceilings and engineered hardwood flooring throughout, the suite offers a gracious, well-proportioned layout.The updated eat-in kitchen is both functional and beautifully appointed, complete with granite countertops, matching backsplash, stainless steel appliances and abundant storage. A walkout to the balcony with a gas BBQ line makes outdoor dining effortless. The oversized formal living and dining rooms are anchored by a striking three-way gas fireplace, creating a warm and inviting atmosphere.A thoughtfully designed split-bedroom floor plan ensures privacy. The primary retreat is a true sanctuary, featuring a custom walk-in closet, an additional double closet and a spacious 6-piece marble ensuite with double vanities and excellent storage. A generous adjoining sitting area or home office offers flexibility and could easily be converted into a third bedroom. The second bedroom, currently used as a den, includes a double closet and ample space.Complete with the rare offering of two-car parking and two lockers, this exceptional condo is located just steps from the shops, dining and easy transit of Yonge & St Clair. Residents enjoy premium amenities including 24-hour concierge, visitor parking, a fitness centre, guest suite and party room.
Mortgage Estimate
Estimated monthly payment
Calculating…
Estimate only. Taxes, insurance, condo fees, and lender terms are not included.
Monthly costs to verify
Property taxes: about $884/month based on listed annual taxes.
Condo / Maintenance Fee: $2,293.89/mo
Estimate only. Confirm taxes, condo/maintenance fees, insurance, utilities, and lender terms before making decisions.
Rooms
| Room | Level | Dimensions |
|---|---|---|
| Living room | Ground level | 6.73 x 6.15 |
| Dining room | Ground level | 6.73 x 6.15 |
| Kitchen | Ground level | 4.75 x 2.43 |
| Primary Bedroom | Ground level | 5.48 x 3.36 |
| Sitting room | Ground level | 4.16 x 3.3 |
| Bedroom 2 | Ground level | 3.96 x 2.74 |
| Foyer | Ground level | 0.1 x 0.1 |
Facts & Location
Interior Size
1,735 sq ft
Parking
2 spaces
Annual Taxes
$10,612
Condo / Maintenance Fee
$2,293.89/mo
Listing data
Listing information is provided for personal, non-commercial use and should be independently verified before making real estate decisions.
Last refreshed: Oct 22, 2026 3:45 AM
Explore nearby searches
SEO-friendly searches for this area, property type, and nearby neighbourhoods.
Similar Properties
More nearby listings that may fit the same search.
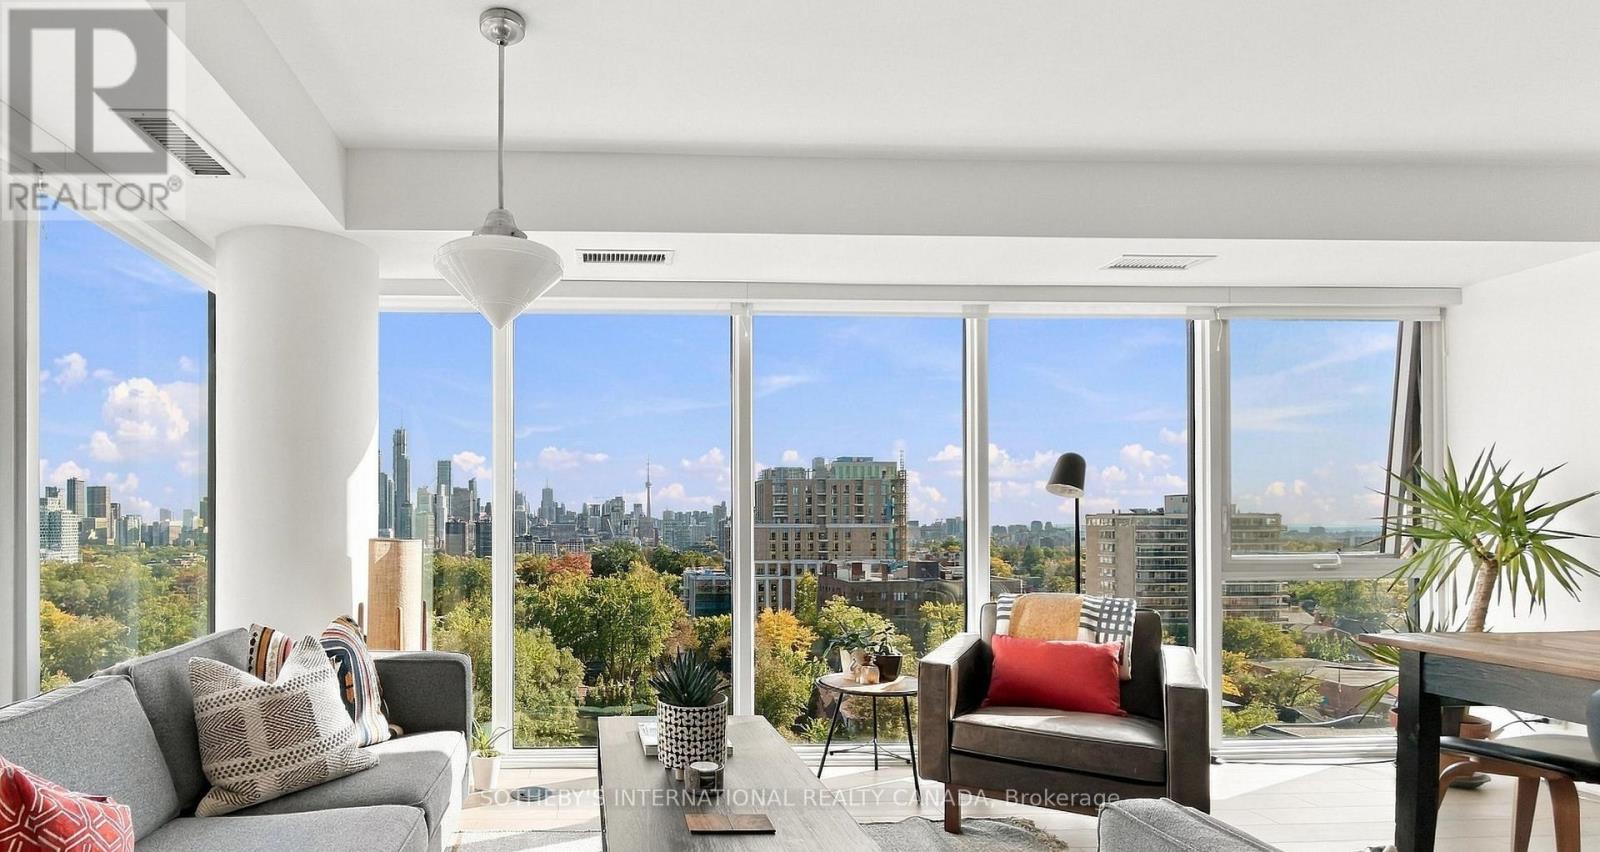
$1,650,000
99 Foxbar Road
Toronto (Yonge-St. Clair) · MLS # C14102824
2 bed · 2 bath
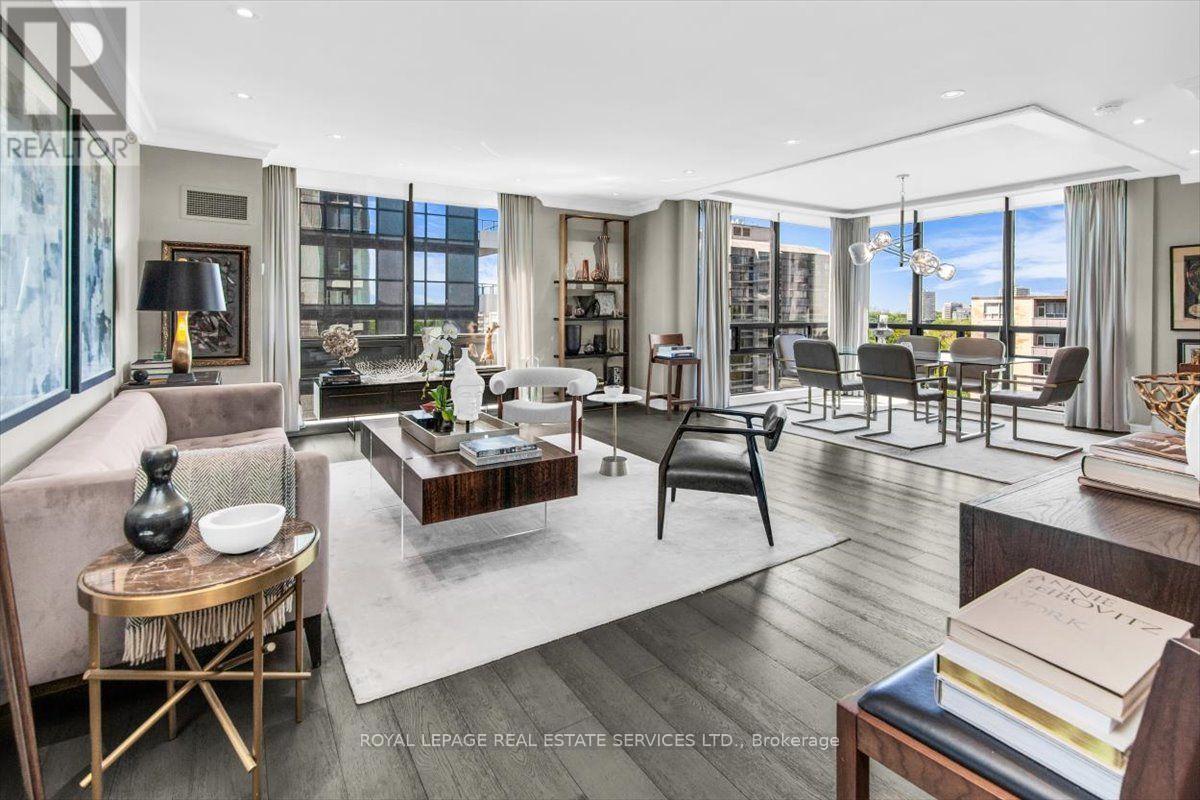
$1,479,000
619 Avenue Road
Toronto (Yonge-St. Clair) · MLS # C13779648
2 bed · 1 bath · 1,335 sq ft
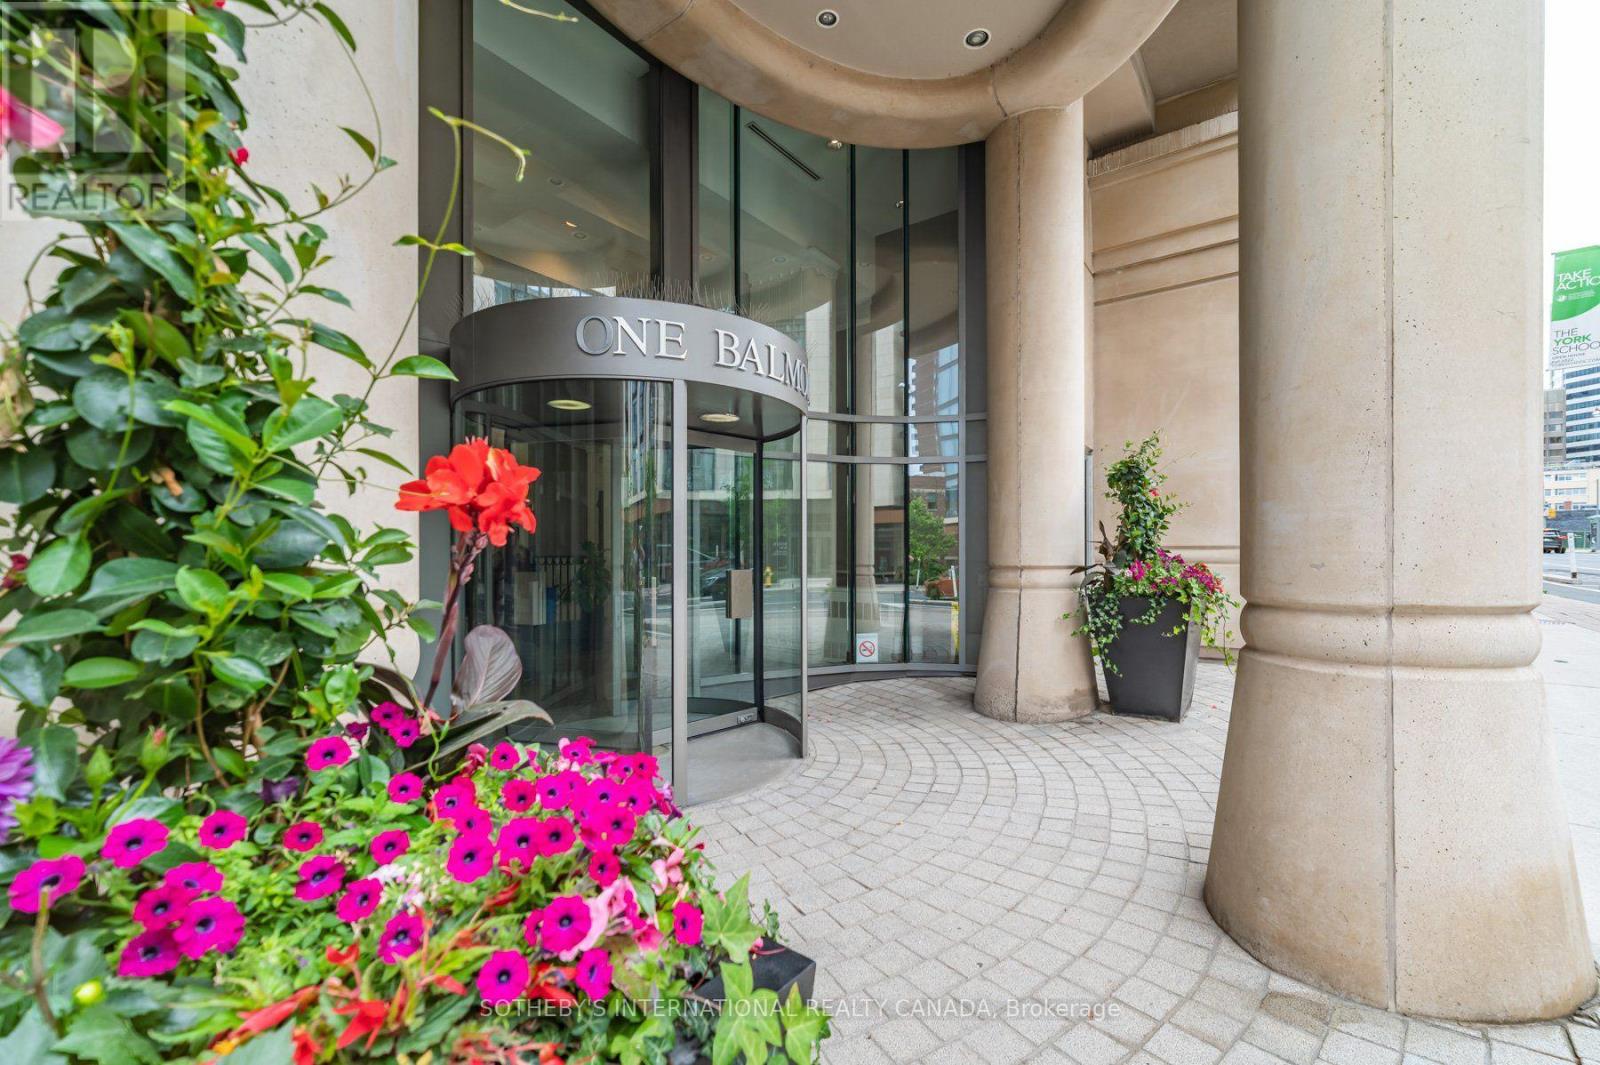
$1,395,000
1 Balmoral Avenue
Toronto (Yonge-St. Clair) · MLS # C13836090
2 bed · 2 bath · 1,247 sq ft